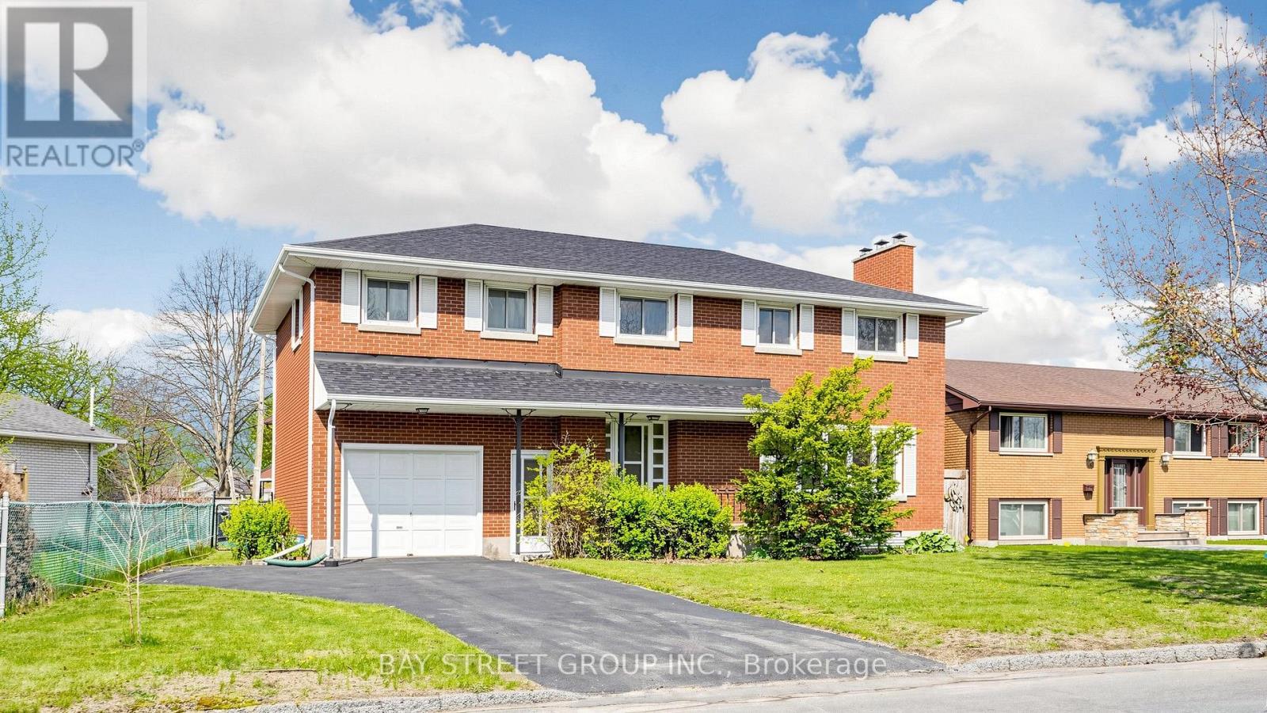
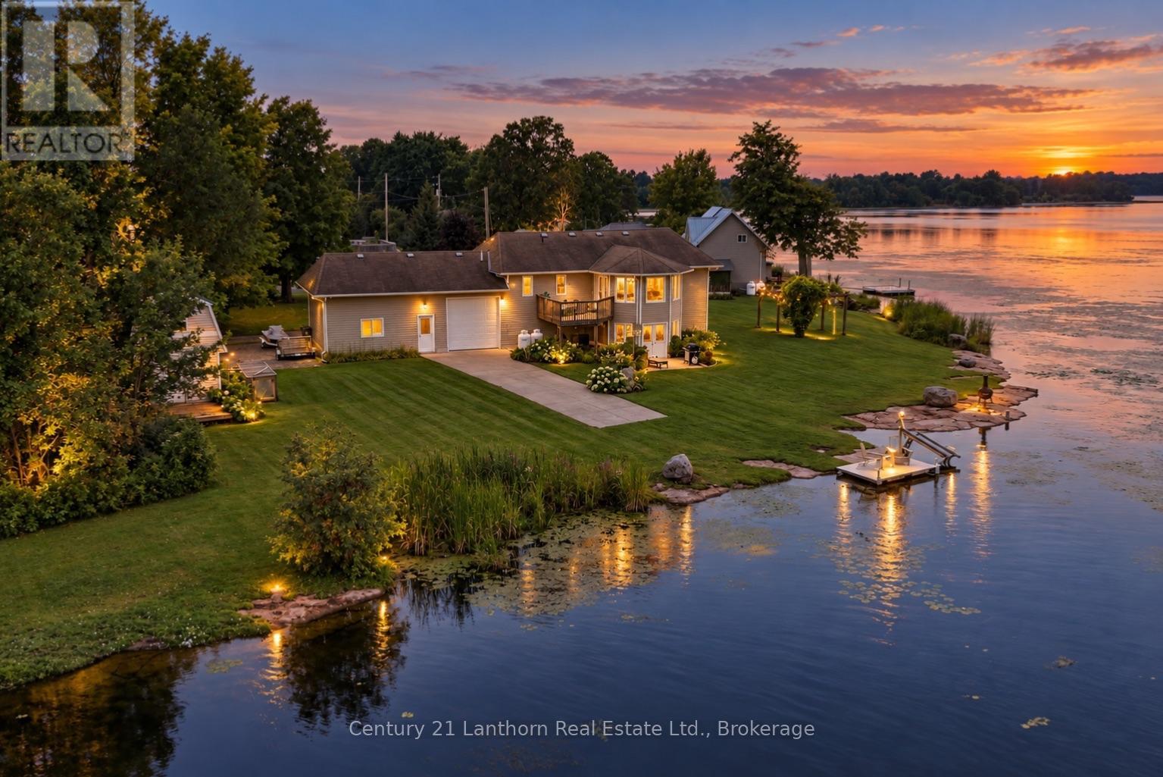
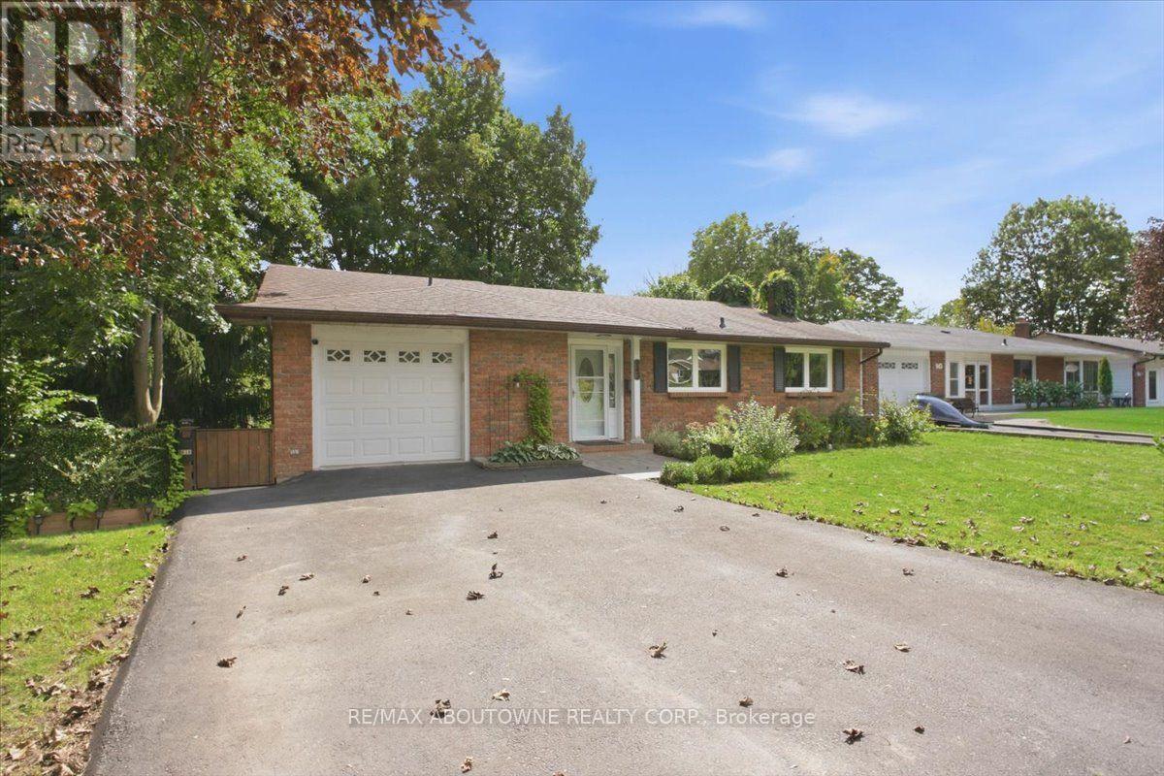
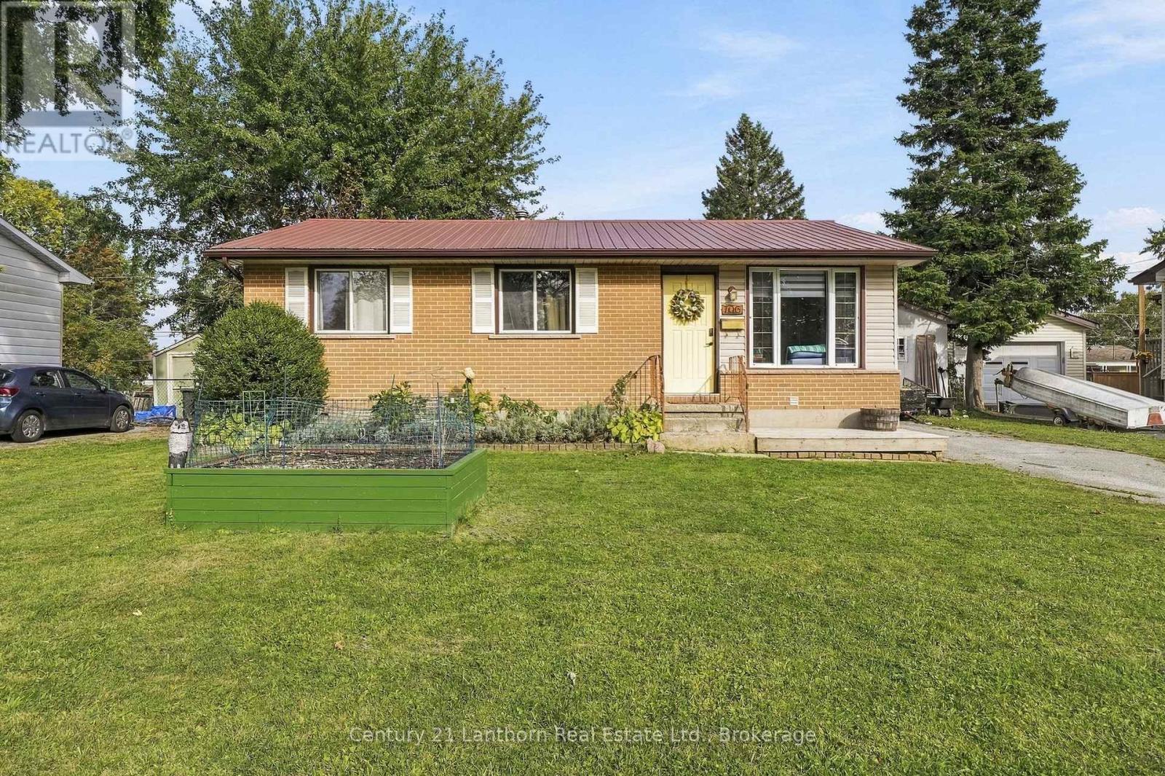
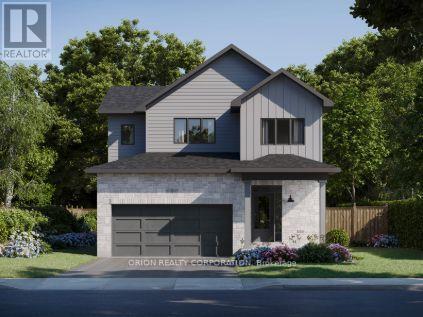
400 Holden Street
BUYER ADVANTAGE
Buy with confidence
Get a full-service approach built on strategy, strong negotiation, and clear guidance from offer to close.
- Local Market Expertise
- Broker-level Negotiation
- Transparent Process
- No-pressure Guidance

The right strategy depends on your goals, timing, budget, and the type of home you are buying. Get Your Buyer Snapshot.
About This Property
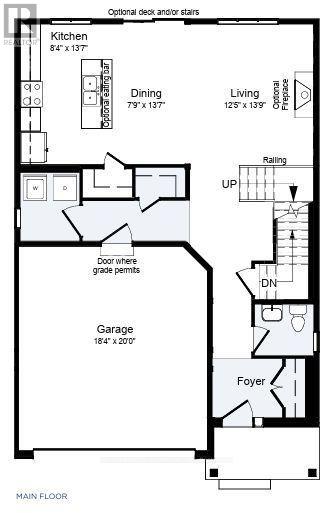
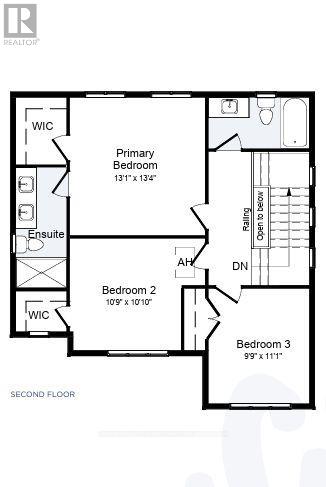
Introducing the Thorncrest by CaraCo, a beautifully designed home in the sought-after Woodhaven community. This brand-new model now offers approximately 2050 sqft of finished living space, 3 bedrooms, 2.5 bathrooms, and basement rec-room, thoughtfully crafted for modern living. The open-concept main floor features 9 ft ceilings, hardwood flooring, ceramic tile, and a cozy fireplace. The kitchen is both stylish and functional, complete with quartz countertops, a large centre island, pot lighting, and ample cabinetry-ideal for everyday living and entertaining. Upstairs, you'll find three well-appointed bedrooms, including a spacious primary suite with walk-in closet and a private ensuite. Two additional bedrooms offer flexibility for family, guests, or a home office. Additional highlights include main floor laundry, high-efficiency furnace, HRV system, and quality finishes throughout. The full basement with bathroom rough-in provides excellent potential for future living space. Located in the desirable Woodhaven neighbourhood, close to parks, schools, the future site of Kingston General Hospital and all west-end amenities. Receive a $20,000 Design Centre bonus to personalize your finishes and expand your living with the included incentive package of a basement rec room. If a basement rec room is not the right fit for your family, substitute it with one of our other incentive packages at no cost. Take advantage of the New HST Rebate already reflected in the price! Please inquire about our other available packages. (id:63604)
Key Facts
Highlights
- Water Heater - Tankless
Property Details
Interior features
Exterior features
Systems and association
Rooms
Mortgage & Affordability
Saved Properties
Keep This One Handy
Save this listing, compare it later, or open your saved properties dashboard.
Neighbourhood
- Area
- City Northwest
- City
- Kingston
- Postal code
- K7P 0S6
- Nearby
- Cataraqui Woods Dr & Holden St
Save This Property
Keep this home handy, return to it anytime, and let us know how to reach you about this listing.
We use this email only to connect your saved properties and saved searches.
Other Available Options
Similar Listings
Listings from our database that match closely.