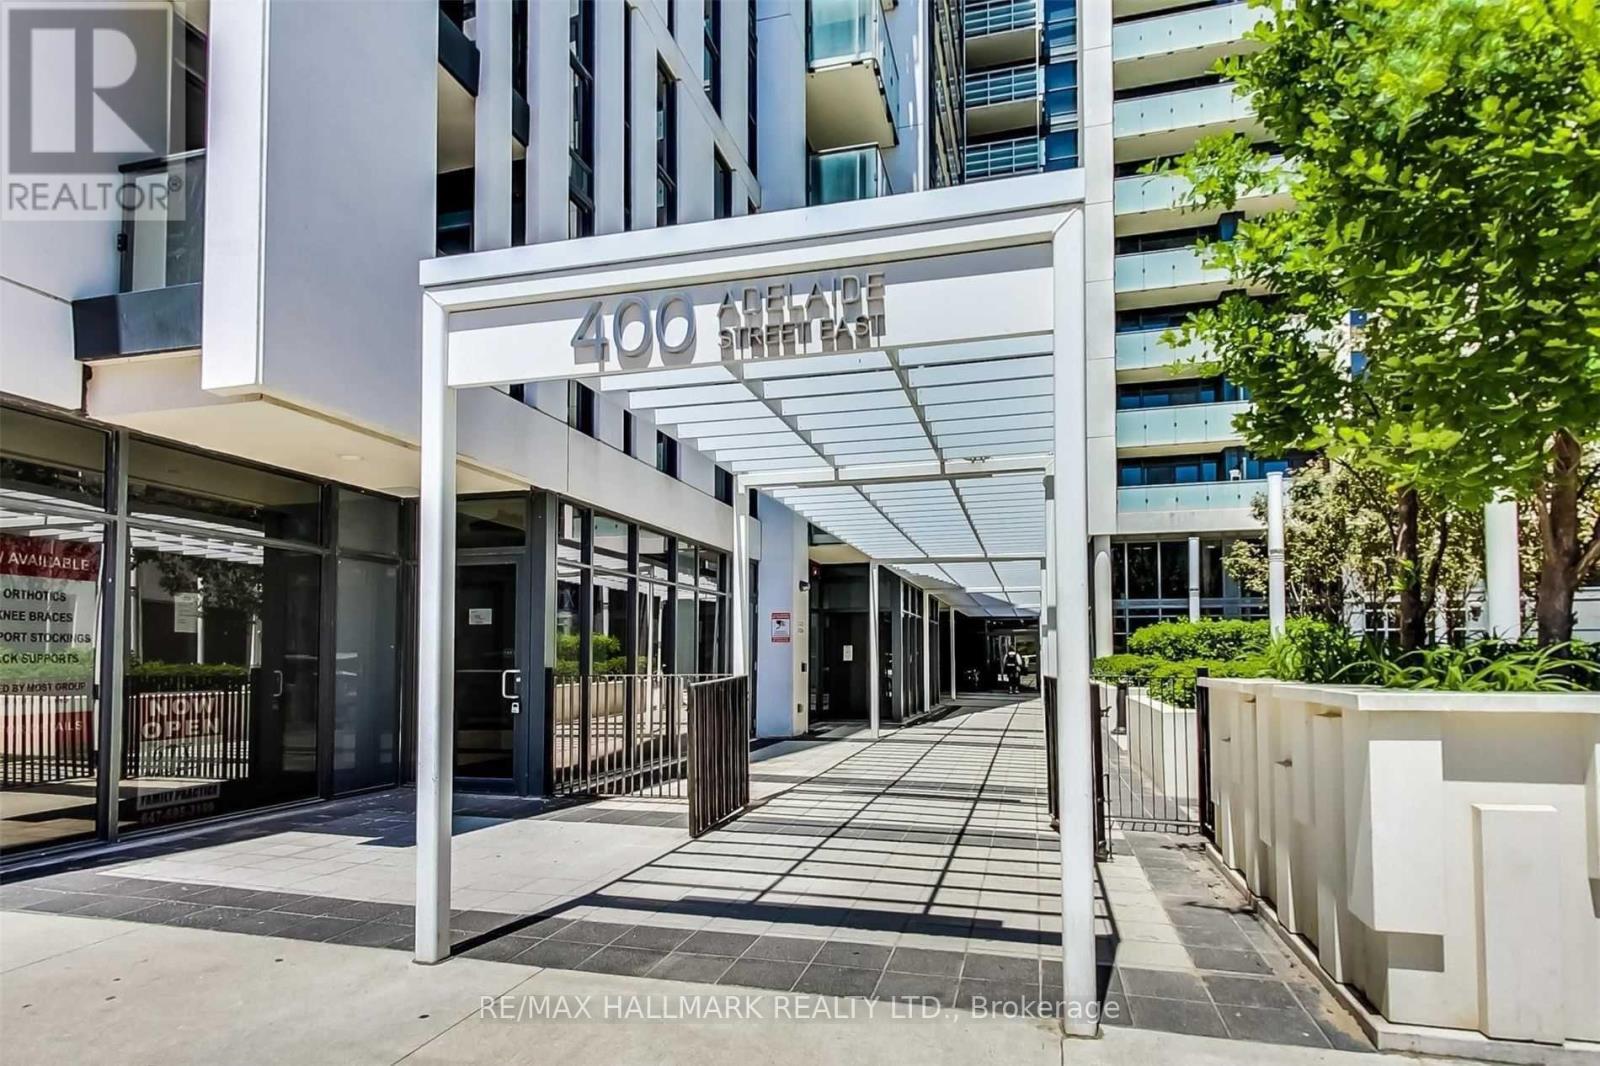
401- 32 Davenport Road
BUYER ADVANTAGE
Buy with confidence
Get a full-service approach built on strategy, strong negotiation, and clear guidance from offer to close.
- Local Market Expertise
- Broker-level Negotiation
- Transparent Process
- No-pressure Guidance

The right strategy depends on your goals, timing, budget, and the type of home you are buying. Get Your Buyer Snapshot.
About This Property
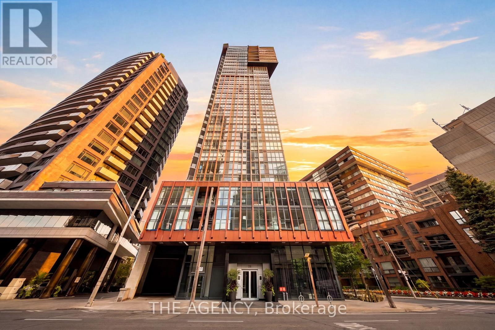
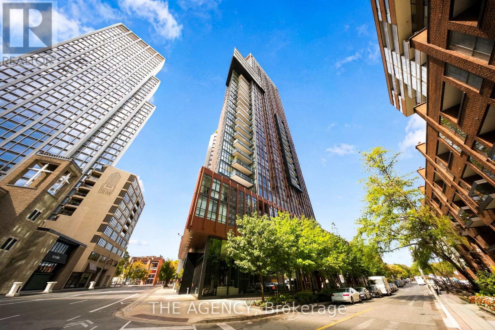
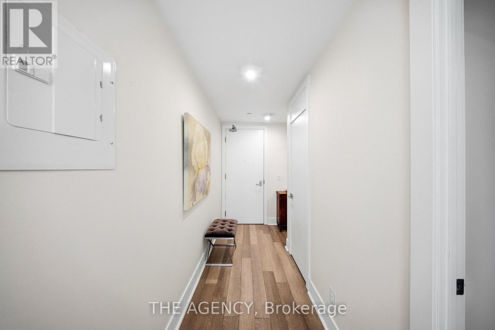
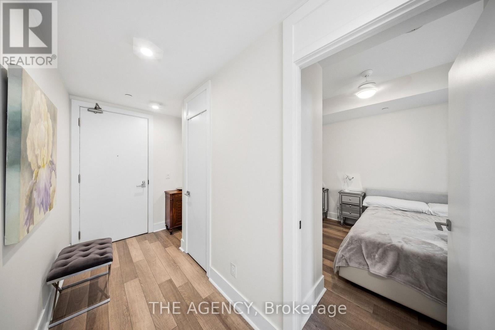
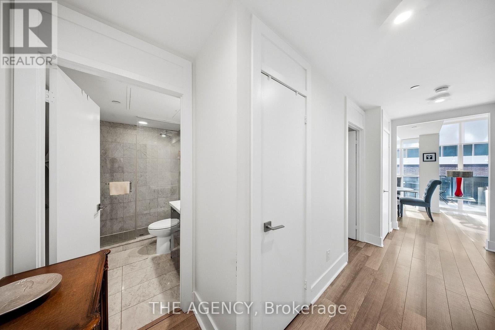
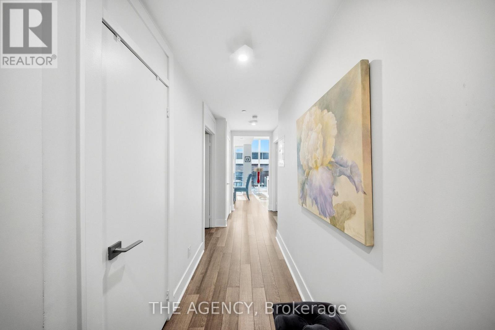
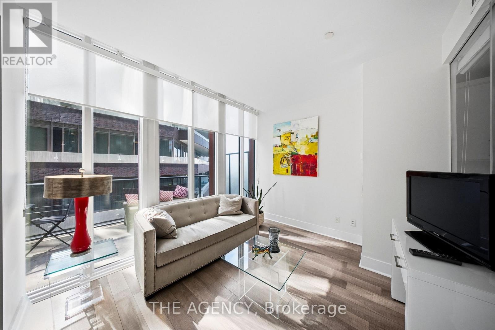
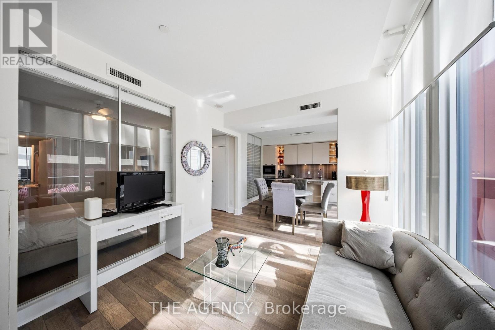
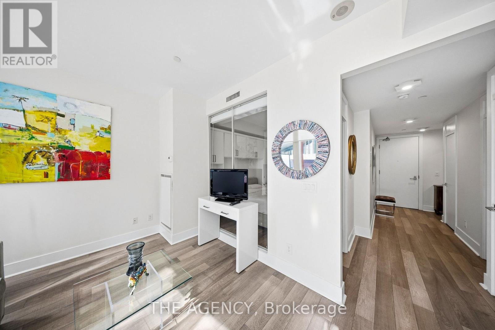
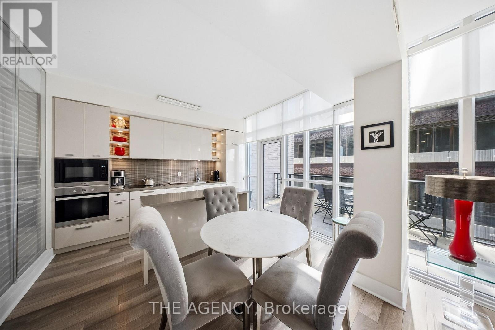
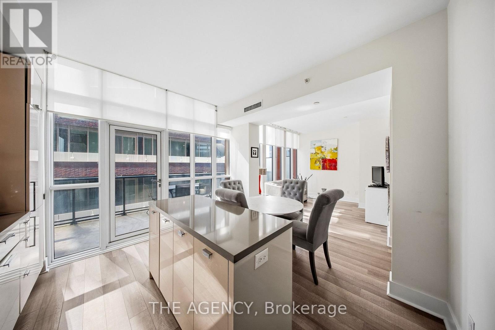
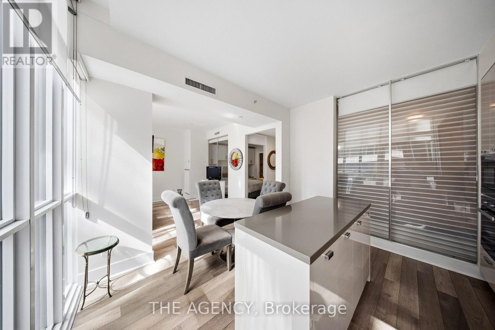
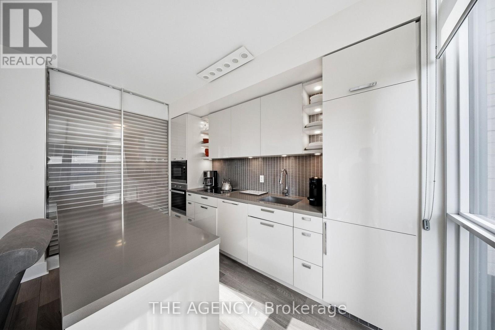
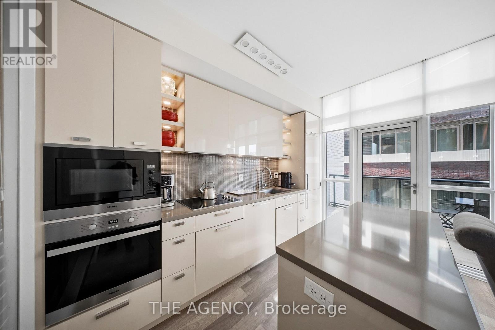
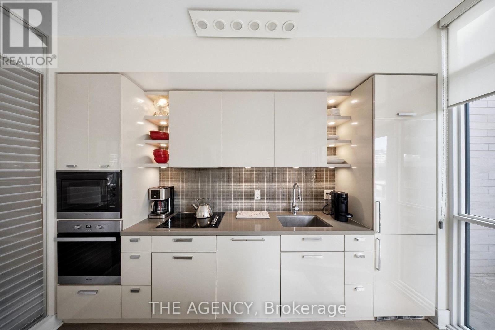
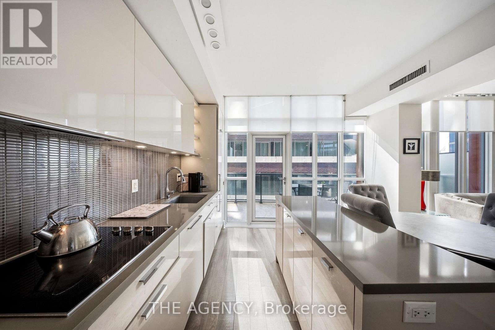
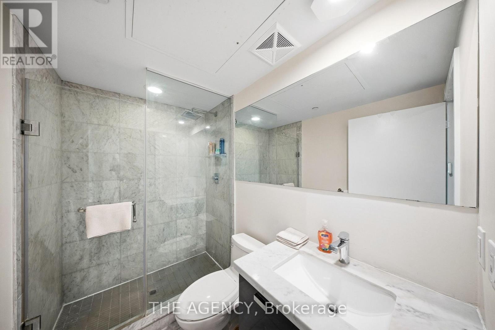
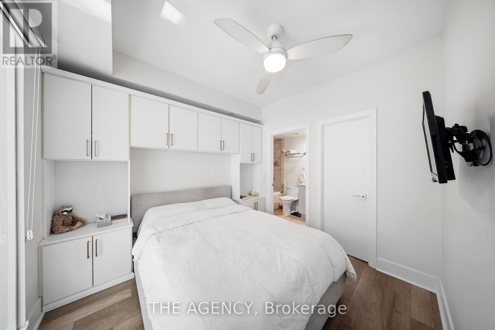
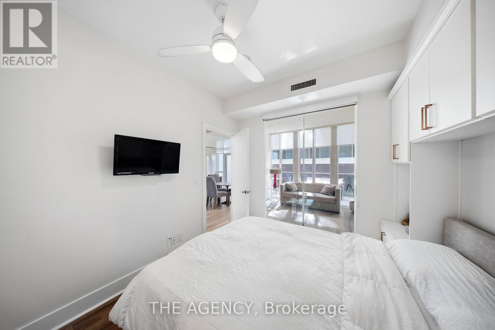
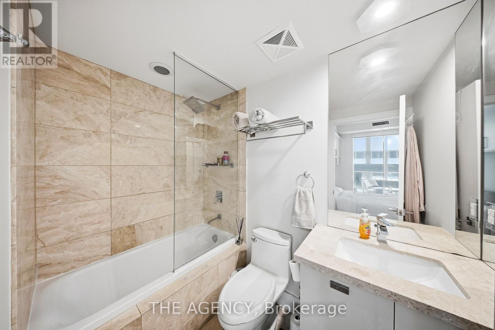
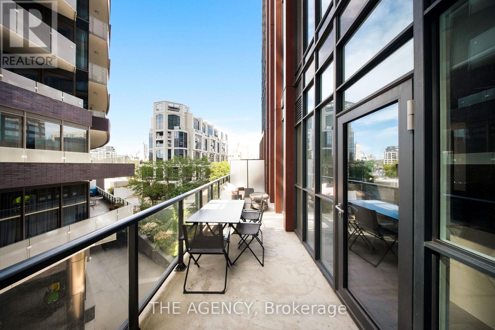
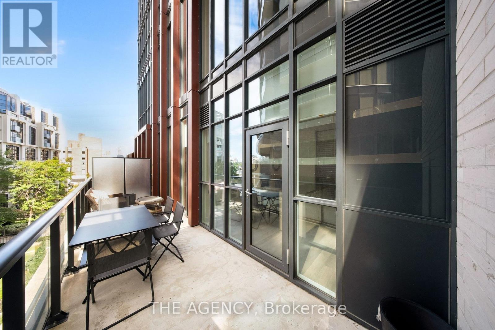
Welcome to The Yorkville Condominiums at 32 Davenport, ideally located in the heart of Bloor-Yorkville. This bright and spacious 2-bedroom, 2-bathroom suite offers approximately 800 sq. ft. of interior living space plus an impressive 182 sq. ft. private terrace. A wider floorplan sets this suite apart from the more typical long and narrow layouts in the building, creating a comfortable and functional living space with excellent natural light throughout. Enjoy a quiet West-facing exposure with beautiful afternoon light, floor-to-ceiling windows, 9-foot ceilings and quality roller blinds throughout. The open-concept kitchen features quartz countertops and Miele appliances. The primary bedroom features custom built-in storage, providing excellent additional functionality. The living and dining areas extend naturally to the oversized terrace, offering a fantastic outdoor space in the heart of the city. Steps to the shops, restaurants and cafés of Bloor-Yorkville, Ramsden Park, transit and everything downtown Toronto has to offer. Includes one storage locker. (id:63604)
Key Facts
Highlights
- Washer
- Refrigerator
- Dishwasher
- Stove
- Range
- Dryer
- Microwave
- Oven - Built-In
- Window Coverings
Property Details
Interior features
Exterior features
Systems and association
Lot and water
Mortgage & Affordability
Saved Properties
Keep This One Handy
Save this listing, compare it later, or open your saved properties dashboard.
Neighbourhood
- Area
- Annex
- City
- Toronto
- Postal code
- M5R 0B5
- Nearby
- Bay & Davenport
Save This Property
Keep this home handy, return to it anytime, and let us know how to reach you about this listing.
We use this email only to connect your saved properties and saved searches.
Other Available Options
Similar Listings
Listings from our database that match closely.