401- 79 King Street West
BUYER ADVANTAGE
Buy with confidence
Get a full-service approach built on strategy, strong negotiation, and clear guidance from offer to close.
- Local Market Expertise
- Broker-level Negotiation
- Transparent Process
- No-pressure Guidance

The right strategy depends on your goals, timing, budget, and the type of home you are buying. Get Your Buyer Snapshot.
About This Property
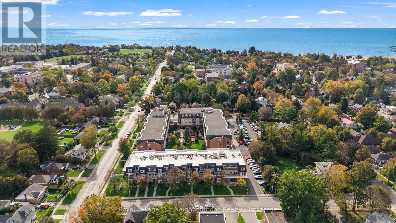
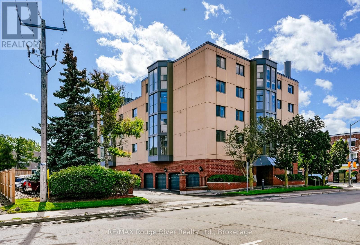
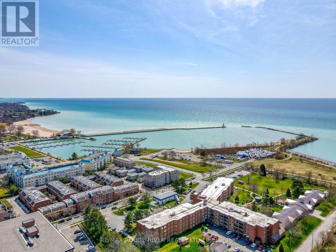
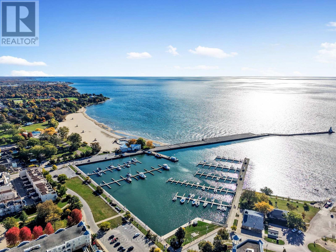
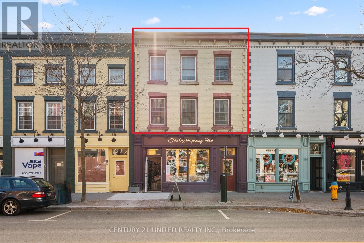
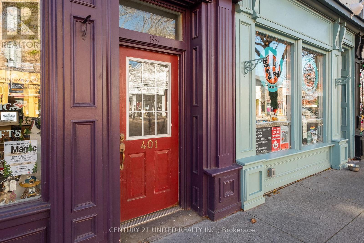
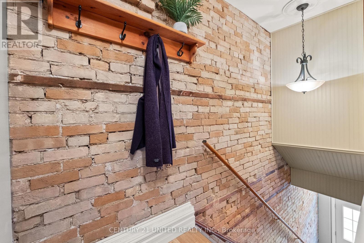
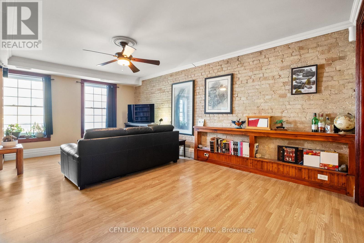
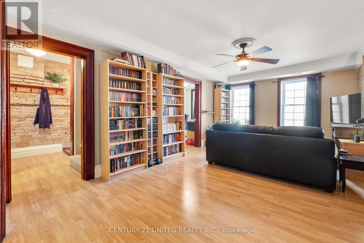
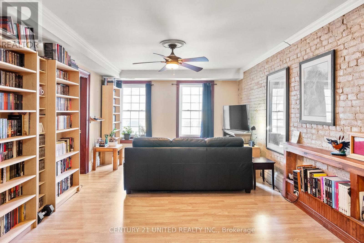
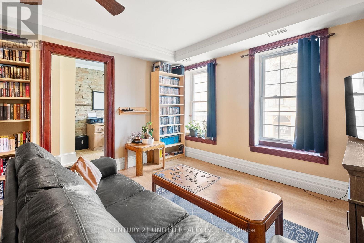
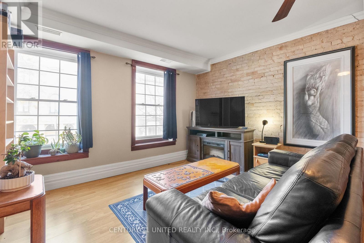
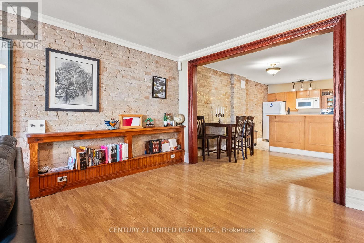
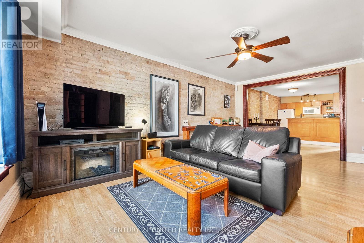
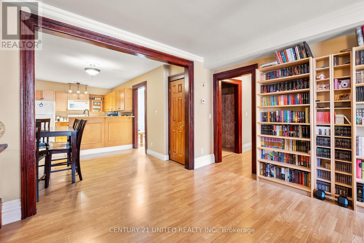
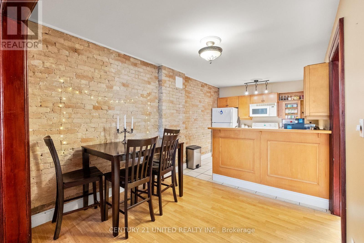
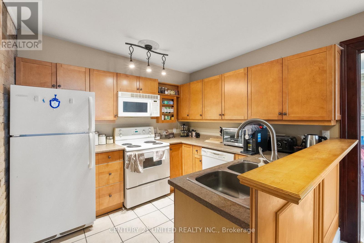
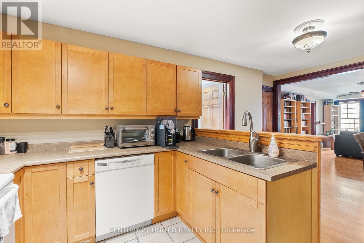
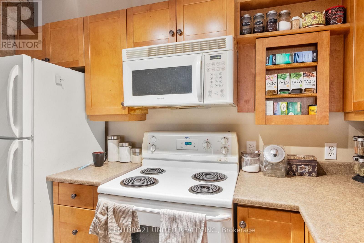
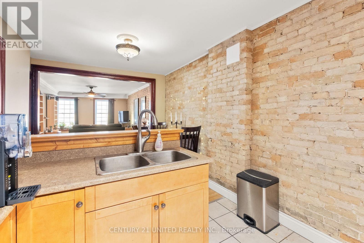
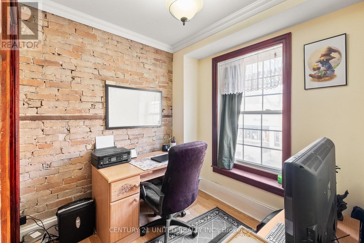
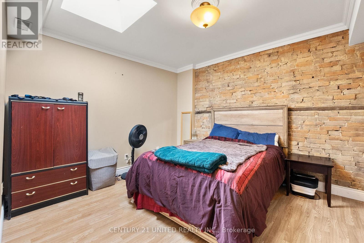
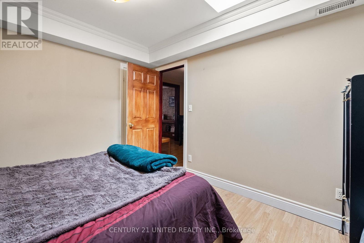
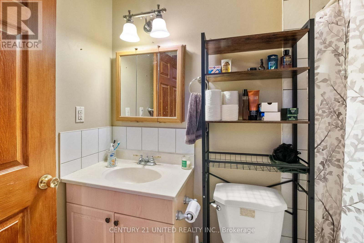
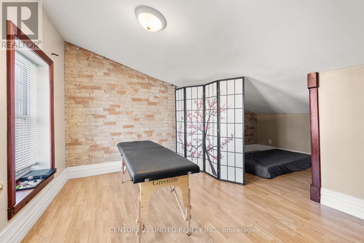
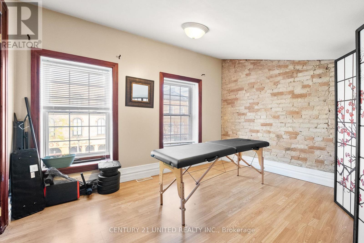
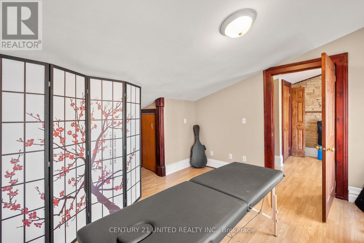
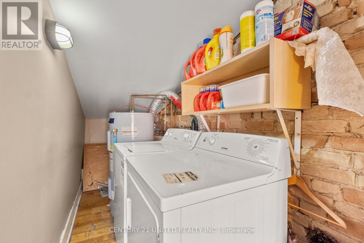
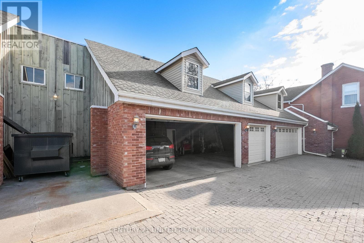
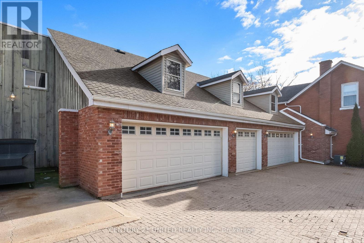
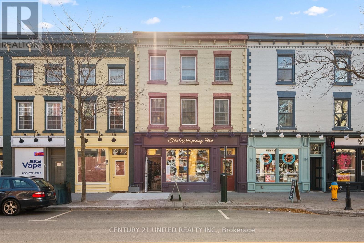
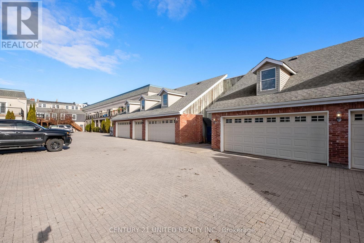
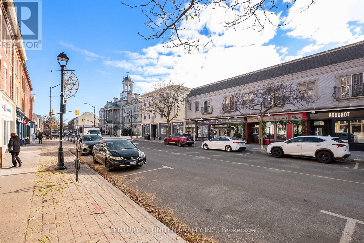
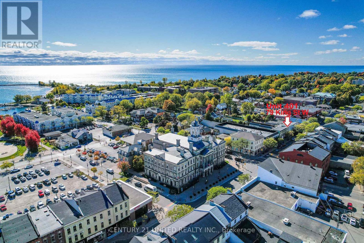
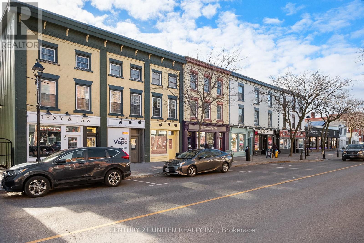
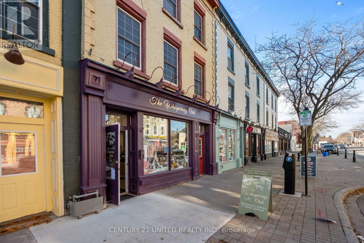
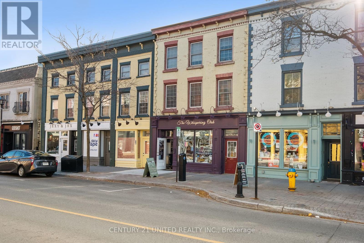
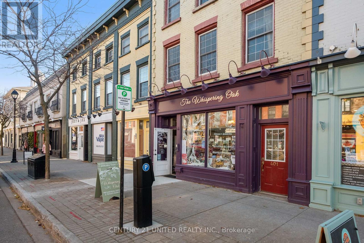
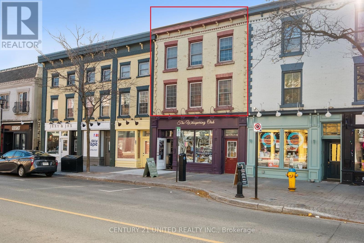
Unique, character rich 1,276 sq. ft 2+1 BR Townhome Condo delivering incredible value in a prime downtown location-perfect as a rental potential or for stylish cosmopolitan living. Overlooking Cobourg's historic streetscape, bringing charm & modern convenience. This unique 2-level Townhome features a private entrance off King Street West & a Covered Surface Garage spot in back! The freedom of low-maintenance living without sacrificing character or space. Inside, you'll find a stunning blend of exposed brick, wood beams, wide baseboards, and hardwood flooring & 6ft windows-a truly distinctive space that stands out from the ordinary. The flexible layout allows for 3BRs or 2 + a home office/studio- ideal for professionals who work from home, creatives, or roommates. An open-concept living area is perfect for entertaining. A clean simple kitchen & bath are serviceable, but at this price there is room to upgrade to add your personal decor preferences! A skylight brightens the primary bedroom. Step outside and experience the lifestyle many prefer being just moments to the beach, boardwalk, marina, and set in the vibrant downtown district. All amenities, including boutique shops, dining, farmers' market, cafes and entertainment venues at your doorstep. This Townhome is in a Commuter-friendly location: VIA Rail just 1 block away (approx. 1-hour to Toronto) Highway 401 only 2km Only 100 km to Toronto Year-round ease with a coveted Covered Surface Garage parking space in back. Perfect for full time living or lock-and-leave convenience. Condo fees ($970.00/month) include: building insurance, water, parking, snow removal, garbage, property management, and reserve for future needs adding peace of mind. Whether you're investing or nesting, this is a rare chance to secure a character-filled downtown property at a price that's hard to beat. Renting it out or sharing with a room mate can make it a great investment! Walk, bike, commute, or relax by the lake-this one has it all. (id:63604)
Key Facts
Highlights
- All
- Washer
- Refrigerator
- Water meter
- Stove
- Dryer
- Water Heater
Property Details
Interior features
Exterior features
Systems and association
Lot and water
Rooms
Virtual Tour & Media
Mortgage & Affordability
Saved Properties
Keep This One Handy
Save this listing, compare it later, or open your saved properties dashboard.
Neighbourhood
- Area
- Cobourg
- City
- Cobourg
- Postal code
- K9A 2M4
- Nearby
- Cross Streets: Third Street/George St. ** Directions: 401 to Division St South to King St W and West to Property.
Save This Property
Keep this home handy, return to it anytime, and let us know how to reach you about this listing.
We use this email only to connect your saved properties and saved searches.
Other Available Options
Similar Listings
Listings from our database that match closely.