
401 Hounslow Avenue
BUYER ADVANTAGE
Buy with confidence
Get a full-service approach built on strategy, strong negotiation, and clear guidance from offer to close.
- Local Market Expertise
- Broker-level Negotiation
- Transparent Process
- No-pressure Guidance

The right strategy depends on your goals, timing, budget, and the type of home you are buying. Get Your Buyer Snapshot.
About This Property
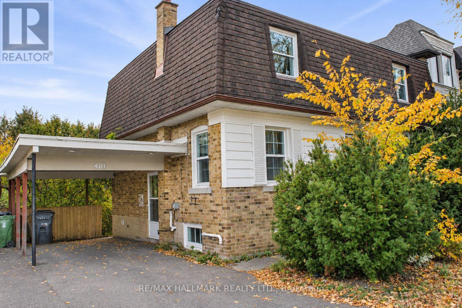
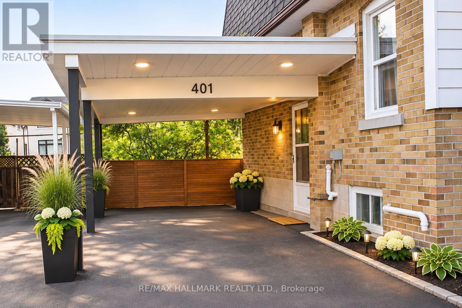
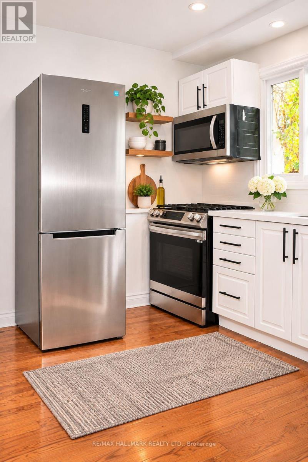
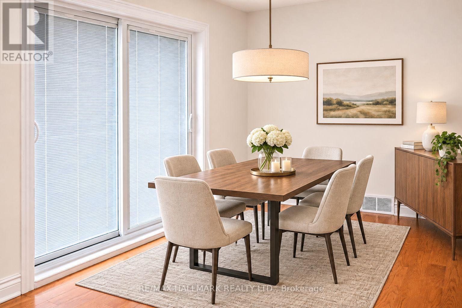
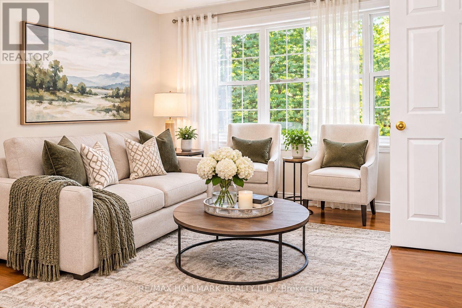
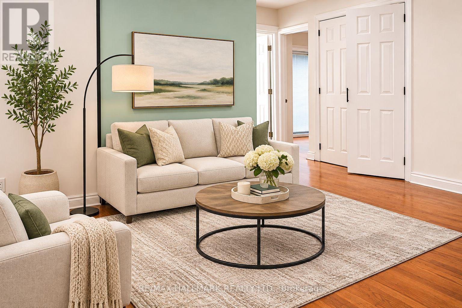
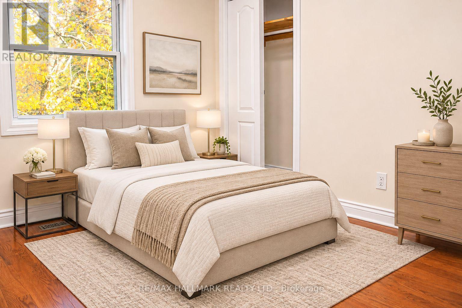
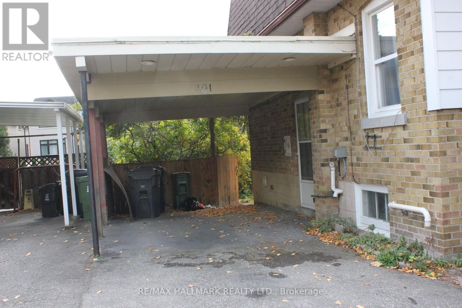
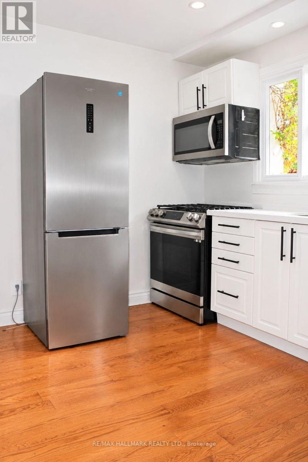
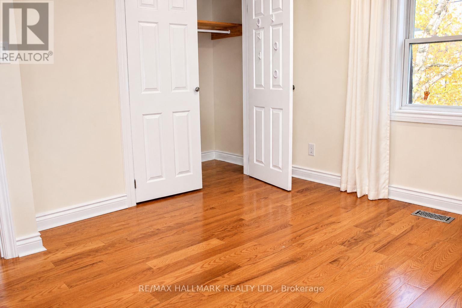
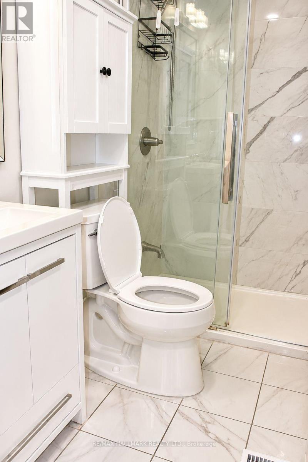
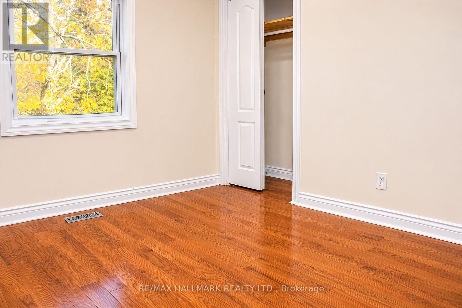
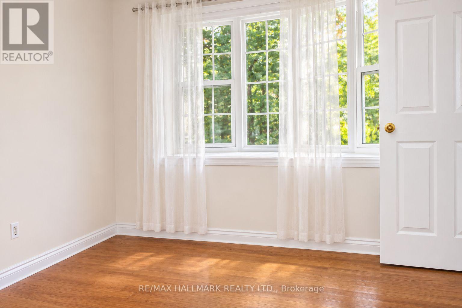
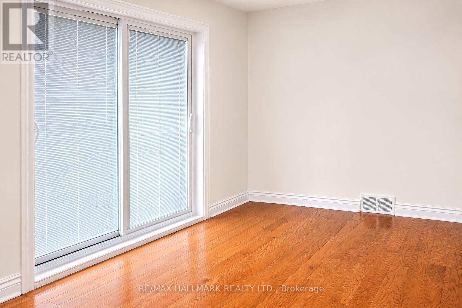
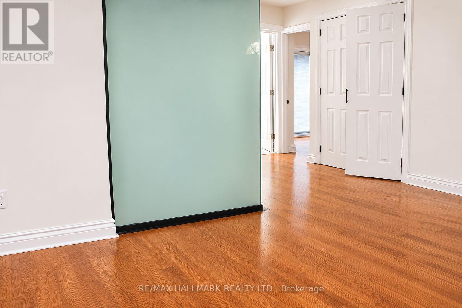
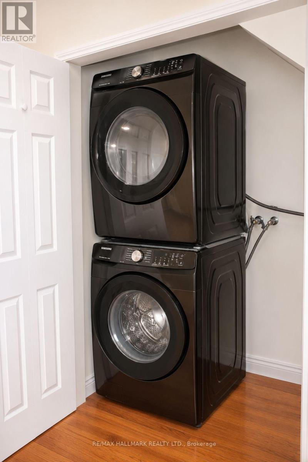
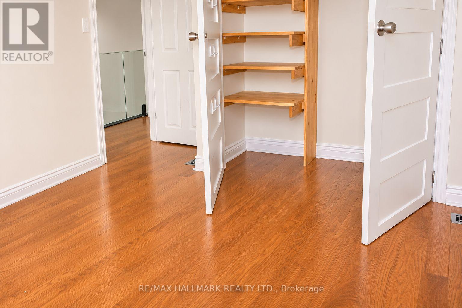
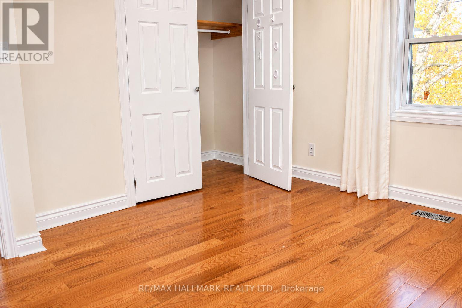
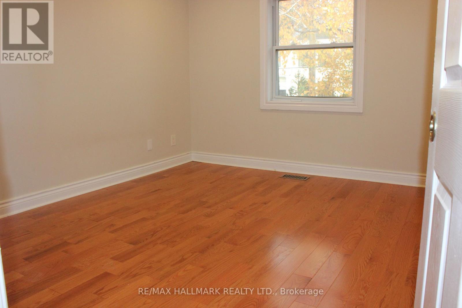
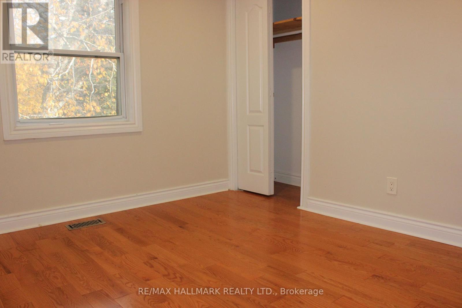
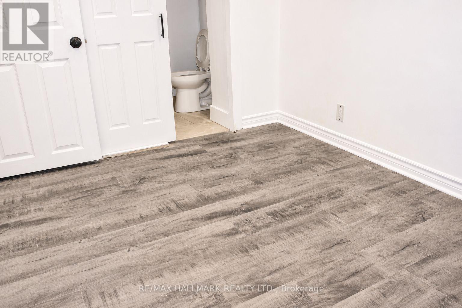
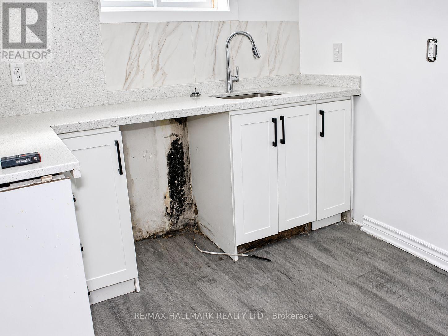
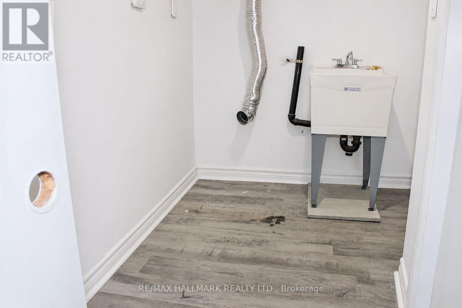
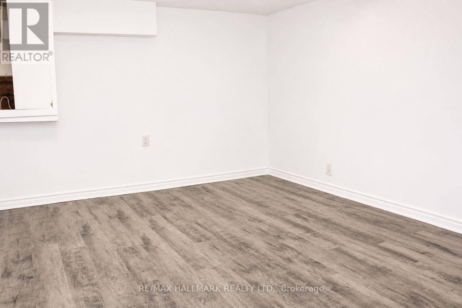
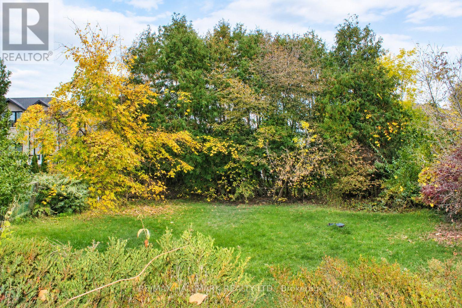
Welcome to 401 Hounslow Avenue, located in the highly desirable Willowdale West neighbourhood of North York (C07). Situated on an impressive 50' x 132' lot, this detached two-storey home offers an exceptional opportunity for families, investors, or buyers looking to create a home that truly reflects their personal style. Currently vacant and ready for your personal touch, this property provides the perfect opportunity to make your own updates, improvements, and changes to suit your lifestyle and vision.The main floor offers a spacious and functional layout featuring a bright family room with a beautiful bay window that welcomes natural light, a kitchen equipped with stainless steel appliances, hardwood flooring, pot lights, and the convenience of main-floor laundry. The second floor features four bedrooms and two four-piece bathrooms, providing plenty of space for family living.The basement adds further versatility with a second kitchen, a generous recreation room, an additional bedroom, and laundry facilities, offering flexible space for extended family, guests, or everyday living.Outside, the generous 50' x 132' lot provides ample room for outdoor enjoyment, gardening, entertaining, or future landscaping possibilities. A carport adds to the property's everyday convenience.Ideally located in an established residential community, close to schools, parks, shopping, restaurants, public transit, and major transportation routes. Whether you're looking to renovate, modernize, or simply add your own personal touches, 401 Hounslow Avenue presents an exciting opportunity to transform this property into your ideal home. Vacant and ready for its next chapter, the possibilities are yours to explore! (id:63604)
Key Facts
Property Details
Interior features
Exterior features
Rooms
Mortgage & Affordability
Saved Properties
Keep This One Handy
Save this listing, compare it later, or open your saved properties dashboard.
Neighbourhood
- Area
- Willowdale West
- City
- Toronto
- Postal code
- M2R 1H7
- Nearby
- Cross Streets: Finch Ave W and Bathurst St. ** Directions: South of Finch Ave West on Bathurst St east on Hounslow Ave to #401.
Save This Property
Keep this home handy, return to it anytime, and let us know how to reach you about this listing.
We use this email only to connect your saved properties and saved searches.
Other Available Options
Similar Listings
Listings from our database that match closely.







