402- 3220 William Coltson Avenue
Oakville, ONCondo Apartment
$519,000
MLS® W14020936
Condo Apartment1 beds1 baths2 total
402- 3220 William Coltson Avenue, Oakville, ON photo 1
402- 3220 William Coltson Avenue, Oakville, ON photo 2
402- 3220 William Coltson Avenue, Oakville, ON photo 3
402- 3220 William Coltson Avenue, Oakville, ON photo 4
402- 3220 William Coltson Avenue, Oakville, ON photo 5
402- 3220 William Coltson Avenue, Oakville, ON photo 6
402- 3220 William Coltson Avenue, Oakville, ON photo 7
402- 3220 William Coltson Avenue, Oakville, ON photo 8
402- 3220 William Coltson Avenue, Oakville, ON photo 9
402- 3220 William Coltson Avenue, Oakville, ON photo 10
402- 3220 William Coltson Avenue, Oakville, ON photo 11
402- 3220 William Coltson Avenue, Oakville, ON photo 12
402- 3220 William Coltson Avenue, Oakville, ON photo 13
402- 3220 William Coltson Avenue, Oakville, ON photo 14
402- 3220 William Coltson Avenue, Oakville, ON photo 15
402- 3220 William Coltson Avenue, Oakville, ON photo 16
402- 3220 William Coltson Avenue, Oakville, ON photo 17
402- 3220 William Coltson Avenue, Oakville, ON photo 18
402- 3220 William Coltson Avenue, Oakville, ON photo 19
402- 3220 William Coltson Avenue, Oakville, ON photo 20
402- 3220 William Coltson Avenue, Oakville, ON photo 21
402- 3220 William Coltson Avenue, Oakville, ON photo 22
402- 3220 William Coltson Avenue, Oakville, ON photo 23
402- 3220 William Coltson Avenue, Oakville, ON photo 24
402- 3220 William Coltson Avenue, Oakville, ON photo 25
402- 3220 William Coltson Avenue, Oakville, ON photo 26
402- 3220 William Coltson Avenue, Oakville, ON photo 27
402- 3220 William Coltson Avenue, Oakville, ON photo 28
402- 3220 William Coltson Avenue, Oakville, ON photo 29
402- 3220 William Coltson Avenue, Oakville, ON photo 30
402- 3220 William Coltson Avenue, Oakville, ON photo 31
402- 3220 William Coltson Avenue, Oakville, ON photo 32
402- 3220 William Coltson Avenue, Oakville, ON photo 33
402- 3220 William Coltson Avenue, Oakville, ON photo 34
402- 3220 William Coltson Avenue, Oakville, ON photo 35
402- 3220 William Coltson Avenue, Oakville, ON photo 36
402- 3220 William Coltson Avenue, Oakville, ON photo 37
402- 3220 William Coltson Avenue, Oakville, ON photo 38
402- 3220 William Coltson Avenue, Oakville, ON photo 39
402- 3220 William Coltson Avenue, Oakville, ON photo 40
402- 3220 William Coltson Avenue, Oakville, ON photo 41
402- 3220 William Coltson Avenue, Oakville, ON photo 42
402- 3220 William Coltson Avenue, Oakville, ON photo 43
402- 3220 William Coltson Avenue, Oakville, ON photo 44
402- 3220 William Coltson Avenue, Oakville, ON photo 45
402- 3220 William Coltson Avenue, Oakville, ON photo 46
402- 3220 William Coltson Avenue, Oakville, ON photo 47
1 / 47

BUYER ADVANTAGE

Buy with confidence
Get a full-service approach built on strategy, strong negotiation, and clear guidance from offer to close.

  • Local Market Expertise
  • Broker-level Negotiation
  • Transparent Process
  • No-pressure Guidance

The right strategy depends on your goals, timing, budget, and the type of home you are buying. Get Your Buyer Snapshot.

About This Property

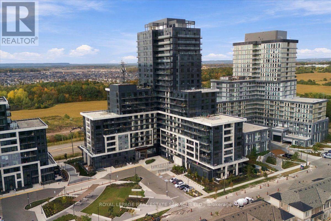
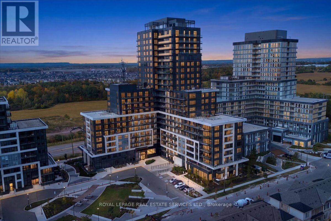
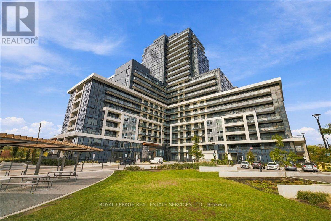
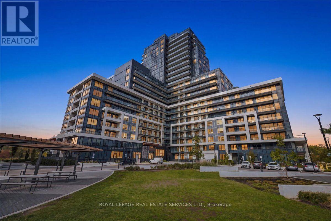
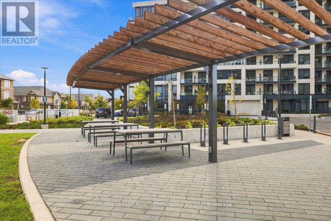
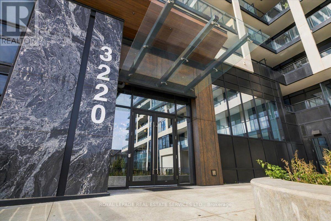
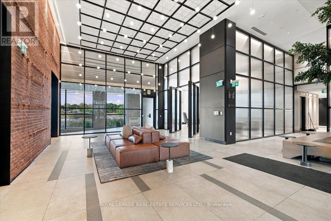
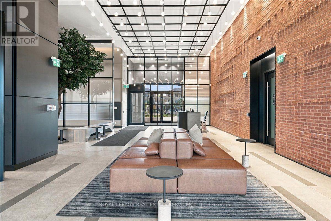
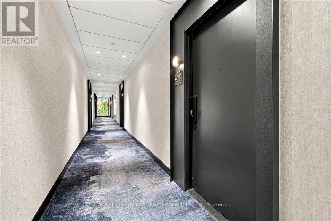
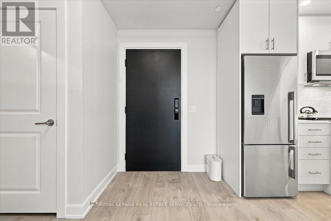
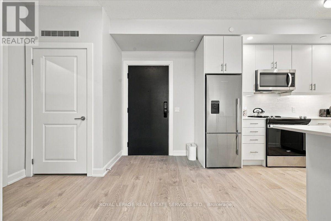
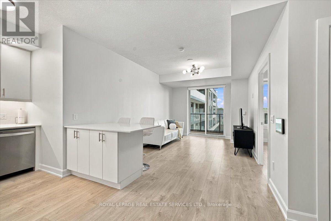
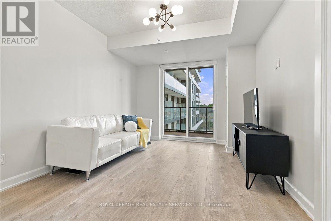
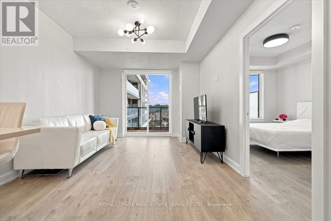
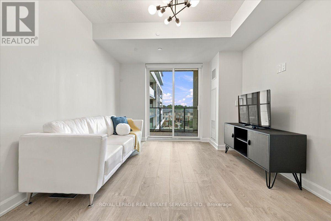
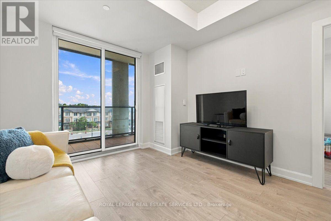
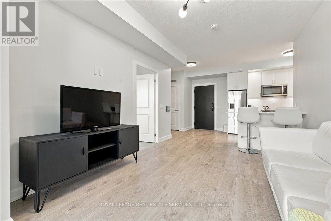
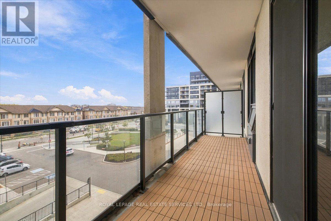
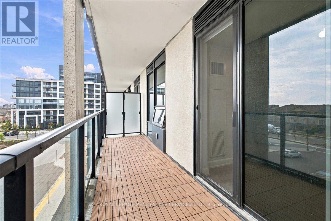
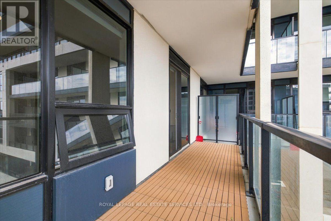
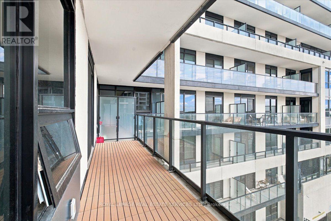
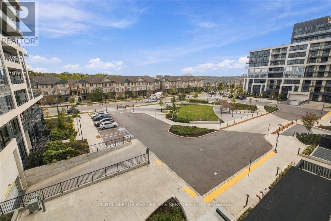
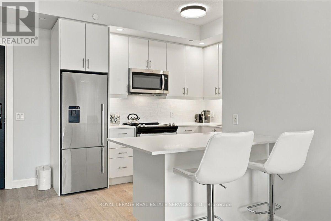
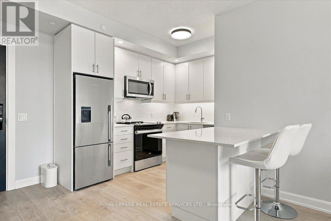
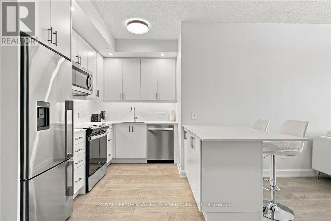
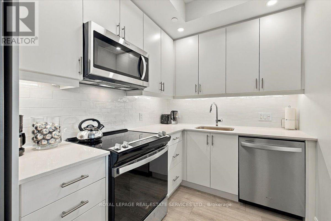
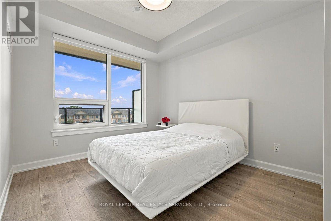
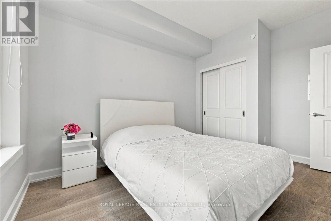
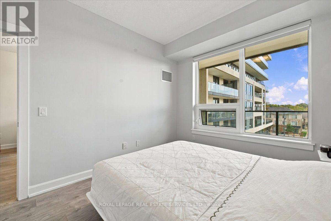
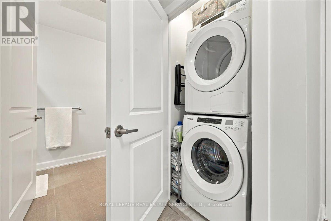
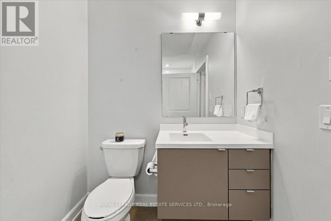
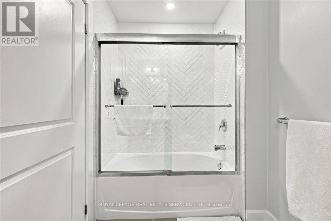
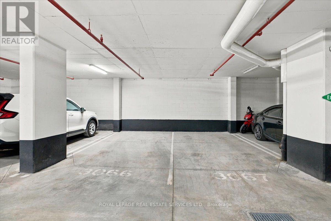
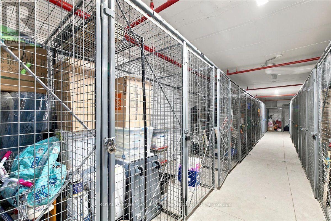
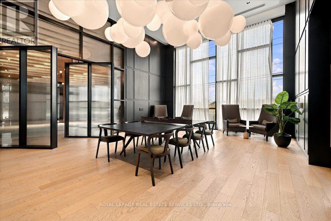
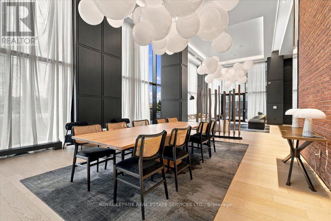
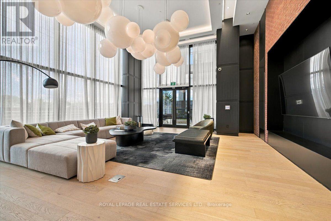
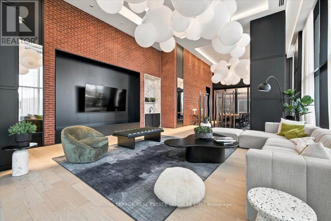
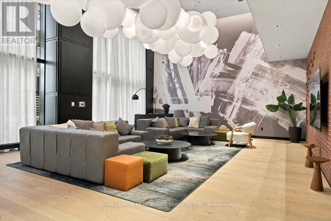
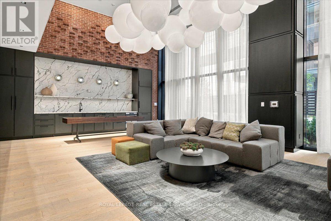
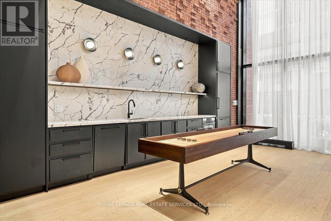
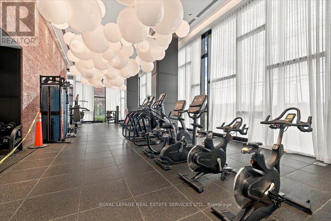
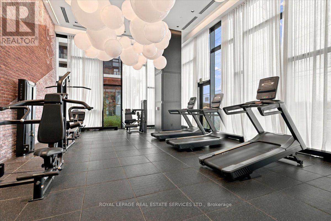
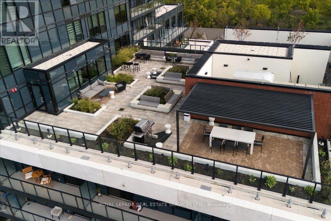
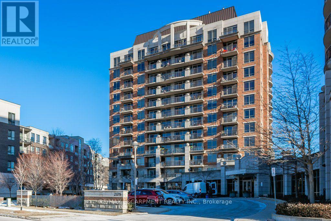
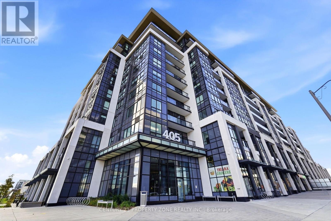
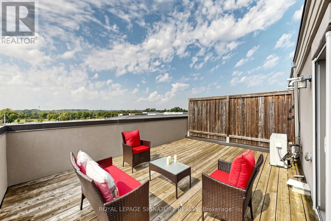
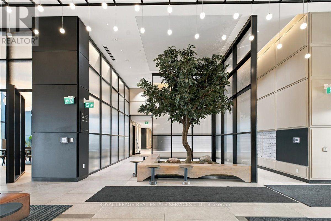
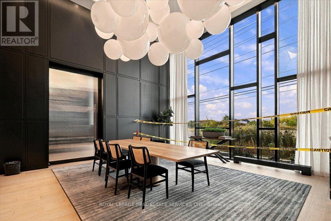
Immaculate and spacious "accessible" Branthaven "Upper West Side" condo unit with 2 premium underground parking spots in prime Trafalgar/Dundas location! The extra space of this Vanderbilt model boasts large kitchen with added island and plenty of storage. Upgraded features include 9 ft ceilings, modern interior doors and trim, custom closet organizers, wide plank-wear resistant flooring, a gourmet kitchen with soft close cabinets/drawers, pot lights, stainless steel appliances, quartz counters with trendy tile backsplash, under-cabinet LED lighting and storage/prep island. Modern bathroom includes glass sliding shower doors, trendy herringbone pattern shower tile and stone vanity countertop. 21 ft. x 5 ft. open balcony. Storage locker near parking spots. Smart home system features a smart lock with key pad, and includes a touchpad panel that allows you to see who you are letting in, and control the thermostat. Building amenities include concierge, 13th floor rooftop terrace with entertainment kitchen and indoor lounge area. Social lounge, party room with kitchen, media lounge and fitness room. Secure locker storage rooms located in underground parking levels. Indoor bicycle storage spaces. Electric vehicle charging infrastructure, and even a pet wash station! Don't miss out! (id:63604)

Key Facts

Type
Condo Apartment
Beds
1
Baths
1
Size
600 sqft
Parking
2 total
Condo fee
$596

Highlights

  • Washer
  • Refrigerator
  • Dishwasher
  • Stove
  • Dryer
  • Microwave
Property Details 12 details
Bedrooms
1 bedroom
1 above grade
Bathrooms
1 bathroom
Parking
2 parking spaces
Underground · No Garage
Living area
600 - 699 sq. ft.
Property
Single Family · Condo/Strata · Attached
Property subtype
Single Family
Structure type
Apartment
Ownership
Condo/Strata
Attached status
Attached
Heating
Heat Pump, Other
Cooling
Central air conditioning
Fireplace
No
Taxes
$2,676.49 (2,026)

Interior features

WasherRefrigeratorDishwasherStoveDryerMicrowaveLaminateStorage - LockerSecurity/Concierge

Exterior features

Concrete

Systems and association

Alarm systemSecurity systemSmoke DetectorsCommon Area MaintenanceHeatInsuranceParking

Lot and water

Wheelchair accessBalcony
Rooms 5 rooms
Level
Room
Dimensions
Flat
Foyer
3.2 m x 1.823 m
Flat
Kitchen
3.2 m x 2.69 m
Flat
Living room
4.72 m x 3.35 m
Flat
Dining room
4.72 m x 3.35 m
Flat
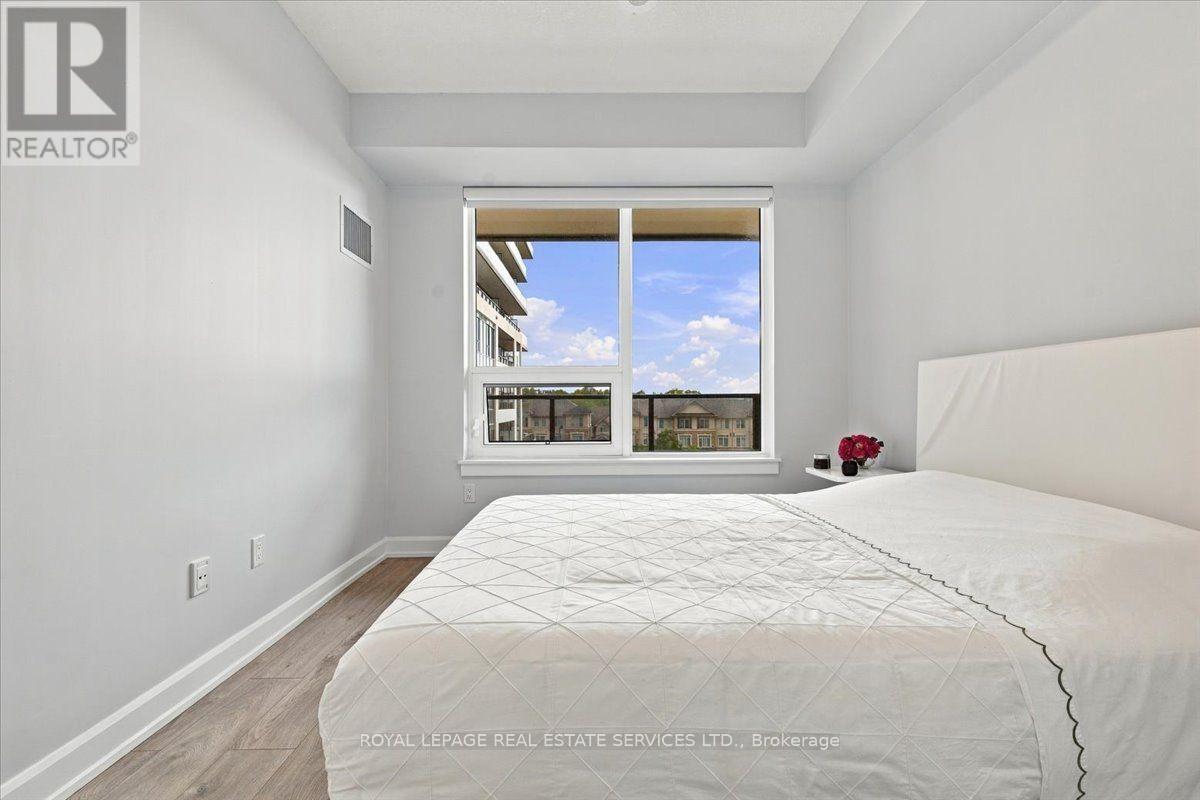
Primary Bedroom
3.45 m x 3.05 m

Virtual Tour & Media

Mortgage & Affordability Estimate monthly costs
Purchase price$519,000
Down paymentNot available
Mortgage amountNot available
Principal & interestNot available
Property taxesNot available
Condo/HOA feeNot available
Insurance/OtherNot available
UtilitiesNot available
Est. monthly totalNot available
Income needed (GDS 32%)Not available
Estimates only. Not financial advice. Rates, taxes and fees vary by lender and municipality.

Saved Properties

Keep This One Handy

Save this listing, compare it later, or open your saved properties dashboard.

Manage Saved Searches
Map is approximate.

Neighbourhood

Area
JM Joshua Meadows
City
Oakville
Postal code
L6H 7X9
Nearby
Trafalgar & Threshing Mill