402C- 216 Plains Road West Road West
Burlington, ONCondo Apartment
$649,000
MLS® W13504992
Condo Apartment2 beds2 baths2 total
402C- 216 Plains Road West Road West, Burlington, ON photo 1
402C- 216 Plains Road West Road West, Burlington, ON photo 2
402C- 216 Plains Road West Road West, Burlington, ON photo 3
402C- 216 Plains Road West Road West, Burlington, ON photo 4
402C- 216 Plains Road West Road West, Burlington, ON photo 5
402C- 216 Plains Road West Road West, Burlington, ON photo 6
402C- 216 Plains Road West Road West, Burlington, ON photo 7
402C- 216 Plains Road West Road West, Burlington, ON photo 8
402C- 216 Plains Road West Road West, Burlington, ON photo 9
402C- 216 Plains Road West Road West, Burlington, ON photo 10
402C- 216 Plains Road West Road West, Burlington, ON photo 11
402C- 216 Plains Road West Road West, Burlington, ON photo 12
402C- 216 Plains Road West Road West, Burlington, ON photo 13
402C- 216 Plains Road West Road West, Burlington, ON photo 14
402C- 216 Plains Road West Road West, Burlington, ON photo 15
402C- 216 Plains Road West Road West, Burlington, ON photo 16
402C- 216 Plains Road West Road West, Burlington, ON photo 17
402C- 216 Plains Road West Road West, Burlington, ON photo 18
402C- 216 Plains Road West Road West, Burlington, ON photo 19
402C- 216 Plains Road West Road West, Burlington, ON photo 20
402C- 216 Plains Road West Road West, Burlington, ON photo 21
402C- 216 Plains Road West Road West, Burlington, ON photo 22
402C- 216 Plains Road West Road West, Burlington, ON photo 23
402C- 216 Plains Road West Road West, Burlington, ON photo 24
402C- 216 Plains Road West Road West, Burlington, ON photo 25
402C- 216 Plains Road West Road West, Burlington, ON photo 26
402C- 216 Plains Road West Road West, Burlington, ON photo 27
402C- 216 Plains Road West Road West, Burlington, ON photo 28
402C- 216 Plains Road West Road West, Burlington, ON photo 29
402C- 216 Plains Road West Road West, Burlington, ON photo 30
402C- 216 Plains Road West Road West, Burlington, ON photo 31
402C- 216 Plains Road West Road West, Burlington, ON photo 32
402C- 216 Plains Road West Road West, Burlington, ON photo 33
402C- 216 Plains Road West Road West, Burlington, ON photo 34
402C- 216 Plains Road West Road West, Burlington, ON photo 35
402C- 216 Plains Road West Road West, Burlington, ON photo 36
402C- 216 Plains Road West Road West, Burlington, ON photo 37
402C- 216 Plains Road West Road West, Burlington, ON photo 38
402C- 216 Plains Road West Road West, Burlington, ON photo 39
402C- 216 Plains Road West Road West, Burlington, ON photo 40
402C- 216 Plains Road West Road West, Burlington, ON photo 41
402C- 216 Plains Road West Road West, Burlington, ON photo 42
402C- 216 Plains Road West Road West, Burlington, ON photo 43
402C- 216 Plains Road West Road West, Burlington, ON photo 44
402C- 216 Plains Road West Road West, Burlington, ON photo 45
1 / 45

BUYER ADVANTAGE

Buy with confidence

Get a full-service approach built on strategy, strong negotiation, and clear guidance from offer to close.

  • Local Market Expertise
  • Broker-level Negotiation
  • Transparent Process
  • No-pressure Guidance

The right strategy depends on your goals, timing, budget, and the type of home you are buying. Get Your Buyer Snapshot.

About This Property

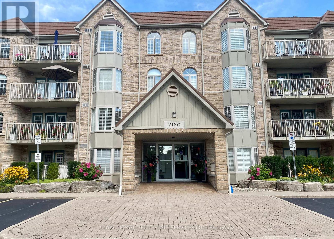
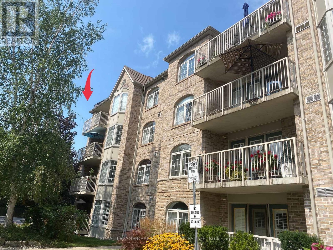
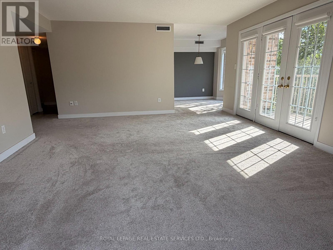
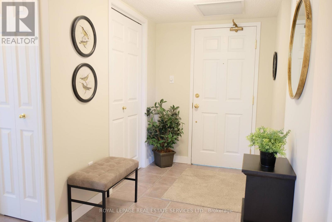
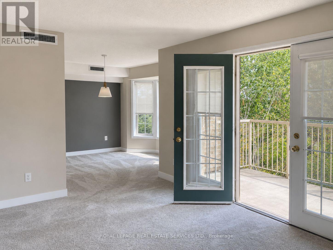
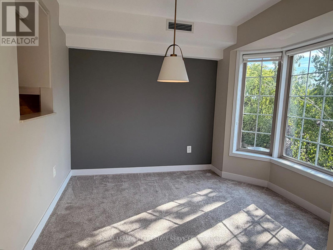
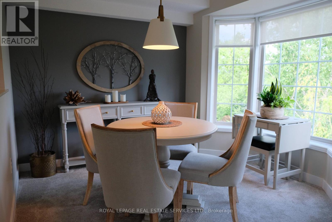
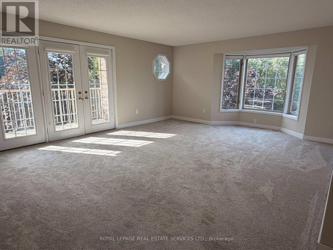
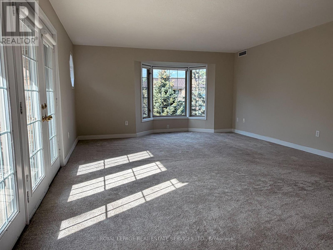
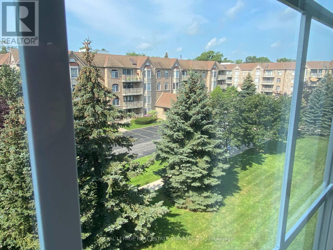
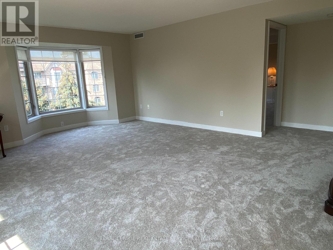
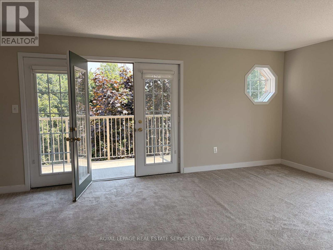
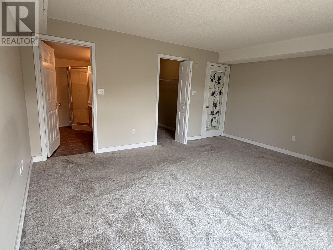
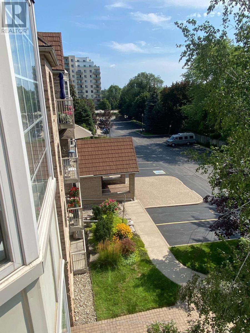
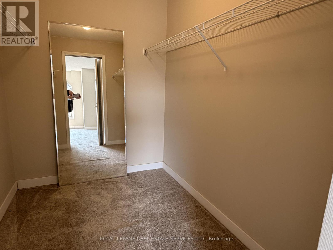
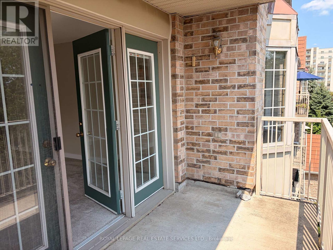
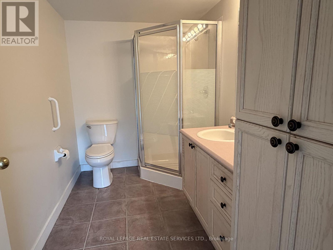
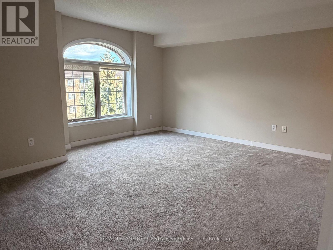
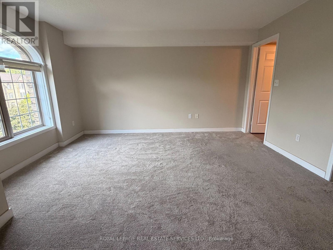
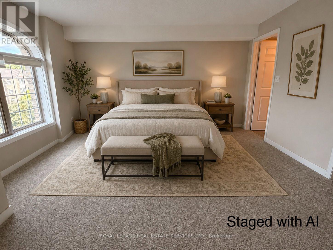
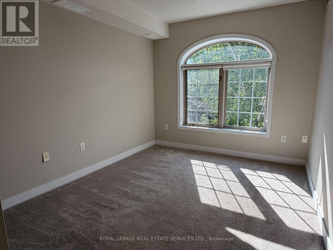
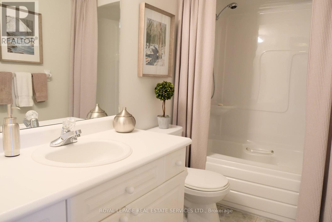
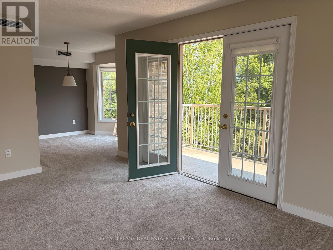
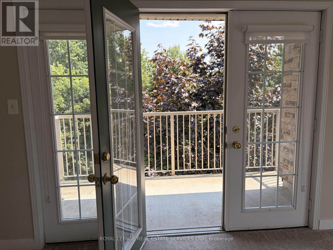
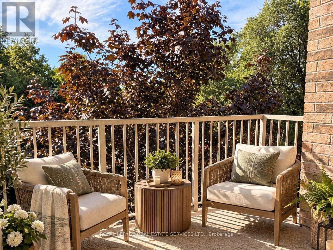
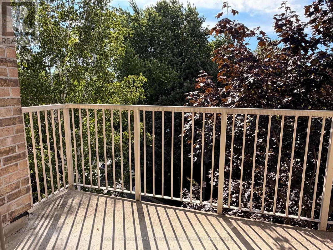
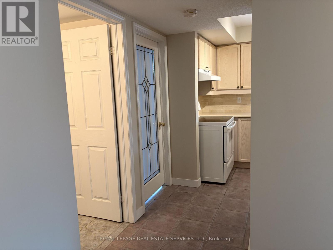
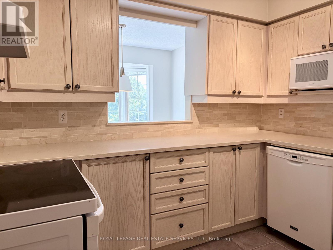
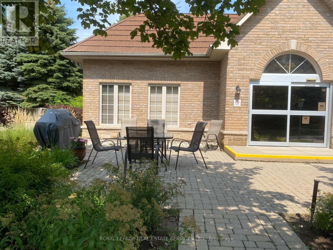
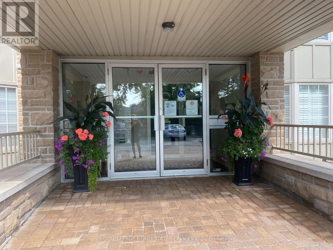
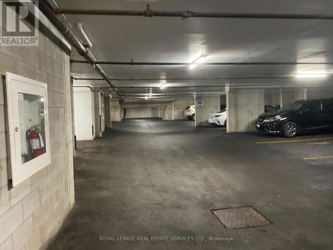
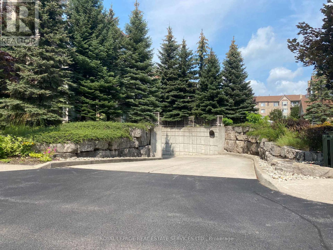
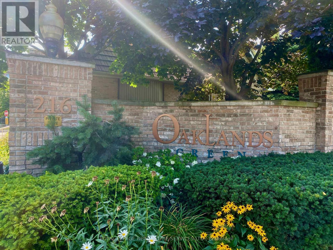
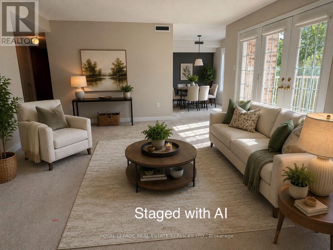
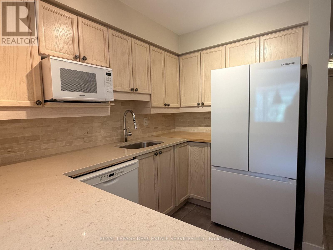
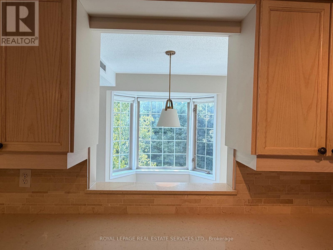
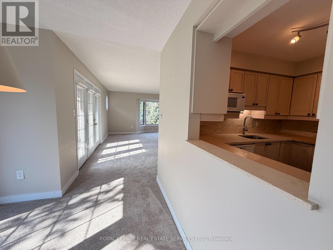
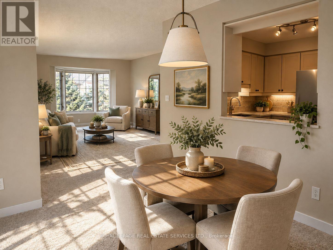
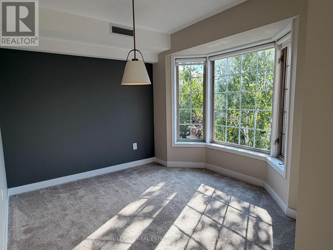
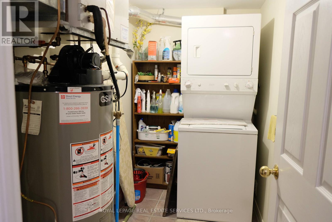
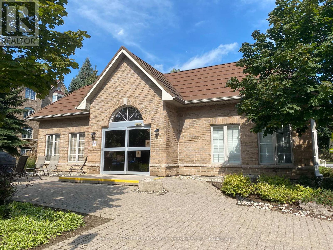
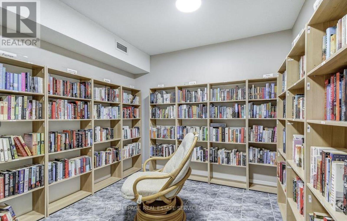
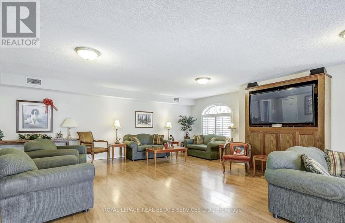
Ready for Quick Possession! 2 PARKING SPACES, DOUBLE SIZED LOCKER, CORNER SUITE, views of green space and located off the busy roads. This unit is flooded with natural light and offers a spacious floor plan with room for your imagination. One of the most serene and quiet locations in beautiful Oaklands Green. Enjoy all that Aldershot has to offer and come home to your calm retreat. With over 1,300 sq. ft., it feels open without being overwhelming. Excellent for entertaining! Large windows bring in plenty of natural light, and the living and dining areas flow easily together, great for everyday living or having people over without feeling tight on space. Or use the common area with large screen TV, kitchen, lounge and meeting space. This unit's kitchen is practical and bright, with granite countertops, good storage, and a pass-through that keeps things connected without being fully open. Or easy enough to renovate to suit your needs. The primary bedroom has what you actually want..enough room to unwind, a walk-in closet, and its own ensuite. The second bedroom and full bathroom give you flexibility for guests, an office, or both.The balcony faces southeast, so you get good light and a comfortable outdoor spot to use regularly, not just look at. A few details that make a difference: in-suite laundry, two parking spaces (including one right at the front door for quick in-and-out), and a double-sized storage locker. Fresh paint and new carpet mean you can move in and settle quickly.Make it your own with your added touches. This one is ready to move in. You're close to everything - LaSalle Park and marina, trails, shopping, highways, and the GO Train so getting around is easy. Simple, spacious, and low-maintenance living in a location that works. (id:63604)

Key Facts

Type
Condo Apartment
Beds
2
Baths
2
Size
1,200 sqft
Parking
2 total
Condo fee
$834

Highlights

  • Washer
  • Refrigerator
  • Dishwasher
  • Stove
  • Dryer
  • Water Heater
Property Details 12 details
Bedrooms
2 bedrooms
2 above grade
Bathrooms
2 bathrooms
Parking
2 parking spaces
Garage · Underground
Living area
1,200 - 1,399 sq. ft.
Property
Single Family · Condo/Strata · Attached
Property subtype
Single Family
Structure type
Apartment
Ownership
Condo/Strata
Attached status
Attached
Heating
Forced air, Natural gas
Cooling
Central air conditioning
Fireplace
No
Taxes
$3,634.71 (2,025)

Interior features

WasherRefrigeratorDishwasherStoveDryerWater HeaterStorage - Locker

Exterior features

Brick

Systems and association

Common Area MaintenanceWaterInsuranceParking

Lot and water

BalconyIn suite Laundry
Rooms 5 rooms
Level
Room
Dimensions
Main level
Kitchen
3.05 m x 2.74 m
Main level
Living room
6.1 m x 4.52 m
Main level
Dining room
3.05 m x 2.82 m
Main level
Primary Bedroom
4.88 m x 4.34 m
Main level
Bedroom 2
3.66 m x 2.79 m

Virtual Tour & Media

Mortgage & Affordability Estimate monthly costs
Purchase price$649,000
Down paymentNot available
Mortgage amountNot available
Principal & interestNot available
Property taxesNot available
Condo/HOA feeNot available
Insurance/OtherNot available
UtilitiesNot available
Est. monthly totalNot available
Income needed (GDS 32%)Not available
Estimates only. Not financial advice. Rates, taxes and fees vary by lender and municipality.

Saved Properties

Keep This One Handy

Save this listing, compare it later, or open your saved properties dashboard.

Manage Saved Searches
Map is approximate.

Neighbourhood

Area
Bayview
City
Burlington
Postal code
L7T 4L1
Nearby
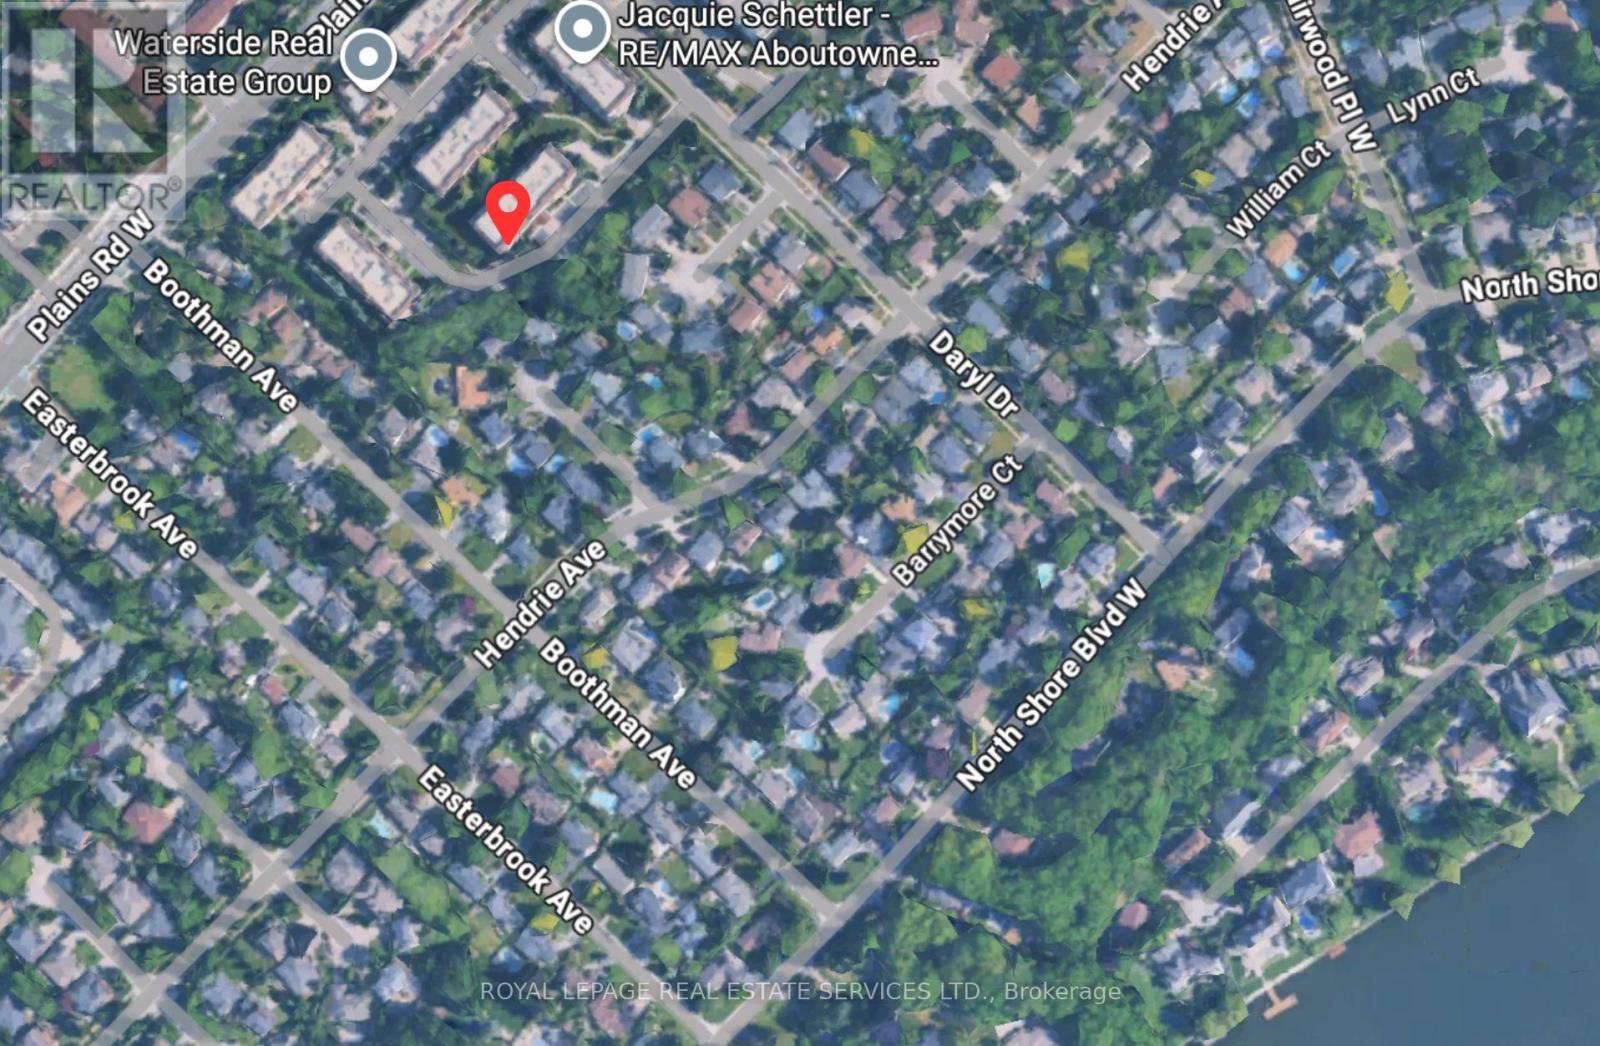
Cross Streets: Daryl Drive. ** Directions: Plains Road or Daryl Drive entry to Building C.