403- 1 Roxborough Street West
Toronto, ONCondo Apartment
$4,895,000
MLS® C13024876
Condo Apartment2 beds3 baths1 total
403- 1 Roxborough Street West, Toronto, ON photo 1
403- 1 Roxborough Street West, Toronto, ON photo 2
403- 1 Roxborough Street West, Toronto, ON photo 3
403- 1 Roxborough Street West, Toronto, ON photo 4
403- 1 Roxborough Street West, Toronto, ON photo 5
403- 1 Roxborough Street West, Toronto, ON photo 6
403- 1 Roxborough Street West, Toronto, ON photo 7
403- 1 Roxborough Street West, Toronto, ON photo 8
403- 1 Roxborough Street West, Toronto, ON photo 9
403- 1 Roxborough Street West, Toronto, ON photo 10
403- 1 Roxborough Street West, Toronto, ON photo 11
403- 1 Roxborough Street West, Toronto, ON photo 12
403- 1 Roxborough Street West, Toronto, ON photo 13
403- 1 Roxborough Street West, Toronto, ON photo 14
403- 1 Roxborough Street West, Toronto, ON photo 15
403- 1 Roxborough Street West, Toronto, ON photo 16
403- 1 Roxborough Street West, Toronto, ON photo 17
403- 1 Roxborough Street West, Toronto, ON photo 18
403- 1 Roxborough Street West, Toronto, ON photo 19
403- 1 Roxborough Street West, Toronto, ON photo 20
403- 1 Roxborough Street West, Toronto, ON photo 21
403- 1 Roxborough Street West, Toronto, ON photo 22
403- 1 Roxborough Street West, Toronto, ON photo 23
403- 1 Roxborough Street West, Toronto, ON photo 24
403- 1 Roxborough Street West, Toronto, ON photo 25
403- 1 Roxborough Street West, Toronto, ON photo 26
403- 1 Roxborough Street West, Toronto, ON photo 27
403- 1 Roxborough Street West, Toronto, ON photo 28
1 / 28

BUYER ADVANTAGE

Buy with confidence

Get a full-service approach built on strategy, strong negotiation, and clear guidance from offer to close.

  • Local Market Expertise
  • Broker-level Negotiation
  • Transparent Process
  • No-pressure Guidance

The right strategy depends on your goals, timing, budget, and the type of home you are buying. Get Your Buyer Snapshot.

About This Property

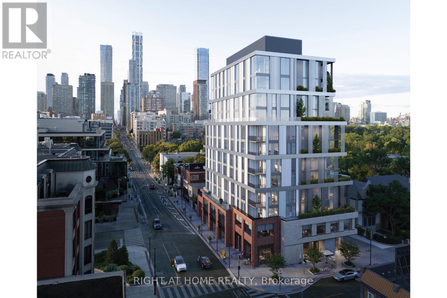
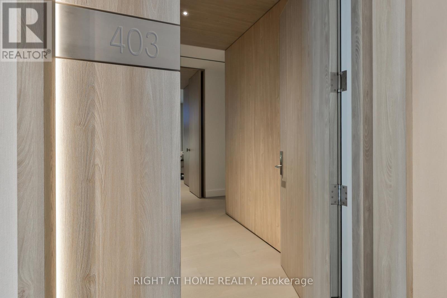
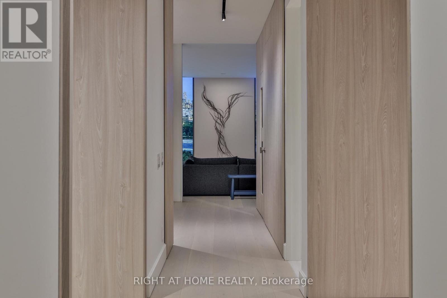
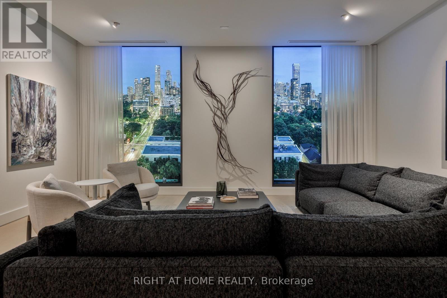
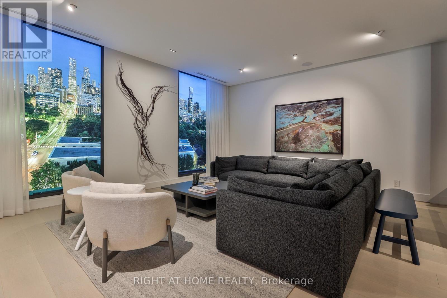
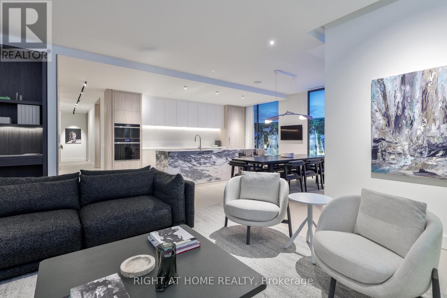
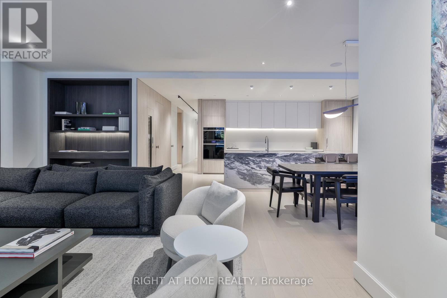
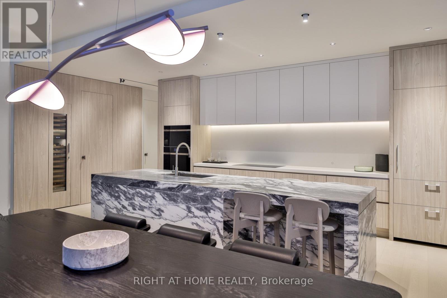
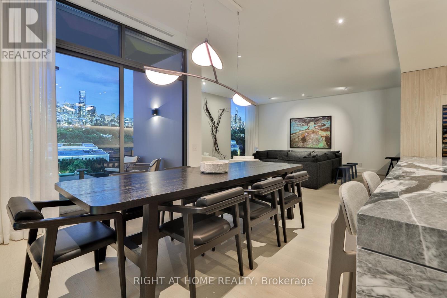
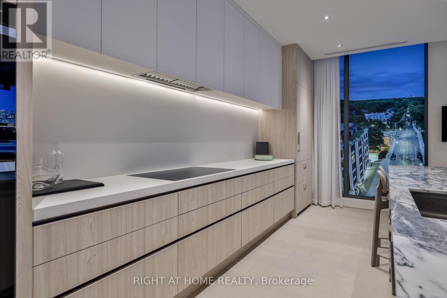
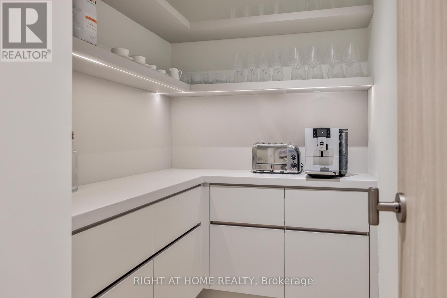
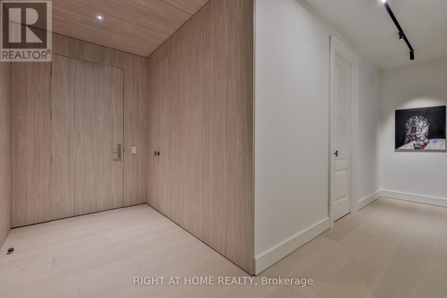
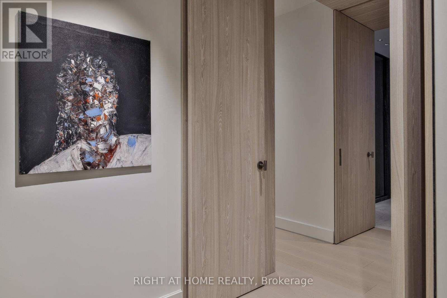
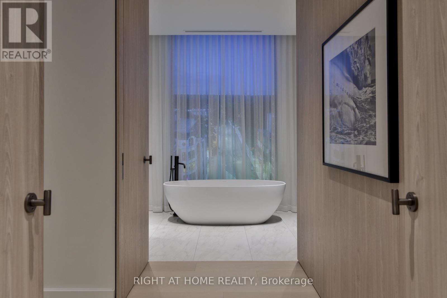
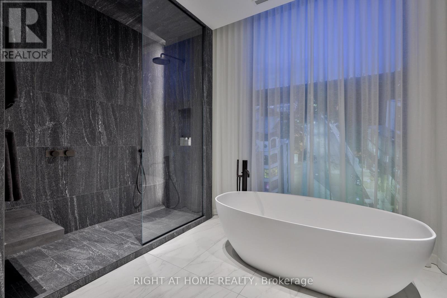
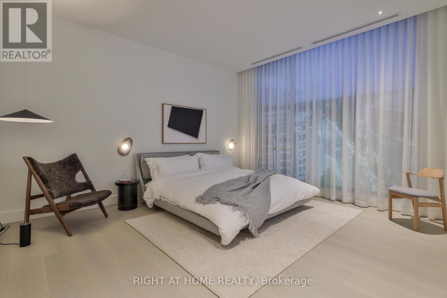
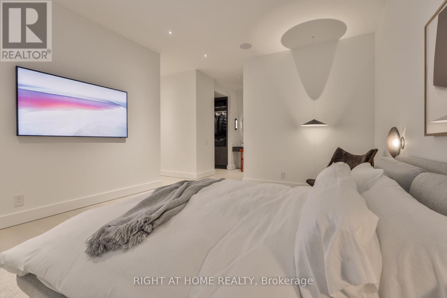
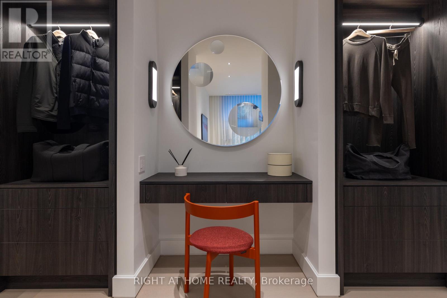
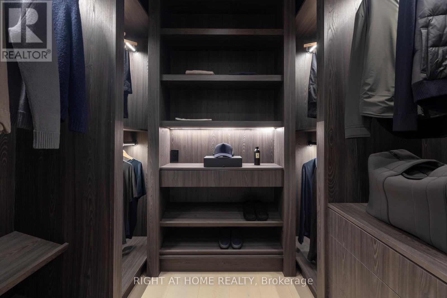
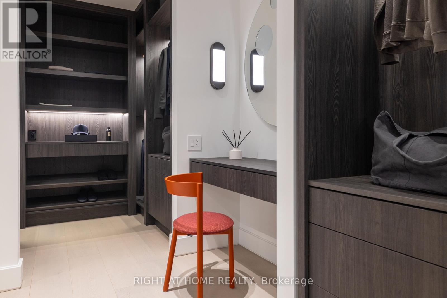
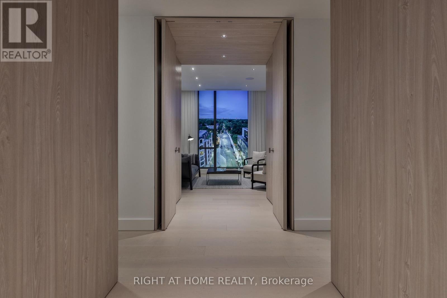
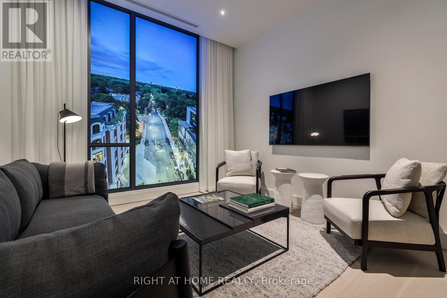
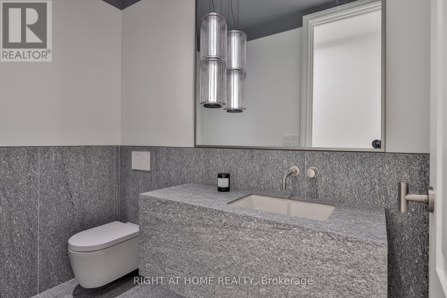
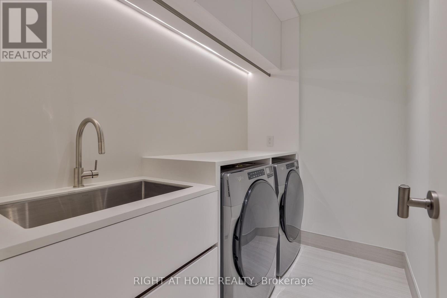
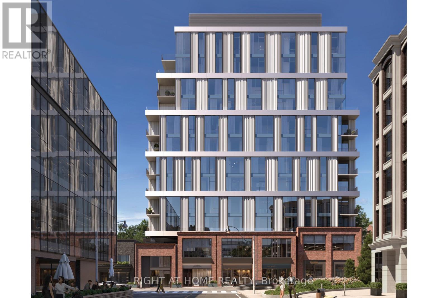
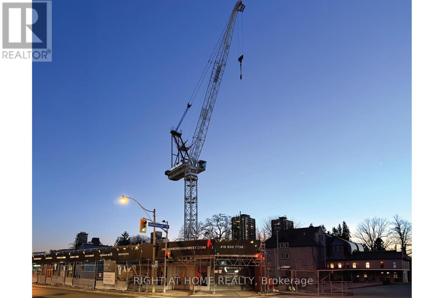
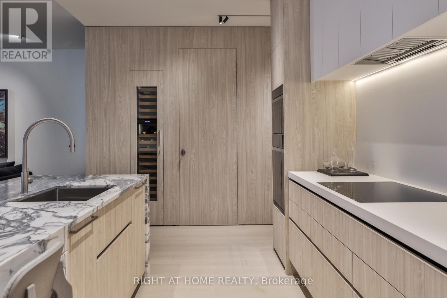
Now under construction at One Roxborough West, this corner residence offers a refined opportunity at the coveted corner of Yonge and Roxborough where Summerhill and Rosedale meet. Offering over 2,100 square feet of interior space, this two bedroom, two-and-a-half-bath suite is thoughtfully planned with generous living spaces, 10 foot ceilings, floor to ceiling windows and exceptional finishes. A custom kitchen anchored by a natural stone island is completed with Wolf and Sub-Zero appliances and complemented by a large walk-in pantry. Open living and dining areas boast south city views and connect to a private logia with gas line - extending the living space outward. Primary suite includes a sprawling ensuite with soaker tub, oversized walk-in shower and separate water closet. A full second bedroom with ensuite bath and powder room complete the plan. One Roxborough West is a truly boutique building from North Drive, offering a very limited collection of just 23 residences. Amenities include 24-hour concierge, valet parking, fitness facility with golf similar and lounge. A handful of suites remain, with some time left for customization. Occupancy anticipated in fall of 2027. (id:63604)

Key Facts

Type
Condo Apartment
Beds
2
Baths
3
Size
2,000 sqft
Parking
1 total
Condo fee
$3,555
Property Details 12 details
Bedrooms
2 bedrooms
2 above grade
Bathrooms
3 bathrooms
1 partial
Parking
1 parking space
Garage · Underground
Living area
2,000 - 2,249 sq. ft.
Property
Single Family · Condo/Strata · Attached
Property subtype
Single Family
Structure type
Apartment
Ownership
Condo/Strata
Attached status
Attached
Heating
Natural gas, Coil Fan
Cooling
Central air conditioning
Fireplace
No
Taxes
$0.00

Interior features

HardwoodPorcelain TileStorage - LockerExercise CentreSeparate Electricity MetersSecurity/ConciergeVisitor Parking

Exterior features

SteelBrick

Systems and association

Common Area MaintenanceHeatInsuranceParking

Lot and water

Balcony
Rooms 10 rooms
Level
Room
Dimensions
Main level
Foyer
2.77 m x 1.91 m
Main level
Living room
5.79 m x 6.1 m
Main level
Dining room
4.6 m x 3.54 m
Main level
Kitchen
5.79 m x 2.9 m
Main level
Pantry
2.86 m x 1.55 m
Main level
Laundry room
2.86 m x 1.55 m
Main level
Partial bathroom
2.72 m x 130 m
Main level
Primary Bedroom
4.96 m x 6 m
Main level
Bathroom
3.78 m x 4.76 m
Main level
Bedroom 2
3.75 m x 3.29 m
Mortgage & Affordability Estimate monthly costs
Purchase price$4,895,000
Down paymentNot available
Mortgage amountNot available
Principal & interestNot available
Property taxesNot available
Condo/HOA feeNot available
Insurance/OtherNot available
UtilitiesNot available
Est. monthly totalNot available
Income needed (GDS 32%)Not available
Estimates only. Not financial advice. Rates, taxes and fees vary by lender and municipality.

Saved Properties

Keep This One Handy

Save this listing, compare it later, or open your saved properties dashboard.

Manage Saved Searches
Map is approximate.

Neighbourhood

Area
Annex
City
Toronto
Postal code
M4W 2L4
Nearby
Cross Streets: Yonge and Roxborough. ** Directions: north of Crescent.