403- 1 Sherwood Street
Kawartha Lakes, ONCondo Townhouse
$599,900
MLS® X13798610
Condo Townhouse2 beds2 baths2 total
403- 1 Sherwood Street, Kawartha Lakes, ON photo 1
403- 1 Sherwood Street, Kawartha Lakes, ON photo 2
403- 1 Sherwood Street, Kawartha Lakes, ON photo 3
403- 1 Sherwood Street, Kawartha Lakes, ON photo 4
403- 1 Sherwood Street, Kawartha Lakes, ON photo 5
403- 1 Sherwood Street, Kawartha Lakes, ON photo 6
403- 1 Sherwood Street, Kawartha Lakes, ON photo 7
403- 1 Sherwood Street, Kawartha Lakes, ON photo 8
403- 1 Sherwood Street, Kawartha Lakes, ON photo 9
403- 1 Sherwood Street, Kawartha Lakes, ON photo 10
403- 1 Sherwood Street, Kawartha Lakes, ON photo 11
403- 1 Sherwood Street, Kawartha Lakes, ON photo 12
403- 1 Sherwood Street, Kawartha Lakes, ON photo 13
403- 1 Sherwood Street, Kawartha Lakes, ON photo 14
403- 1 Sherwood Street, Kawartha Lakes, ON photo 15
403- 1 Sherwood Street, Kawartha Lakes, ON photo 16
403- 1 Sherwood Street, Kawartha Lakes, ON photo 17
403- 1 Sherwood Street, Kawartha Lakes, ON photo 18
403- 1 Sherwood Street, Kawartha Lakes, ON photo 19
403- 1 Sherwood Street, Kawartha Lakes, ON photo 20
403- 1 Sherwood Street, Kawartha Lakes, ON photo 21
403- 1 Sherwood Street, Kawartha Lakes, ON photo 22
403- 1 Sherwood Street, Kawartha Lakes, ON photo 23
403- 1 Sherwood Street, Kawartha Lakes, ON photo 24
403- 1 Sherwood Street, Kawartha Lakes, ON photo 25
403- 1 Sherwood Street, Kawartha Lakes, ON photo 26
403- 1 Sherwood Street, Kawartha Lakes, ON photo 27
403- 1 Sherwood Street, Kawartha Lakes, ON photo 28
403- 1 Sherwood Street, Kawartha Lakes, ON photo 29
403- 1 Sherwood Street, Kawartha Lakes, ON photo 30
403- 1 Sherwood Street, Kawartha Lakes, ON photo 31
403- 1 Sherwood Street, Kawartha Lakes, ON photo 32
403- 1 Sherwood Street, Kawartha Lakes, ON photo 33
403- 1 Sherwood Street, Kawartha Lakes, ON photo 34
403- 1 Sherwood Street, Kawartha Lakes, ON photo 35
403- 1 Sherwood Street, Kawartha Lakes, ON photo 36
403- 1 Sherwood Street, Kawartha Lakes, ON photo 37
403- 1 Sherwood Street, Kawartha Lakes, ON photo 38
403- 1 Sherwood Street, Kawartha Lakes, ON photo 39
403- 1 Sherwood Street, Kawartha Lakes, ON photo 40
403- 1 Sherwood Street, Kawartha Lakes, ON photo 41
403- 1 Sherwood Street, Kawartha Lakes, ON photo 42
403- 1 Sherwood Street, Kawartha Lakes, ON photo 43
1 / 43

BUYER ADVANTAGE

Buy with confidence

Get a full-service approach built on strategy, strong negotiation, and clear guidance from offer to close.
  • Local Market Expertise
  • Broker-level Negotiation
  • Transparent Process
  • No-pressure Guidance

The right strategy depends on your goals, timing, budget, and the type of home you are buying. Get Your Buyer Snapshot.

About This Property

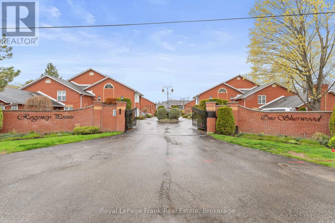
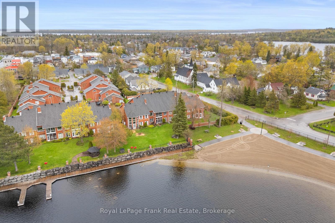
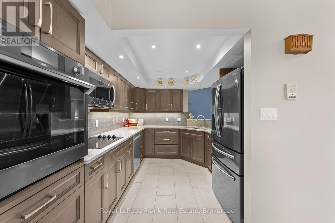
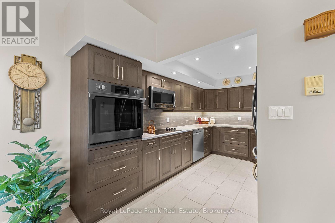
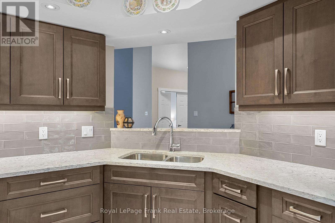
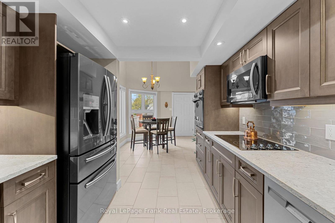
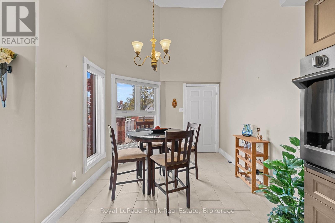
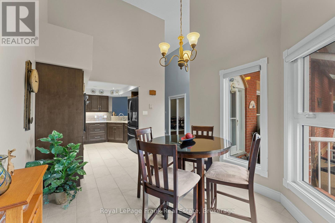
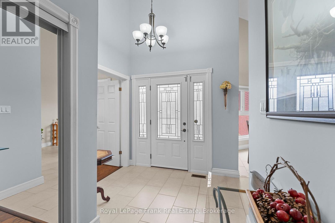
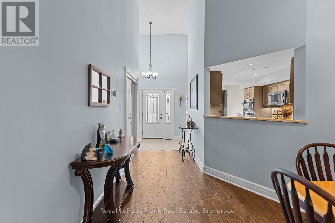
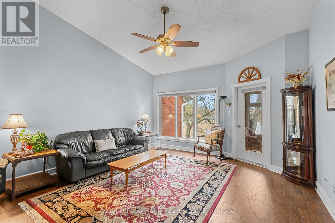
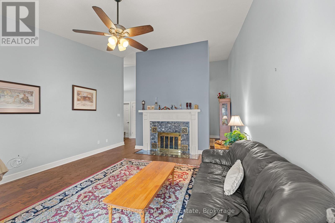
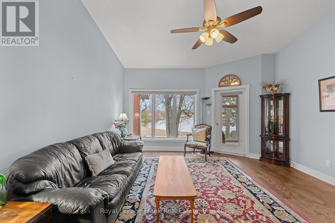
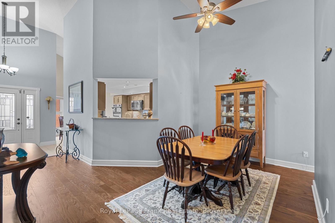
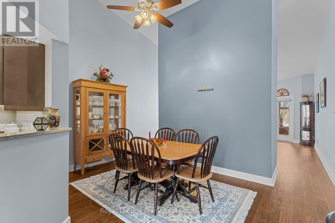
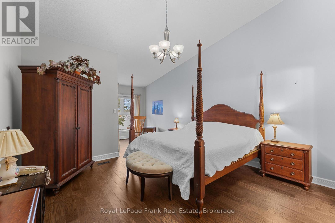
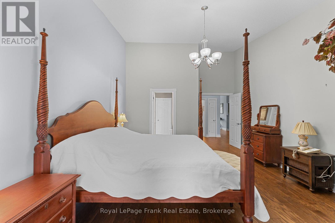
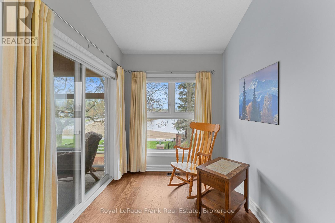
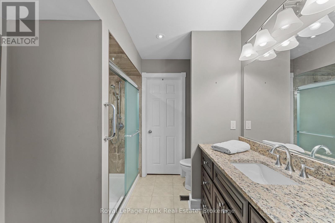
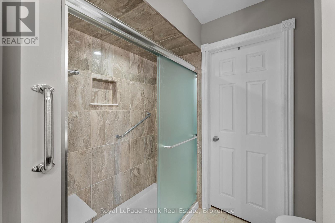
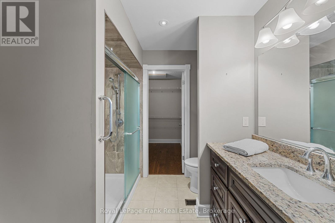
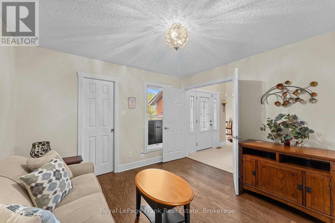
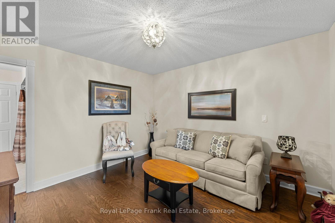
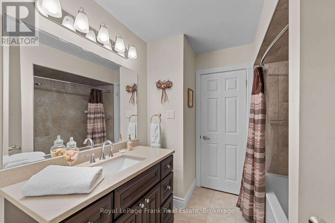
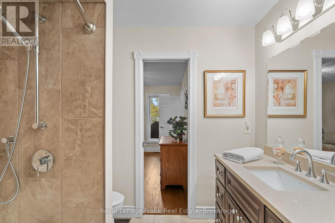
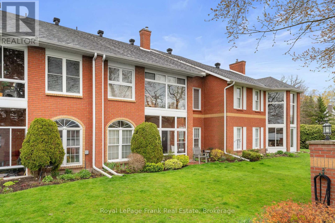
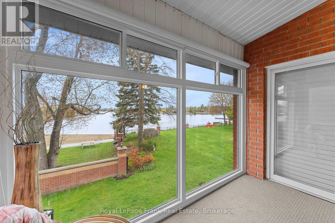
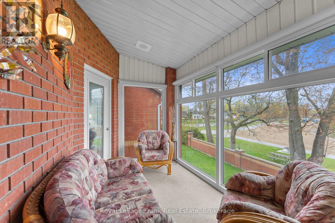
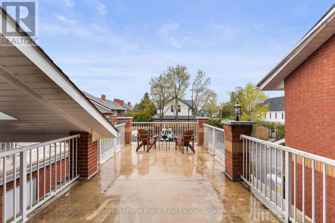
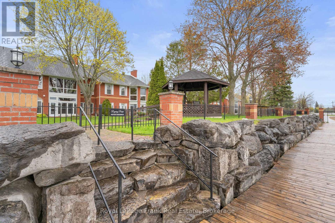
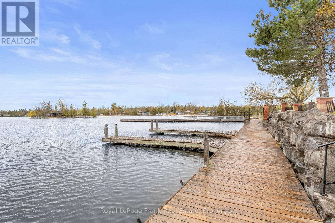
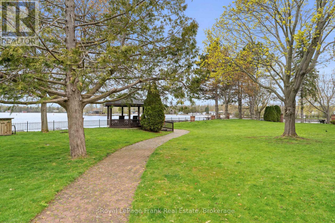
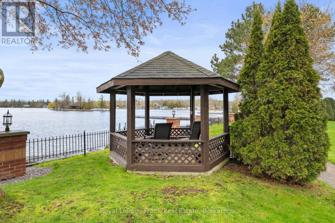
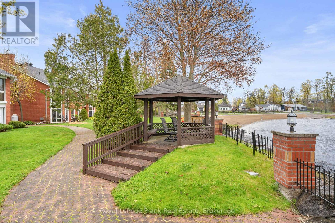
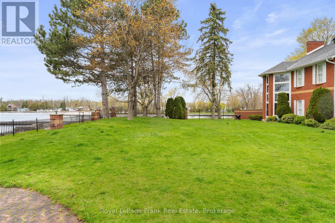
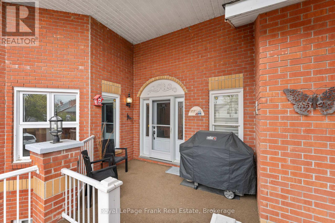
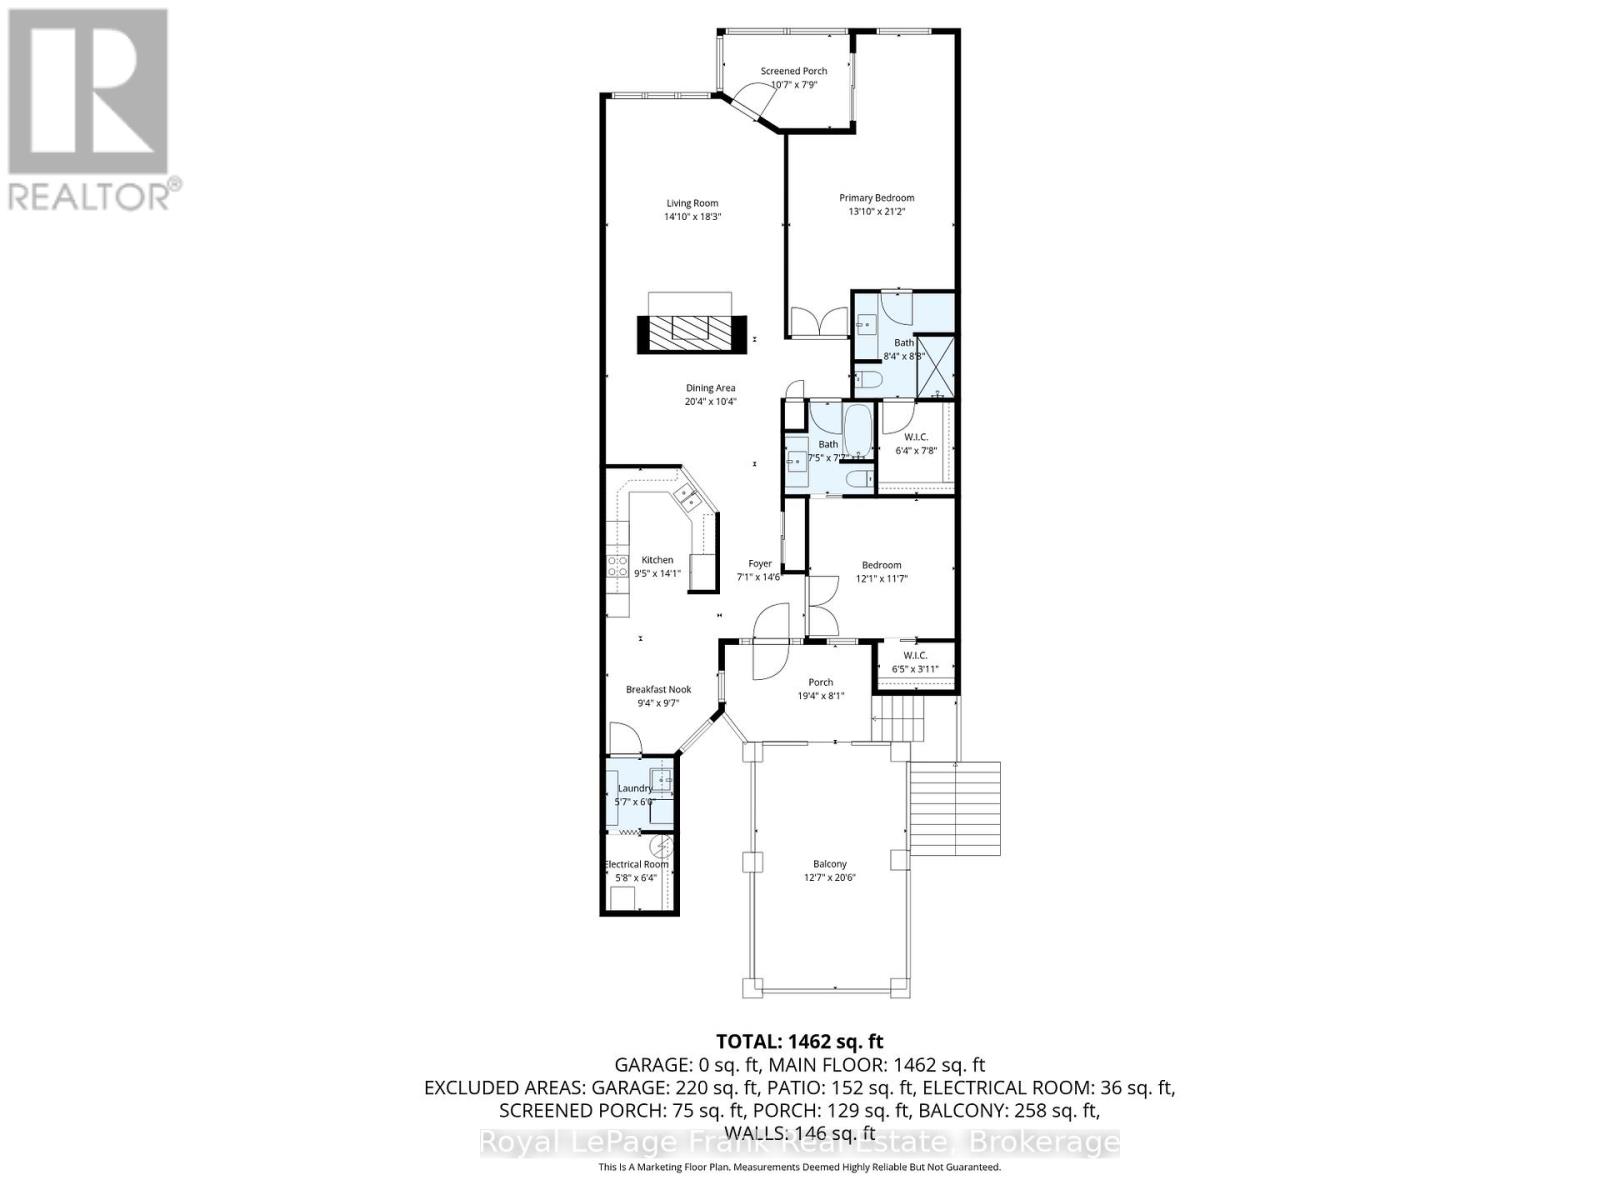
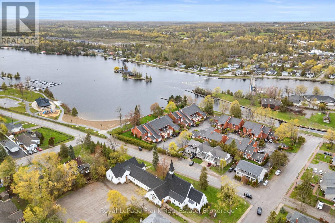
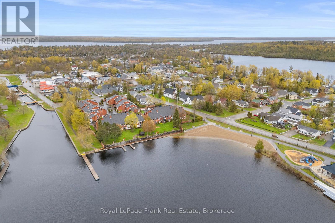
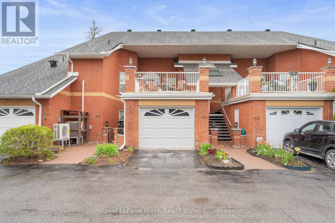
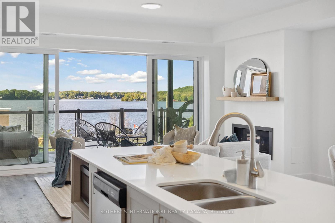
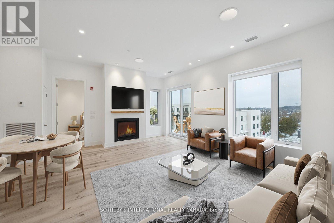
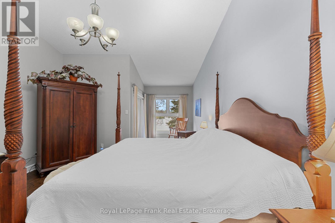
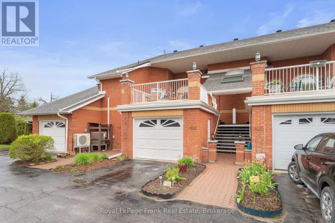
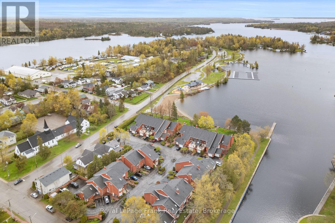
Experience comfortable gated waterfront living in this upper-level, two-bedroom suite in the sought-after Regency Pointe in the heart of Bobcaygeon. This move-in-ready condo offers beautifully updated living spaces specifically designed to capture the exceptional western view, providing front-row seating for stunning sunsets over Sturgeon Lake. Inside, soaring cathedral ceilings and a floor-to-ceiling fireplace enhance the bright and open living and dining areas. The renovated eat-in kitchen features abundant cabinetry and quality finishes, while the glass sunroom has panoramic water views you also have a private patio. Primary suite has Double doors complete with lake views and a renovated ensuite. A second bedroom with a renovated semi ensuite provides flexibility for guests or a home office, while updated flooring throughout and both renovated bathrooms add to the home's modern appeal. This property includes the rare convenience of an attached garage and two-car parking. Residents also enjoy access to private boat docking, kayak storage, and a waterfront boardwalk leading to the beach, all just steps from Bobcaygeon's shops and dining. Located only 90 minutes from the GTA, there is nothing left to do here but turn the key, kick up your feet, and enjoy the best western exposure in the Kawarthas. (id:63604)

Key Facts

Type
Condo Townhouse
Beds
2
Baths
2
Size
1,400 sqft
Parking
2 total
Condo fee
$460

Highlights

  • Washer
  • Refrigerator
  • Intercom
  • Dishwasher
  • Stove
  • Oven
  • Dryer
  • Microwave
  • Oven - Built-In
  • Window Coverings
  • Garage door opener remote(s)
  • Water Heater
Property Details 13 details
Bedrooms
2 bedrooms
2 above grade
Bathrooms
2 bathrooms
Parking
2 parking spaces
Attached Garage · Garage
Living area
1,400 - 1,599 sq. ft.
Property
Single Family · Condo/Strata · Attached
Property subtype
Single Family
Structure type
Row / Townhouse
Ownership
Condo/Strata
Attached status
Attached
Heating
Heat Pump, Forced air, Electric
Fireplace
Yes
Taxes
$3,938.84
Waterfront
Waterfront · Sturgeon Lake
Views
Lake view, View of water, Unobstructed Water View

Interior features

WasherRefrigeratorIntercomDishwasherStoveOvenDryerMicrowaveOven - Built-InWindow CoveringsGarage door opener remote(s)Water Heater

Exterior features

Brick

Systems and association

Smoke Detectors

Lot and water

BalconyIn suite LaundryWaterfront
Rooms 9 rooms
Level
Room
Dimensions
Main level
Utility room
3.48 m x 1.82 m
Main level
Bathroom
2.27 m x 2.31 m
Main level
Bathroom
2.54 m x 2.64 m
Main level
Dining room
6.2 m x 3.15 m
Main level
Eating area
2.84 m x 2.92 m
Main level
Living room
4.52 m x 5.56 m
Main level
Kitchen
2.87 m x 4.29 m
Main level
Primary Bedroom
4.22 m x 6.45 m
Main level
Bedroom 2
3.69 m x 3.53 m
Mortgage & Affordability Estimate monthly costs
Purchase price$599,900
Down paymentNot available
Mortgage amountNot available
Principal & interestNot available
Property taxesNot available
Condo/HOA feeNot available
Insurance/OtherNot available
UtilitiesNot available
Est. monthly totalNot available
Income needed (GDS 32%)Not available
Estimates only. Not financial advice. Rates, taxes and fees vary by lender and municipality.

Saved Properties

Keep This One Handy

Save this listing, compare it later, or open your saved properties dashboard.

Manage Saved Searches
Map is approximate.

Neighbourhood

Area
Bobcaygeon
City
Kawartha Lakes
Postal code
K0M 1A0
Nearby
Cross Streets: Sherwood St. & Park St. (County Rd. 24). ** Directions: Sherwood St. & Park St.