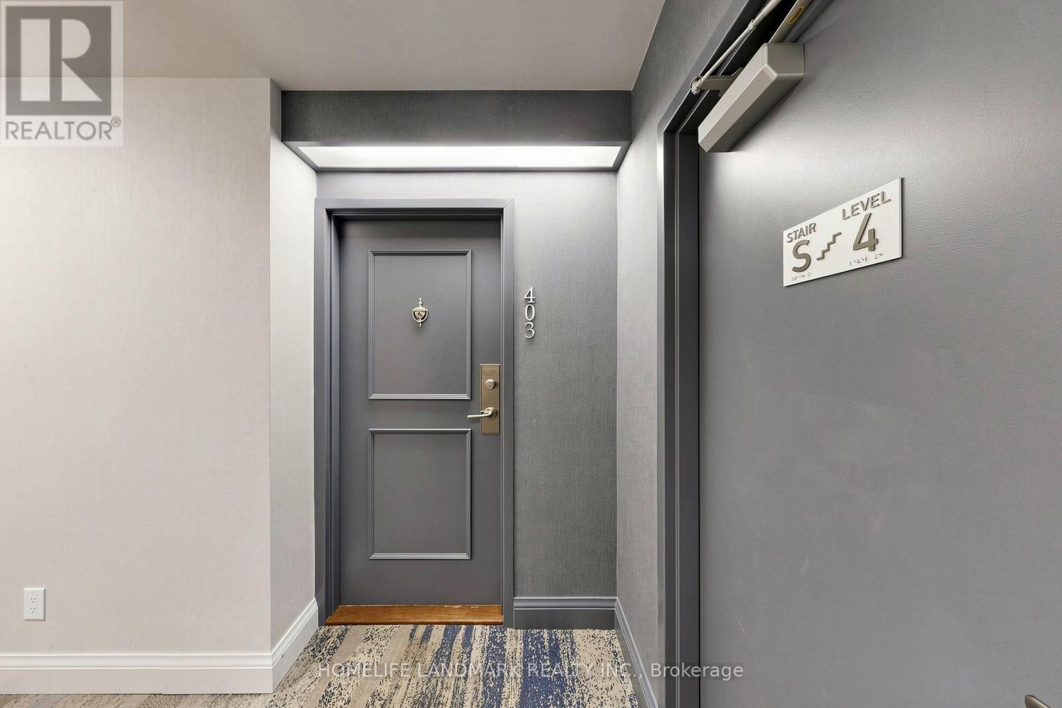
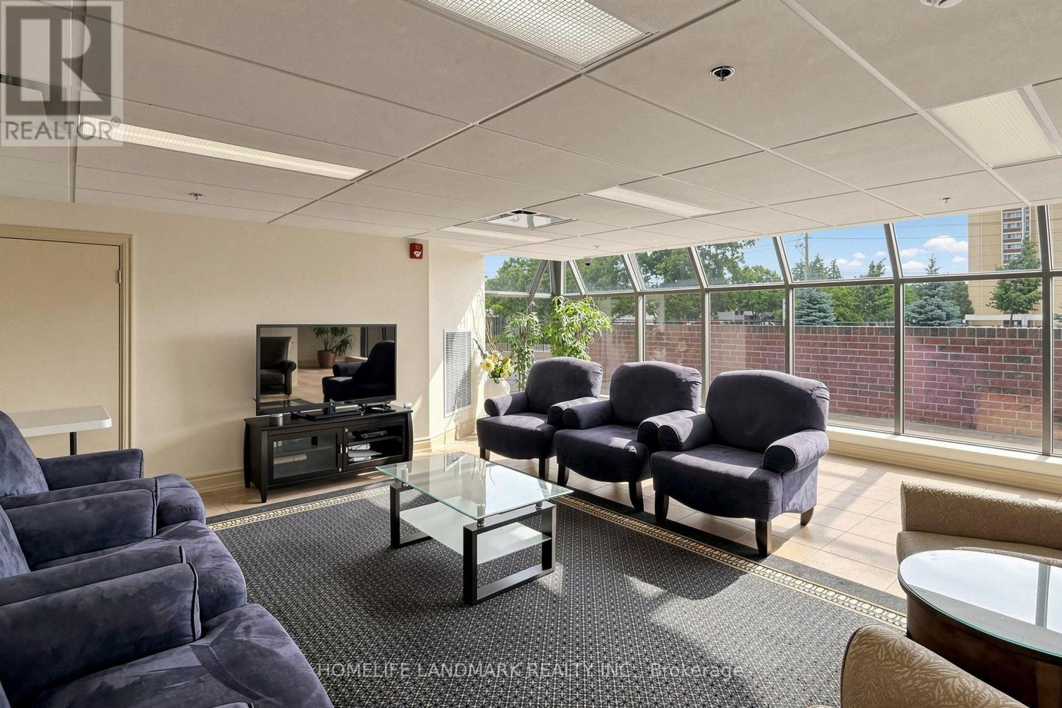
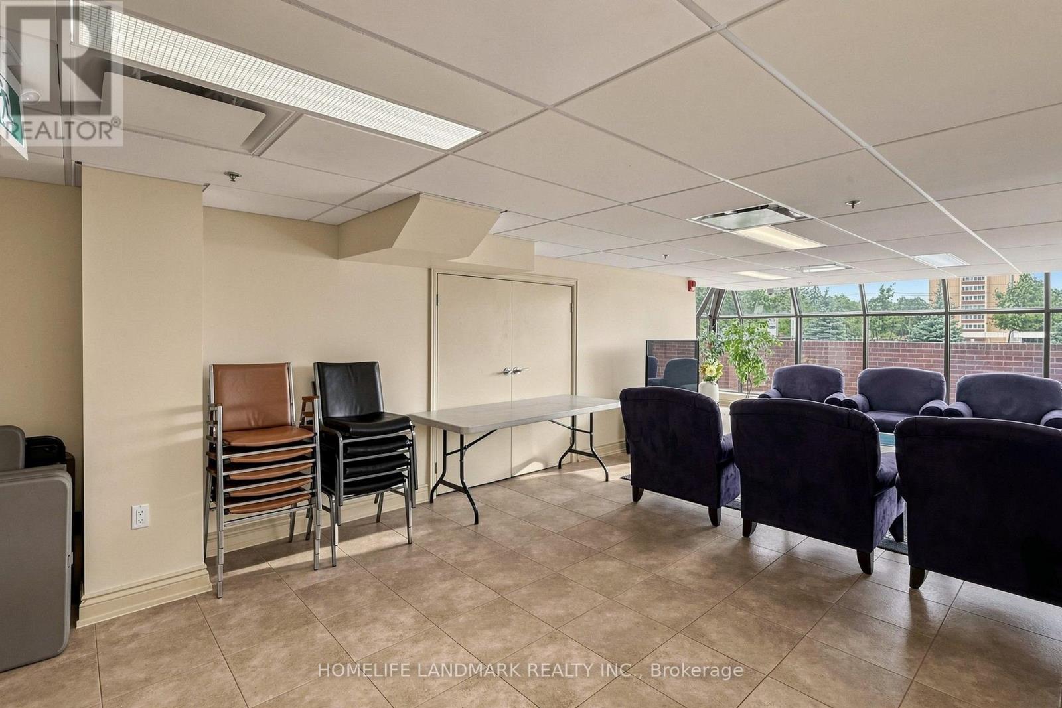
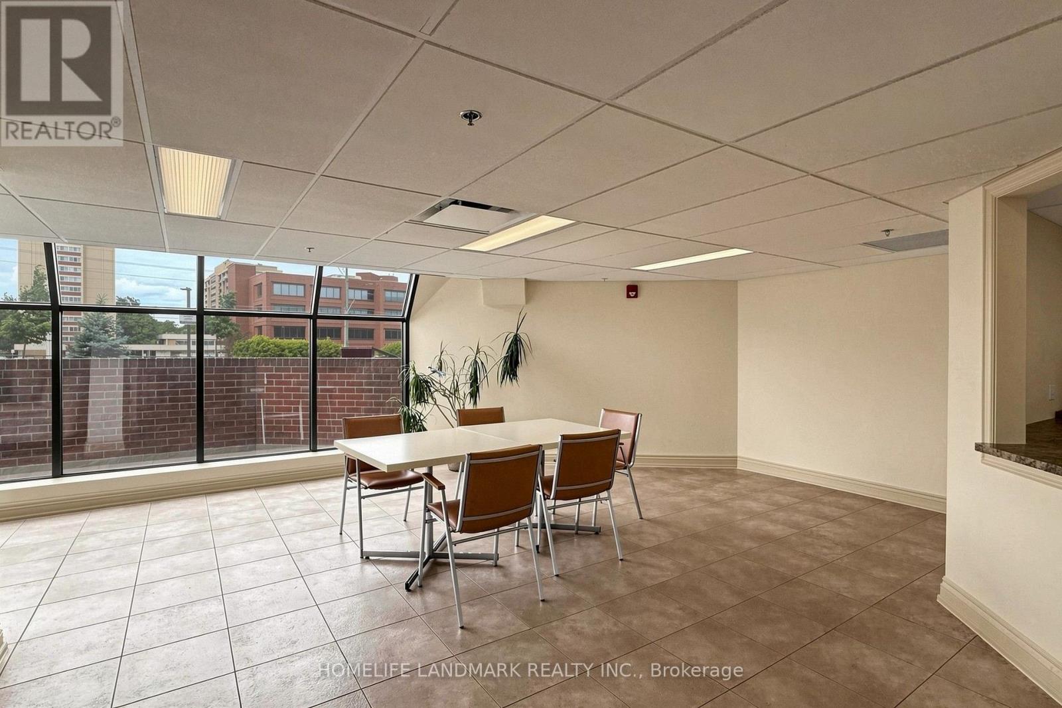
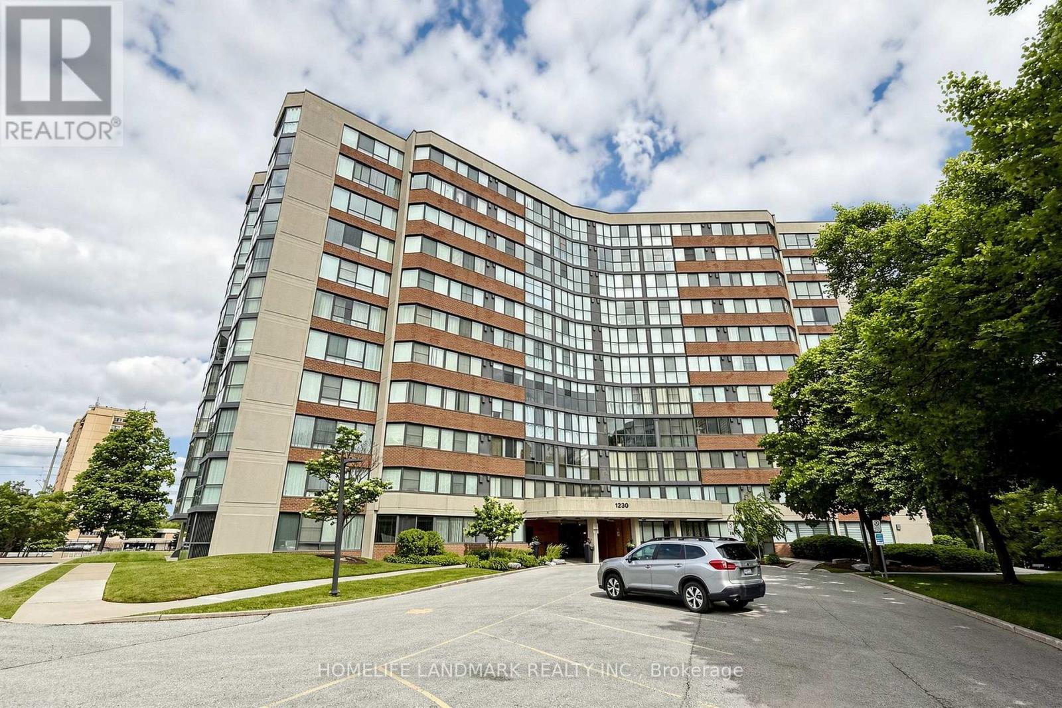
403- 1230 Marlborough Court
Oakville, ONCondo Apartment
$599,000
MLS® W13601522
Condo Apartment2 beds2 baths1 total
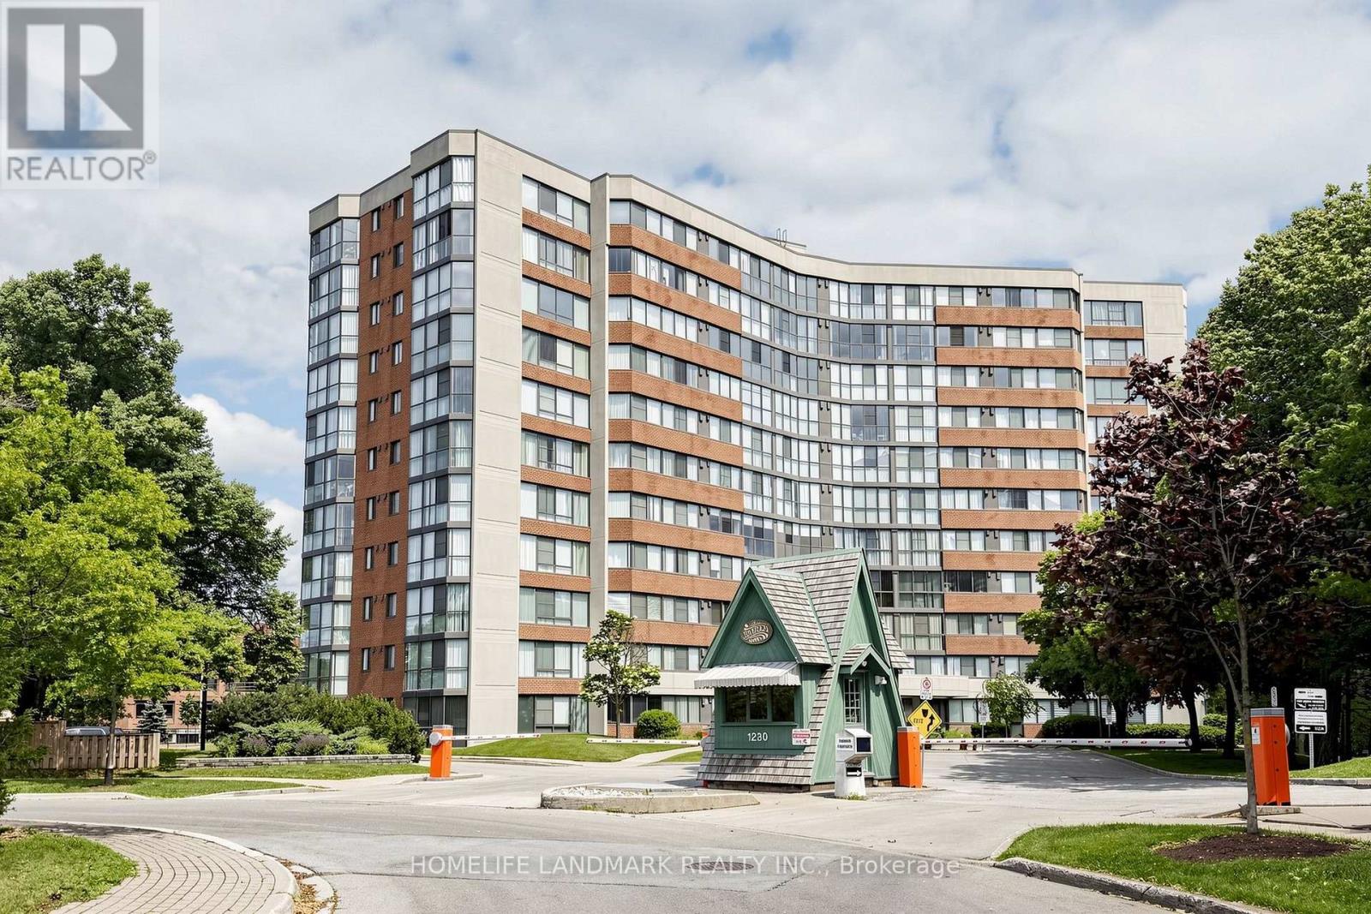
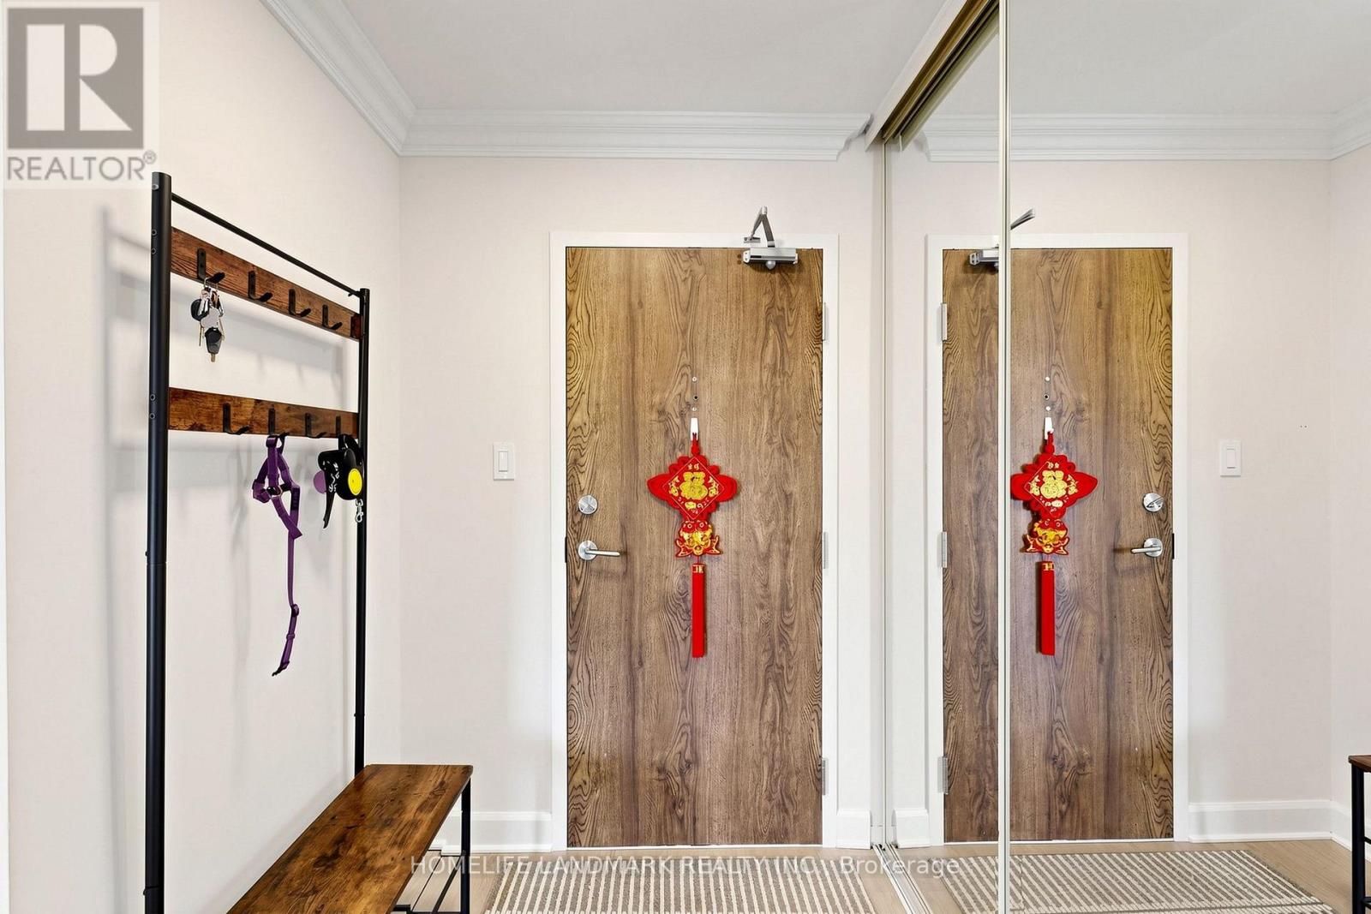
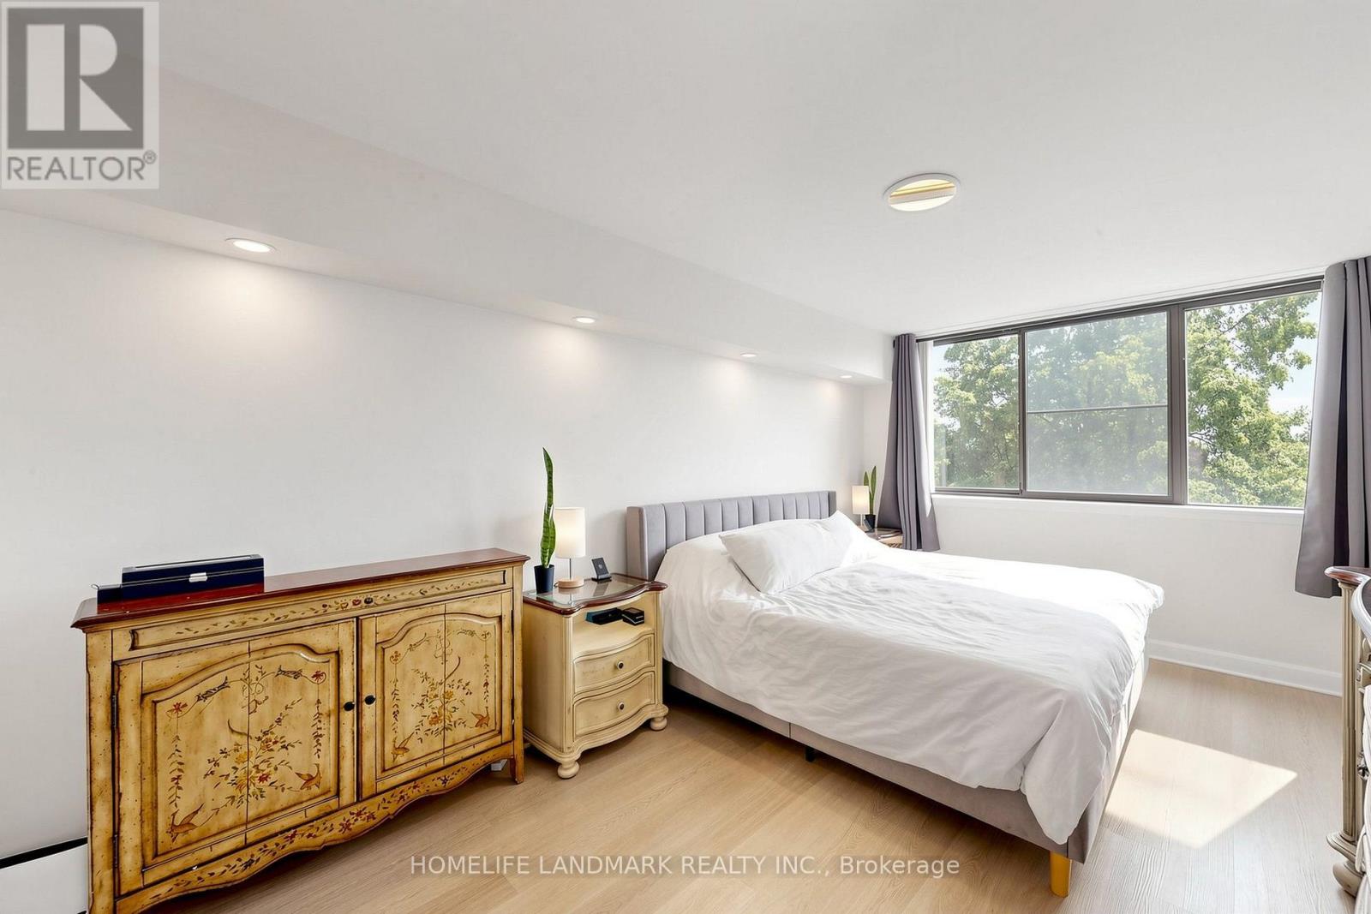
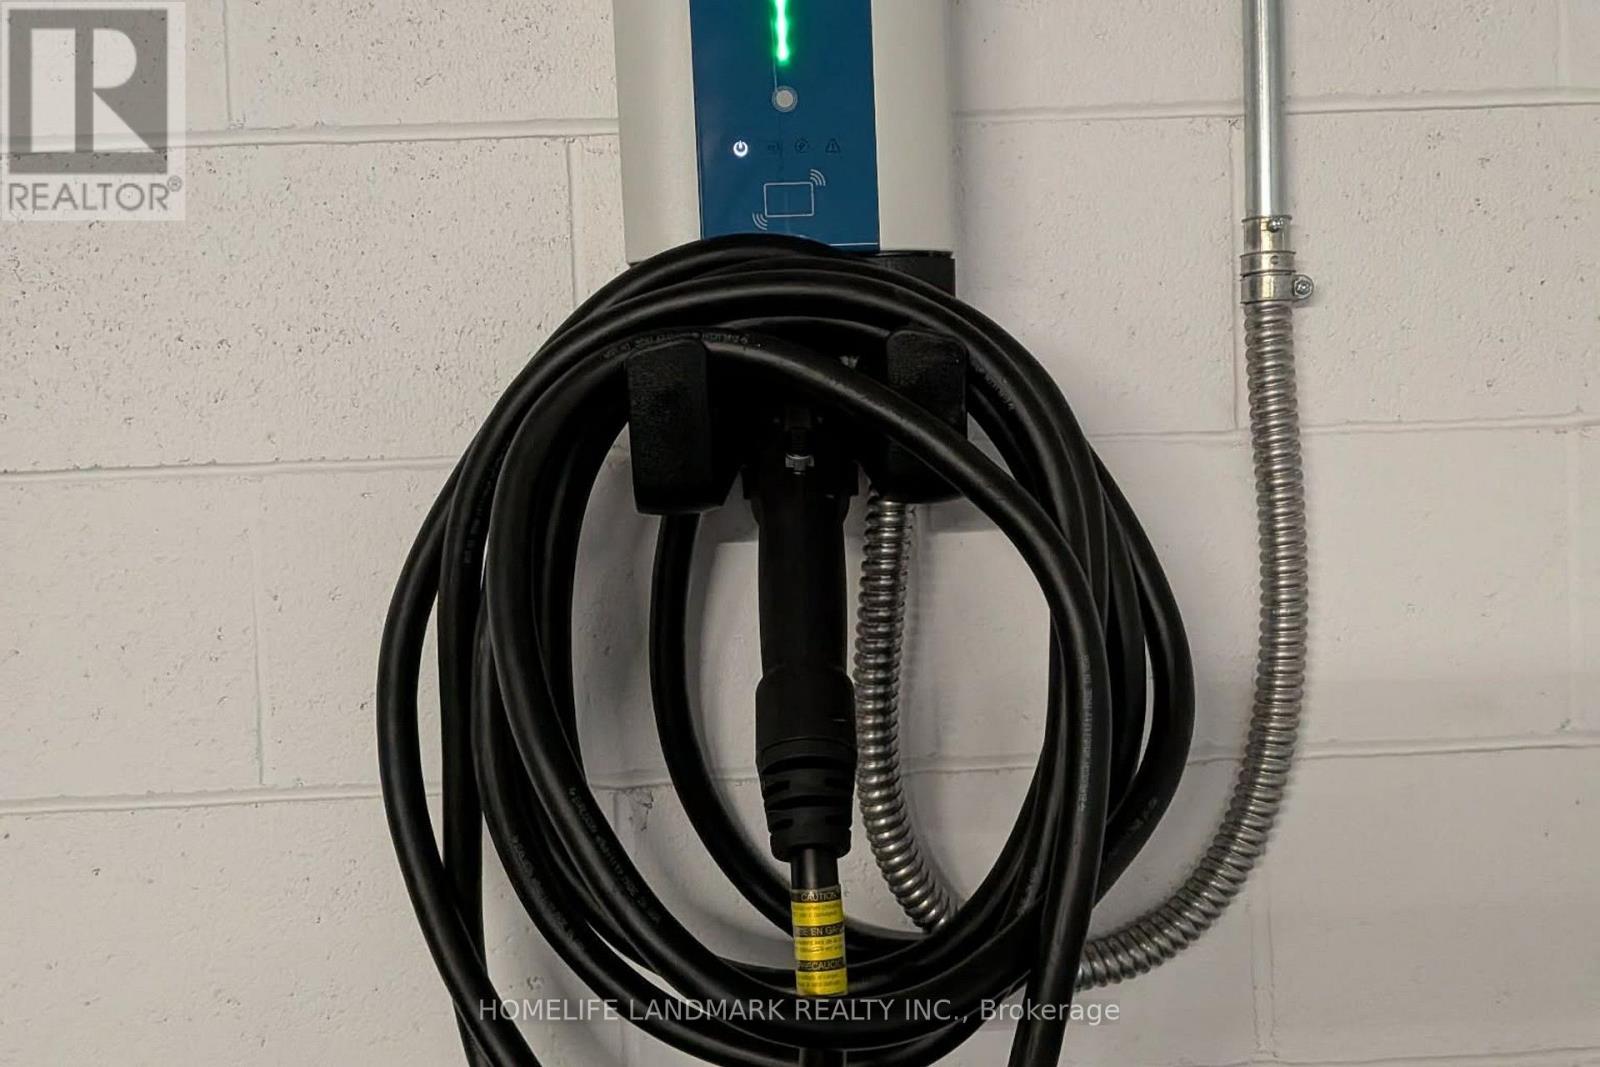
403- 1230 Marlborough Court, Oakville, ON photo 1
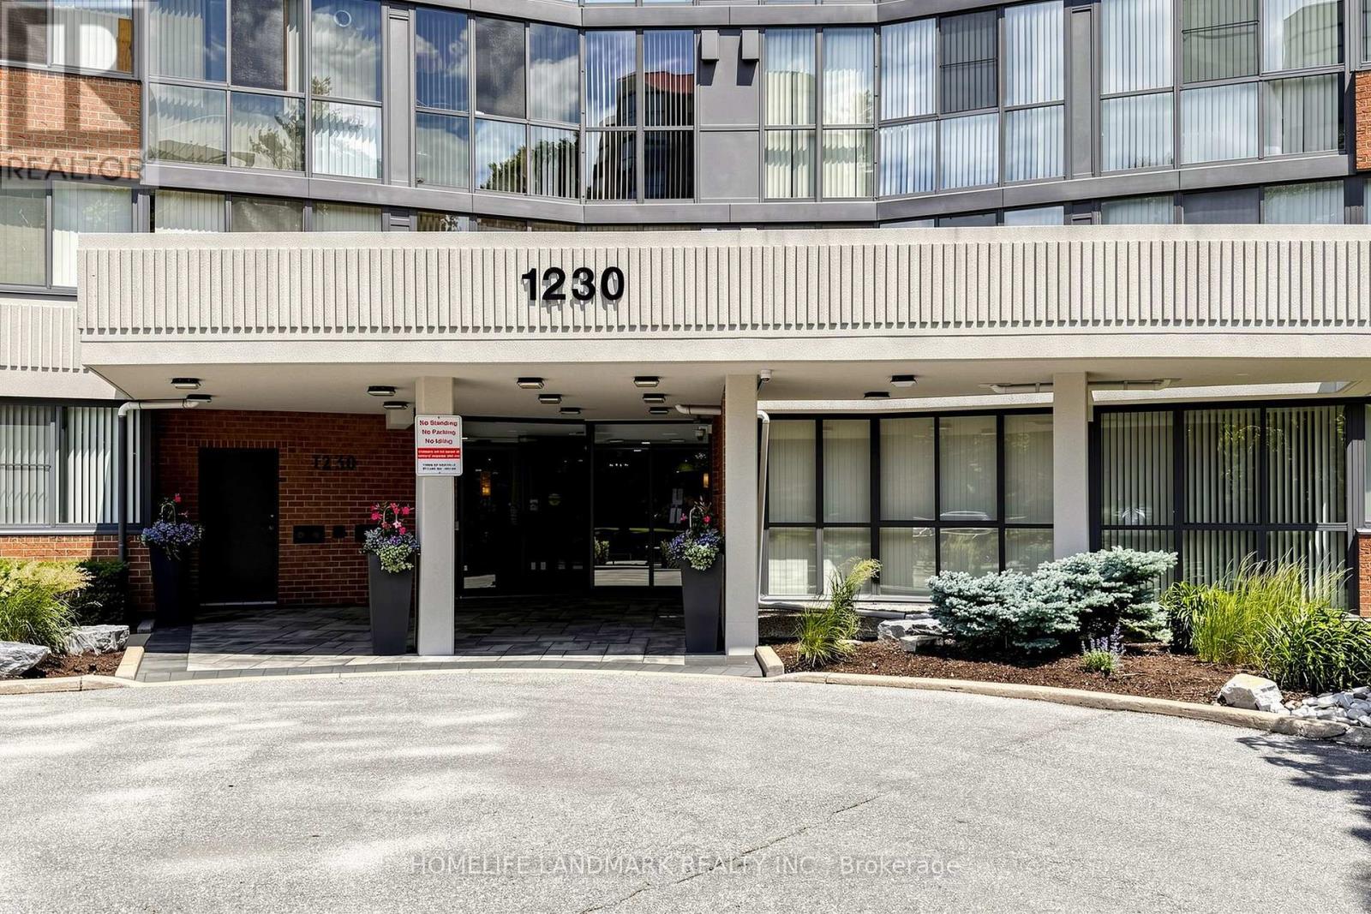
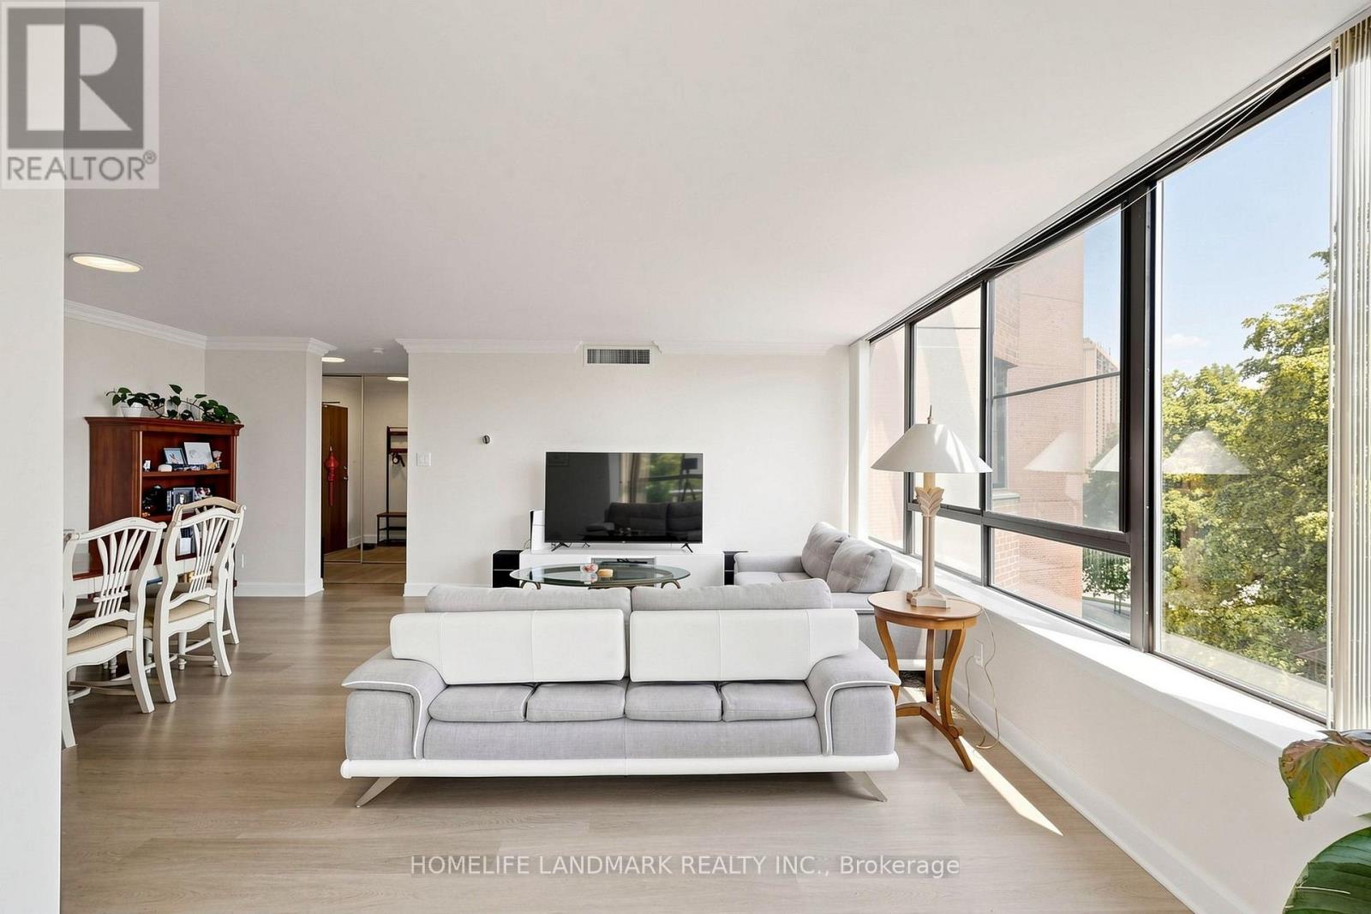
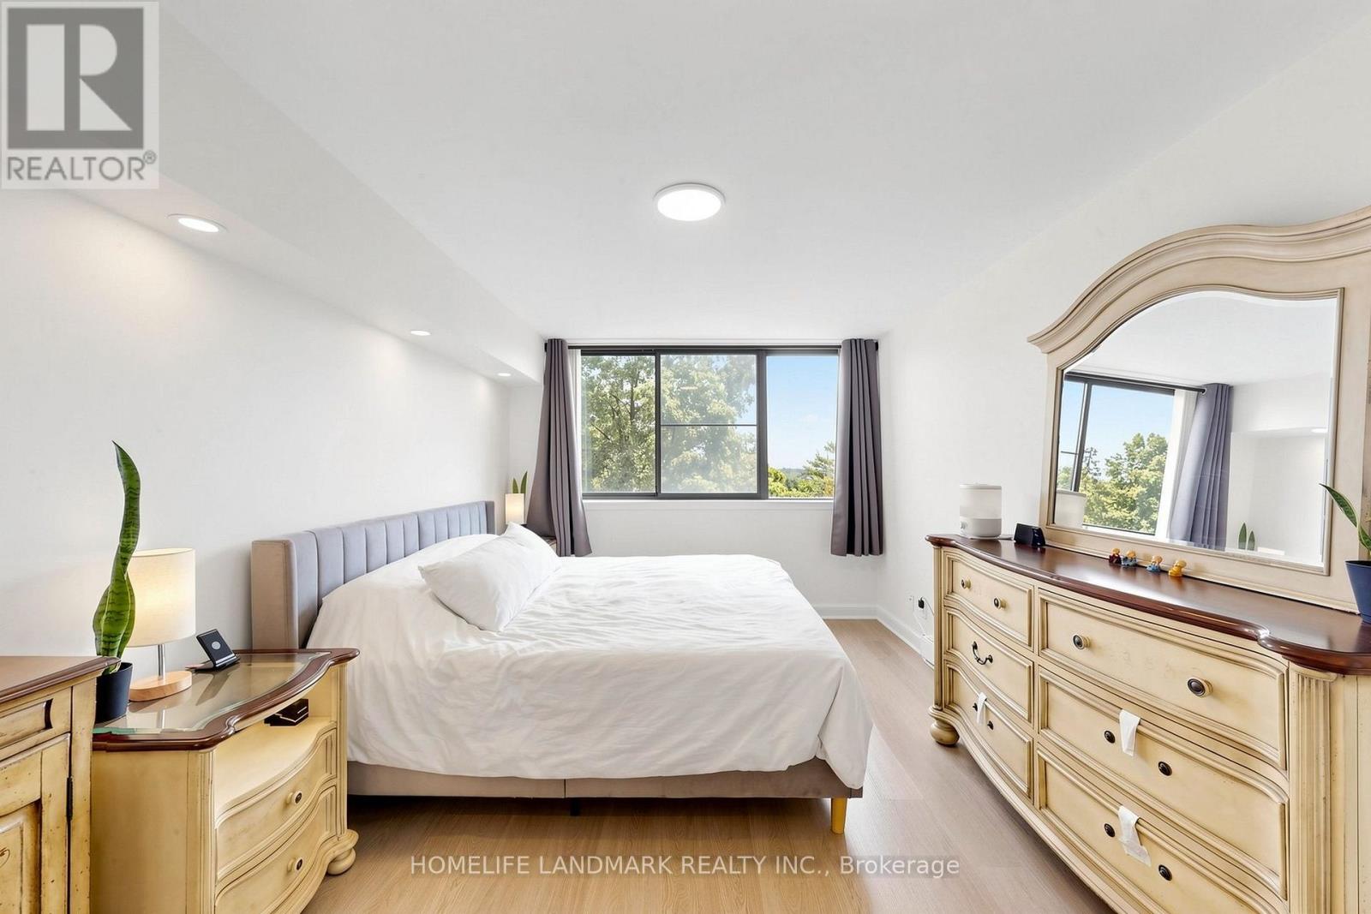
403- 1230 Marlborough Court, Oakville, ON photo 2
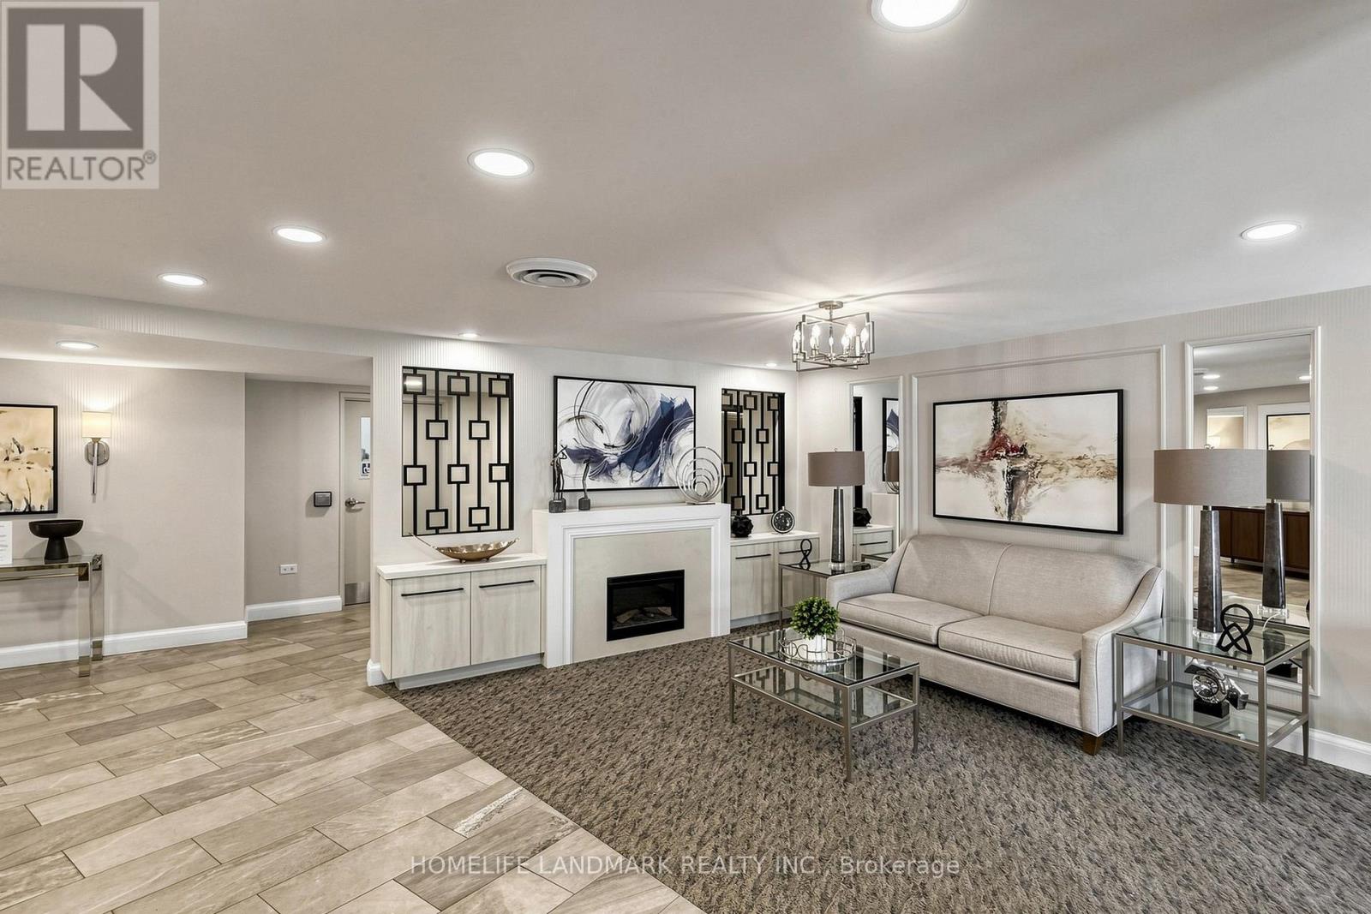
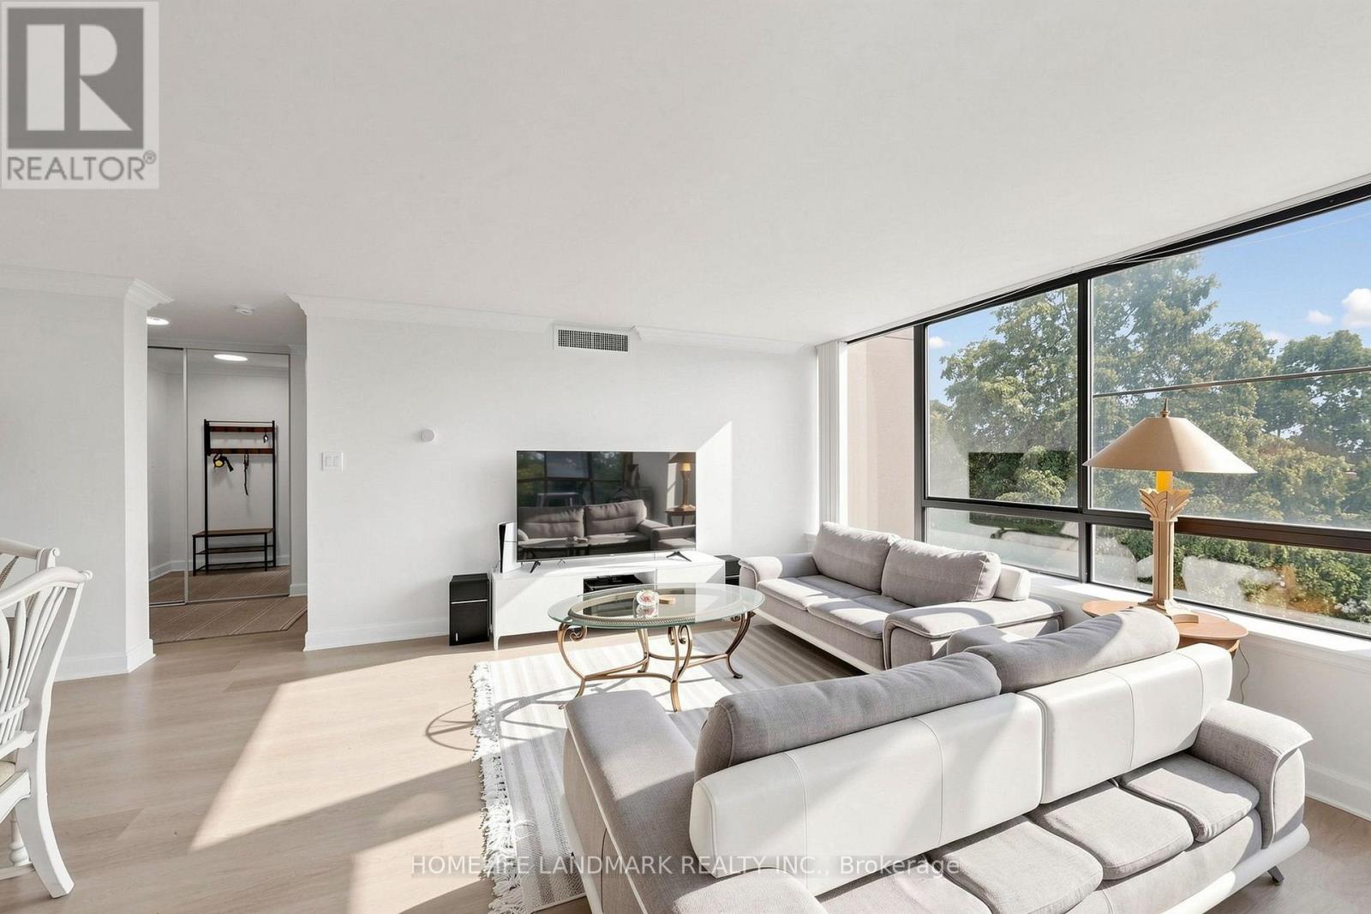
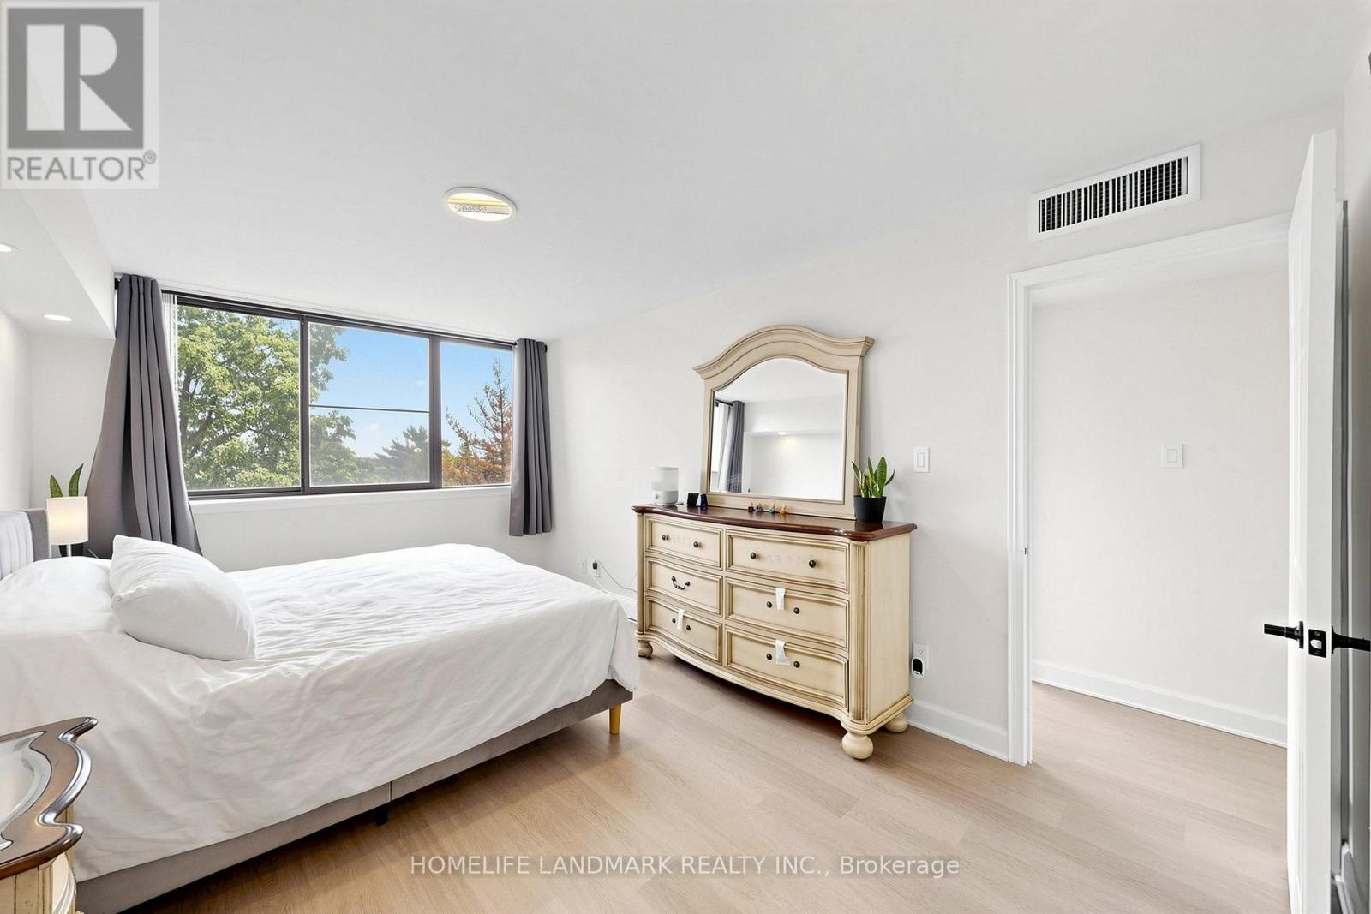
403- 1230 Marlborough Court, Oakville, ON photo 3
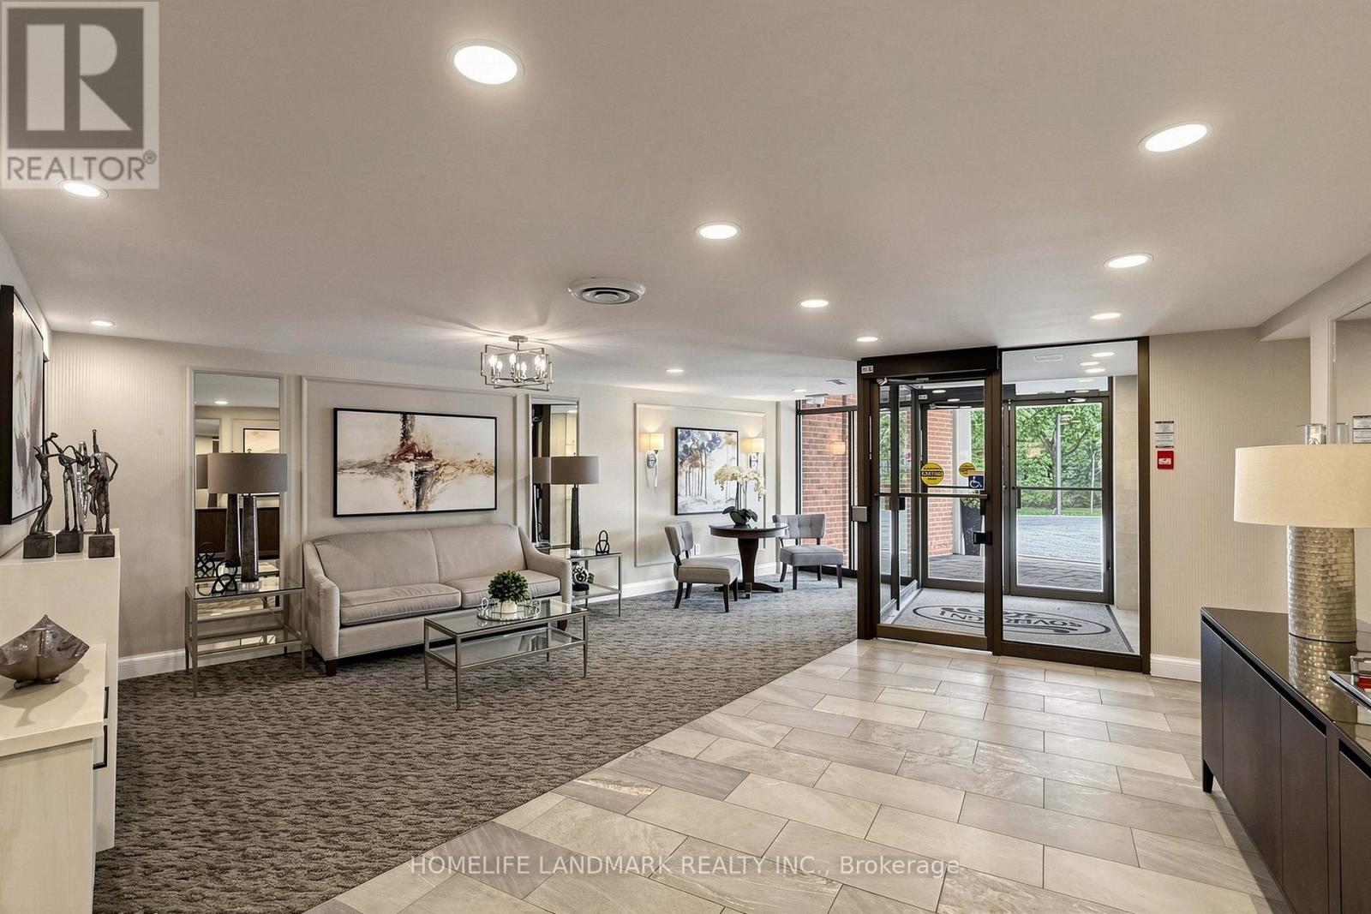
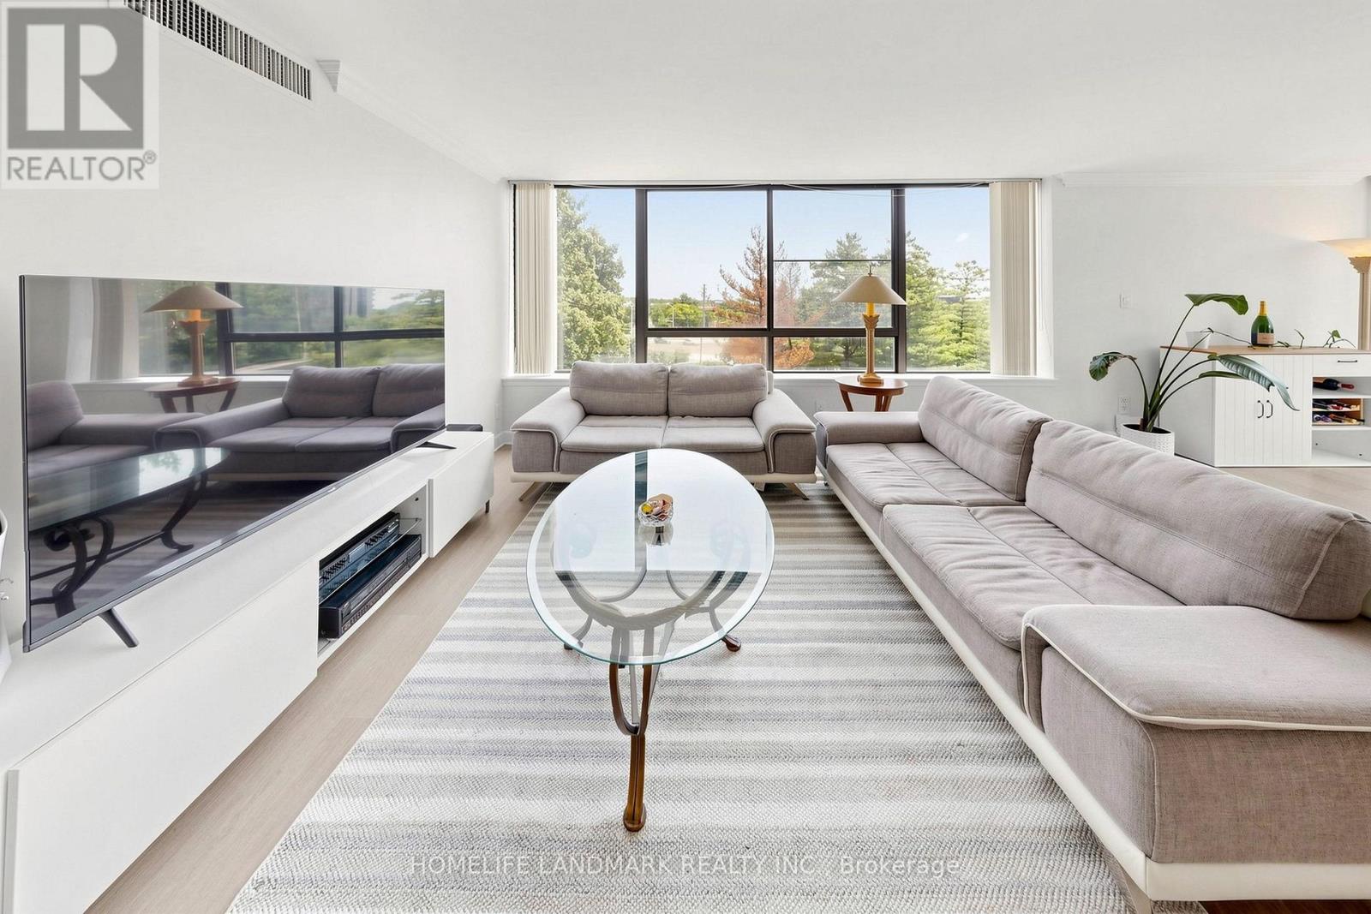
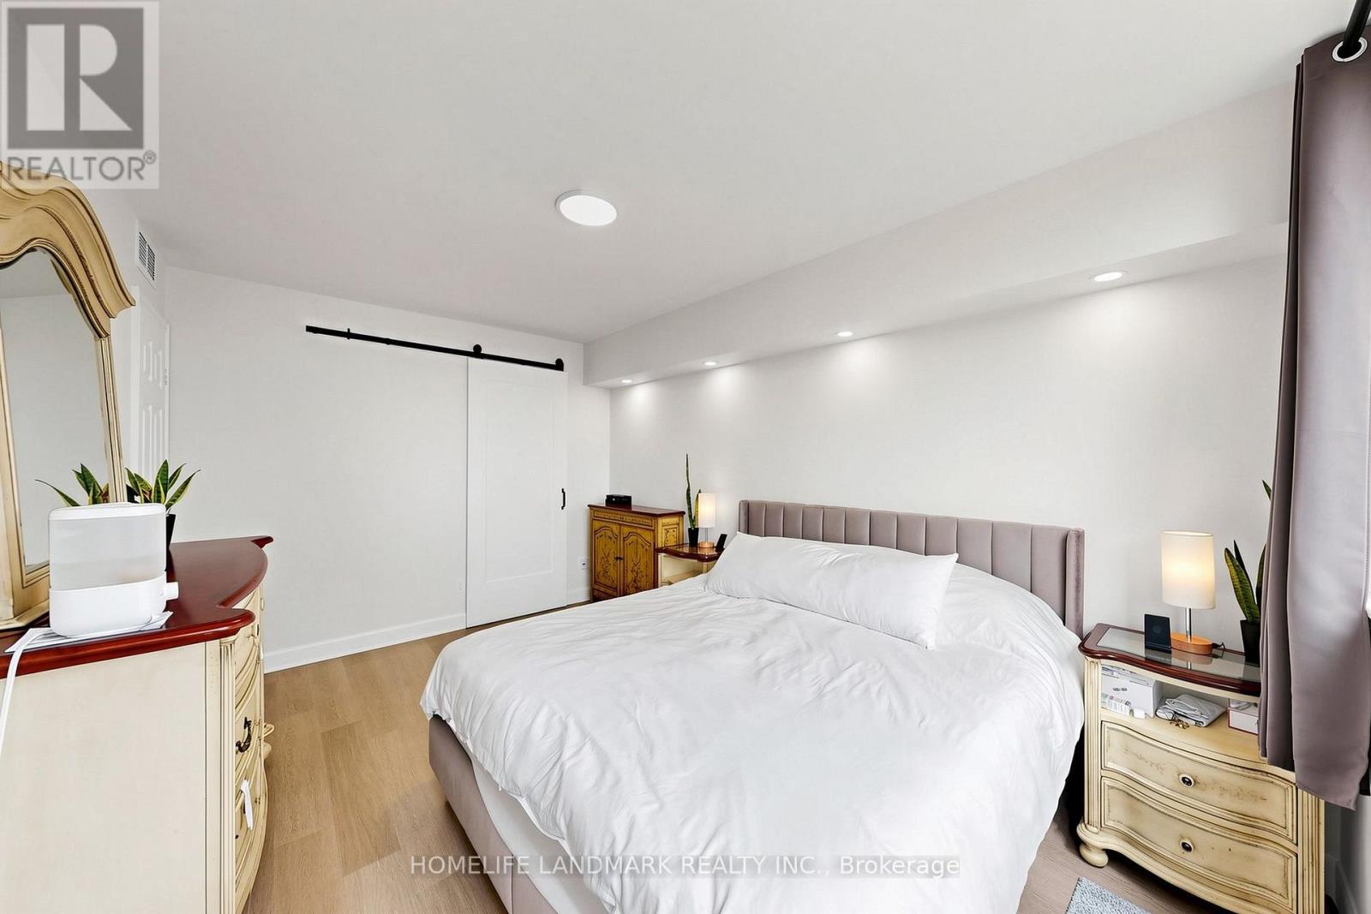
403- 1230 Marlborough Court, Oakville, ON photo 4
403- 1230 Marlborough Court, Oakville, ON photo 5
403- 1230 Marlborough Court, Oakville, ON photo 6
403- 1230 Marlborough Court, Oakville, ON photo 7
403- 1230 Marlborough Court, Oakville, ON photo 8
403- 1230 Marlborough Court, Oakville, ON photo 9
403- 1230 Marlborough Court, Oakville, ON photo 10
403- 1230 Marlborough Court, Oakville, ON photo 11
403- 1230 Marlborough Court, Oakville, ON photo 12
403- 1230 Marlborough Court, Oakville, ON photo 13
403- 1230 Marlborough Court, Oakville, ON photo 14
403- 1230 Marlborough Court, Oakville, ON photo 15
403- 1230 Marlborough Court, Oakville, ON photo 16
403- 1230 Marlborough Court, Oakville, ON photo 17
403- 1230 Marlborough Court, Oakville, ON photo 18
403- 1230 Marlborough Court, Oakville, ON photo 19
403- 1230 Marlborough Court, Oakville, ON photo 20
403- 1230 Marlborough Court, Oakville, ON photo 21
403- 1230 Marlborough Court, Oakville, ON photo 22
403- 1230 Marlborough Court, Oakville, ON photo 23
403- 1230 Marlborough Court, Oakville, ON photo 24
403- 1230 Marlborough Court, Oakville, ON photo 25
403- 1230 Marlborough Court, Oakville, ON photo 26
403- 1230 Marlborough Court, Oakville, ON photo 27
403- 1230 Marlborough Court, Oakville, ON photo 28
403- 1230 Marlborough Court, Oakville, ON photo 29
403- 1230 Marlborough Court, Oakville, ON photo 30
403- 1230 Marlborough Court, Oakville, ON photo 31
403- 1230 Marlborough Court, Oakville, ON photo 32
403- 1230 Marlborough Court, Oakville, ON photo 33
403- 1230 Marlborough Court, Oakville, ON photo 34
403- 1230 Marlborough Court, Oakville, ON photo 35
403- 1230 Marlborough Court, Oakville, ON photo 36
403- 1230 Marlborough Court, Oakville, ON photo 37
403- 1230 Marlborough Court, Oakville, ON photo 38
403- 1230 Marlborough Court, Oakville, ON photo 39
403- 1230 Marlborough Court, Oakville, ON photo 40
403- 1230 Marlborough Court, Oakville, ON photo 41
403- 1230 Marlborough Court, Oakville, ON photo 42
403- 1230 Marlborough Court, Oakville, ON photo 43
403- 1230 Marlborough Court, Oakville, ON photo 44
403- 1230 Marlborough Court, Oakville, ON photo 45
403- 1230 Marlborough Court, Oakville, ON photo 46
403- 1230 Marlborough Court, Oakville, ON photo 47
403- 1230 Marlborough Court, Oakville, ON photo 48
1 / 48

BUYER ADVANTAGE

Buy with confidence

Get a full-service approach built on strategy, strong negotiation, and clear guidance from offer to close.

  • Local Market Expertise
  • Broker-level Negotiation
  • Transparent Process
  • No-pressure Guidance

The right strategy depends on your goals, timing, budget, and the type of home you are buying. Get Your Buyer Snapshot.

About This Property

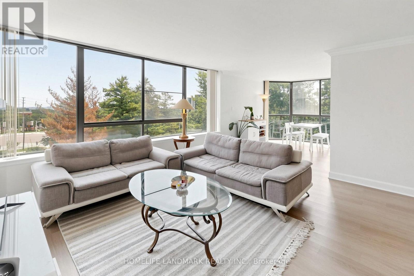
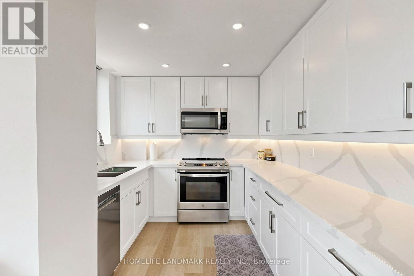
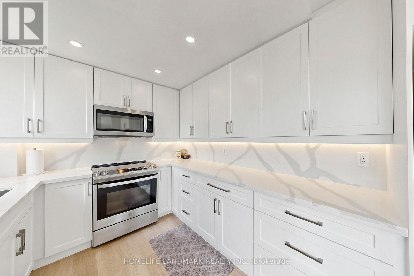
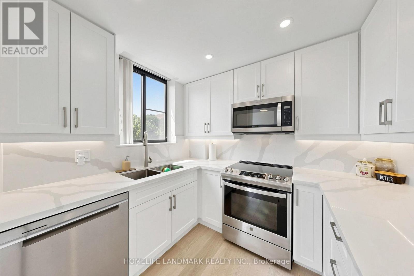
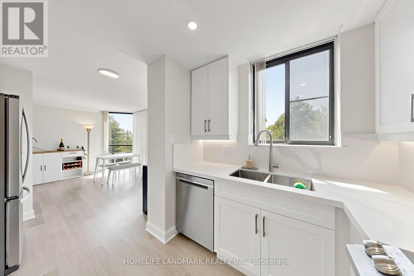
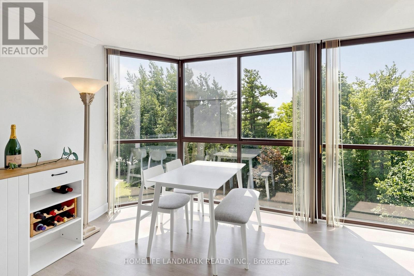
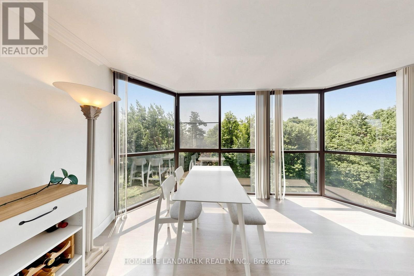
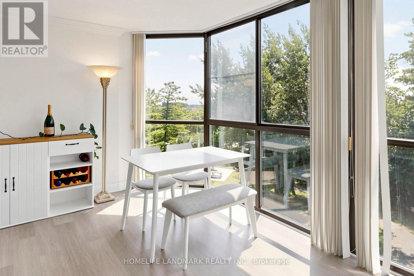
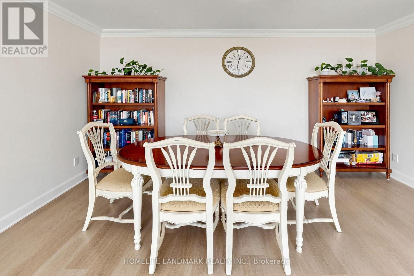
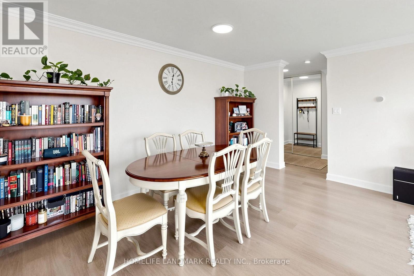
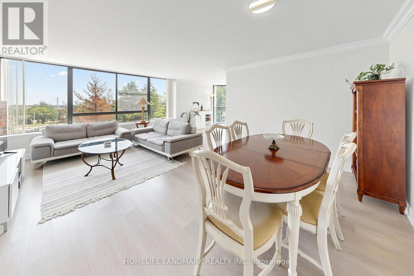
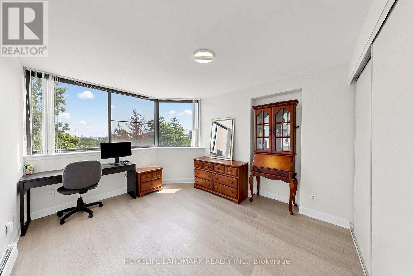
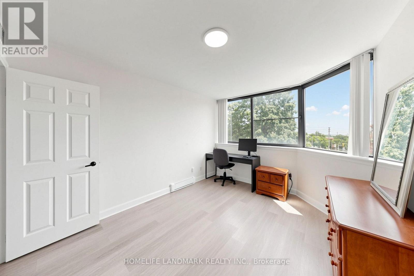
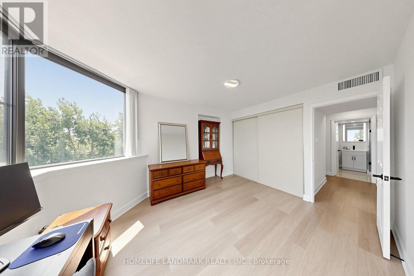
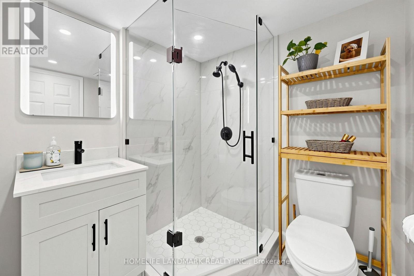
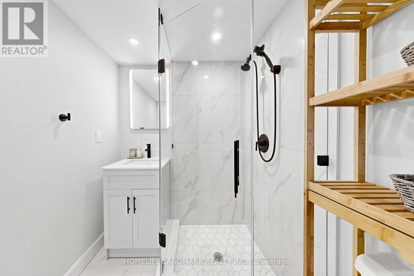
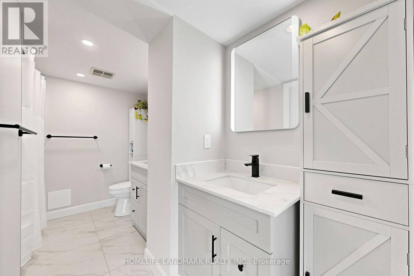
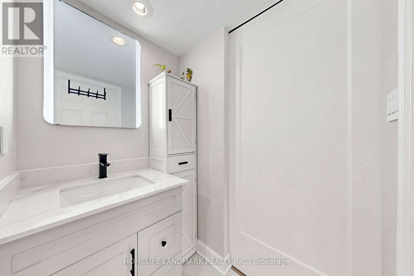
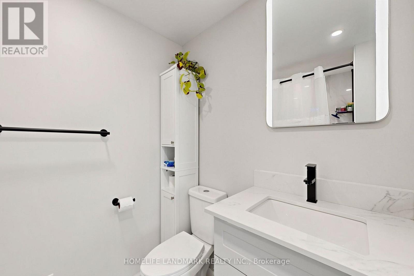
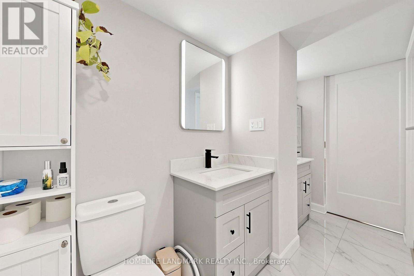
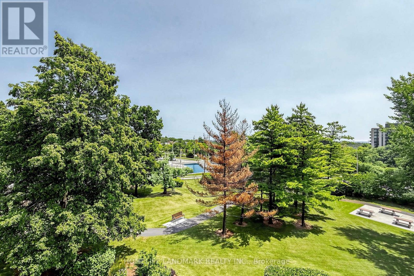
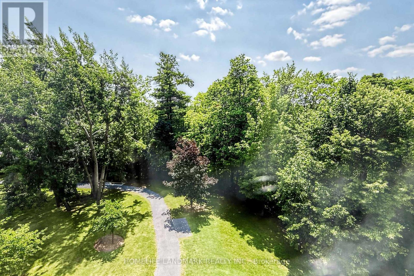
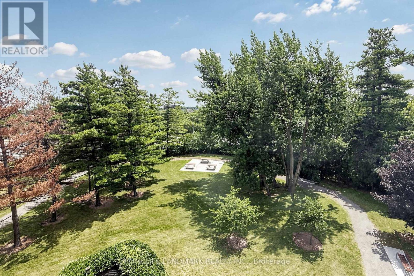
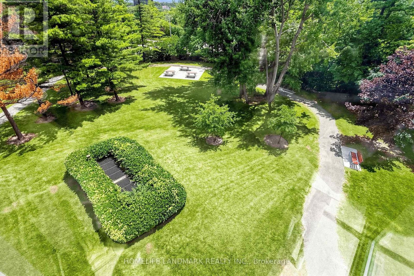
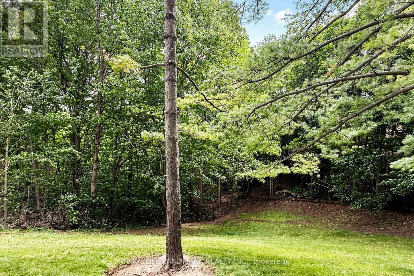
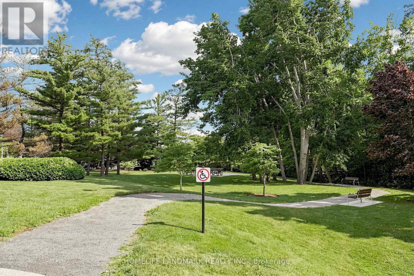
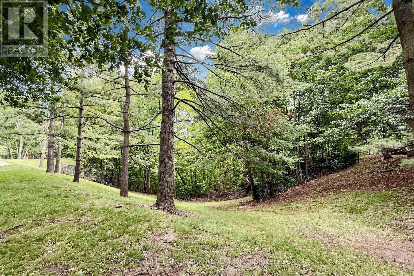
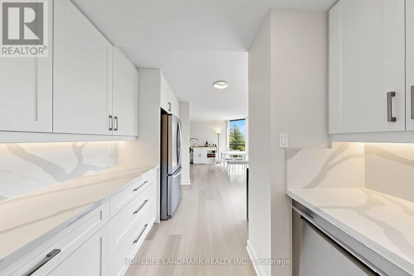
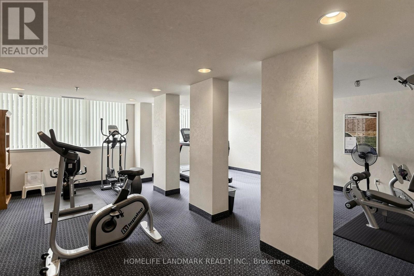
Stunning Fully Renovated South-Facing Corner Suite with Serene Greenspace Views. Presenting a truly exceptional opportunity to own a beautifully renovated south-facing corner unit overlooking picturesque greenspace. Offering an abundance of natural light and tranquil views, this rare residence combines modern luxury with an unbeatable Oakville location. Spanning approximately 1,269 sq. ft., this spacious condominium features 2 generously sized bedrooms and 2 fully renovated bathrooms. Every detail has been thoughtfully updated in 2024 with high-quality finishes throughout. Highlights include: Smooth ceilings and luxury vinyl flooring throughout the entire unit. A completely redesigned kitchen featuring raised ceilings, LED pot lights, custom cabinetry, and brand-new stainless steel appliances purchased during the renovation. Bright and spacious primary bedroom enhanced with LED pot lighting. Two beautifully renovated bathrooms showcasing modern vanities and faucets, American Standard toilets, elegant tile flooring and shower walls, a frameless glass walk-in shower, and premium finishes throughout. Located in a meticulously maintained condominium community in the heart of Oakville, this home offers exceptional convenience with easy access to the QEW, GO Transit, Sheridan College, and is ideally situated between both Uptown and Downtown Oakville. Rarely available, this remarkable corner suite offers peaceful natural surroundings, extensive top-to-bottom renovations, and outstanding value-an exceptional place to call home. (id:63604)
Key Facts

Type
Condo Apartment
Beds
2
Baths
2
Size
1,200 sqft
Parking
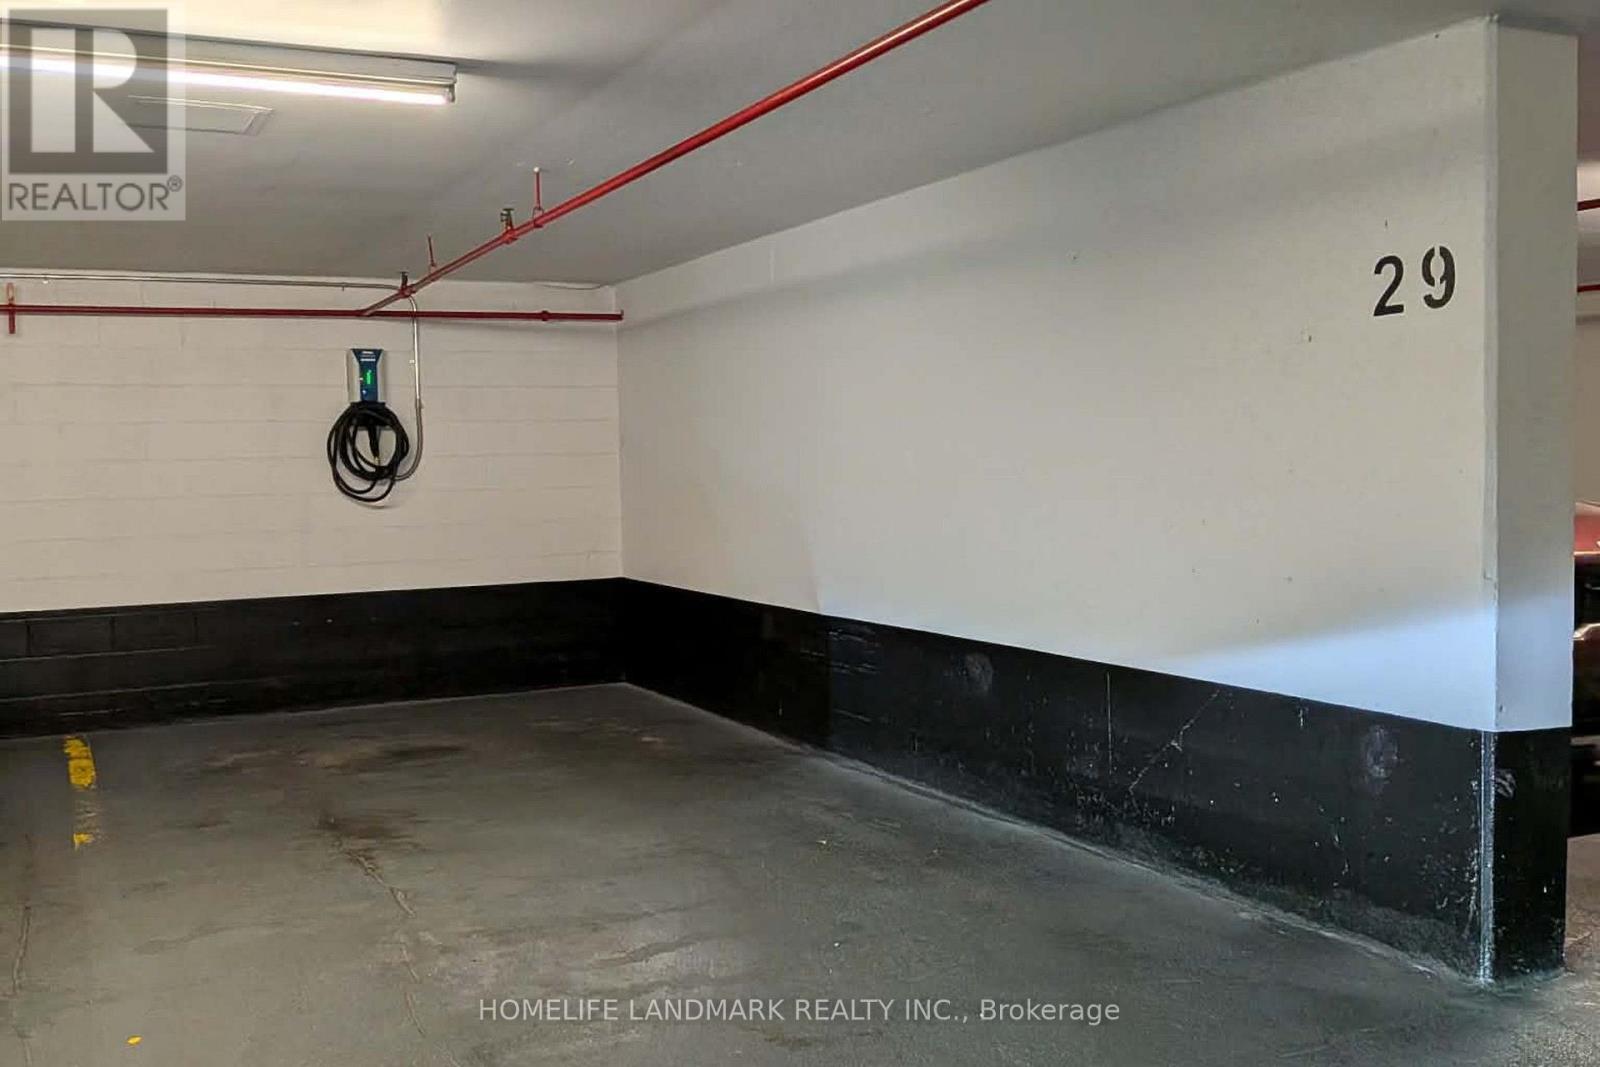
1 total
Condo fee
$1,114

Highlights

  • Washer
  • Refrigerator
  • Dishwasher
  • Stove
  • Dryer
  • Hood Fan
Property Details 13 details
Bedrooms
2 bedrooms
2 above grade
Bathrooms
2 bathrooms
Parking
1 parking space
Garage · Underground
Living area
1,200 - 1,399 sq. ft.
Property
Single Family · Condo/Strata · Attached
Property subtype
Single Family
Structure type
Apartment
Ownership
Condo/Strata
Attached status
Attached
Heating
Heat Pump, Electric
Cooling
Central air conditioning
Fireplace
No
Taxes
$2,676.49
Zoning
Res

Interior features

WasherRefrigeratorDishwasherStoveDryerHood FanStorage - Locker

Exterior features

BrickStucco

Systems and association

Common Area MaintenanceCable TVWaterInsuranceParking

Lot and water

Wooded areaRavineCarpet Free
Rooms 6 rooms
Level
Room
Dimensions
Main level
Living room
6 m x 4.47 m
Main level
Dining room
6 m x 4.47 m
Main level
Kitchen
4.57 m x 2.62 m
Main level
Primary Bedroom
4.92 m x 3.27 m
Main level
Bedroom
4.1 m x 3.15 m
Main level
Eating area
4.57 m x 3.65 m

Virtual Tour & Media

Mortgage & Affordability Estimate monthly costs
Purchase price$599,000
Down paymentNot available
Mortgage amountNot available
Principal & interestNot available
Property taxesNot available
Condo/HOA feeNot available
Insurance/OtherNot available
UtilitiesNot available
Est. monthly totalNot available
Income needed (GDS 32%)Not available
Estimates only. Not financial advice. Rates, taxes and fees vary by lender and municipality.

Saved Properties

Keep This One Handy

Save this listing, compare it later, or open your saved properties dashboard.

Manage Saved Searches
Map is approximate.

Neighbourhood

Area
CP College Park
City
Oakville
Postal code
L6H 3K8
Nearby
Cross Streets: Traf. West On Marlbo. ** Directions: Trafalgar Rd/West On Marlborough Crt.