
403- 1375 Dupont Street

BUYER ADVANTAGE
Buy with confidence
Get a full-service approach built on strategy, strong negotiation, and clear guidance from offer to close.
- Local Market Expertise
- Broker-level Negotiation
- Transparent Process
- No-pressure Guidance

The right strategy depends on your goals, timing, budget, and the type of home you are buying. Get Your Buyer Snapshot.
About This Property
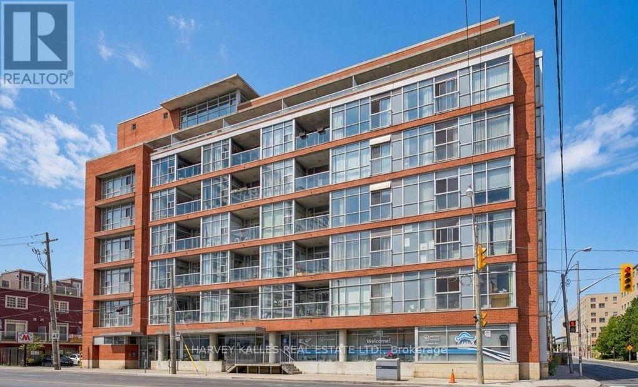
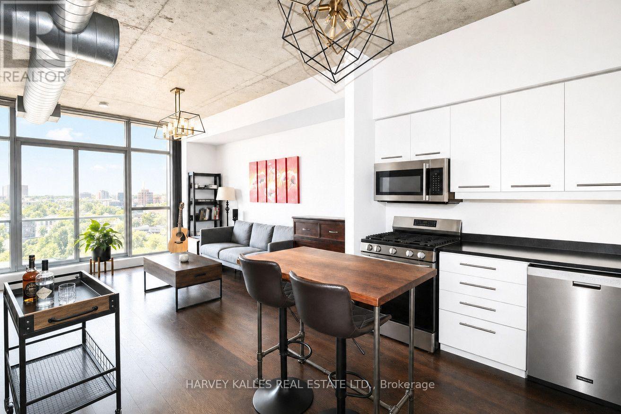
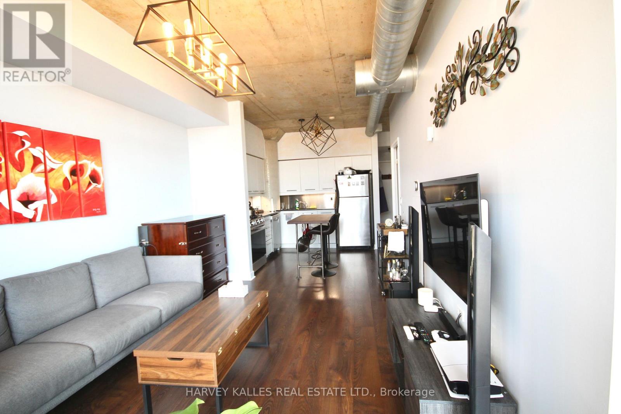
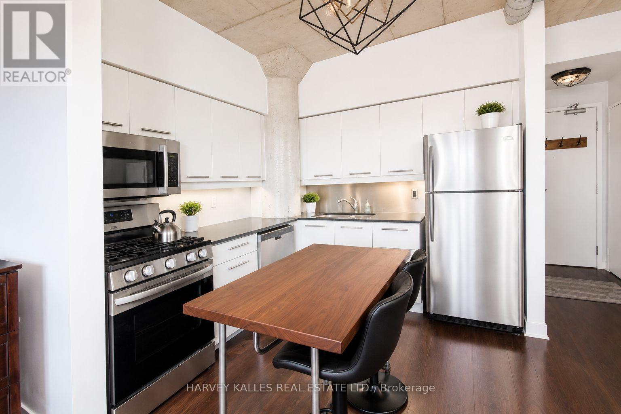
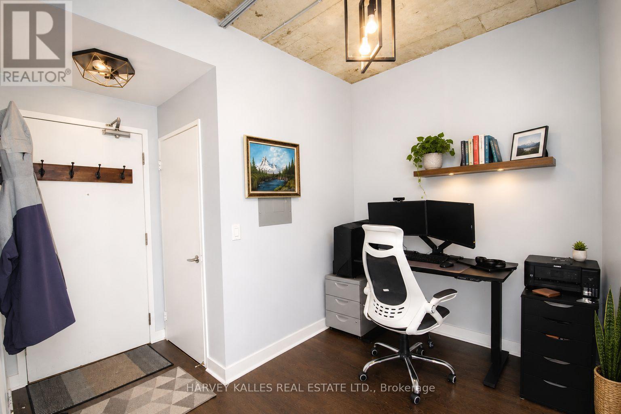
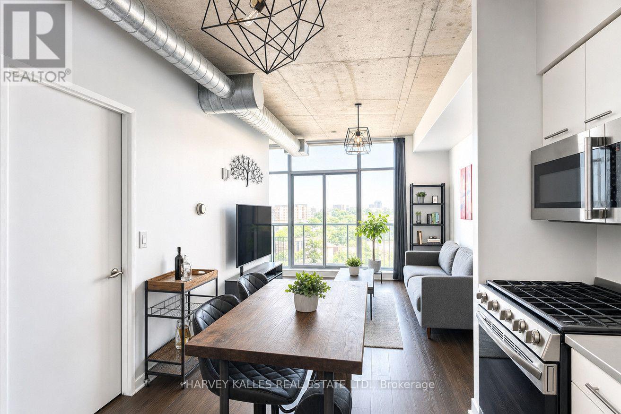
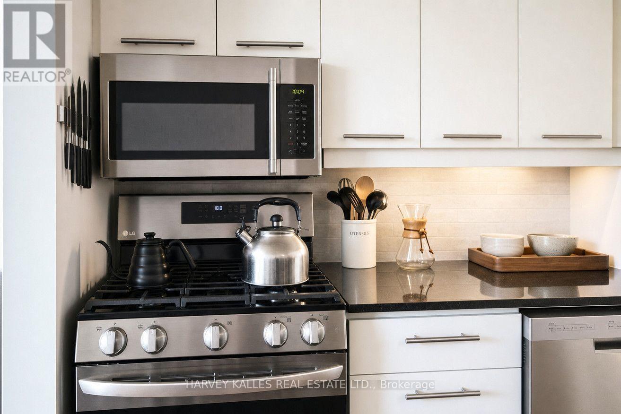
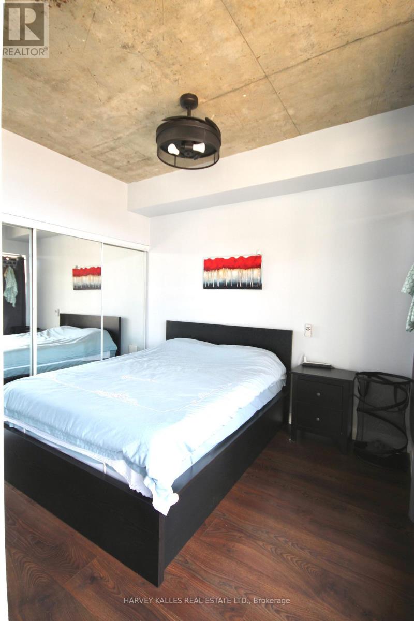
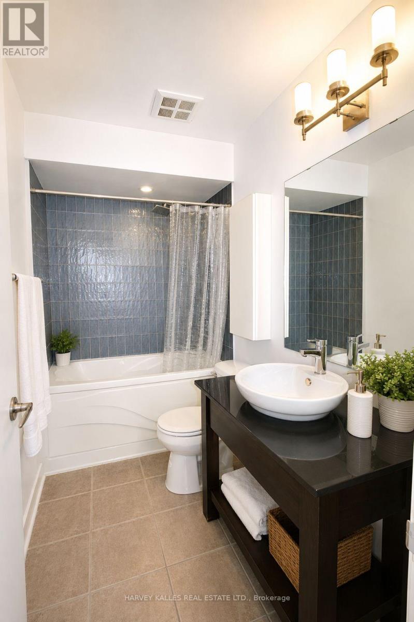
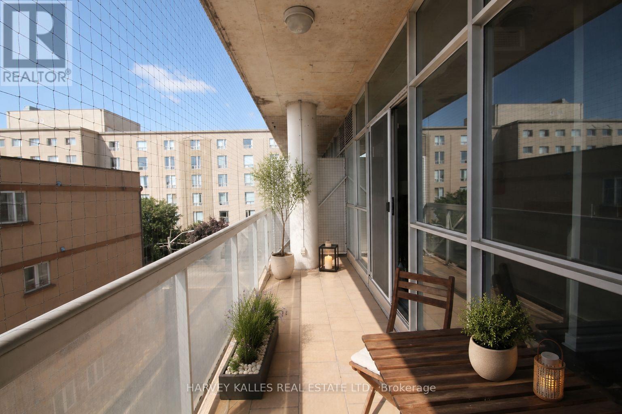
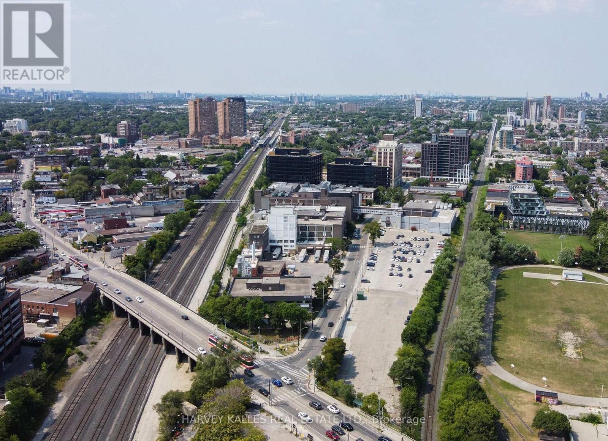
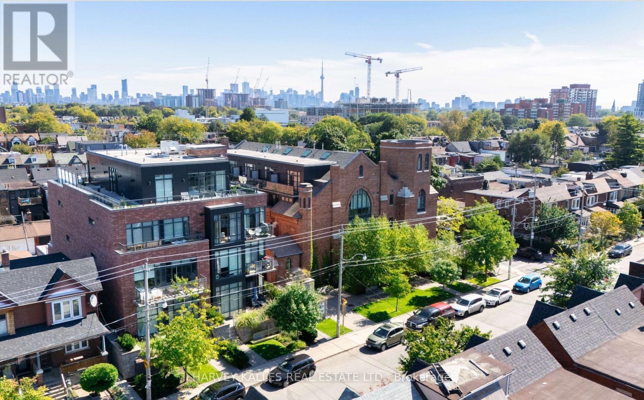
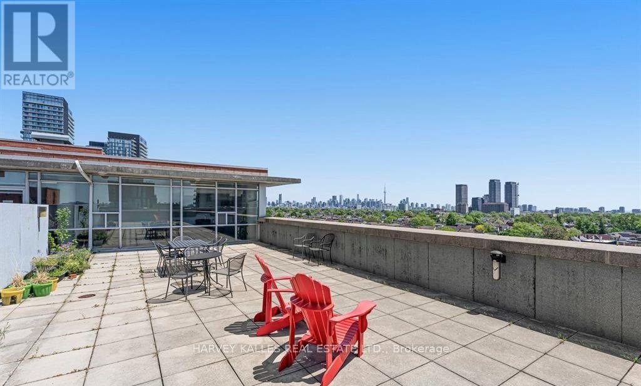
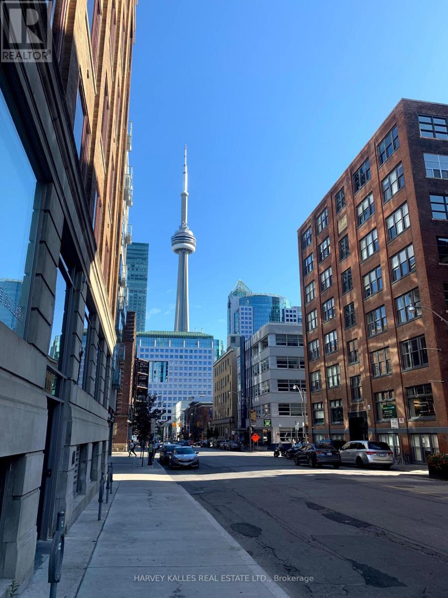
Welcome to Chelsea Lofts, a boutique loft residence in the heart of the highly sought-after Junction Triangle! This bright and spacious 1+1 bedroom suite features soaring 9-foot ceilings, floor-to-ceiling windows, exposed concrete columns, upgraded light fixtures, and a rare gas cooktop a coveted feature in condominium living. The functional den is ideal for a home office or guest space. Enjoy abundant natural light throughout the year and step out onto the large private balcony to relax or entertain. This suite also includes an ensuite locker plus a rare, separate secure underground locker, providing exceptional storage. Residents enjoy access to a stylish party room and spectacular 360-degree rooftop views of the Toronto skyline. Ideally situated in the vibrant Junction Triangle/Wallace Emerson neighbourhood, you're surrounded by trendy cafés, restaurants, breweries, parks, shops, and excellent transit, placing one of Toronto's most exciting urban communities right at your doorstep. (id:63604)
Key Facts
Highlights
- Washer
- Refrigerator
- Dishwasher
- Range
- Dryer
- Microwave
- Freezer
- Window Coverings
Property Details
Interior features
Exterior features
Systems and association
Lot and water
Rooms
Mortgage & Affordability
Saved Properties
Keep This One Handy
Save this listing, compare it later, or open your saved properties dashboard.
Neighbourhood
- Area
- Dovercourt-Wallace Emerson-Junction
- City
- Toronto
- Postal code
- M6H 4J8
- Nearby
- Dupont & Lansdowne
Save This Property
Keep this home handy, return to it anytime, and let us know how to reach you about this listing.
We use this email only to connect your saved properties and saved searches.
Other Available Options
Similar Listings
Listings from our database that match closely.







