403- 200 Woodbine Avenue
Toronto, ONCondo Apartment
$1,399,000
MLS® E13808380
Condo Apartment3 beds3 baths2 total
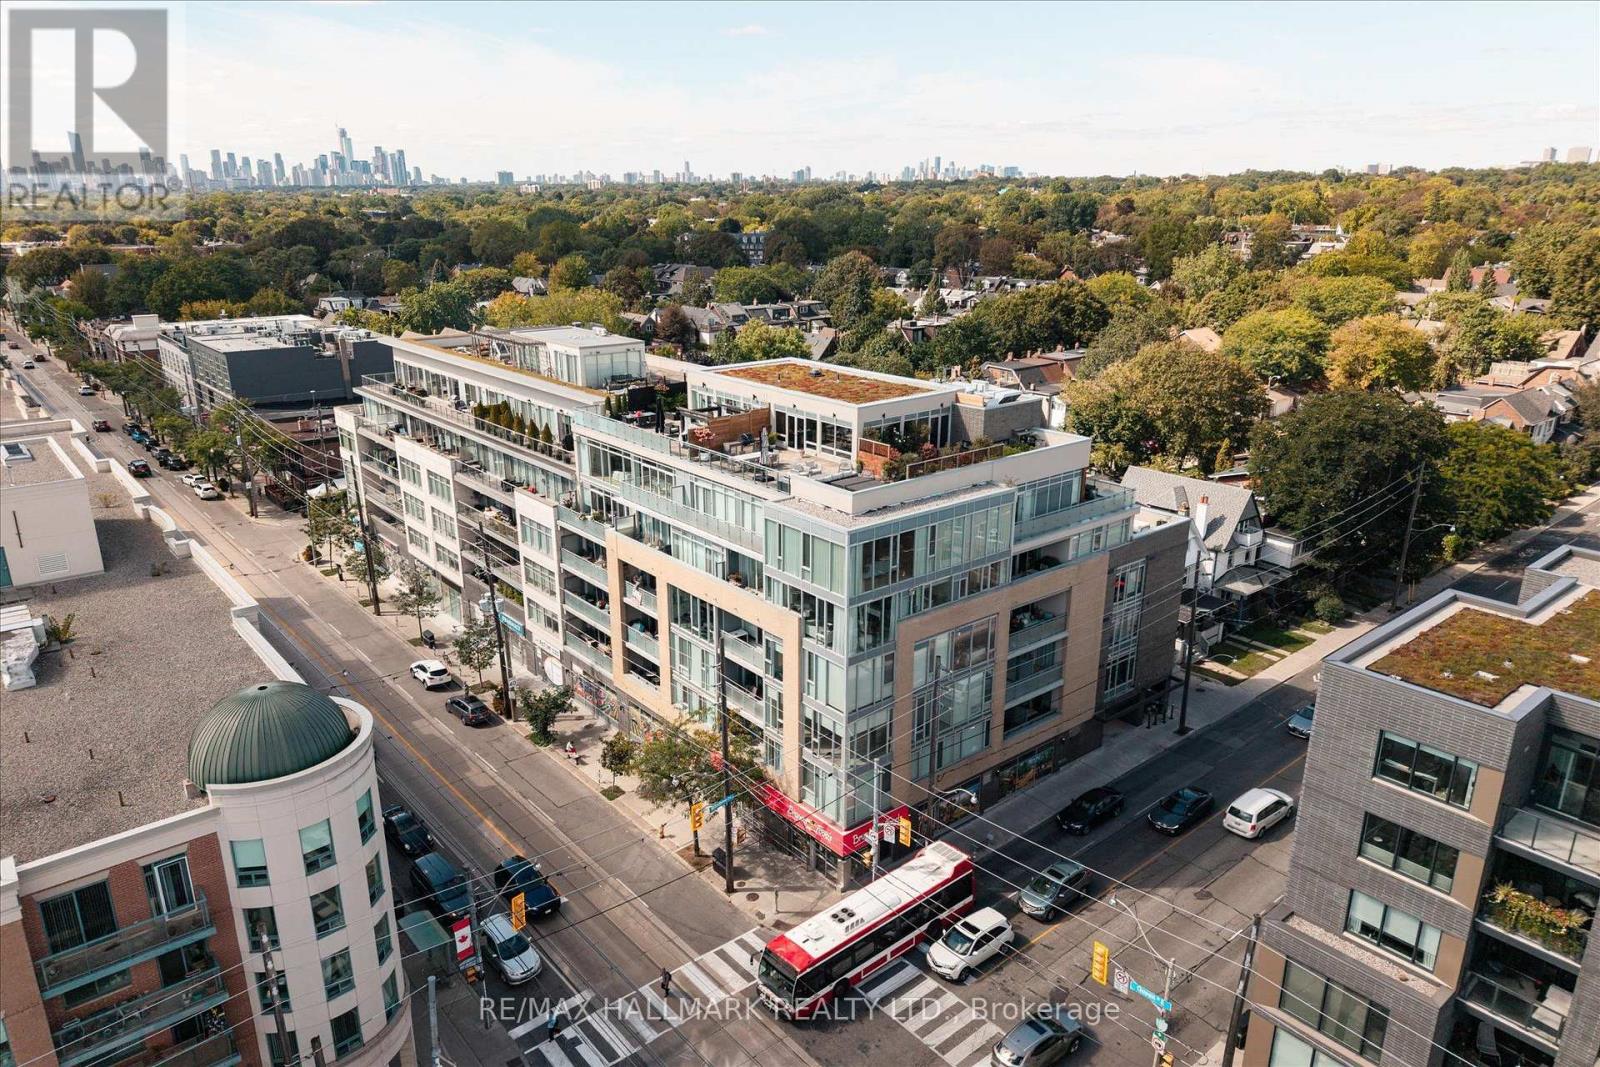
403- 200 Woodbine Avenue, Toronto, ON photo 1
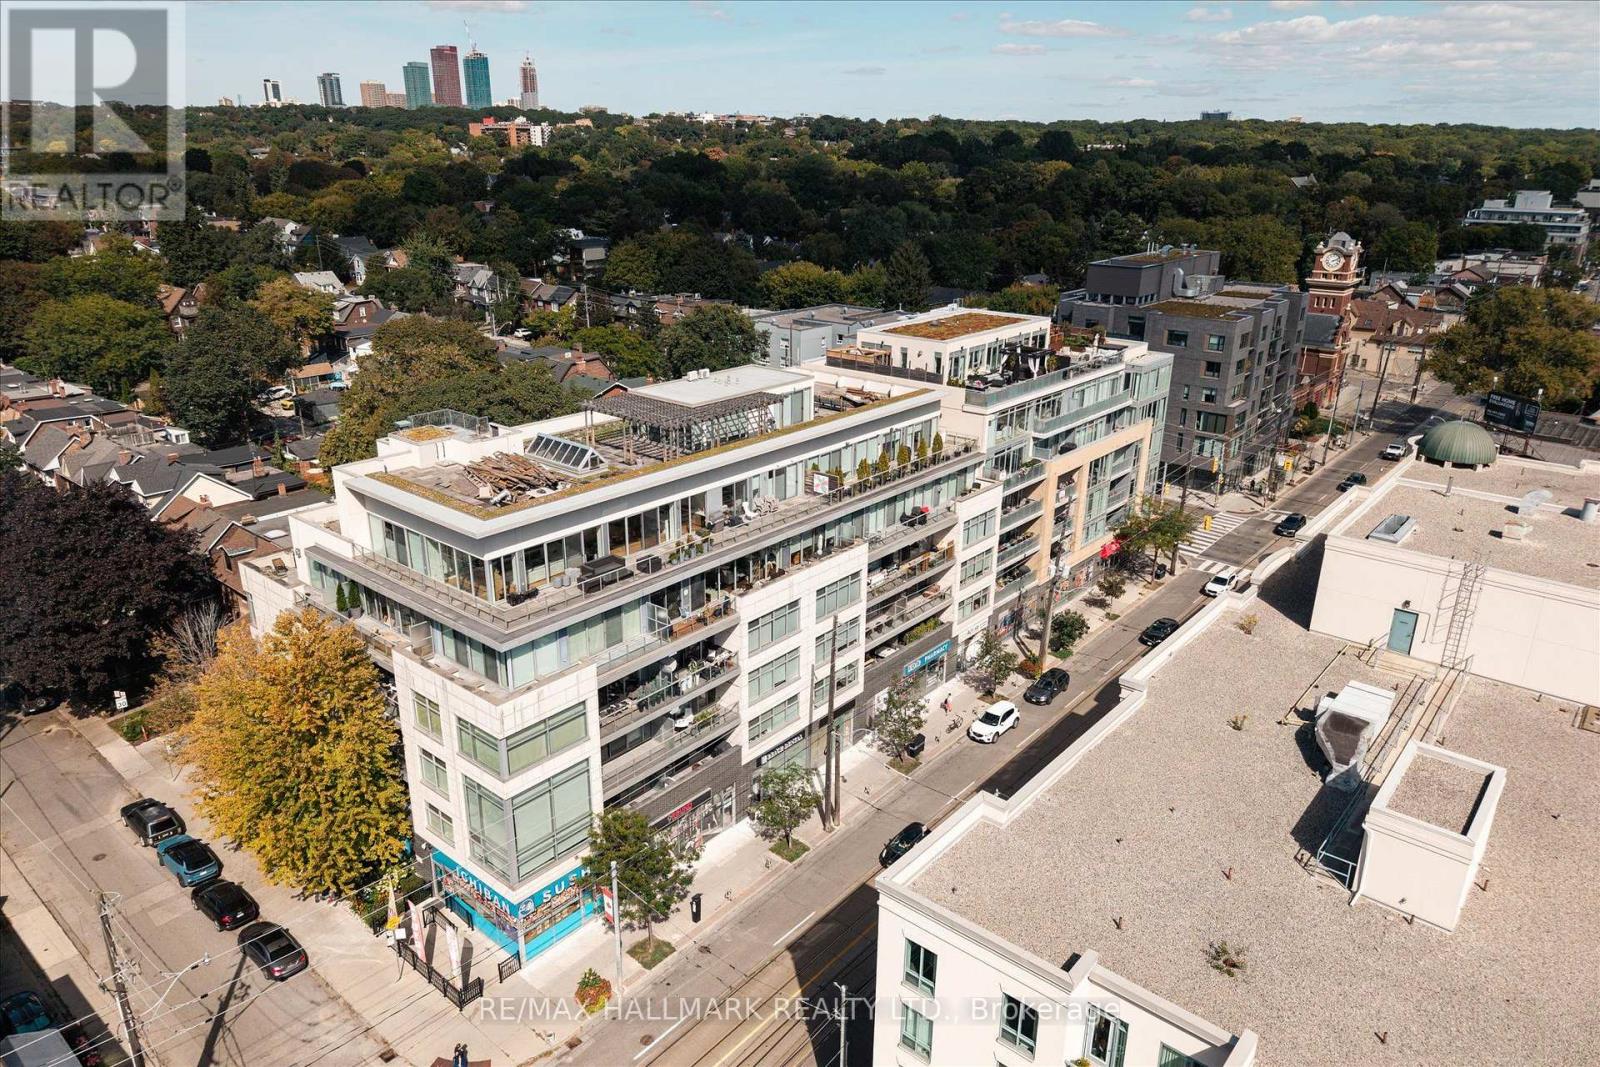
403- 200 Woodbine Avenue, Toronto, ON photo 2
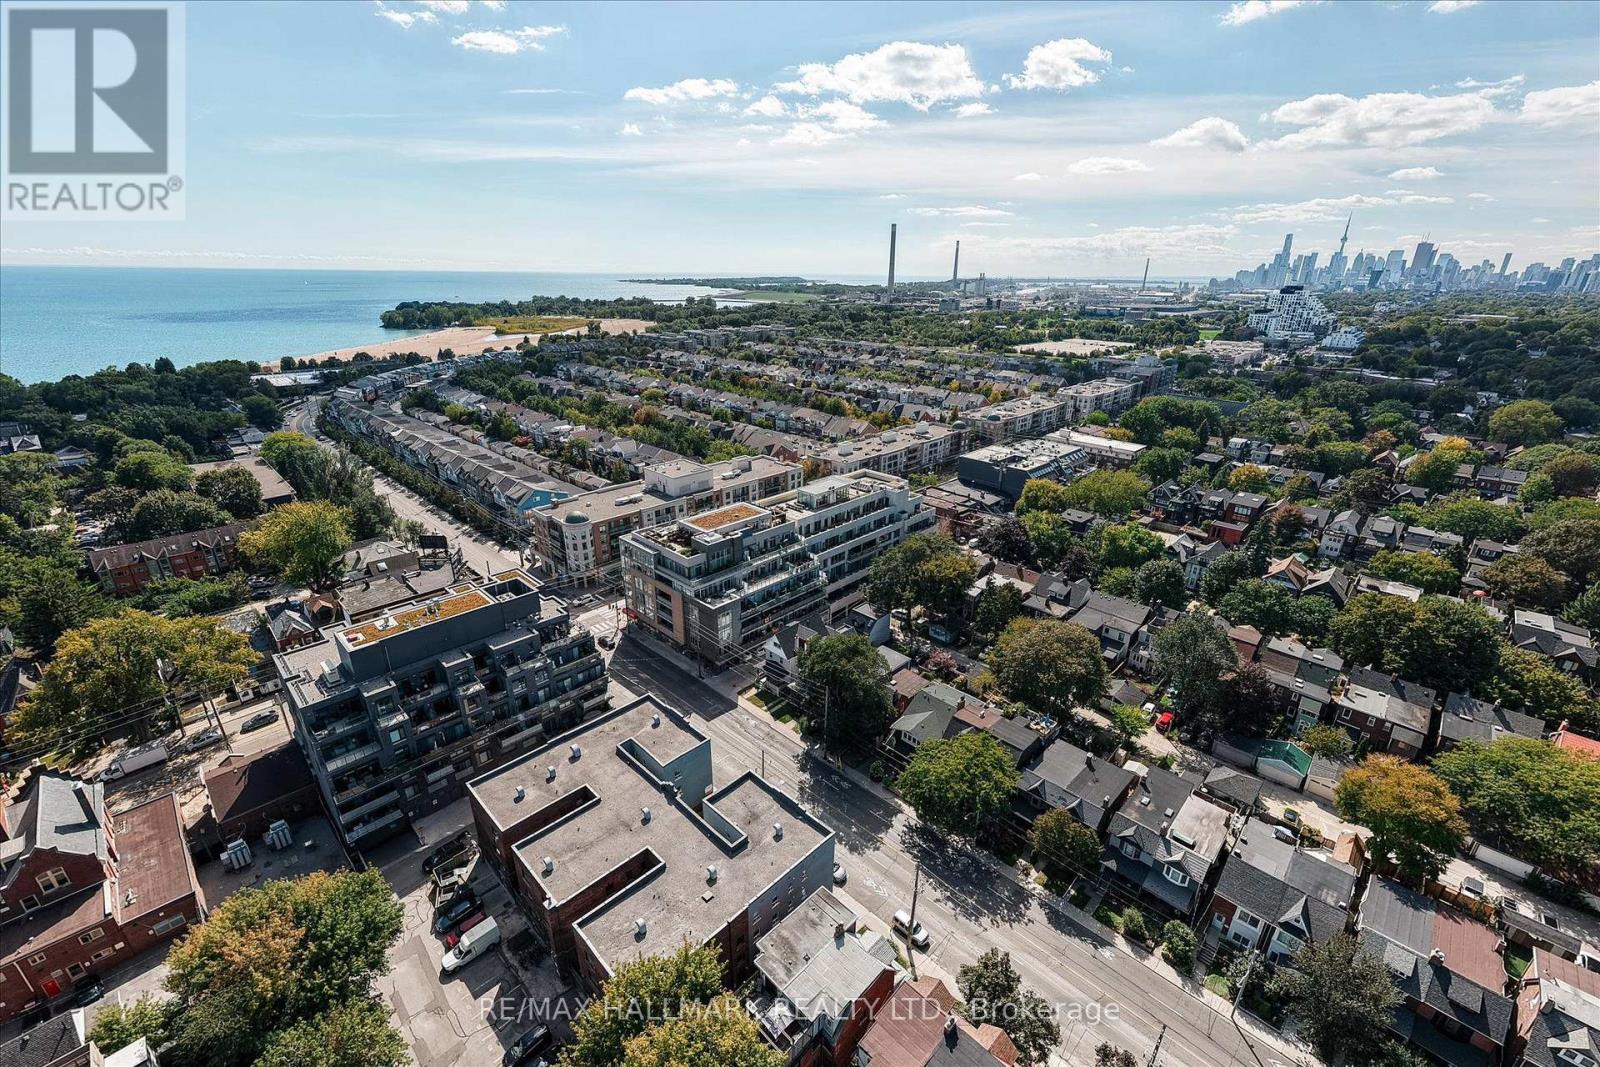
403- 200 Woodbine Avenue, Toronto, ON photo 3
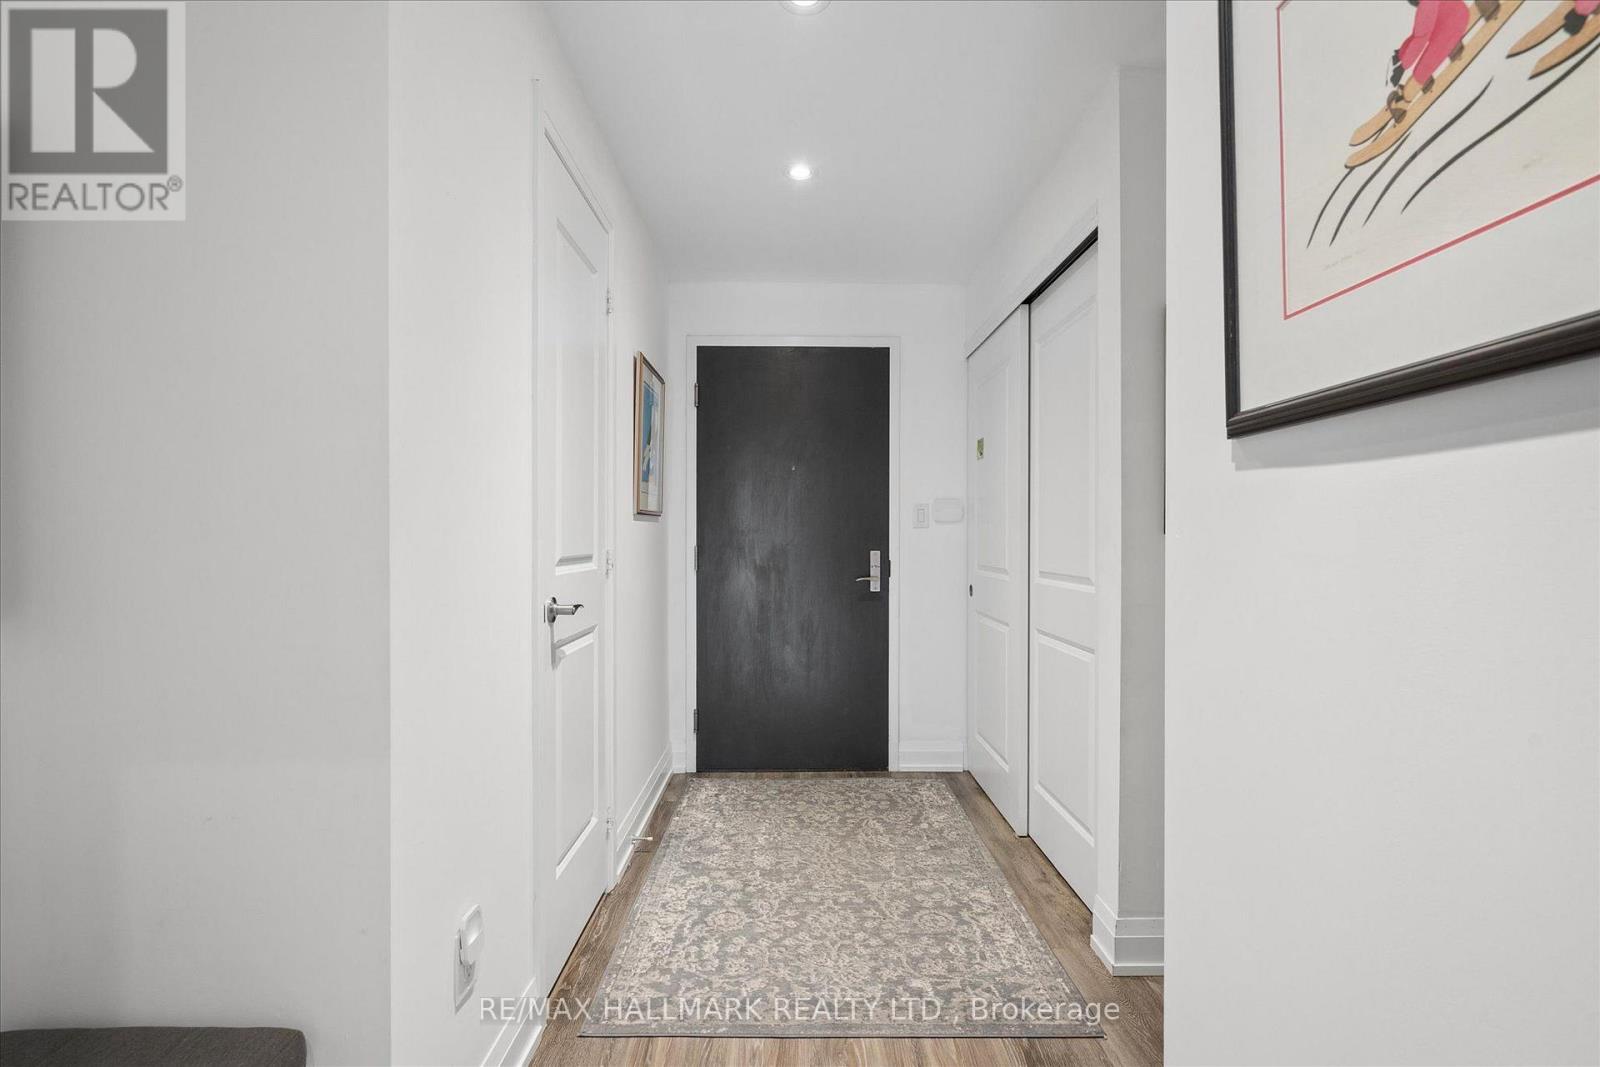
403- 200 Woodbine Avenue, Toronto, ON photo 4
403- 200 Woodbine Avenue, Toronto, ON photo 5
403- 200 Woodbine Avenue, Toronto, ON photo 6
403- 200 Woodbine Avenue, Toronto, ON photo 7
403- 200 Woodbine Avenue, Toronto, ON photo 8
403- 200 Woodbine Avenue, Toronto, ON photo 9
403- 200 Woodbine Avenue, Toronto, ON photo 10
403- 200 Woodbine Avenue, Toronto, ON photo 11
403- 200 Woodbine Avenue, Toronto, ON photo 12
403- 200 Woodbine Avenue, Toronto, ON photo 13
403- 200 Woodbine Avenue, Toronto, ON photo 14
403- 200 Woodbine Avenue, Toronto, ON photo 15
403- 200 Woodbine Avenue, Toronto, ON photo 16
403- 200 Woodbine Avenue, Toronto, ON photo 17
403- 200 Woodbine Avenue, Toronto, ON photo 18
403- 200 Woodbine Avenue, Toronto, ON photo 19
403- 200 Woodbine Avenue, Toronto, ON photo 20
403- 200 Woodbine Avenue, Toronto, ON photo 21
403- 200 Woodbine Avenue, Toronto, ON photo 22
403- 200 Woodbine Avenue, Toronto, ON photo 23
403- 200 Woodbine Avenue, Toronto, ON photo 24
403- 200 Woodbine Avenue, Toronto, ON photo 25
403- 200 Woodbine Avenue, Toronto, ON photo 26
403- 200 Woodbine Avenue, Toronto, ON photo 27
403- 200 Woodbine Avenue, Toronto, ON photo 28
403- 200 Woodbine Avenue, Toronto, ON photo 29
403- 200 Woodbine Avenue, Toronto, ON photo 30
403- 200 Woodbine Avenue, Toronto, ON photo 31
403- 200 Woodbine Avenue, Toronto, ON photo 32
403- 200 Woodbine Avenue, Toronto, ON photo 33
403- 200 Woodbine Avenue, Toronto, ON photo 34
403- 200 Woodbine Avenue, Toronto, ON photo 35
403- 200 Woodbine Avenue, Toronto, ON photo 36
403- 200 Woodbine Avenue, Toronto, ON photo 37
403- 200 Woodbine Avenue, Toronto, ON photo 38
403- 200 Woodbine Avenue, Toronto, ON photo 39
403- 200 Woodbine Avenue, Toronto, ON photo 40
403- 200 Woodbine Avenue, Toronto, ON photo 41
403- 200 Woodbine Avenue, Toronto, ON photo 42
403- 200 Woodbine Avenue, Toronto, ON photo 43
403- 200 Woodbine Avenue, Toronto, ON photo 44
403- 200 Woodbine Avenue, Toronto, ON photo 45
403- 200 Woodbine Avenue, Toronto, ON photo 46
403- 200 Woodbine Avenue, Toronto, ON photo 47
403- 200 Woodbine Avenue, Toronto, ON photo 48
403- 200 Woodbine Avenue, Toronto, ON photo 49
403- 200 Woodbine Avenue, Toronto, ON photo 50
1 / 50

BUYER ADVANTAGE

Buy with confidence

Get a full-service approach built on strategy, strong negotiation, and clear guidance from offer to close.

  • Local Market Expertise
  • Broker-level Negotiation
  • Transparent Process
  • No-pressure Guidance

The right strategy depends on your goals, timing, budget, and the type of home you are buying. Get Your Buyer Snapshot.

About This Property

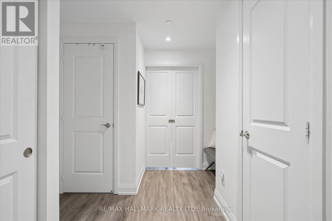
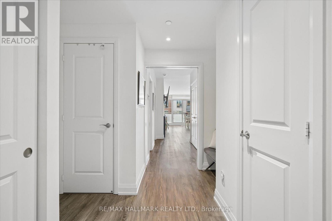
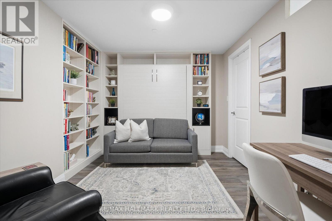
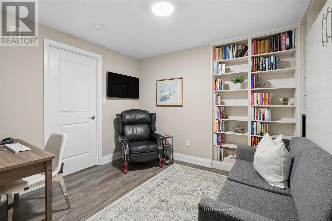
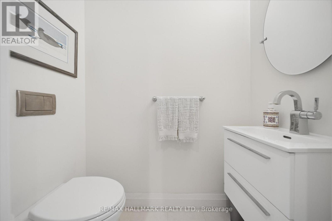
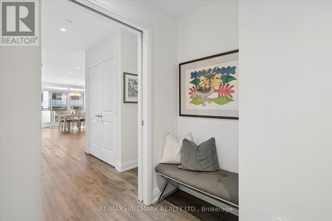
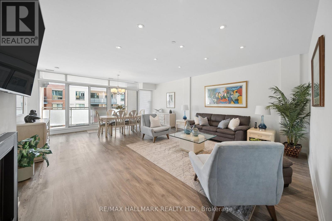
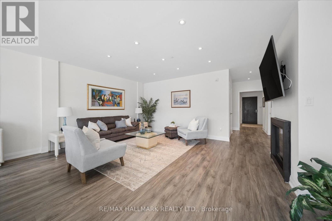
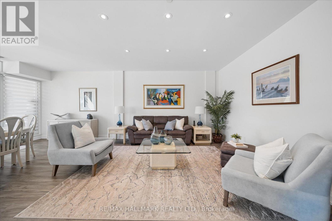
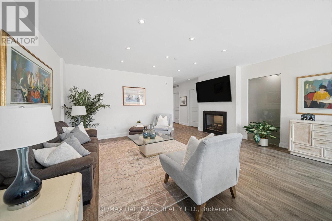
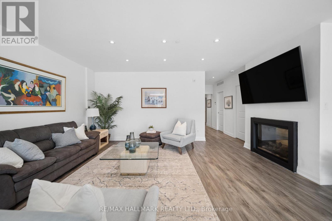
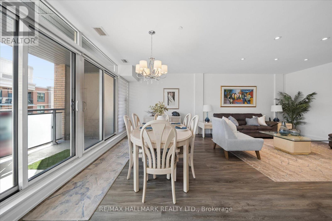
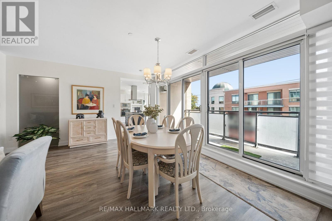
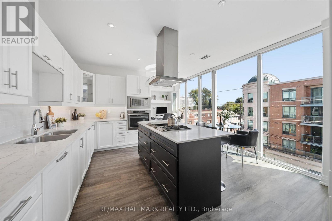
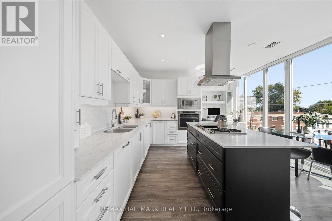
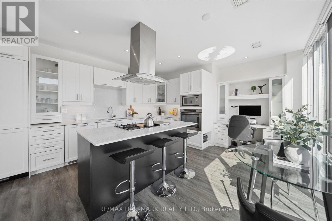
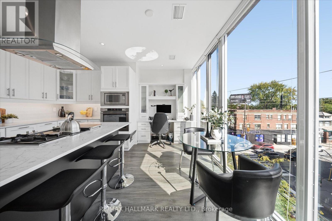
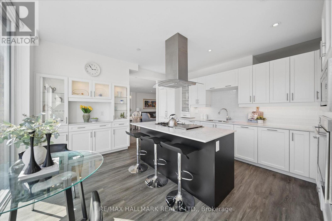
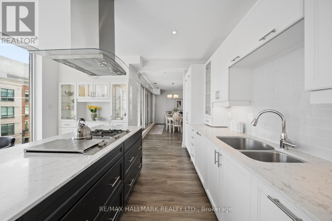
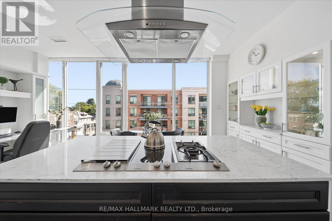
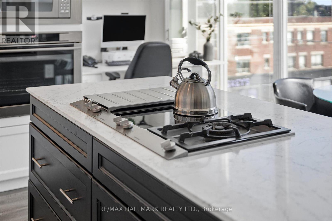
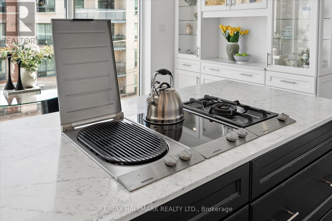
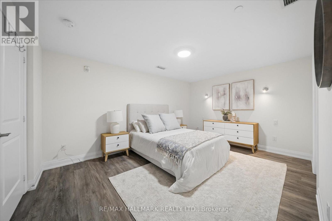
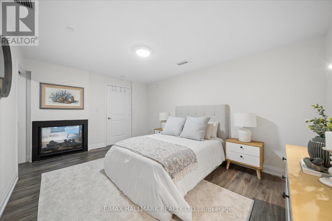
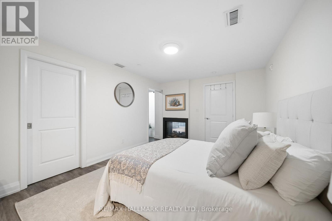
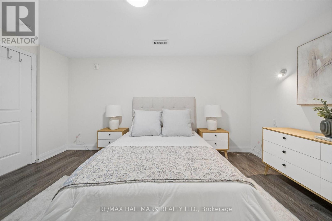
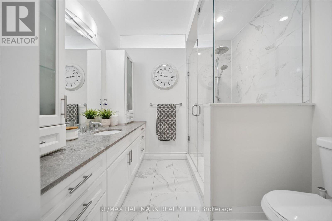
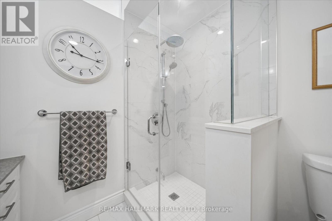
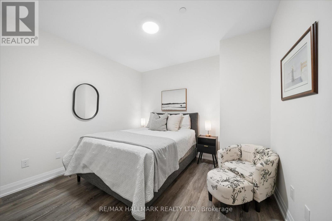
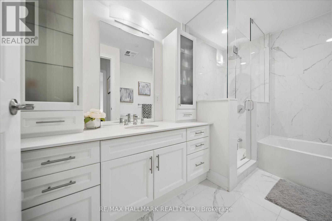
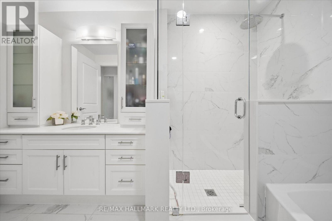
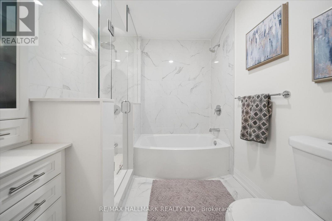
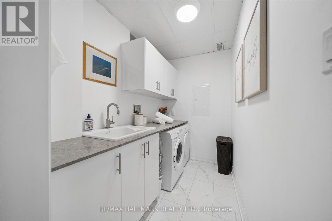
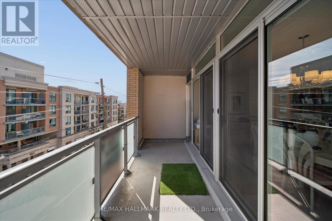
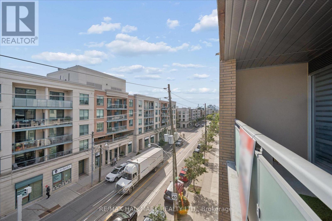
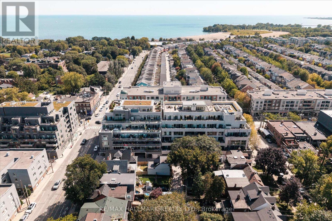
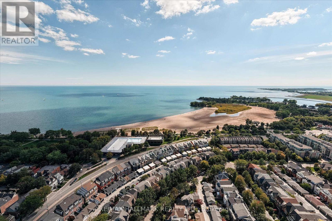
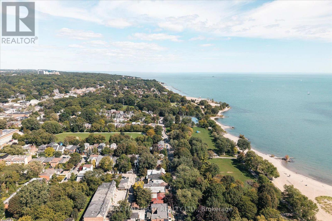
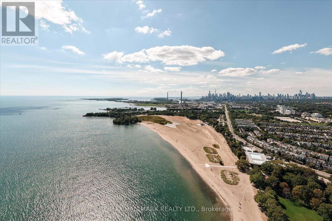
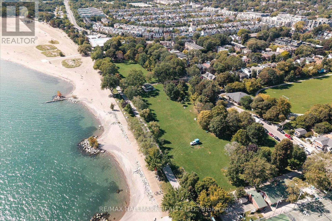
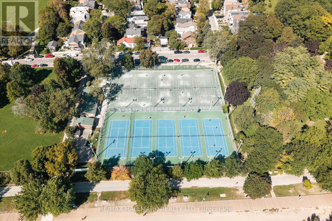
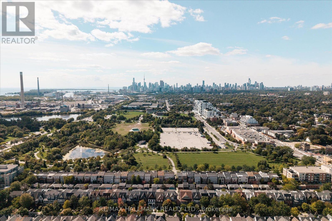
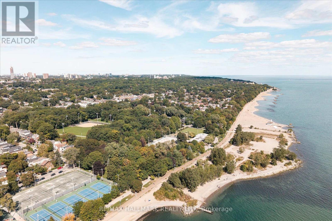
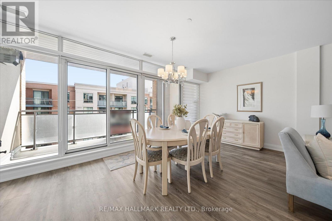
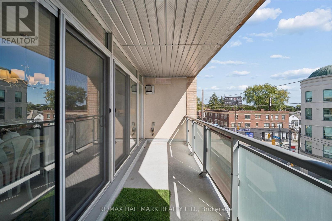
The largest single level condo currently offered for sale in The Beaches 1,720sqft, just steps from Woodbine Beach! Over $100k in high end upgrades, 2 parking spots (extremely rare!) , south facing exposure, 3 bedrooms, 3 bathrooms, and a truly one of a kind floor plan. Ideal for families, professionals and investors alike. Step inside and you're greeted by a spacious, open concept layout flooded with natural light, courtesy of expansive floor to ceiling south facing windows. The exceptional quality of the finishes throughout the unit creates a truly luxurious and elevated feel, with every detail selected to deliver a level of sophistication rarely found in condo living. All three bedrooms are generously sized and tucked away from the bustle of Queen East, thoughtfully designed to offer exceptional privacy and a peaceful retreat for restful nights, while still allowing natural light to filter through. The kitchen is truly a show stopper and delivers the level of finish you'd expect in a multi million dollar home. Surrounded by extensive custom built-in cabinetry, it offers an abundance of storage, an oversized island and breakfast bar, expansive counter space for effortless meal preparation, and high end built-in appliances throughout. Designed by a professional who required dedicated space to accommodate client meetings on a daily basis. An exceptionally rare feature, the private executive library, is thoughtfully separated by pocket doors from the main living spaces and includes its own private powder room. Additional features include the full size laundry room, large south facing balcony, double locker, and much more! Everything you need is just a short stroll from your front door! The beach and boardwalk, Queen Street's vibrant boutiques, cafes, restaurants, and pubs, top rated schools, parks, and convenient transit all just steps away. Plus, you're only a 10 minute drive to downtown, offering the perfect balance of lakeside living and urban convenience. (id:63604)

Key Facts

Type
Condo Apartment
Beds
3
Baths
3
Size
1,600 sqft
Parking
2 total
Condo fee
$1,283

Highlights

  • All
  • Range
  • Oven - Built-In
  • Window Coverings
Property Details 12 details
Bedrooms
3 bedrooms
3 above grade
Bathrooms
3 bathrooms
1 partial
Parking
2 parking spaces
Garage · Underground
Living area
1,600 - 1,799 sq. ft.
Property
Single Family · Condo/Strata · Attached
Property subtype
Single Family
Structure type
Apartment
Ownership
Condo/Strata
Attached status
Attached
Heating
Forced air, Natural gas
Cooling
Central air conditioning
Fireplace
Yes
Taxes
$9,049.00

Interior features

AllRangeOven - Built-InWindow CoveringsStorage - LockerVisitor Parking

Exterior features

Concrete

Systems and association

Controlled entryCommon Area MaintenanceWaterInsuranceParking

Lot and water

Wooded areaElevatorBalconyCarpet FreeGuest Suite

Virtual Tour & Media

Mortgage & Affordability Estimate monthly costs
Purchase price$1,399,000
Down paymentNot available
Mortgage amountNot available
Principal & interestNot available
Property taxesNot available
Condo/HOA feeNot available
Insurance/OtherNot available
UtilitiesNot available
Est. monthly totalNot available
Income needed (GDS 32%)Not available
Estimates only. Not financial advice. Rates, taxes and fees vary by lender and municipality.

Saved Properties

Keep This One Handy

Save this listing, compare it later, or open your saved properties dashboard.

Manage Saved Searches
Map is approximate.

Neighbourhood

Area
The Beaches
City
Toronto
Postal code
M4L 3P2
Nearby
Cross Streets: Queen St E. ** Directions: Woodbine Ave and Queen St E.