403- 24 MIDLAND Drive
BUYER ADVANTAGE
Buy with confidence
Get a full-service approach built on strategy, strong negotiation, and clear guidance from offer to close.
- Local Market Expertise
- Broker-level Negotiation
- Transparent Process
- No-pressure Guidance

The right strategy depends on your goals, timing, budget, and the type of home you are buying. Get Your Buyer Snapshot.
About This Property
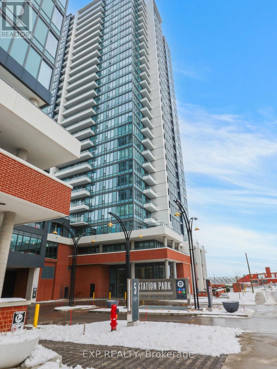
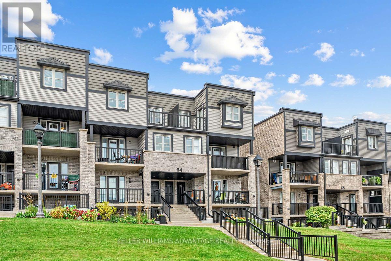
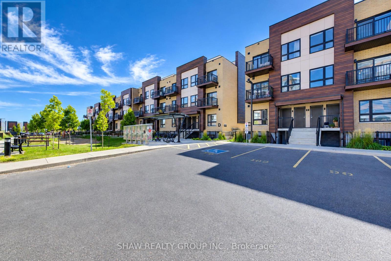
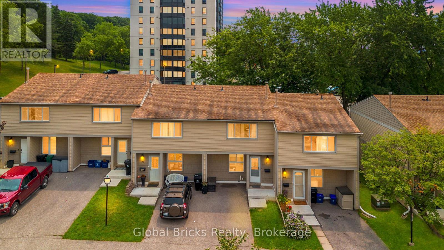
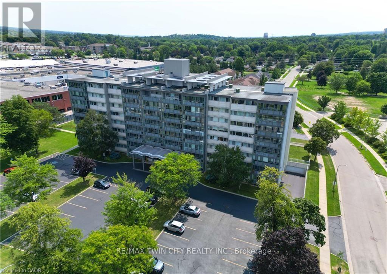
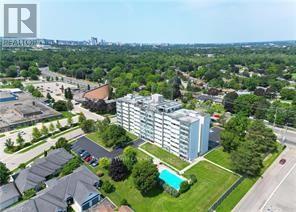
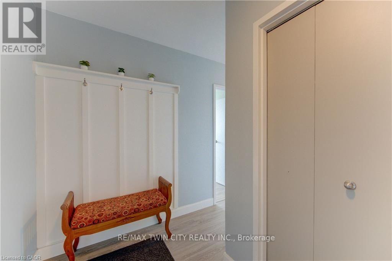
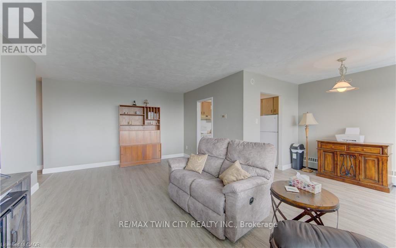
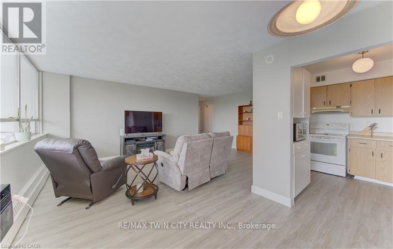
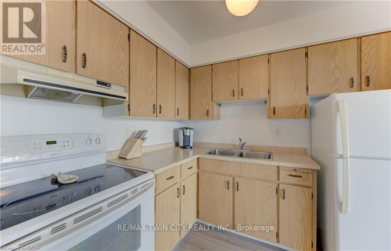
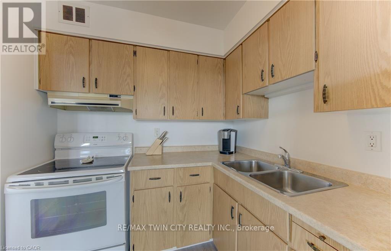
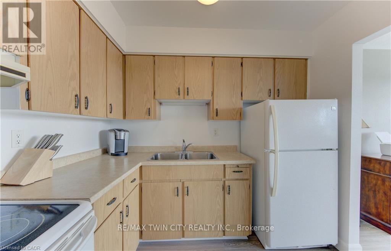
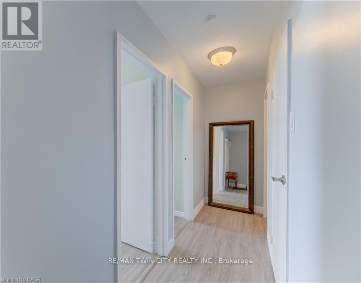
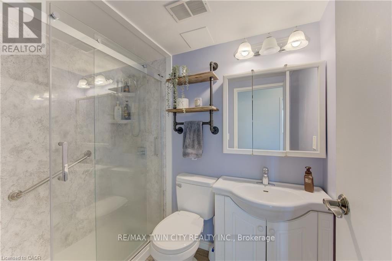
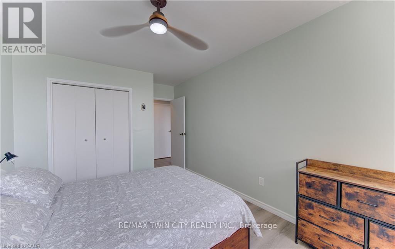
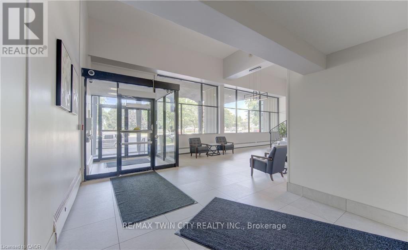
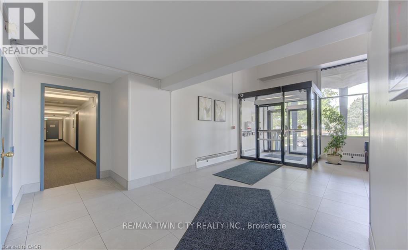
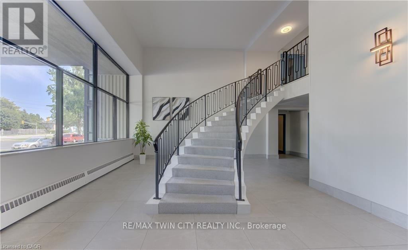
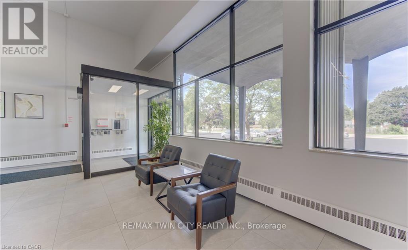
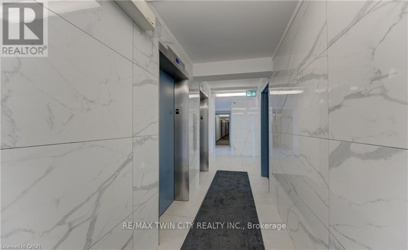
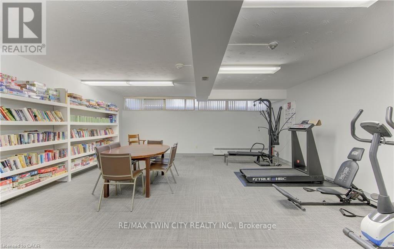
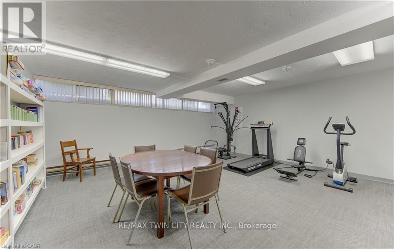
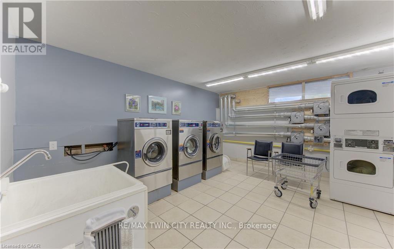
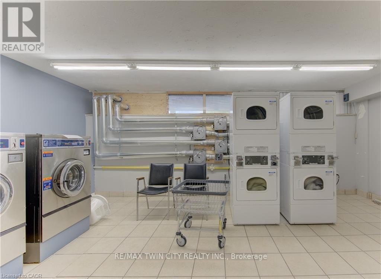
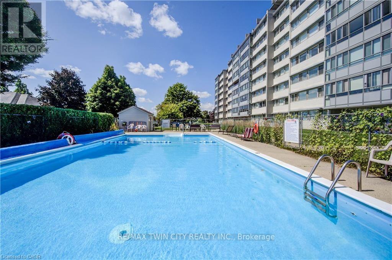
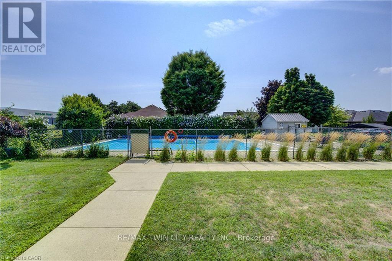
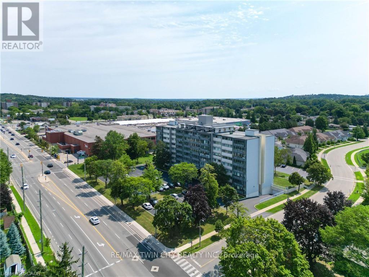
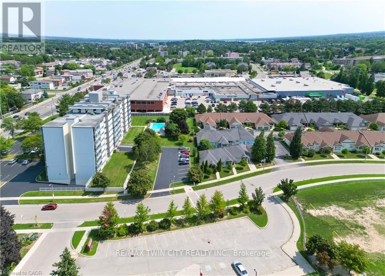
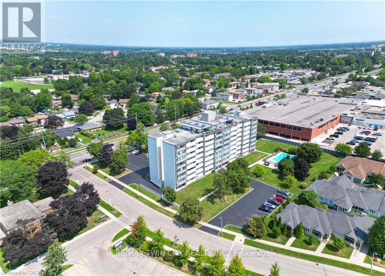
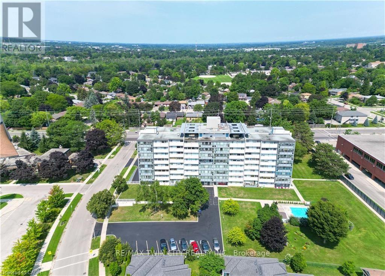
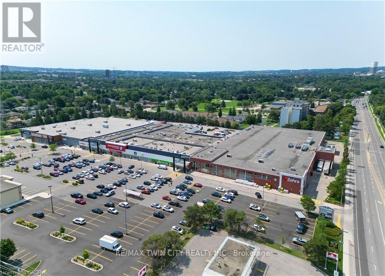
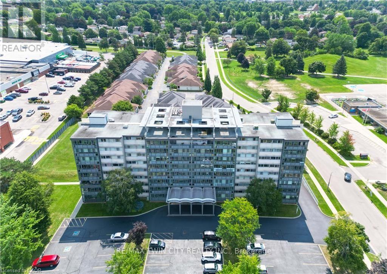
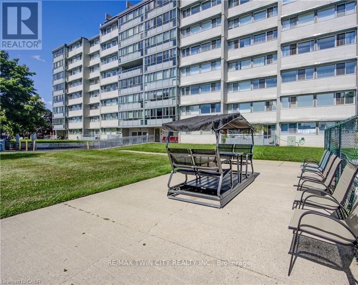
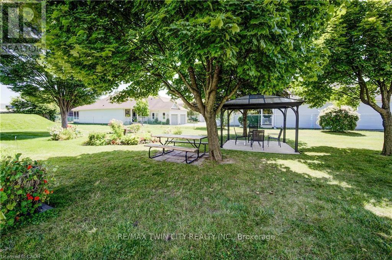
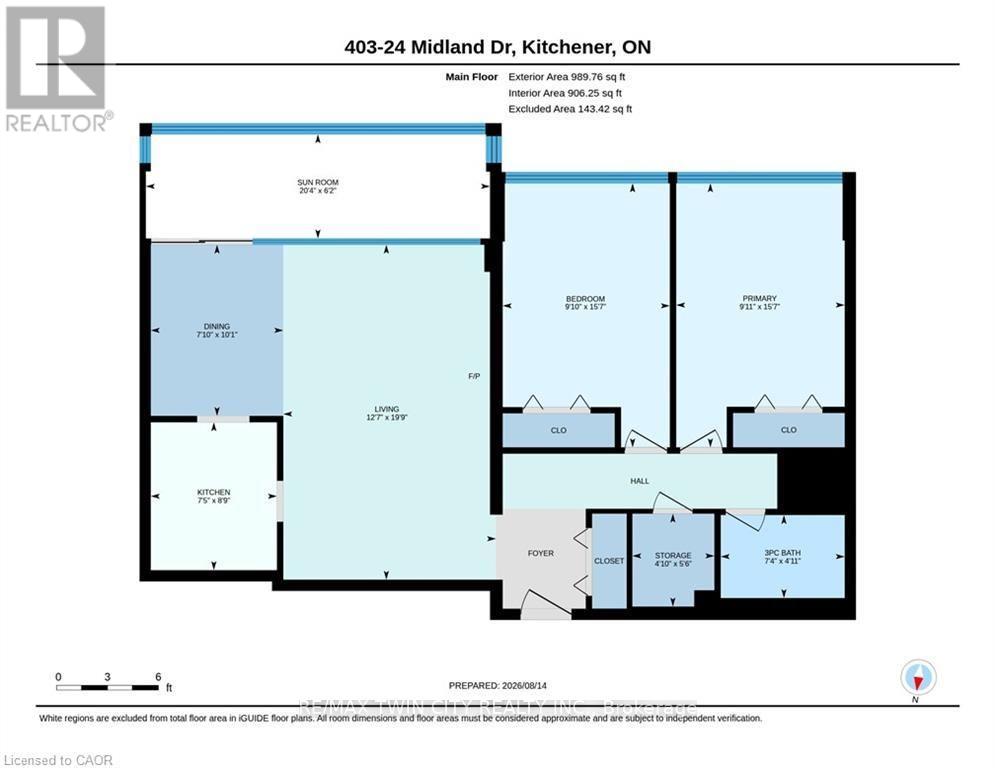
Welcome home! This beautifully updated 2-bedroom, 1-bathroom unit offers an impressive combination of comfort, convenience, and value. Located in the desirable Stanley Park community, this bright corner-site unit has been refreshed with fresh neutral paint, new flooring, crown moulding, and an updated bathroom featuring new tile, sink, fixtures, and a walk-in shower. The functional kitchen includes a pantry and comes complete with fridge, stove, and microwave. Ceiling fans add comfort, while the enclosed porch with windows provides a wonderful bonus space to relax and enjoy throughout the seasons. The monthly fee package offers incredible convenience, including heat, hydro, water, property taxes, two surface parking spaces, and common elements - making this an ideal option for those looking for simple, predictable, turn-key living. This CO-OP building offers an excellent range of amenities, including an entertaining/party room, games/media/exercise room, exclusive storage locker, and outdoor swimming pool. Numerous building updates add to the appeal, including a refreshed foyer entrance, painted hallways, covered front entrance awning, secured entry, garbage chutes, and a designated recycling area. Enjoy a fantastic Stanley Park location close to the expressway, shopping plazas, restaurants, community centre, parks, trails, and everyday amenities. Downsizing or looking for a low-maintenance home? This is an opportunity that delivers comfort, convenience, and exceptional value. *Please note, this building is a Co-operative building and is in the process of transitioning to a Condominium. Property cannot be mortgaged. (id:63604)
Key Facts
Highlights
- Refrigerator
- Stove
- Microwave
- Hood Fan
Property Details
Interior features
Exterior features
Systems and association
Lot and water
Virtual Tour & Media
Mortgage & Affordability
Saved Properties
Keep This One Handy
Save this listing, compare it later, or open your saved properties dashboard.
Neighbourhood
- City
- Kitchener
- Postal code
- N2A 2A8
- Nearby
- Cross Streets: OTTAWA / MIDLAND. ** Directions: OTTAWA ST N TO MIDLAND / RIVER TO OTTAWA TO MIDLAND.
Save This Property
Keep this home handy, return to it anytime, and let us know how to reach you about this listing.
We use this email only to connect your saved properties and saved searches.
Other Available Options
Similar Listings
Listings from our database that match closely.