404- 300 Croft Street
BUYER ADVANTAGE
Buy with confidence
Get a full-service approach built on strategy, strong negotiation, and clear guidance from offer to close.
- Local Market Expertise
- Broker-level Negotiation
- Transparent Process
- No-pressure Guidance

The right strategy depends on your goals, timing, budget, and the type of home you are buying. Get Your Buyer Snapshot.
About This Property
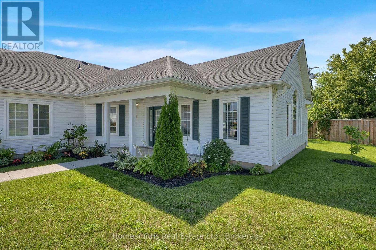
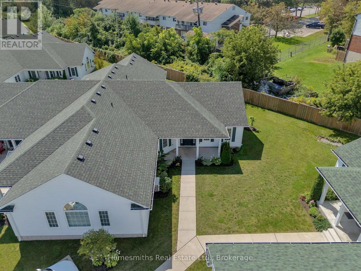
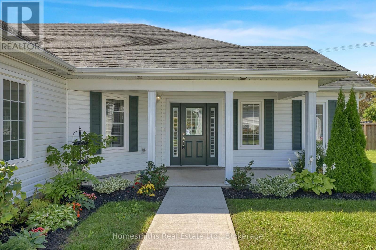
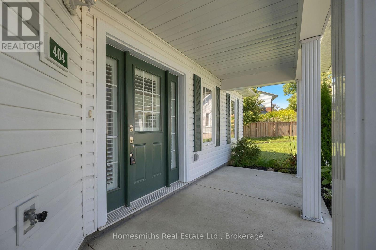
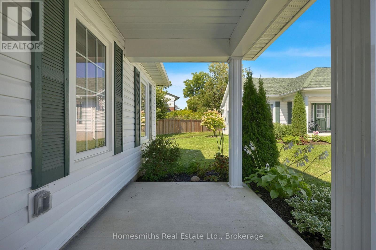
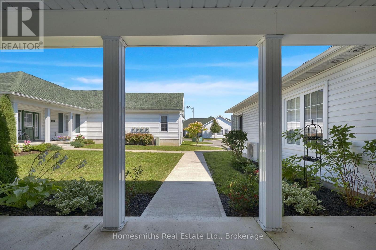
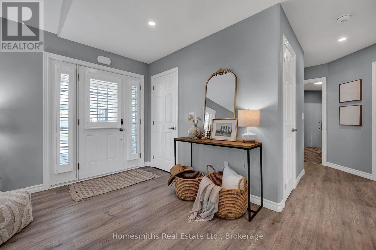
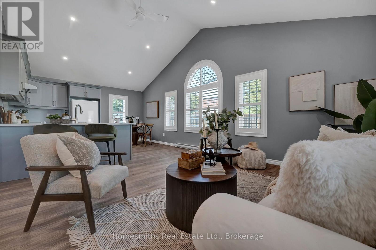
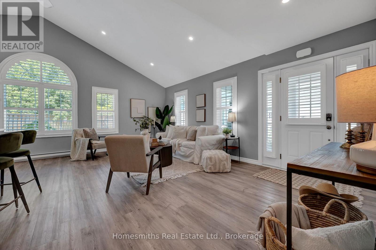
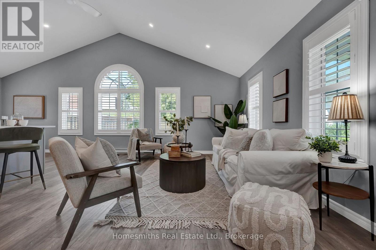
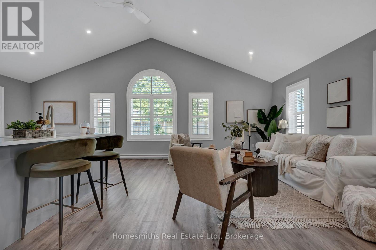
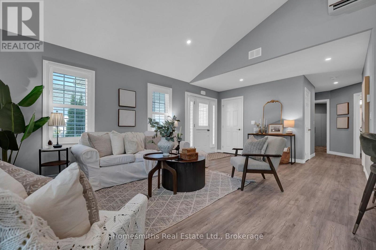
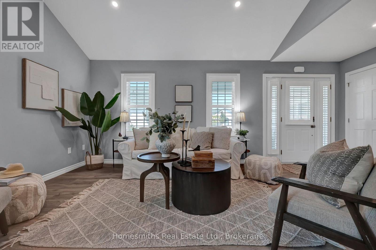
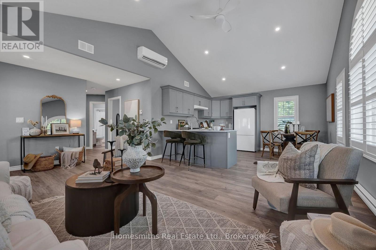
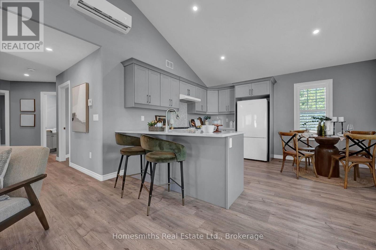
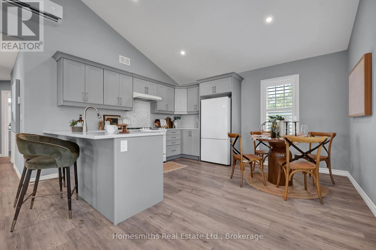
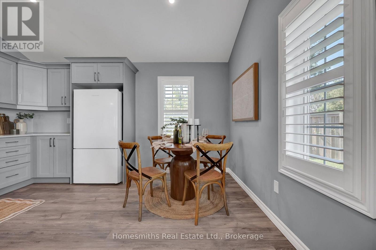
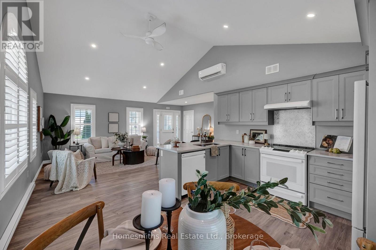
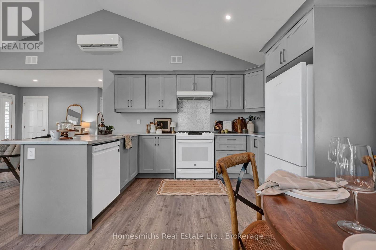
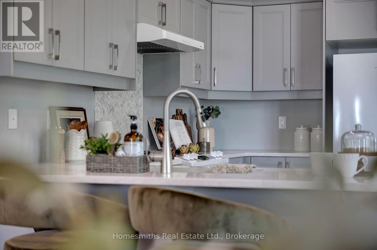
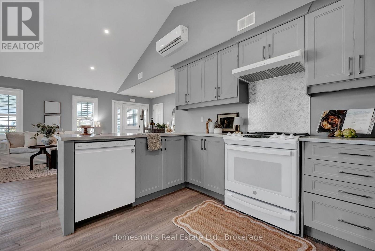
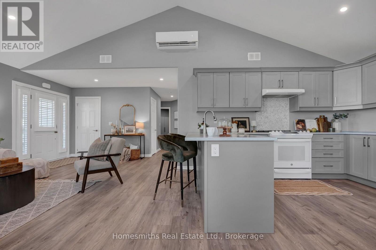
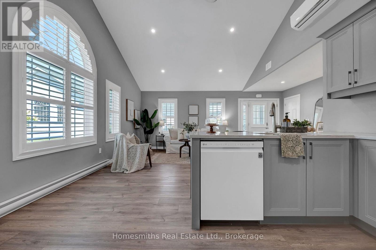
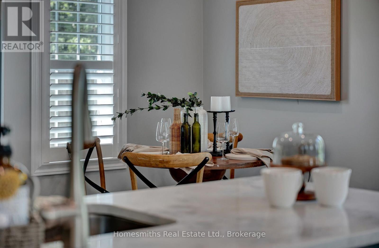
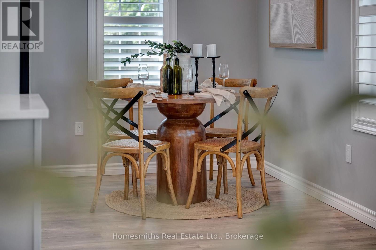
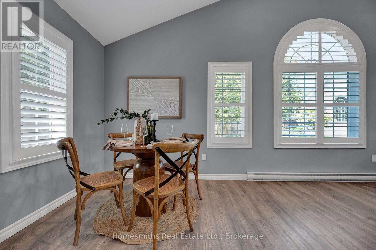
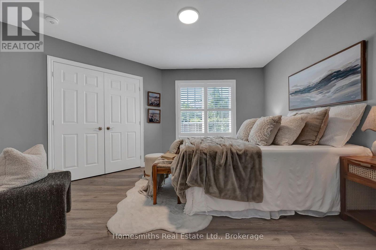
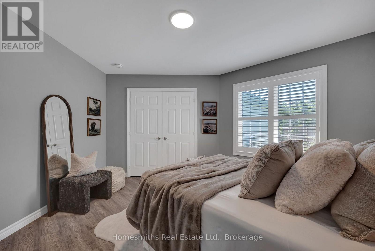
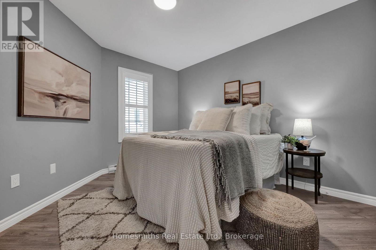
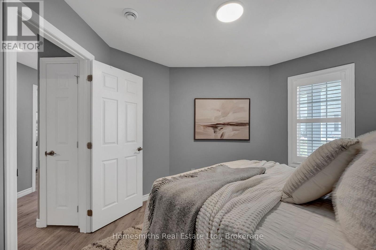
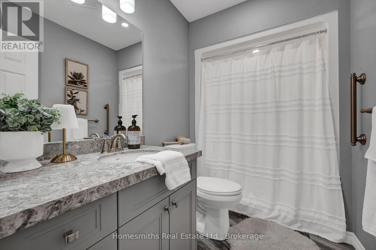
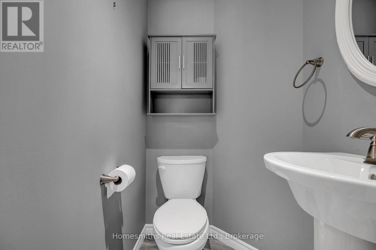
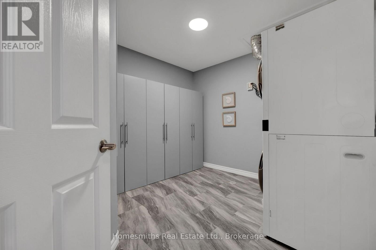
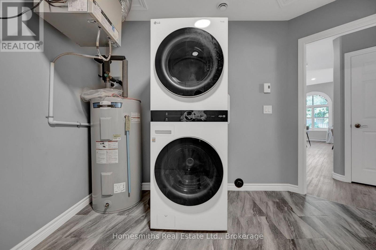
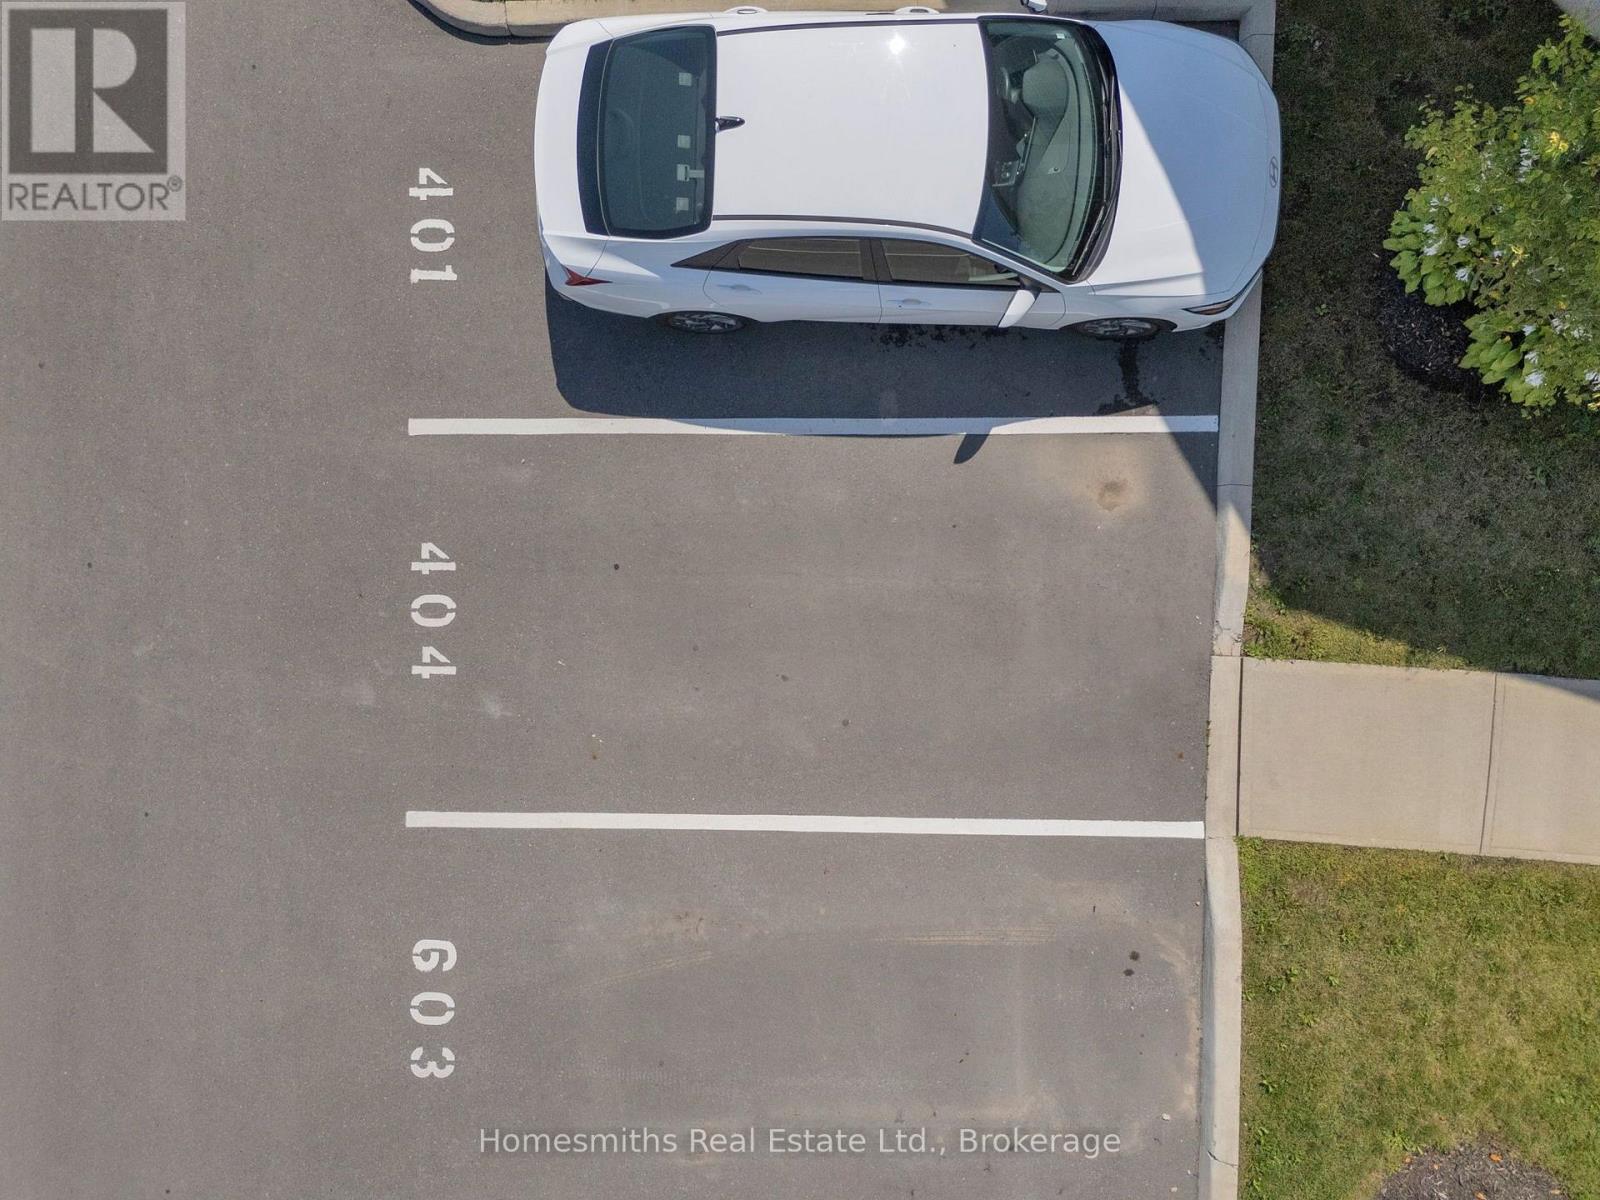
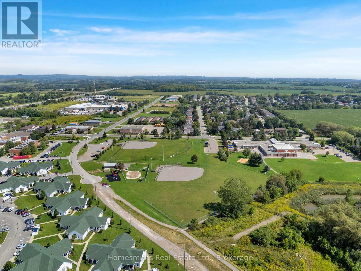
Spotless, beautifully decorated and finished in warm, neutral grey tones, this rare **barrier-free entry bungalow condo townhouse** offers easy, stair-free living with **no exterior or interior stairs**, making it an excellent choice for those seeking enhanced accessibility and convenient one-level living. The bright, open-concept layout features a spacious foyer flowing into the generous living and dining areas, complemented by a well-appointed kitchen with quartz countertops and a dramatic cathedral ceiling that fills the space with natural light. The generous primary bedroom offers double closets, while the well-sized second bedroom provides flexibility for guests, a home office or additional living space. A 3-piece bath with an easy-entry shower, convenient 2-piece bath and large combined storage and laundry room complete the thoughtfully designed interior. Enjoy your morning coffee or evening relaxation from the lovely covered front porch overlooking mature gardens. Tucked away in a private corner of the complex, the unit offers exceptional privacy and is just steps from the designated parking space. Located in a very well-maintained complex in an excellent location, with quick and easy access to commuter routes and downtown Port Hope, where vibrant pubs, restaurants and a wonderful antique/art scene await. Just over one hour from downtown Toronto. **Quick closing available.** (id:63604)
Key Facts
Property Details
Interior features
Exterior features
Systems and association
Lot and water
Rooms
Mortgage & Affordability
Saved Properties
Keep This One Handy
Save this listing, compare it later, or open your saved properties dashboard.
Neighbourhood
- Area
- Port Hope
- City
- Port Hope
- Postal code
- L1A 0E1
- Nearby
- Cross Streets: Rose Glen Rd N/Ontario St. ** Directions: Take Exit 464 for ON-28 / Highway 28 toward Port Hope / Peterborough.Head south on Highway 28 / Ontario Street toward town.Turn right (east) onto Rose Glen Road North.Turn left onto Croft Street.Destination 300 Croft St will be on your left.
Save This Property
Keep this home handy, return to it anytime, and let us know how to reach you about this listing.
We use this email only to connect your saved properties and saved searches.
Other Available Options
Similar Listings
Listings from our database that match closely.