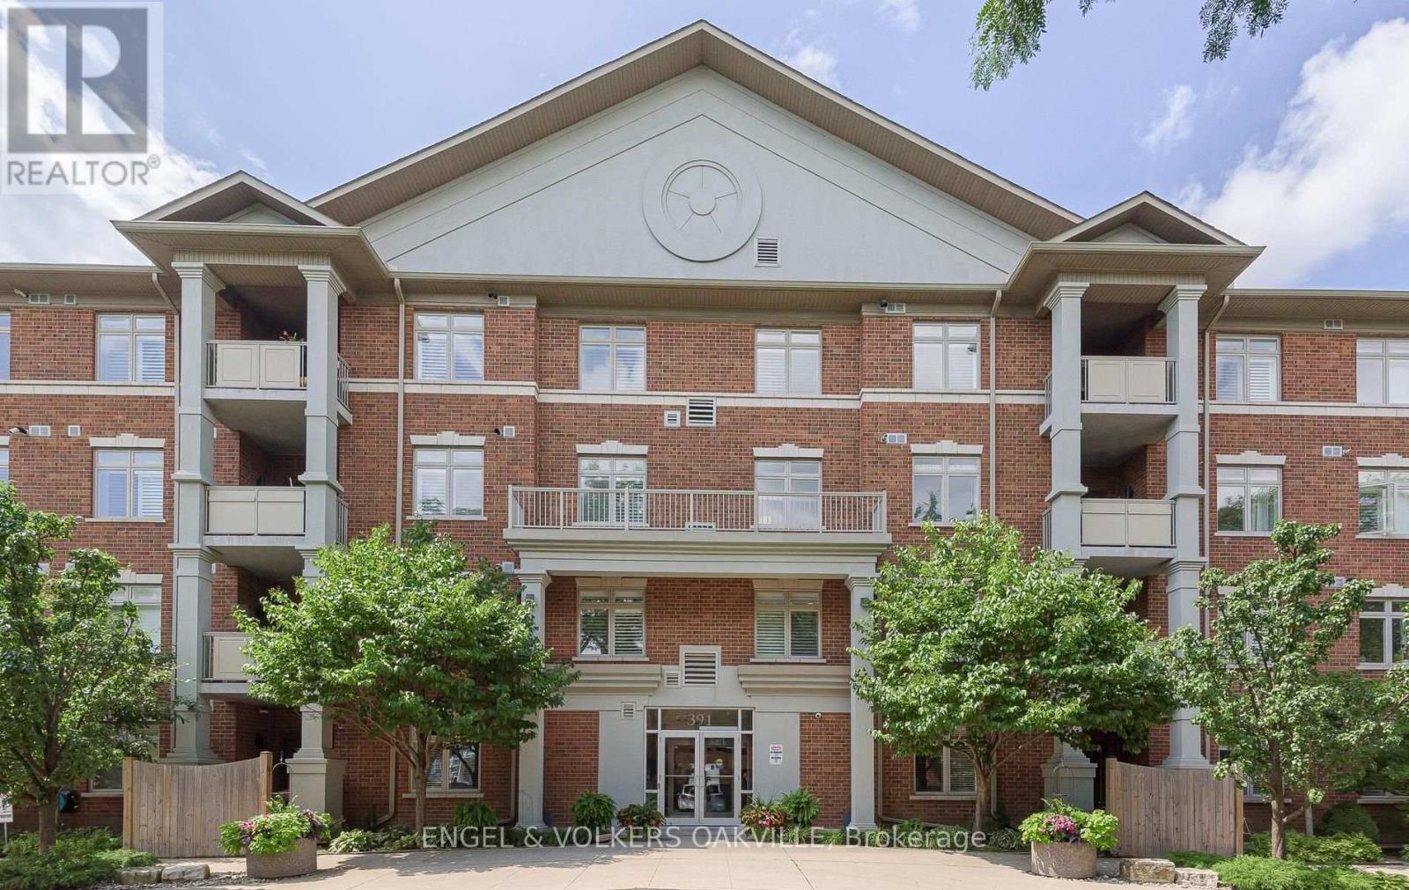
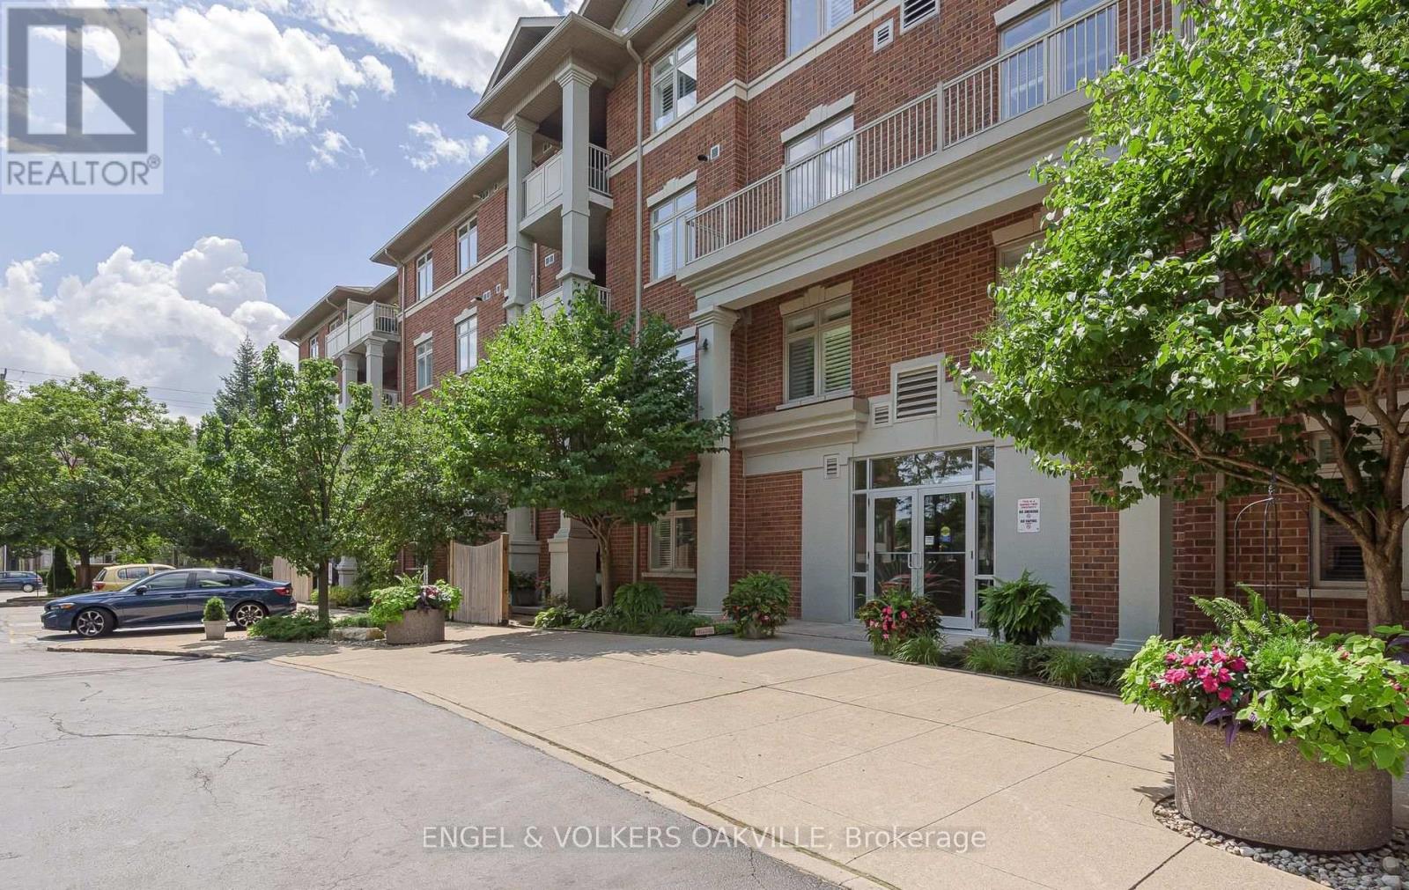
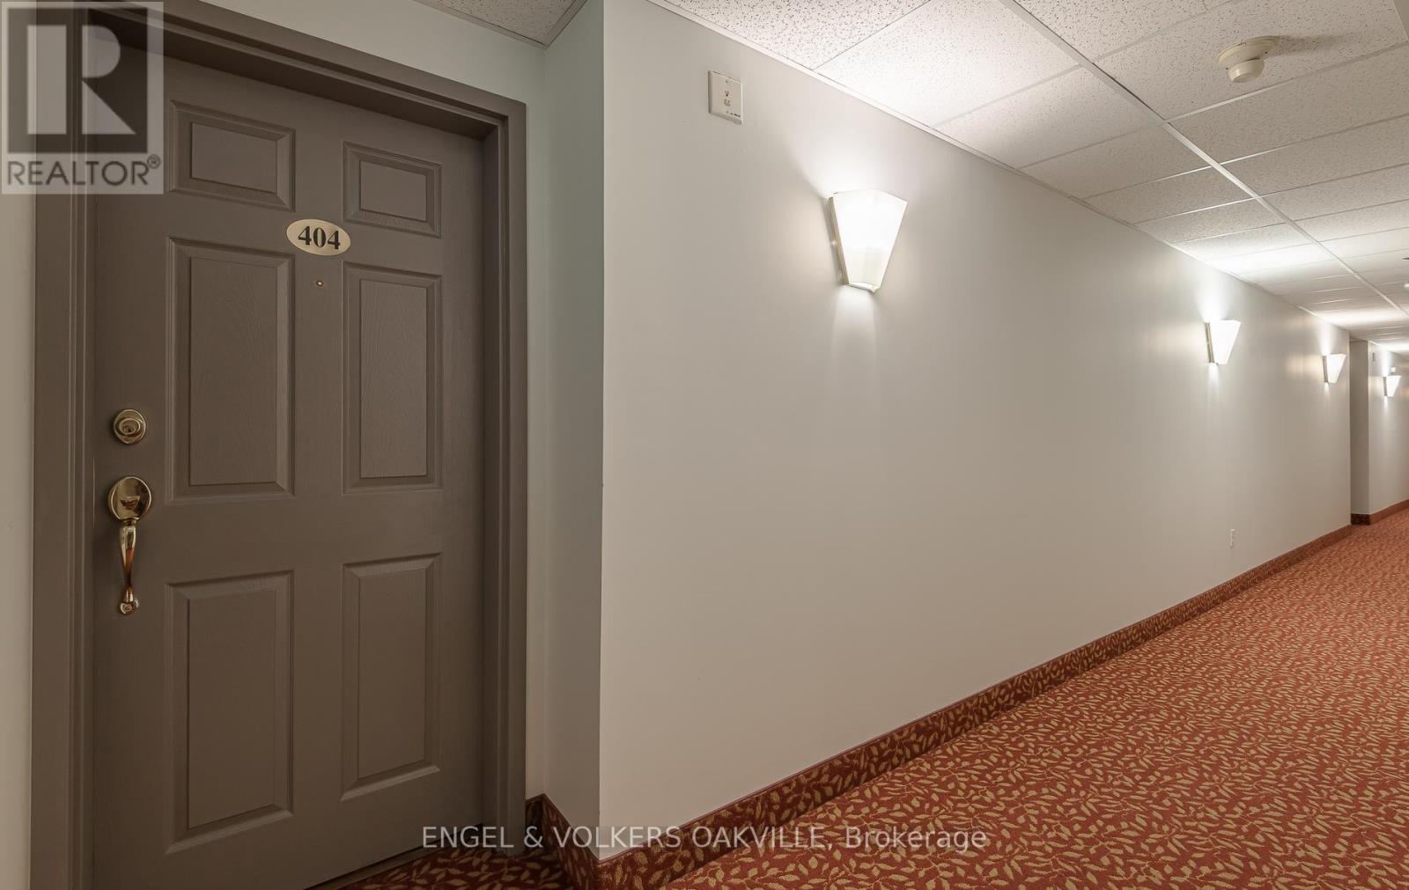
404- 391 Plains Road East
BUYER ADVANTAGE
Buy with confidence
Get a full-service approach built on strategy, strong negotiation, and clear guidance from offer to close.
- Local Market Expertise
- Broker-level Negotiation
- Transparent Process
- No-pressure Guidance

The right strategy depends on your goals, timing, budget, and the type of home you are buying. Get Your Buyer Snapshot.
About This Property
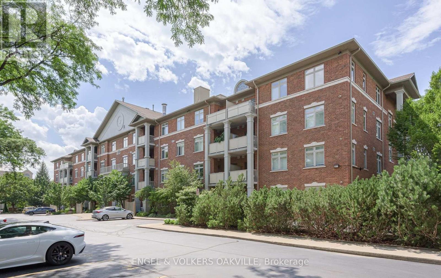
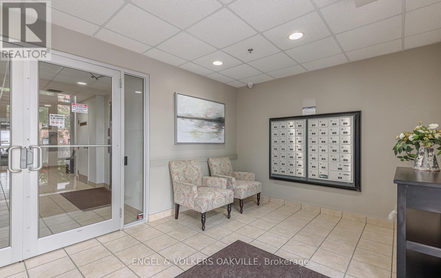
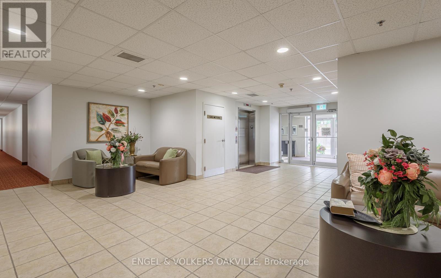
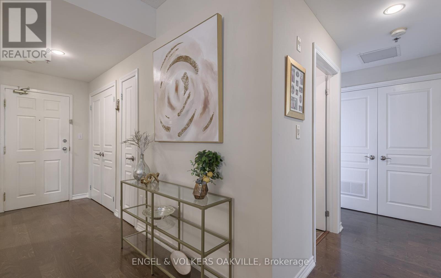
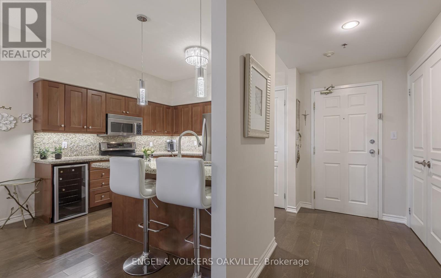
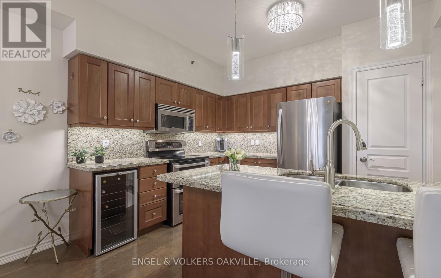
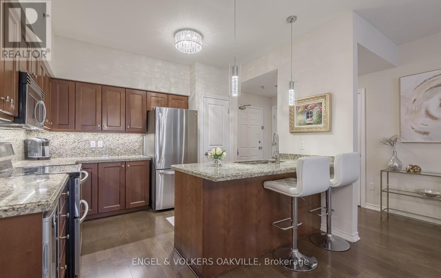
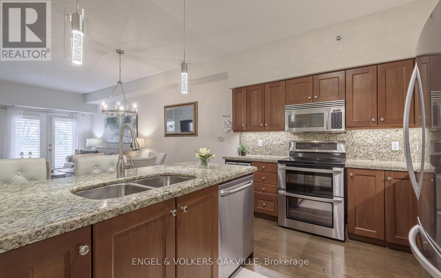
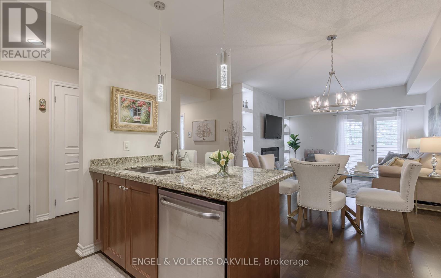
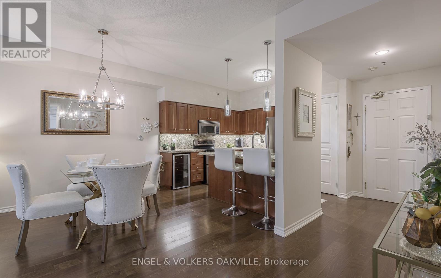
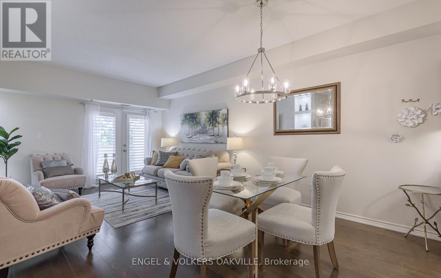
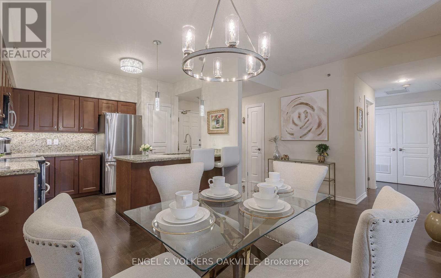
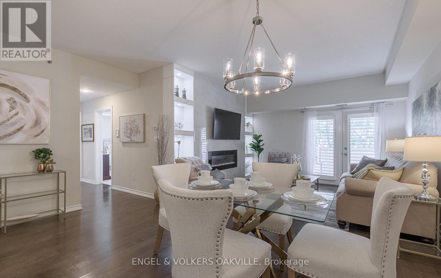
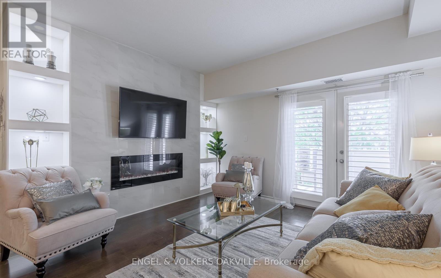
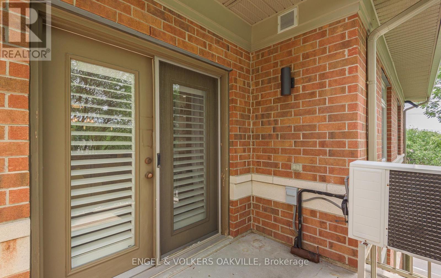
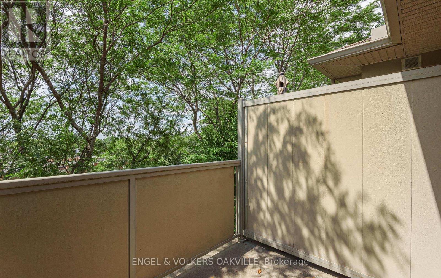
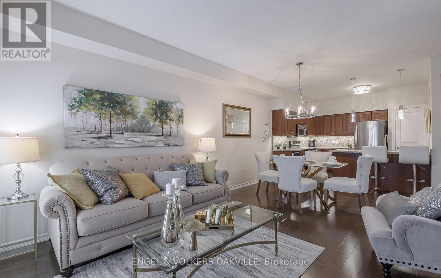
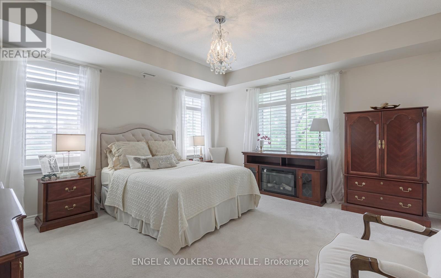
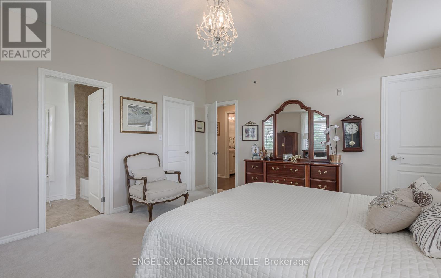
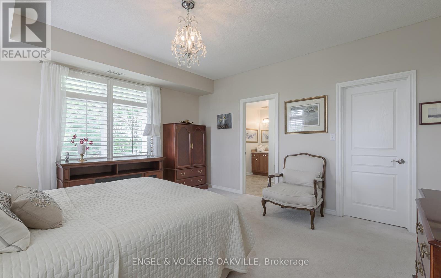
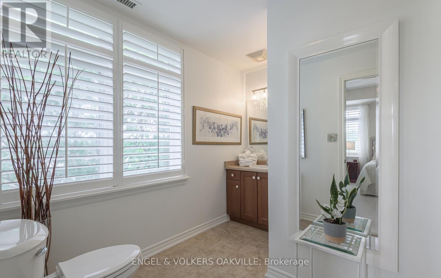
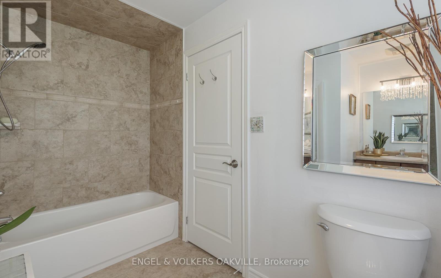
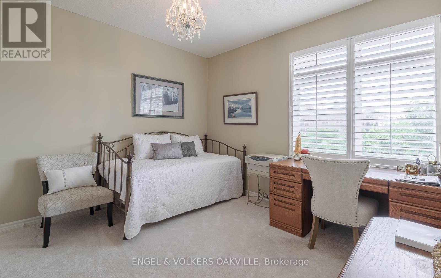
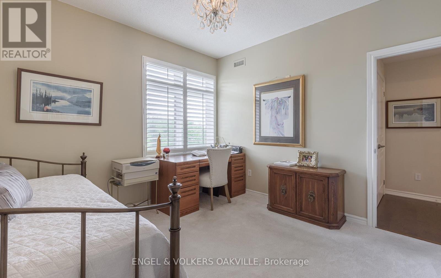
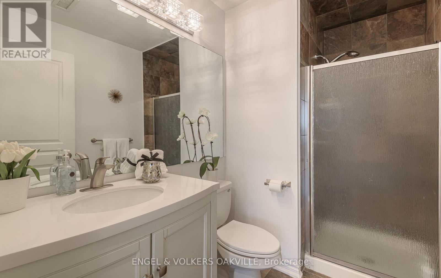
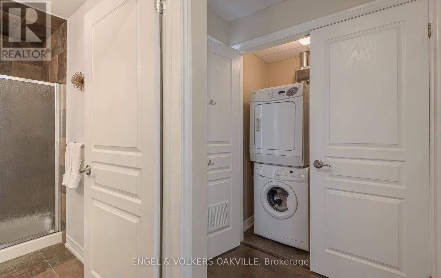
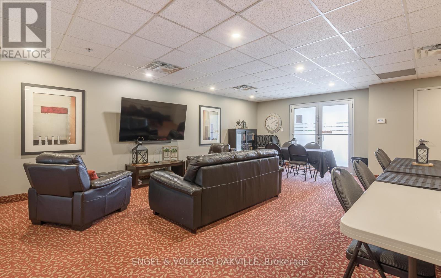
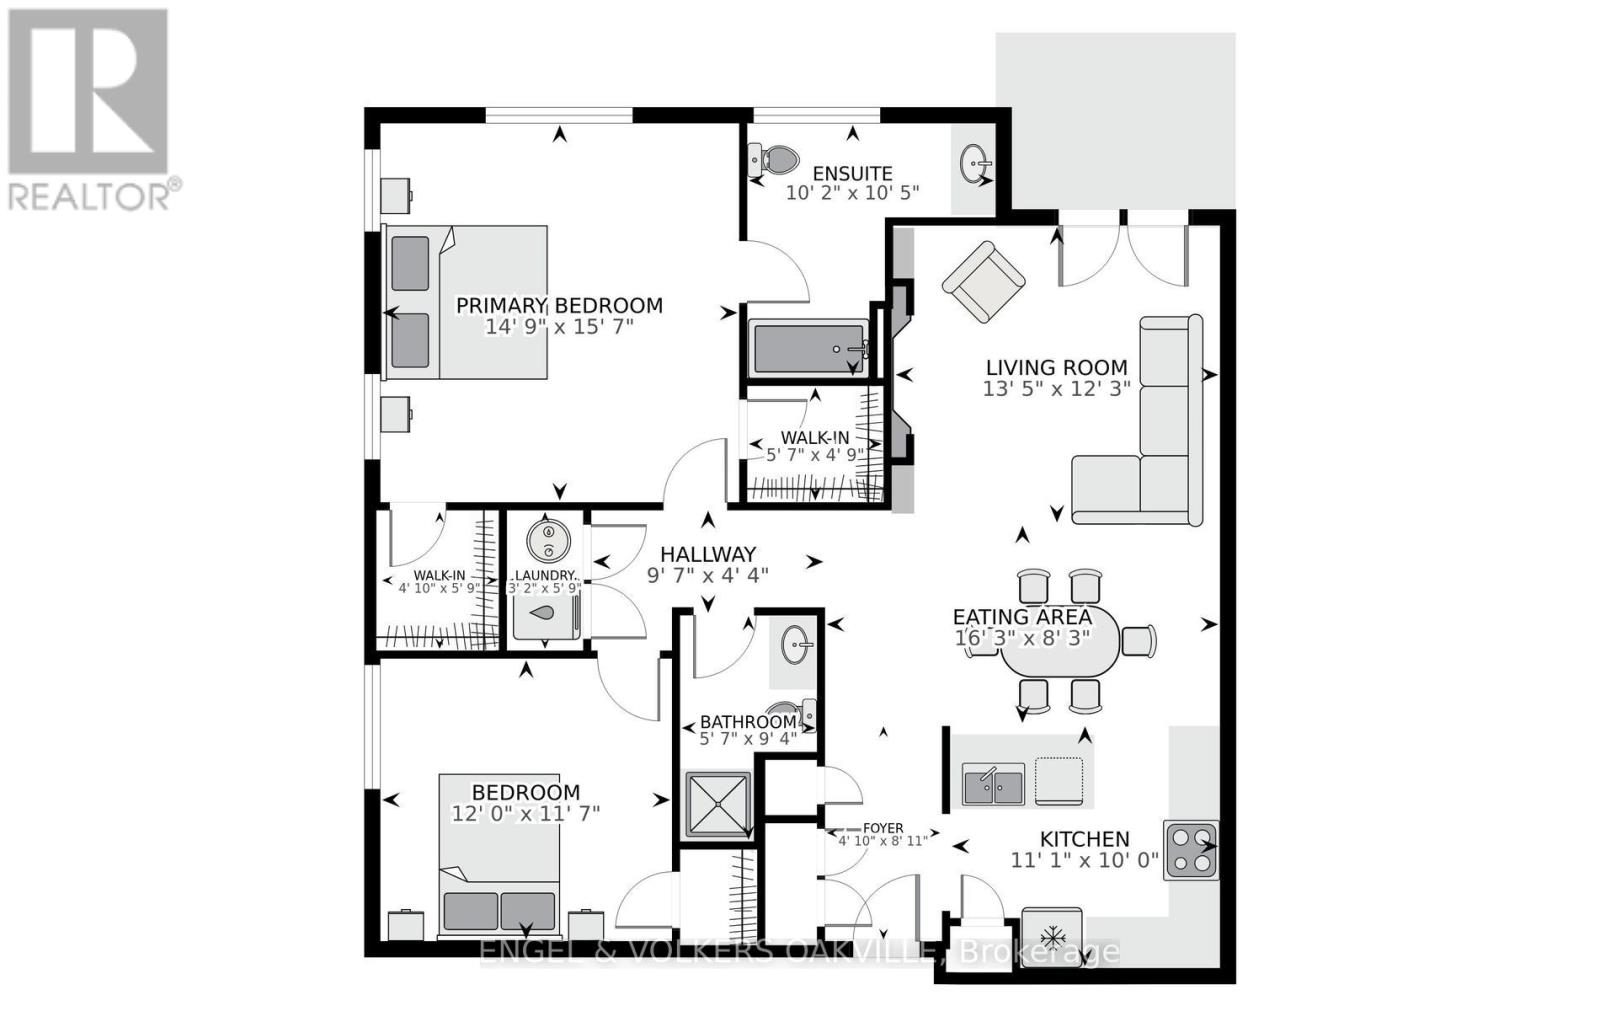
Welcome to The Dovercourt, a well-maintained low-rise condominium in Burlington's highly sought-after Aldershot community. This spacious and beautifully appointed unit offers the perfect blend of comfort, functionality, and style. Step inside to a bright, open-concept layout featuring hardwood flooring throughout the main living area. The beautiful kitchen features quartz countertops, stylish backsplash, stainless steel appliances, ample cabinetry, and an oversized breakfast bar ideal for casual dining and entertaining. Overlooking the dining and living areas, the space is designed for effortless everyday living.The sun-filled living room offers plenty of natural light, with a gas fireplace set within a custom built tiled media centre. From here walk out to your private balcony, the perfect place to relax. The generously sized primary bedroom serves as a peaceful retreat, complete with a walk-in closet and a 4-piece ensuite. The spacious second bedroom provides flexibility for guests, a home office, or family. An additional 4-piece bathroom adds convenience. Additional features include a storage locker and two parking spaces-one underground and one surface. Residents also enjoy access to a party/media room in this well-managed building. Perfect for professionals, downsizers, or anyone seeking low-maintenance living without compromising on space. All within minutes of the GO Station, QEW, Royal Botanical Gardens, Burlington Golf & Country Club, and a full range of everyday amenities. A rare opportunity to own a move-in-ready condo with a spacious, functional layout in one of Burlington's most desirable and commuter-friendly neighbourhoods. (id:63604)
Key Facts
Property Details
Interior features
Exterior features
Systems and association
Lot and water
Rooms
Mortgage & Affordability
Saved Properties
Keep This One Handy
Save this listing, compare it later, or open your saved properties dashboard.
Neighbourhood
- Area
- LaSalle
- City
- Burlington
- Postal code
- L7T 4M2
- Nearby
- Plains Rd E & King Rd
Save This Property
Keep this home handy, return to it anytime, and let us know how to reach you about this listing.
We use this email only to connect your saved properties and saved searches.
Other Available Options
Similar Listings
Listings from our database that match closely.