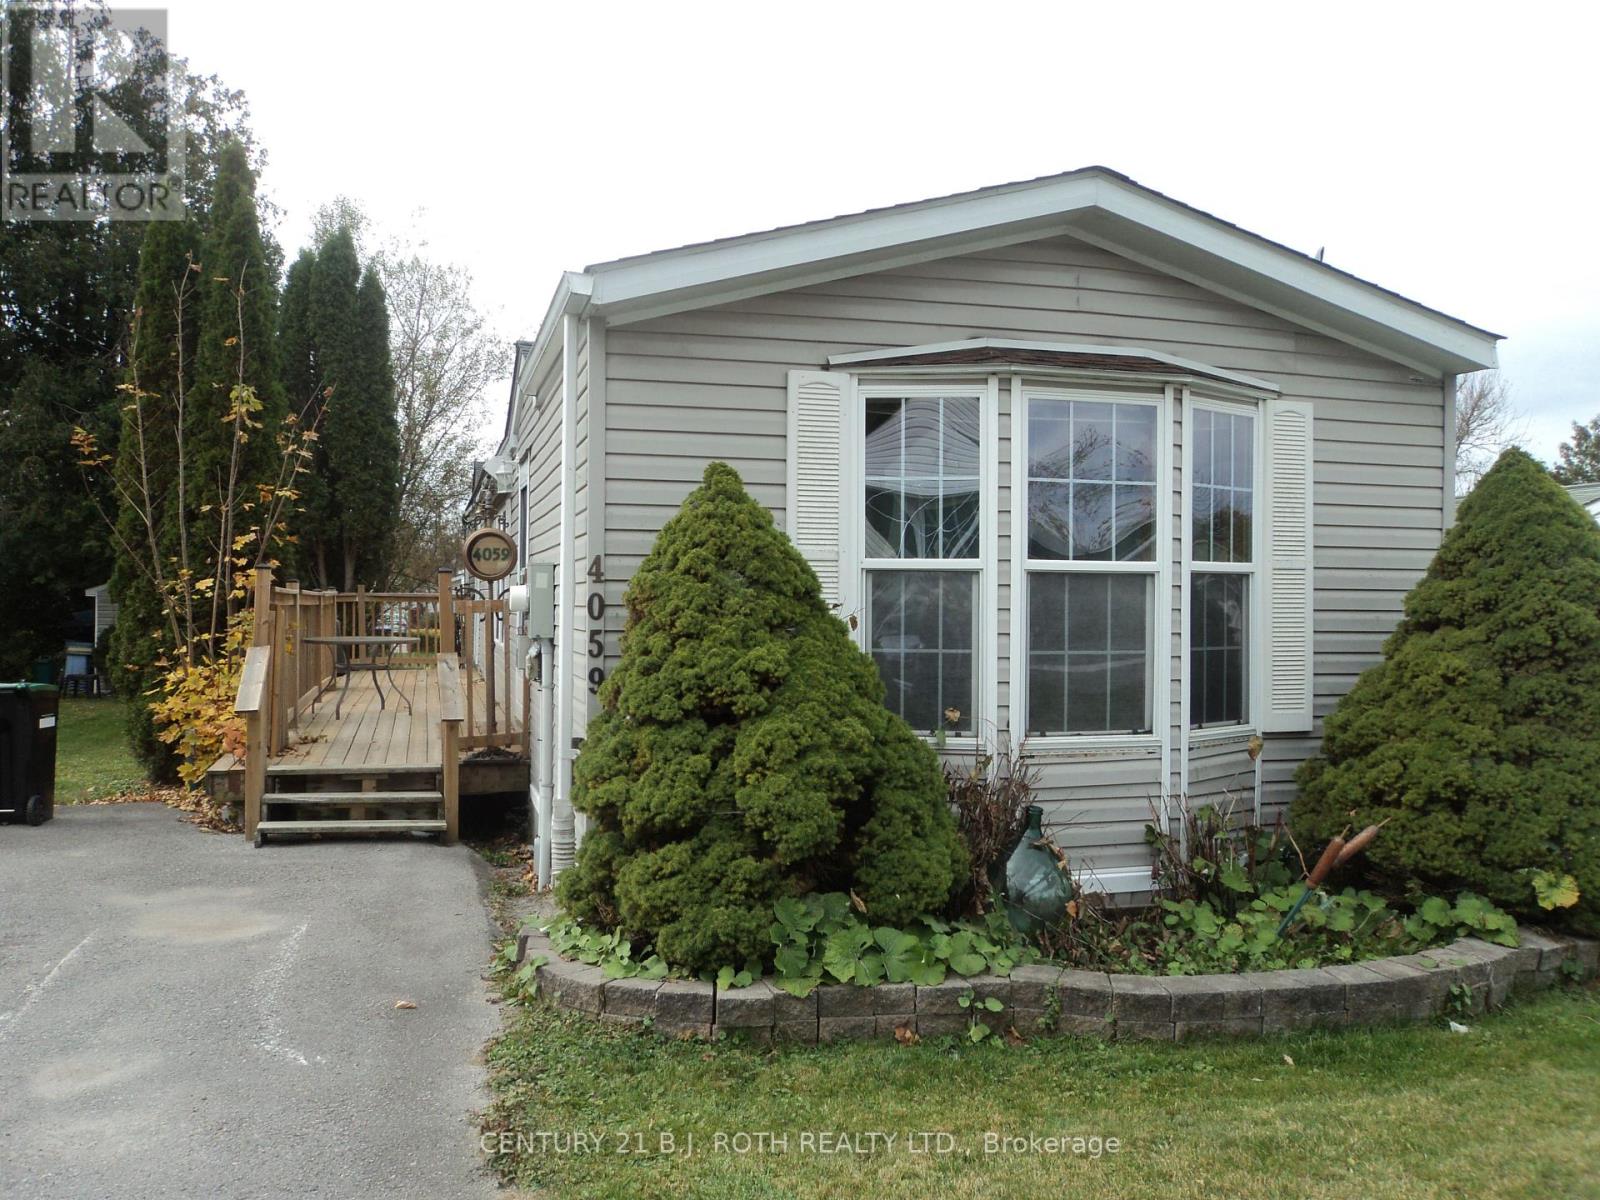
4045 Ash Crescent
BUYER ADVANTAGE
Buy with confidence
Get a full-service approach built on strategy, strong negotiation, and clear guidance from offer to close.
- Local Market Expertise
- Broker-level Negotiation
- Transparent Process
- No-pressure Guidance

The right strategy depends on your goals, timing, budget, and the type of home you are buying. Get Your Buyer Snapshot.
About This Property
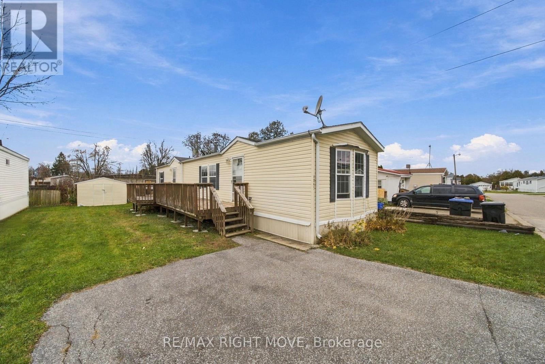
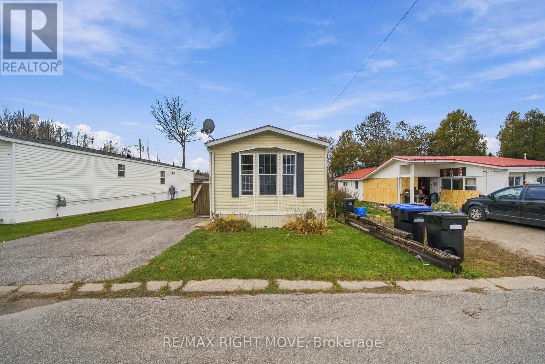
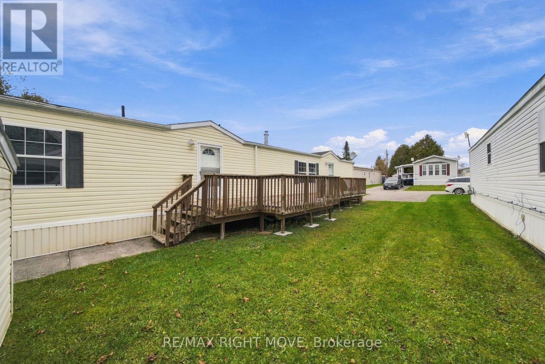
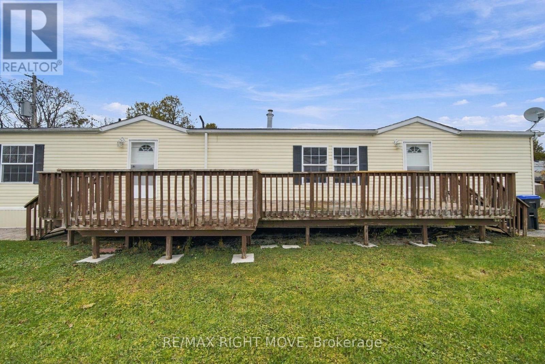
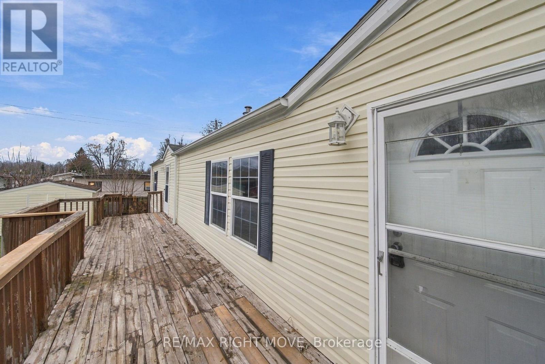
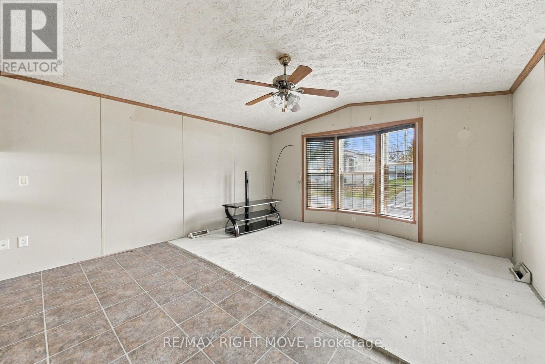
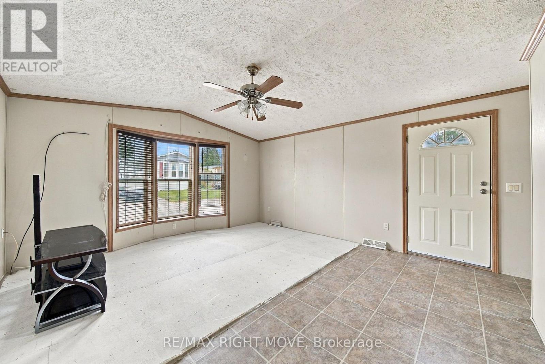
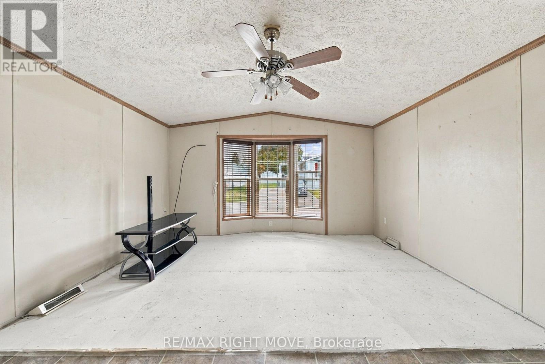
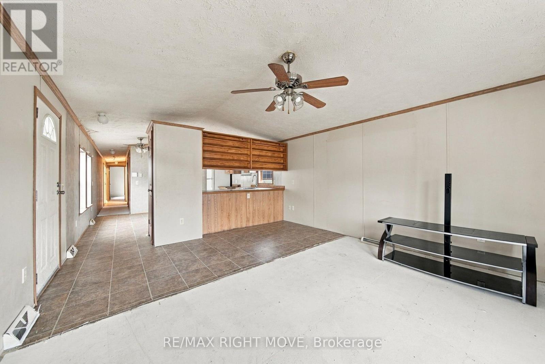
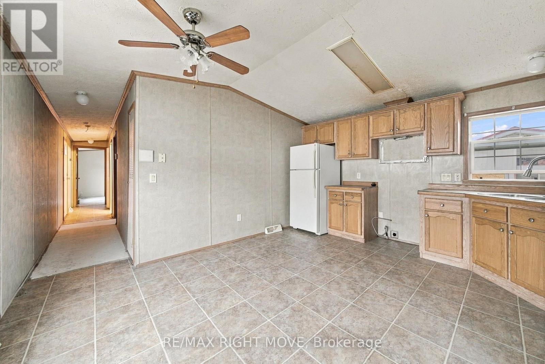
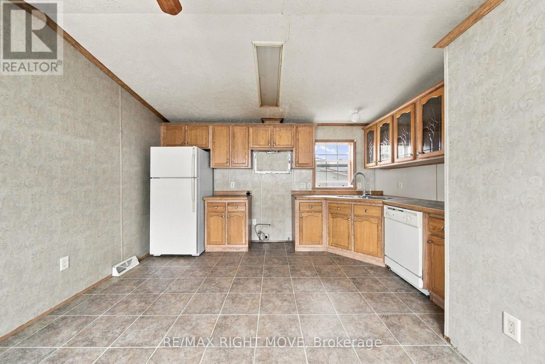
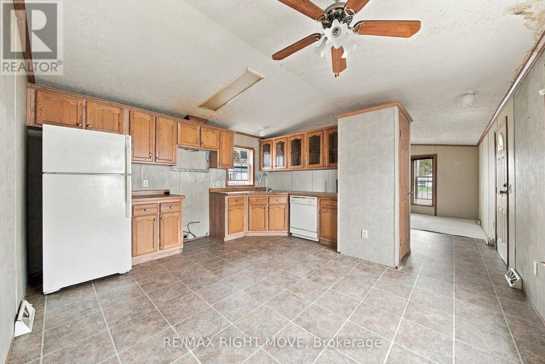
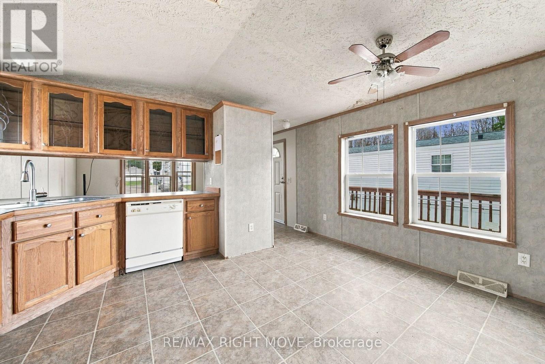
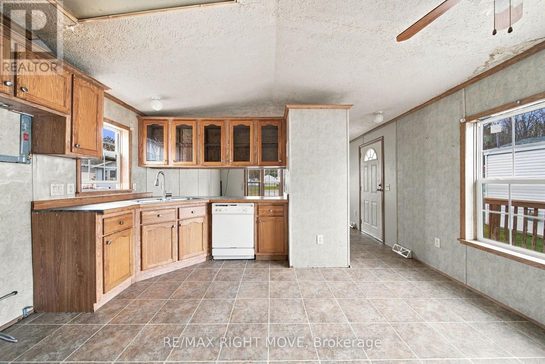
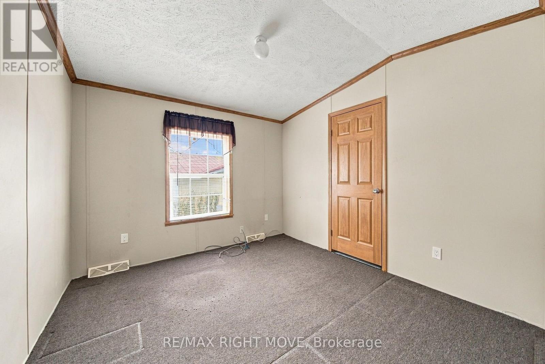
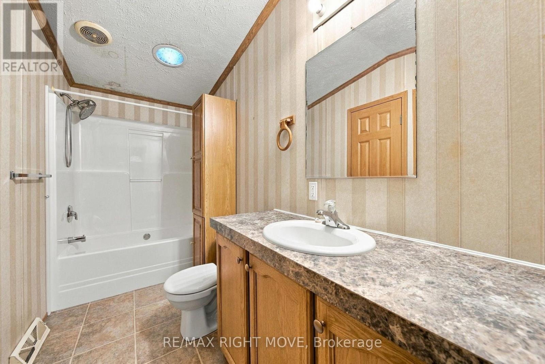
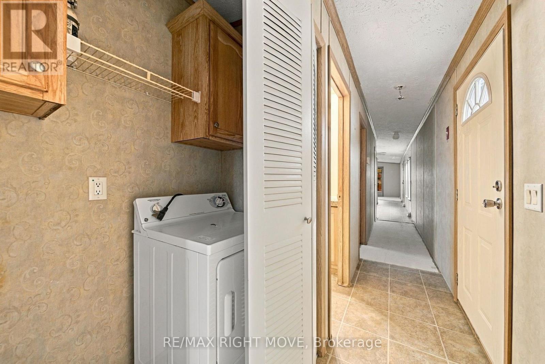
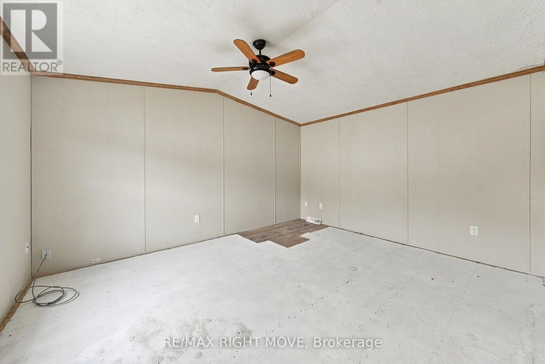
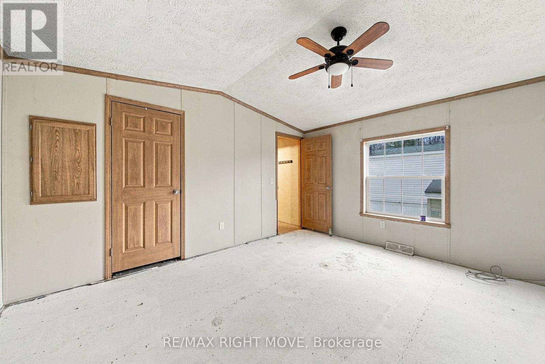
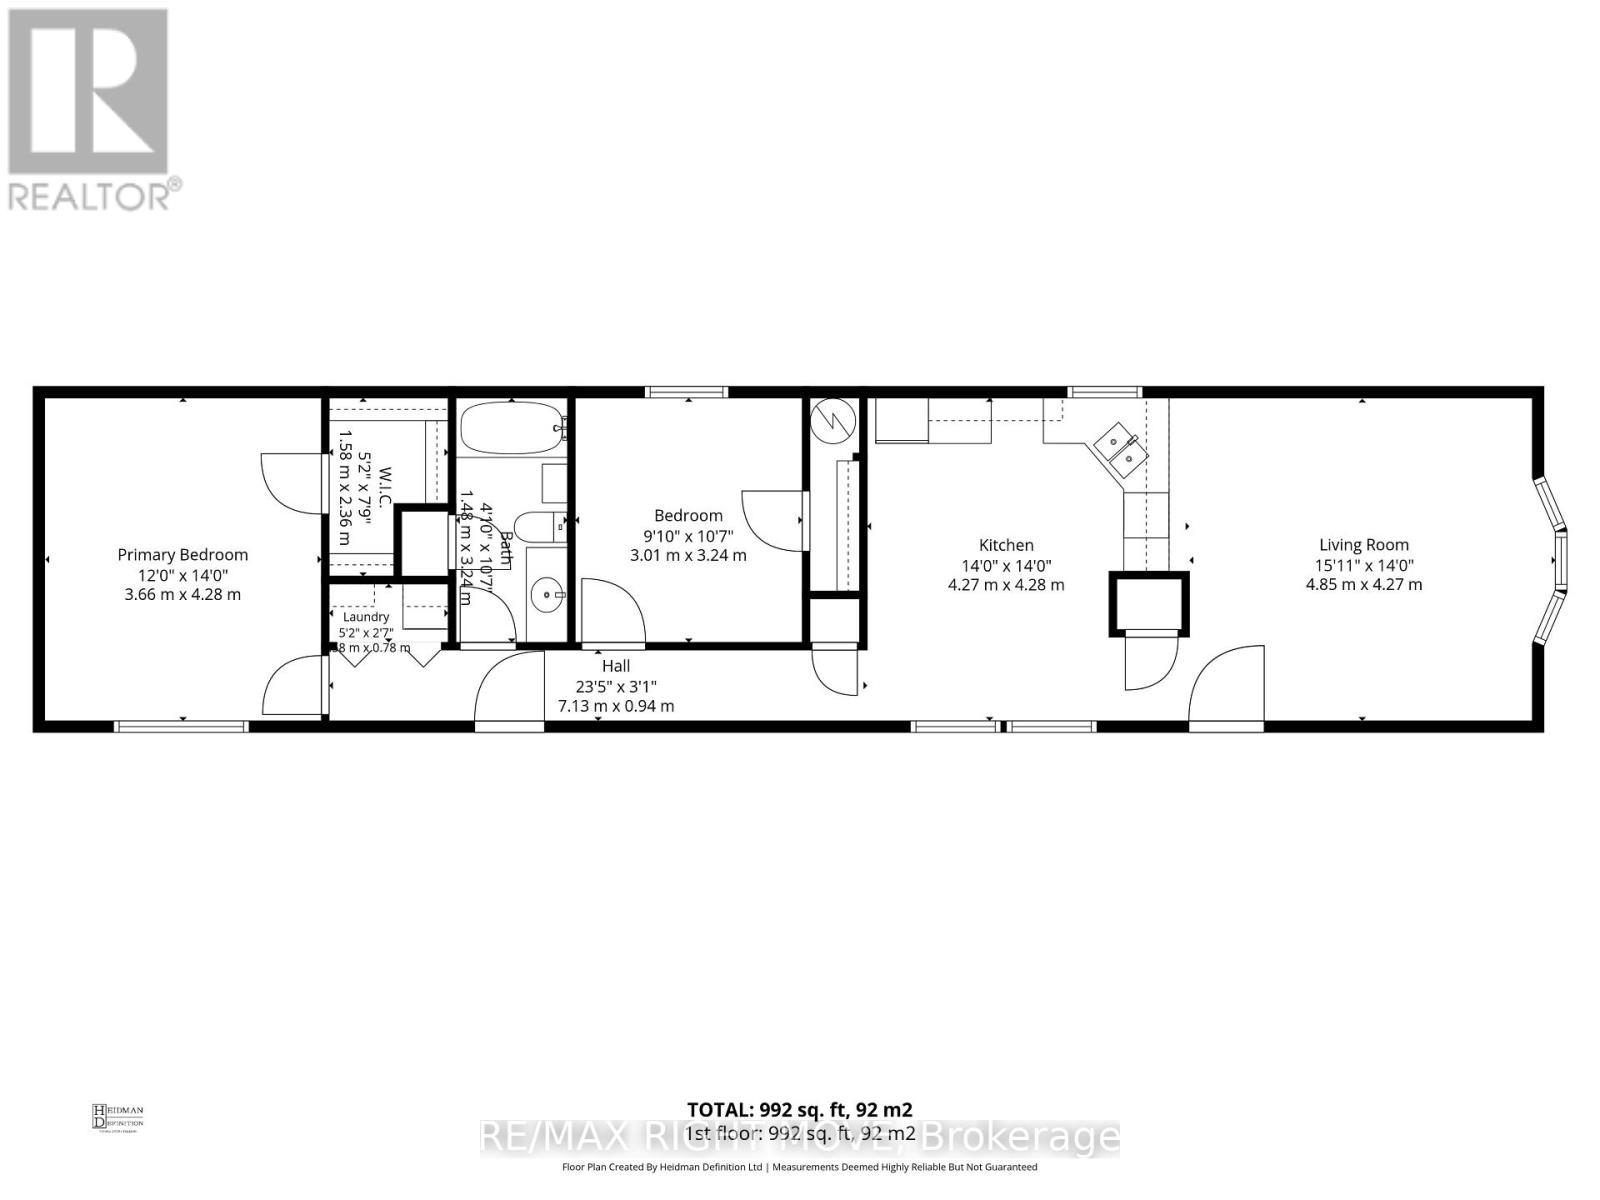
Welcome to 4045 Ash Crescent in the well-managed Silver Creek Estates community! This model offers 2 bedrooms, 1 bathroom, and a comfortable, functional layout. Enjoy outdoors on the spacious deck, perfect for relaxing or entertaining, plus convenient parking for two vehicles. Competitively priced, this home offers an affordable opportunity for first-time buyers, downsizers, or anyone looking for low-maintenance living in a welcoming community. Don't miss your chance to make it yours! (id:63604)
Key Facts
Highlights
- Refrigerator
- Dishwasher
- Dryer
Property Details
Interior features
Exterior features
Systems and association
Virtual Tour & Media
Mortgage & Affordability
Saved Properties
Keep This One Handy
Save this listing, compare it later, or open your saved properties dashboard.
Neighbourhood
- Area
- Rural Severn
- City
- Severn
- Postal code
- L3V 0V1
- Nearby
- Cross Streets: Carlyon Line and JV Parkway. ** Directions: Carlyon Line to JV Parkway, right on Elaine St, left on Hilltop Rd and left on Ash Cres.
Save This Property
Keep this home handy, return to it anytime, and let us know how to reach you about this listing.
We use this email only to connect your saved properties and saved searches.
Other Available Options
Similar Listings
Listings from our database that match closely.