405- 1155 Bough Beeches Boulevard
Mississauga, ONCondo Apartment
$499,800
MLS® W13814968
Condo Apartment3 beds2 baths2 total
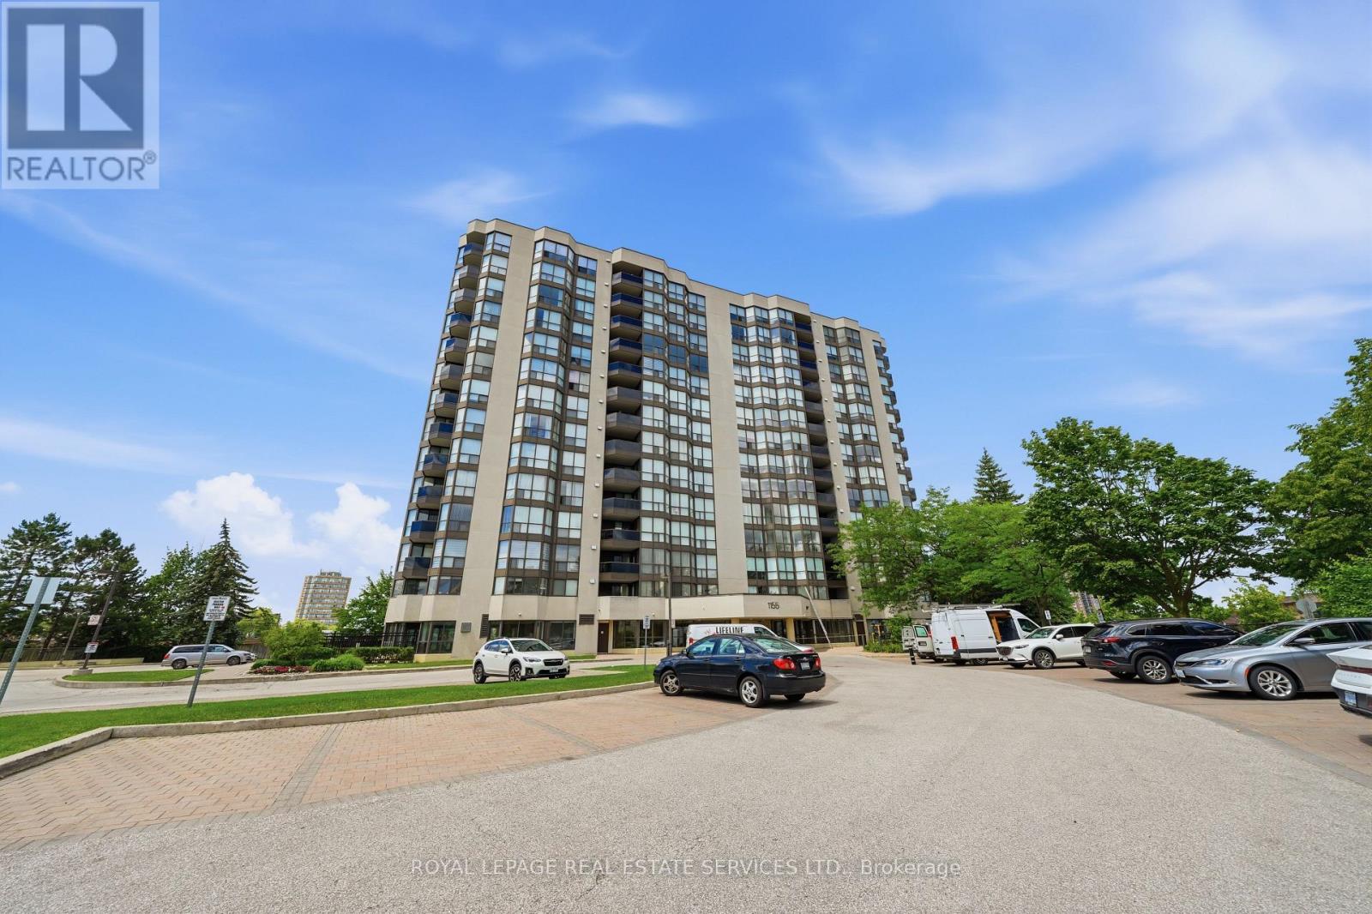
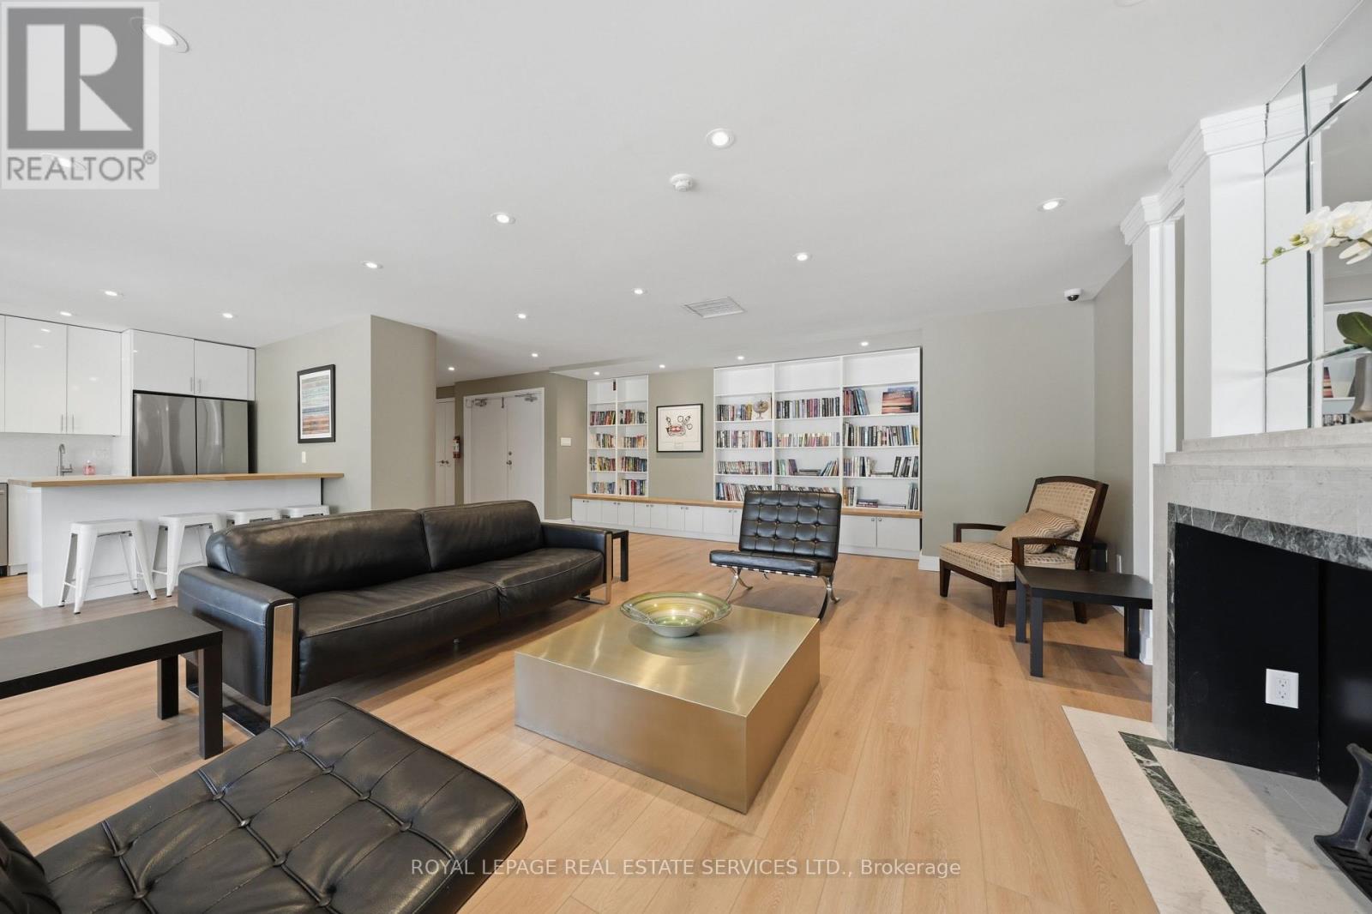
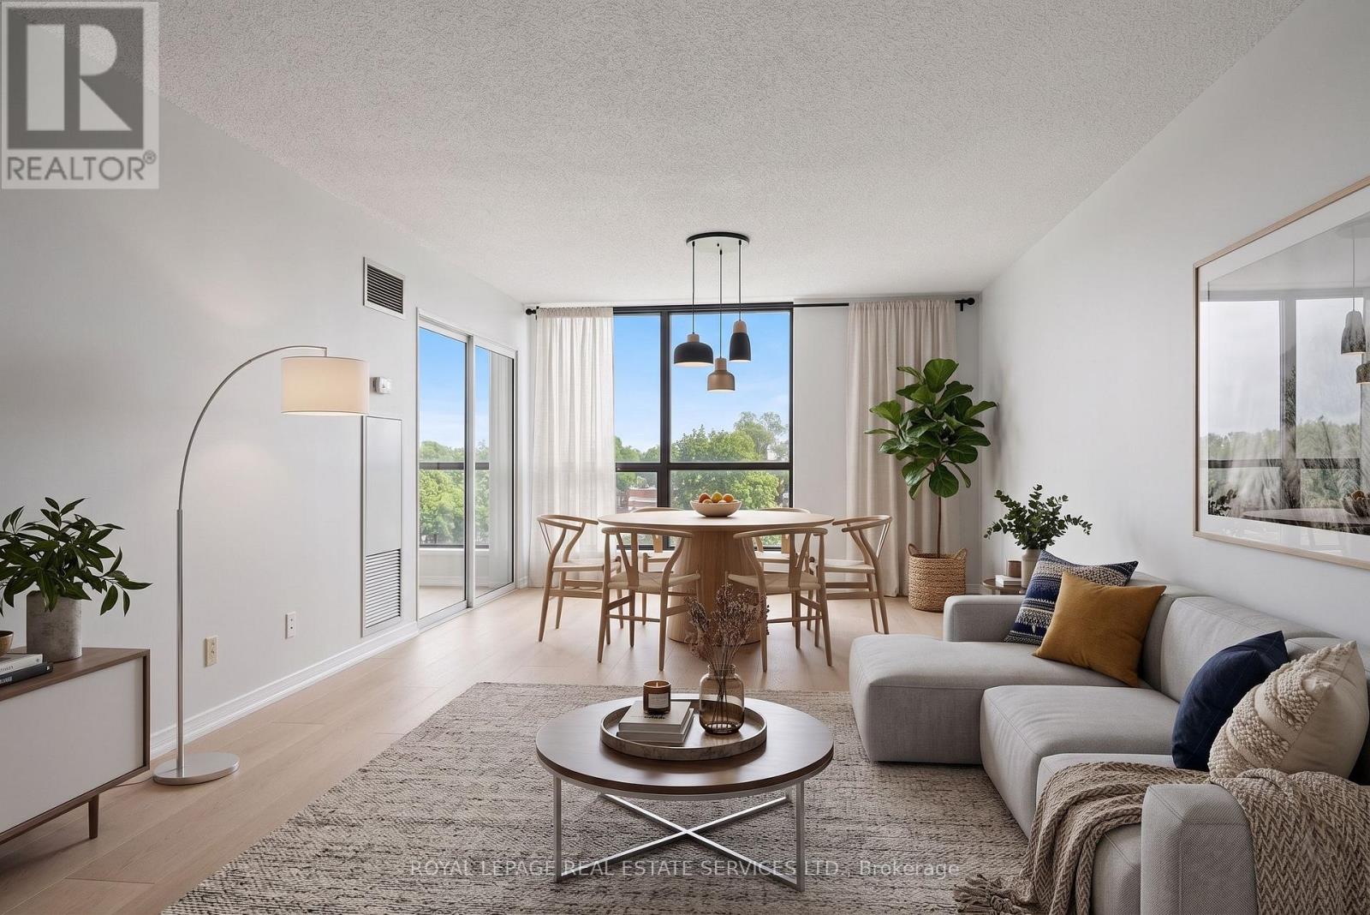
405- 1155 Bough Beeches Boulevard, Mississauga, ON photo 1
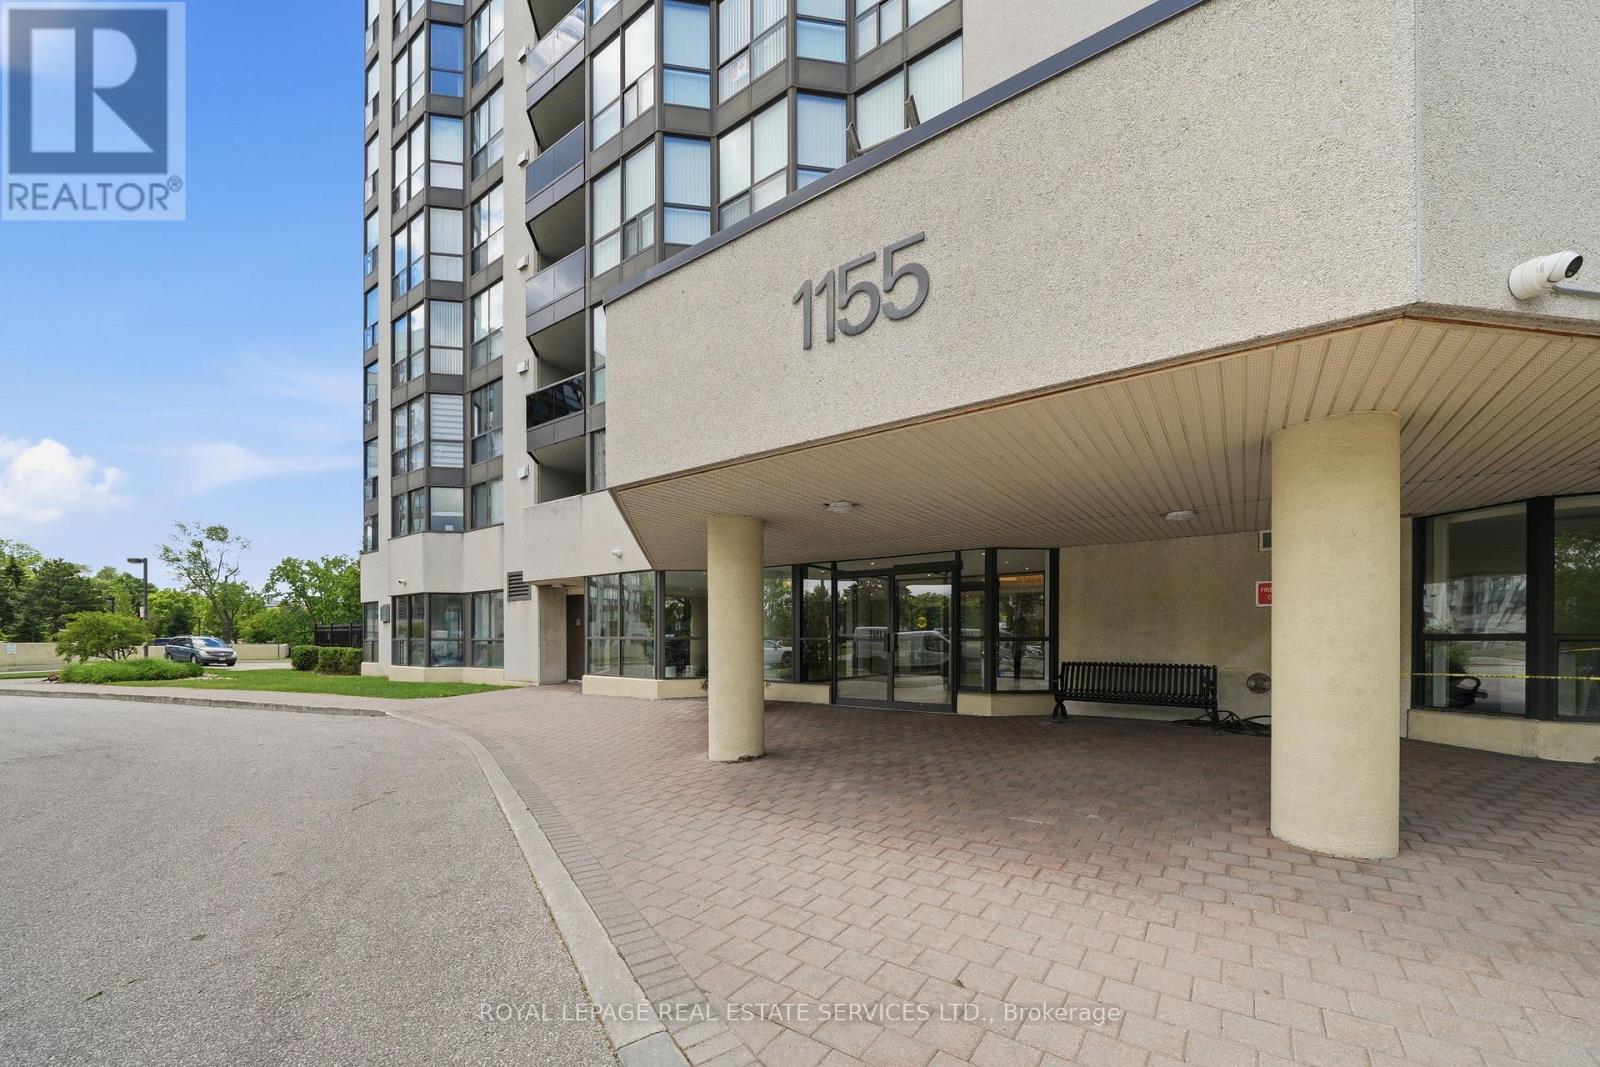
405- 1155 Bough Beeches Boulevard, Mississauga, ON photo 2
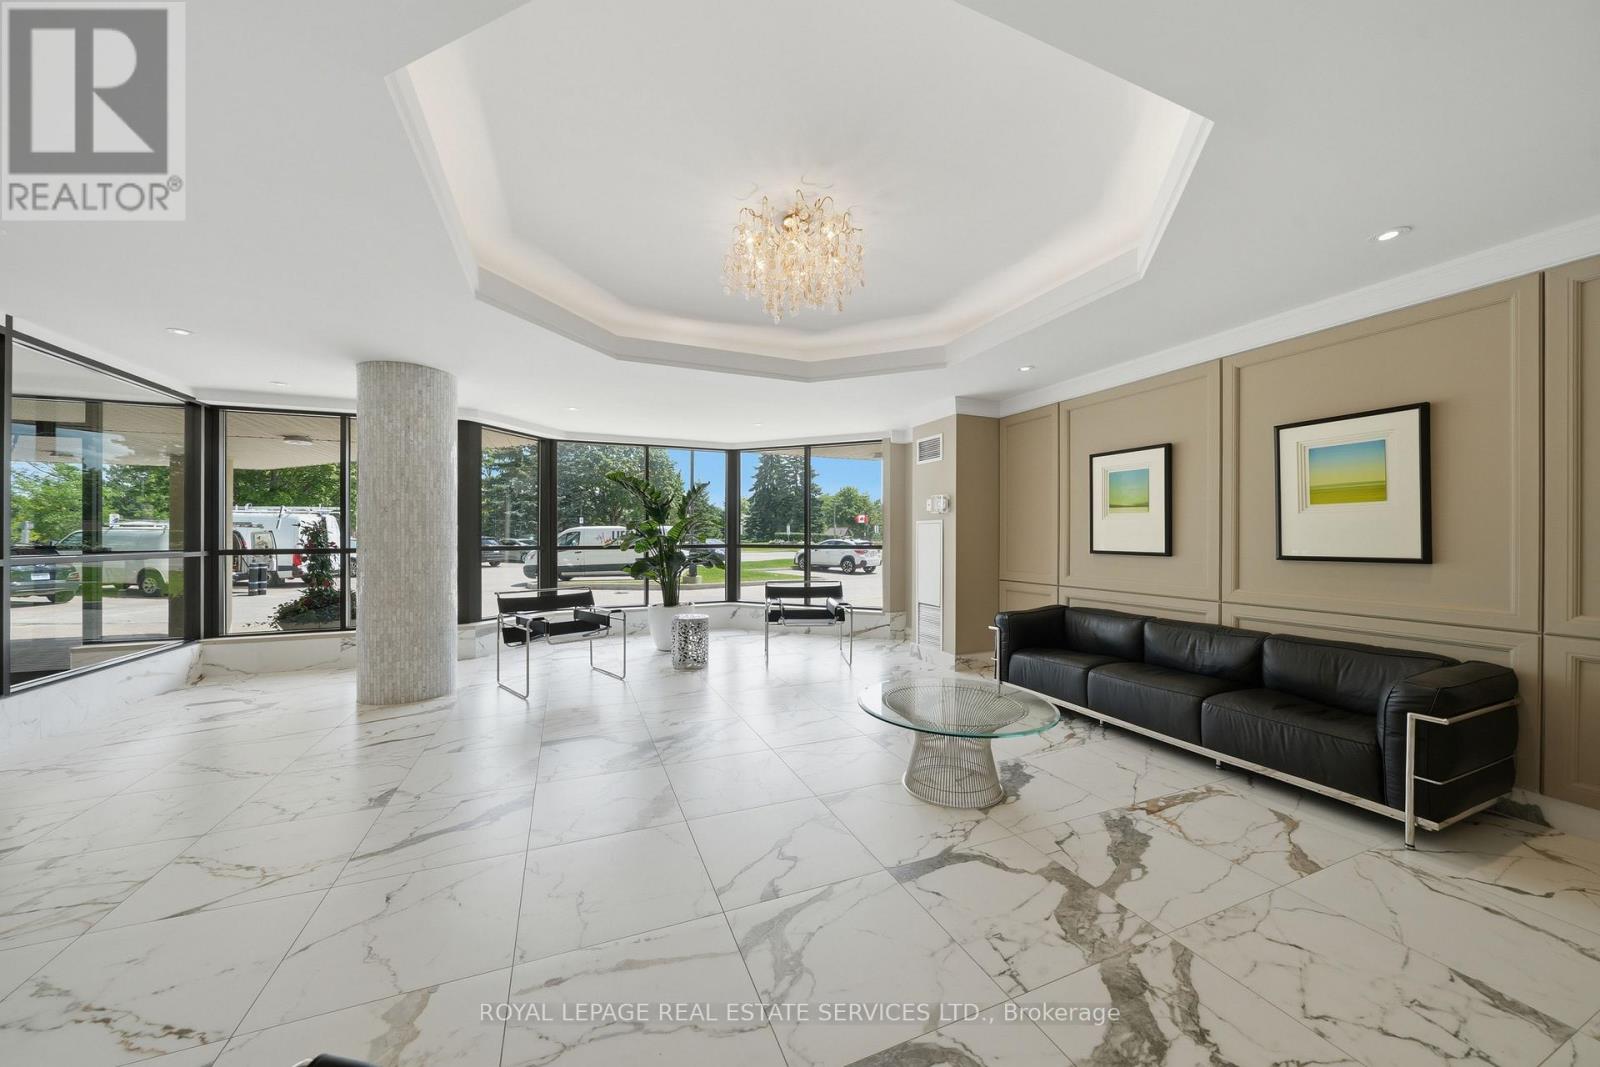
405- 1155 Bough Beeches Boulevard, Mississauga, ON photo 3
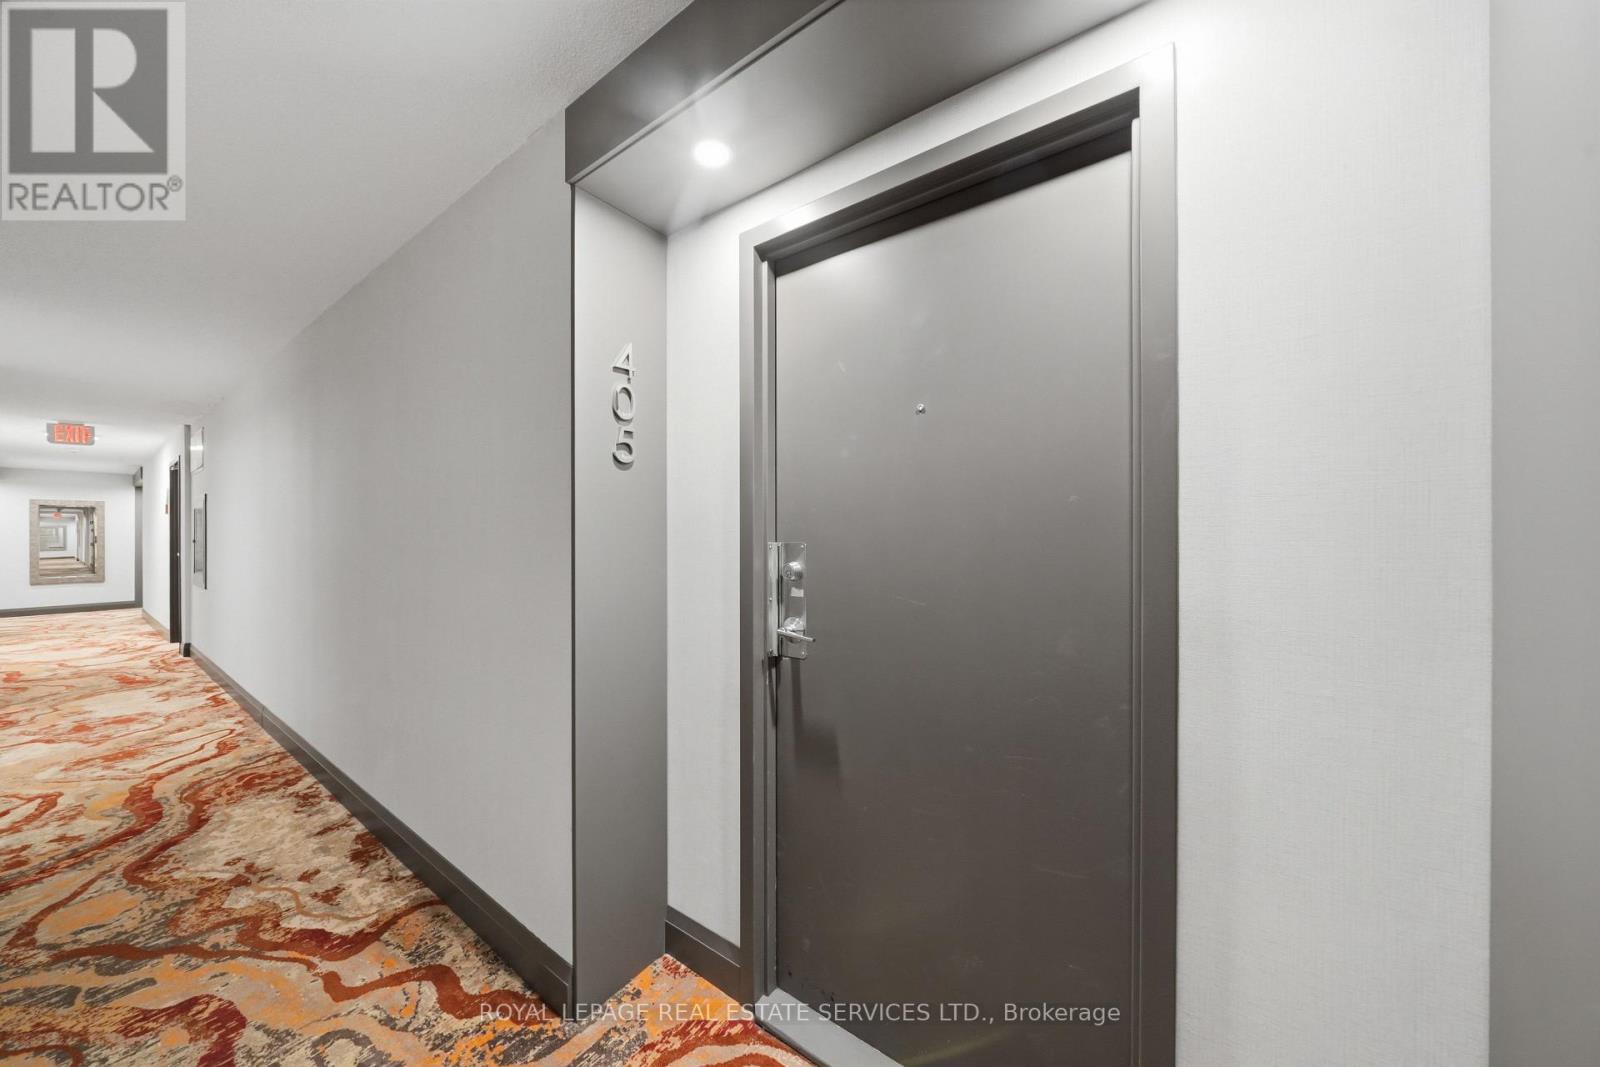
405- 1155 Bough Beeches Boulevard, Mississauga, ON photo 4
405- 1155 Bough Beeches Boulevard, Mississauga, ON photo 5
405- 1155 Bough Beeches Boulevard, Mississauga, ON photo 6
405- 1155 Bough Beeches Boulevard, Mississauga, ON photo 7
405- 1155 Bough Beeches Boulevard, Mississauga, ON photo 8
405- 1155 Bough Beeches Boulevard, Mississauga, ON photo 9
405- 1155 Bough Beeches Boulevard, Mississauga, ON photo 10
405- 1155 Bough Beeches Boulevard, Mississauga, ON photo 11
405- 1155 Bough Beeches Boulevard, Mississauga, ON photo 12
405- 1155 Bough Beeches Boulevard, Mississauga, ON photo 13
405- 1155 Bough Beeches Boulevard, Mississauga, ON photo 14
405- 1155 Bough Beeches Boulevard, Mississauga, ON photo 15
405- 1155 Bough Beeches Boulevard, Mississauga, ON photo 16
405- 1155 Bough Beeches Boulevard, Mississauga, ON photo 17
405- 1155 Bough Beeches Boulevard, Mississauga, ON photo 18
405- 1155 Bough Beeches Boulevard, Mississauga, ON photo 19
405- 1155 Bough Beeches Boulevard, Mississauga, ON photo 20
405- 1155 Bough Beeches Boulevard, Mississauga, ON photo 21
405- 1155 Bough Beeches Boulevard, Mississauga, ON photo 22
1 / 22

BUYER ADVANTAGE

Buy with confidence

Get a full-service approach built on strategy, strong negotiation, and clear guidance from offer to close.

  • Local Market Expertise
  • Broker-level Negotiation
  • Transparent Process
  • No-pressure Guidance

The right strategy depends on your goals, timing, budget, and the type of home you are buying. Get Your Buyer Snapshot.

About This Property

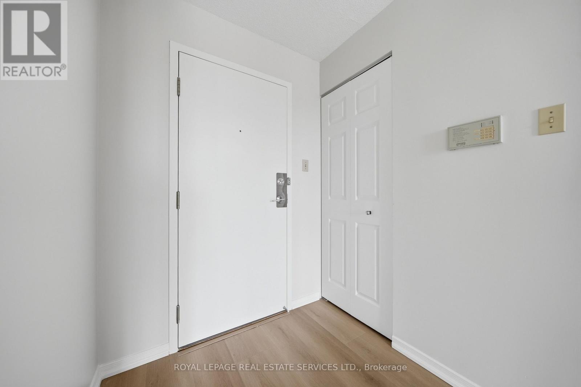
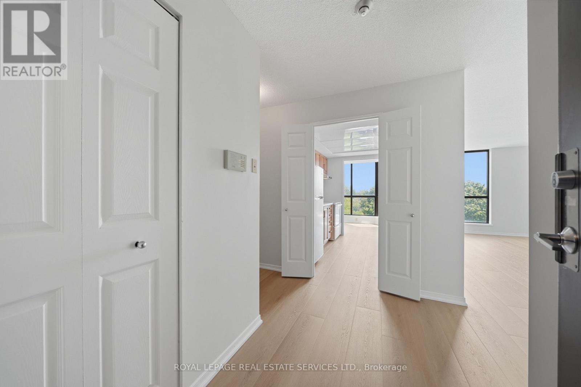
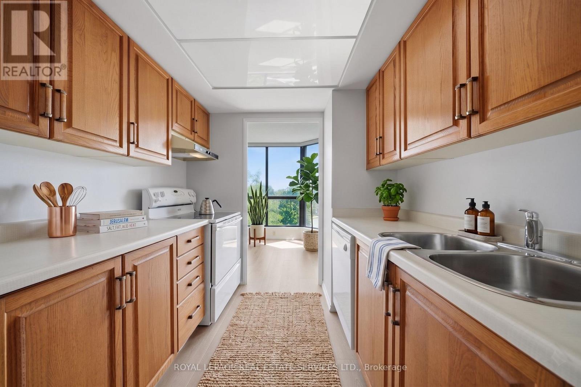
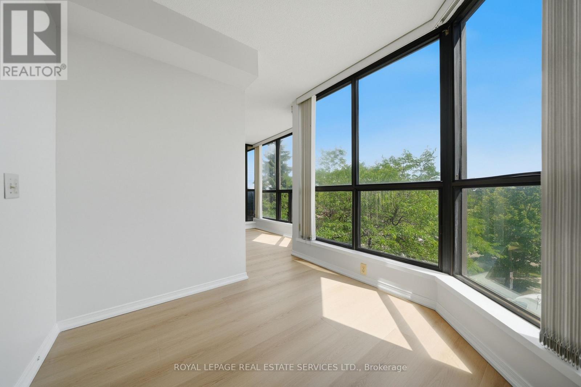
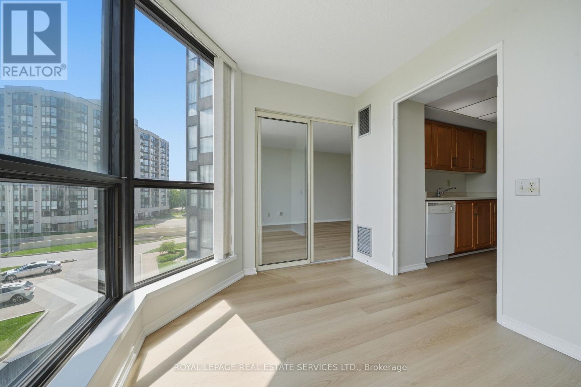
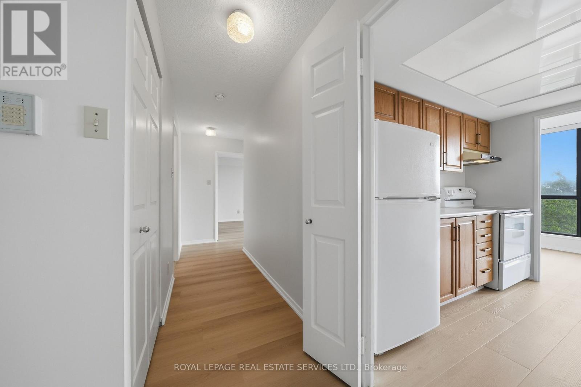
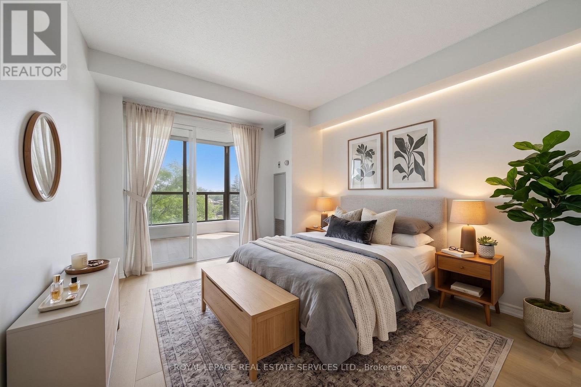
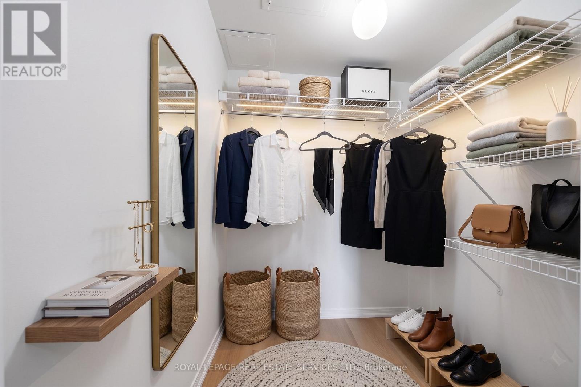
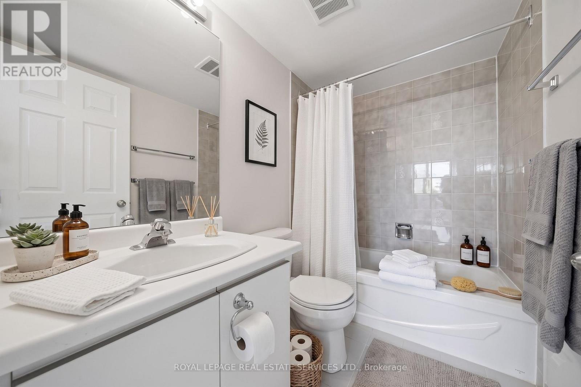
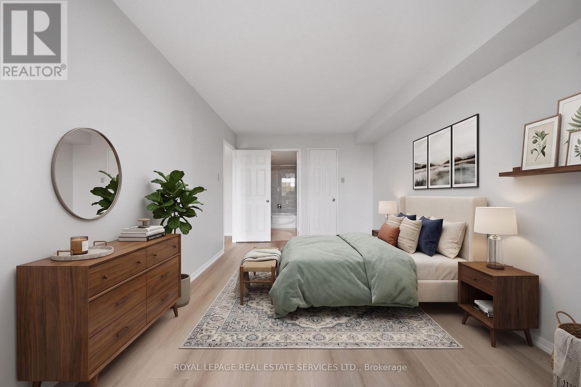
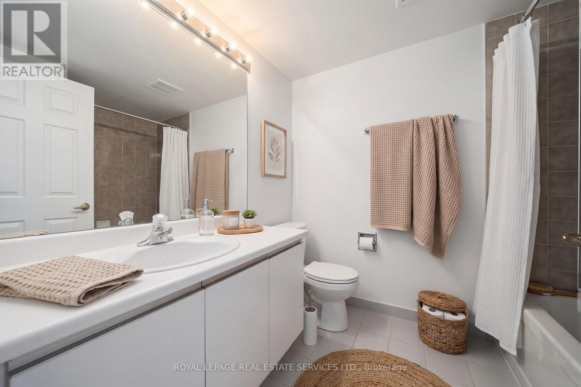
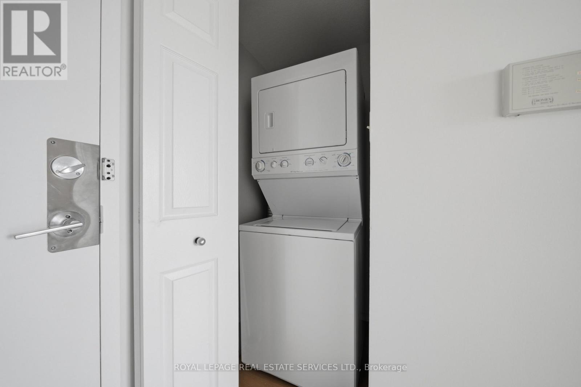
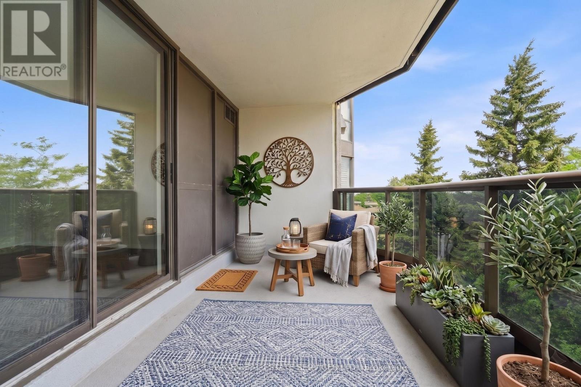
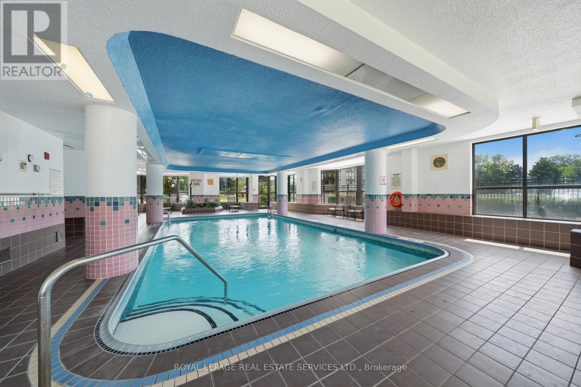
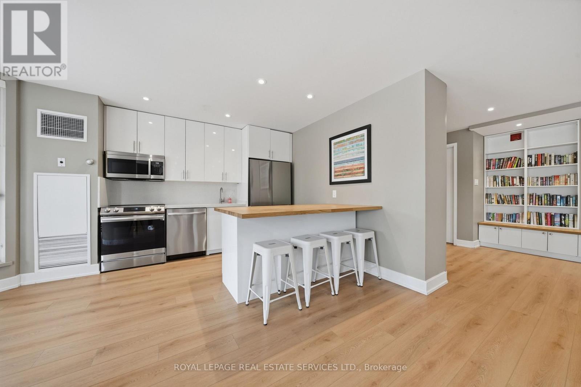
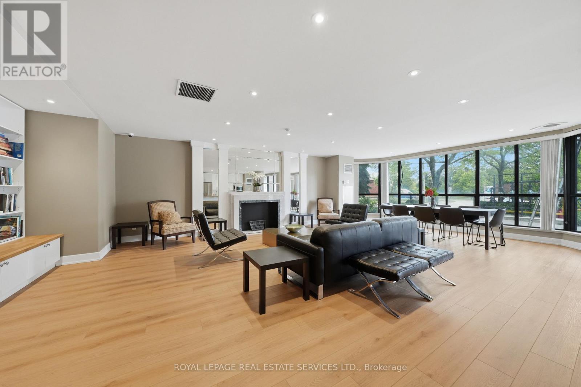
Welcome to Suite 405 at 1155 Bough Beeches, a beautifully updated two-bedroom-plus-den residence in Mississauga's sought-after Orchard Place II. Offering nearly 1,000 square feet of highly functional living space, this turnkey suite has been refreshed with brand-new engineered flooring throughout and a crisp, professional paint job - move-in ready, with nothing left to do. The spacious, open-concept living and dining rooms make an elegant setting for both quiet evenings and easy entertaining. The well-appointed galley kitchen flows into a bright, sun-filled den with direct access to a large private balcony - the kind of flexible bonus space that works as a home office, reading room, or morning-coffee retreat. A generous primary suite completes the home with a walk-in closet and private ensuite, alongside a second bedroom, a second full bath, a deeded locker room, and two deeded underground parking spaces. Beyond the suite, Orchard Place II is an exceptionally well-managed building offering an indoor pool and party room - with maintenance fees that cover heat, central air, water, cable, and high-speed internet; electricity is metered separately. Minutes from Pearson, the 403/401/427, and Square One, it strikes a rare balance of urban convenience and everyday calm. (id:63604)

Key Facts

Type
Condo Apartment
Beds
3
Baths
2
Size
1,000 sqft
Parking
2 total
Condo fee
$1,296

Highlights

  • Washer
  • Refrigerator
  • Dishwasher
  • Stove
  • Dryer
  • Hood Fan
  • Blinds
Property Details 13 details
Bedrooms
3 bedrooms
2 above grade + 1 below grade
Bathrooms
2 bathrooms
Parking
2 parking spaces
Garage · Underground
Living area
1,000 - 1,199 sq. ft.
Property
Single Family · Condo/Strata · Attached
Property subtype
Single Family
Structure type
Apartment
Ownership
Condo/Strata
Attached status
Attached
Heating
Forced air, Natural gas
Cooling
Central air conditioning
Fireplace
No
Pool
Indoor pool
Taxes
$3,165.79

Interior features

WasherRefrigeratorDishwasherStoveDryerHood FanBlindsStorage - LockerRecreation CentreParty RoomVisitor Parking

Exterior features

Concrete

Systems and association

Security systemSecurity guardCommon Area MaintenanceHeatWaterInsuranceParking

Lot and water

ElevatorBalconyCarpet Free
Rooms 8 rooms
Level
Room
Dimensions
Main level
Dining room
3.68 m x 3.33 m
Main level
Bedroom 2
3.15 m x 3.05 m
Main level
Solarium
2.26 m x 3.05 m
Main level
Living room
3.68 m x 3.33 m
Main level
Foyer
2.67 m x 1.73 m
Main level
Primary Bedroom
4.34 m x 3.1 m
Main level
Den
2.54 m x 5.74 m
Main level
Kitchen
2.84 m x 2.34 m

Virtual Tour & Media

Mortgage & Affordability Estimate monthly costs
Purchase price$499,800
Down paymentNot available
Mortgage amountNot available
Principal & interestNot available
Property taxesNot available
Condo/HOA feeNot available
Insurance/OtherNot available
UtilitiesNot available
Est. monthly totalNot available
Income needed (GDS 32%)Not available
Estimates only. Not financial advice. Rates, taxes and fees vary by lender and municipality.

Saved Properties

Keep This One Handy

Save this listing, compare it later, or open your saved properties dashboard.

Manage Saved Searches
Map is approximate.

Neighbourhood

Area
Rathwood
City
Mississauga
Postal code
L4W 4N2
Nearby
Dixie Rd and Burnhamthorpe Rd E