405- 120 Eagle Rock Way
Vaughan, ONCondo Apartment
$649,500
MLS® N13764162
Condo Apartment3 beds2 baths1 total
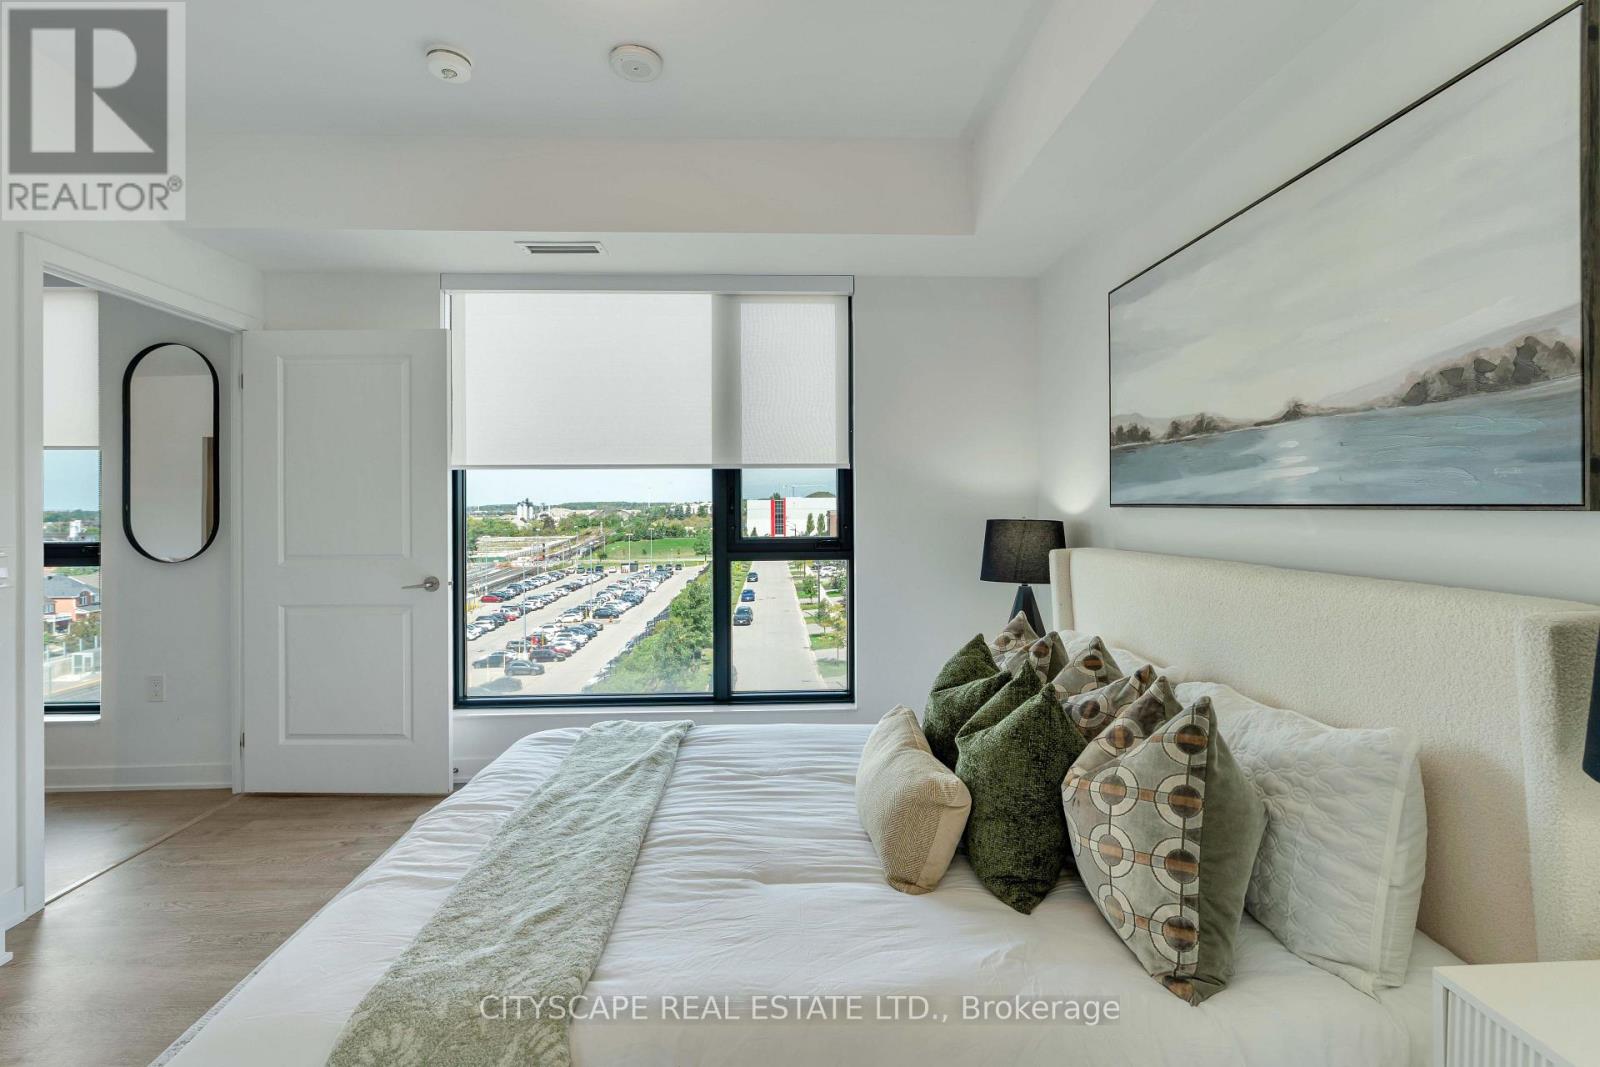
405- 120 Eagle Rock Way, Vaughan, ON photo 1
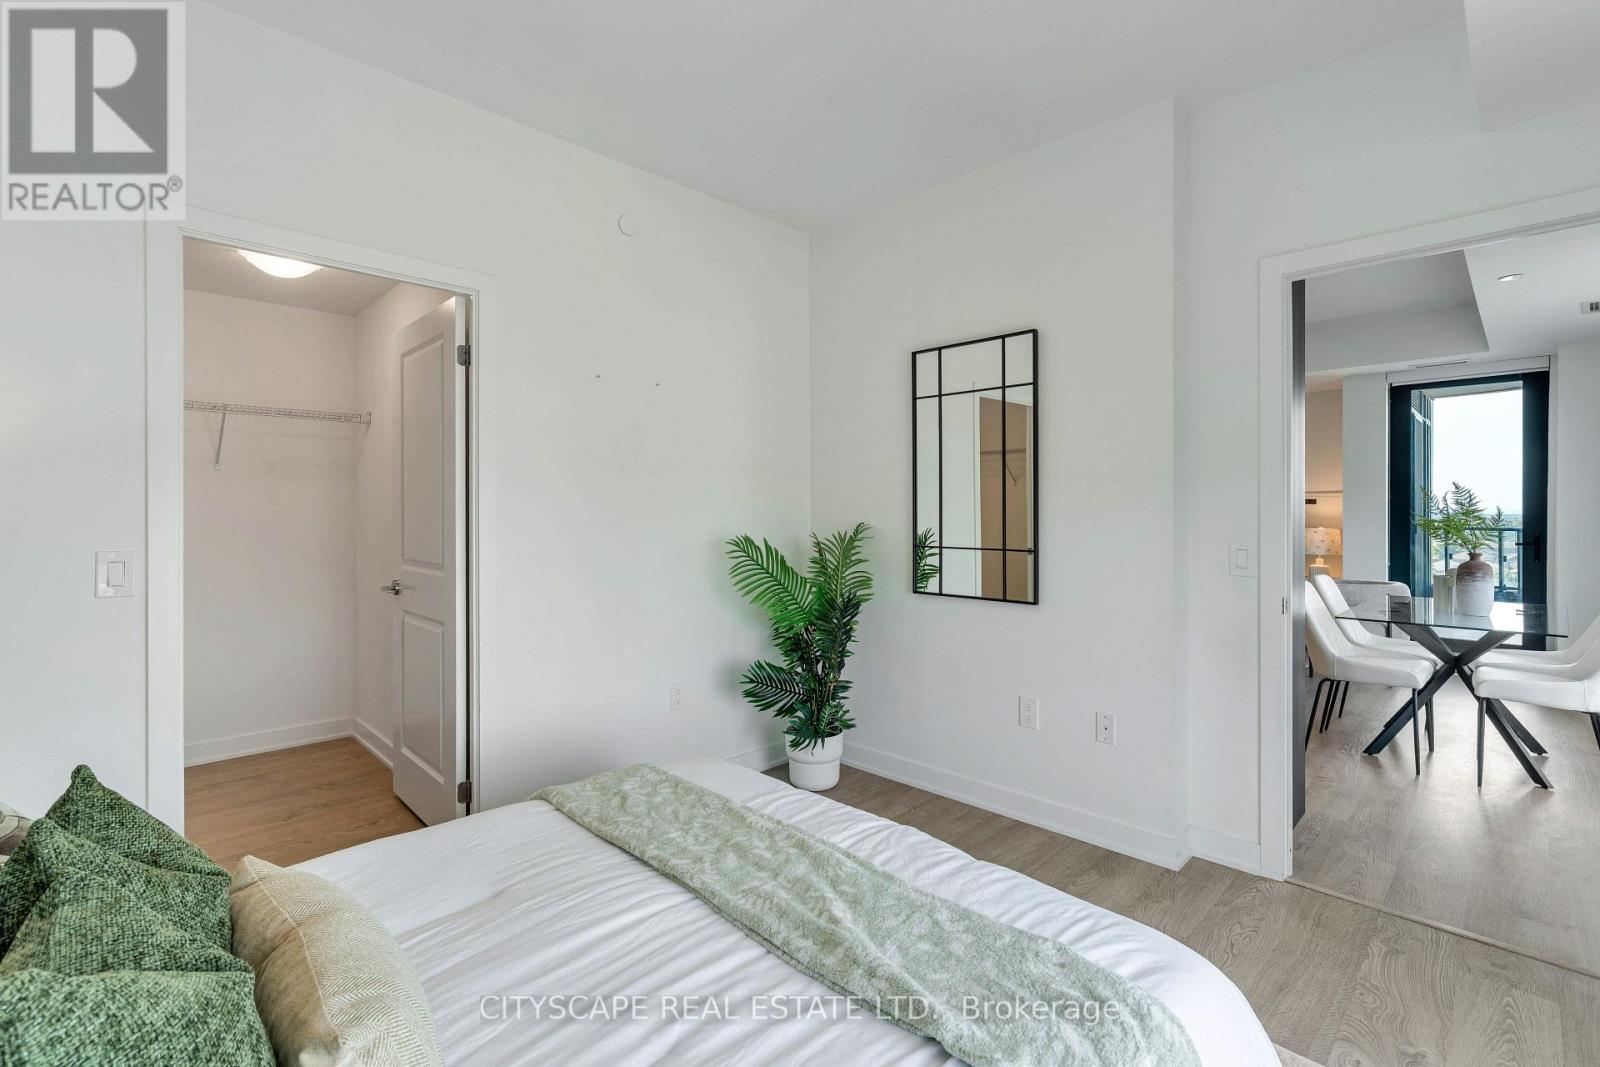
405- 120 Eagle Rock Way, Vaughan, ON photo 2
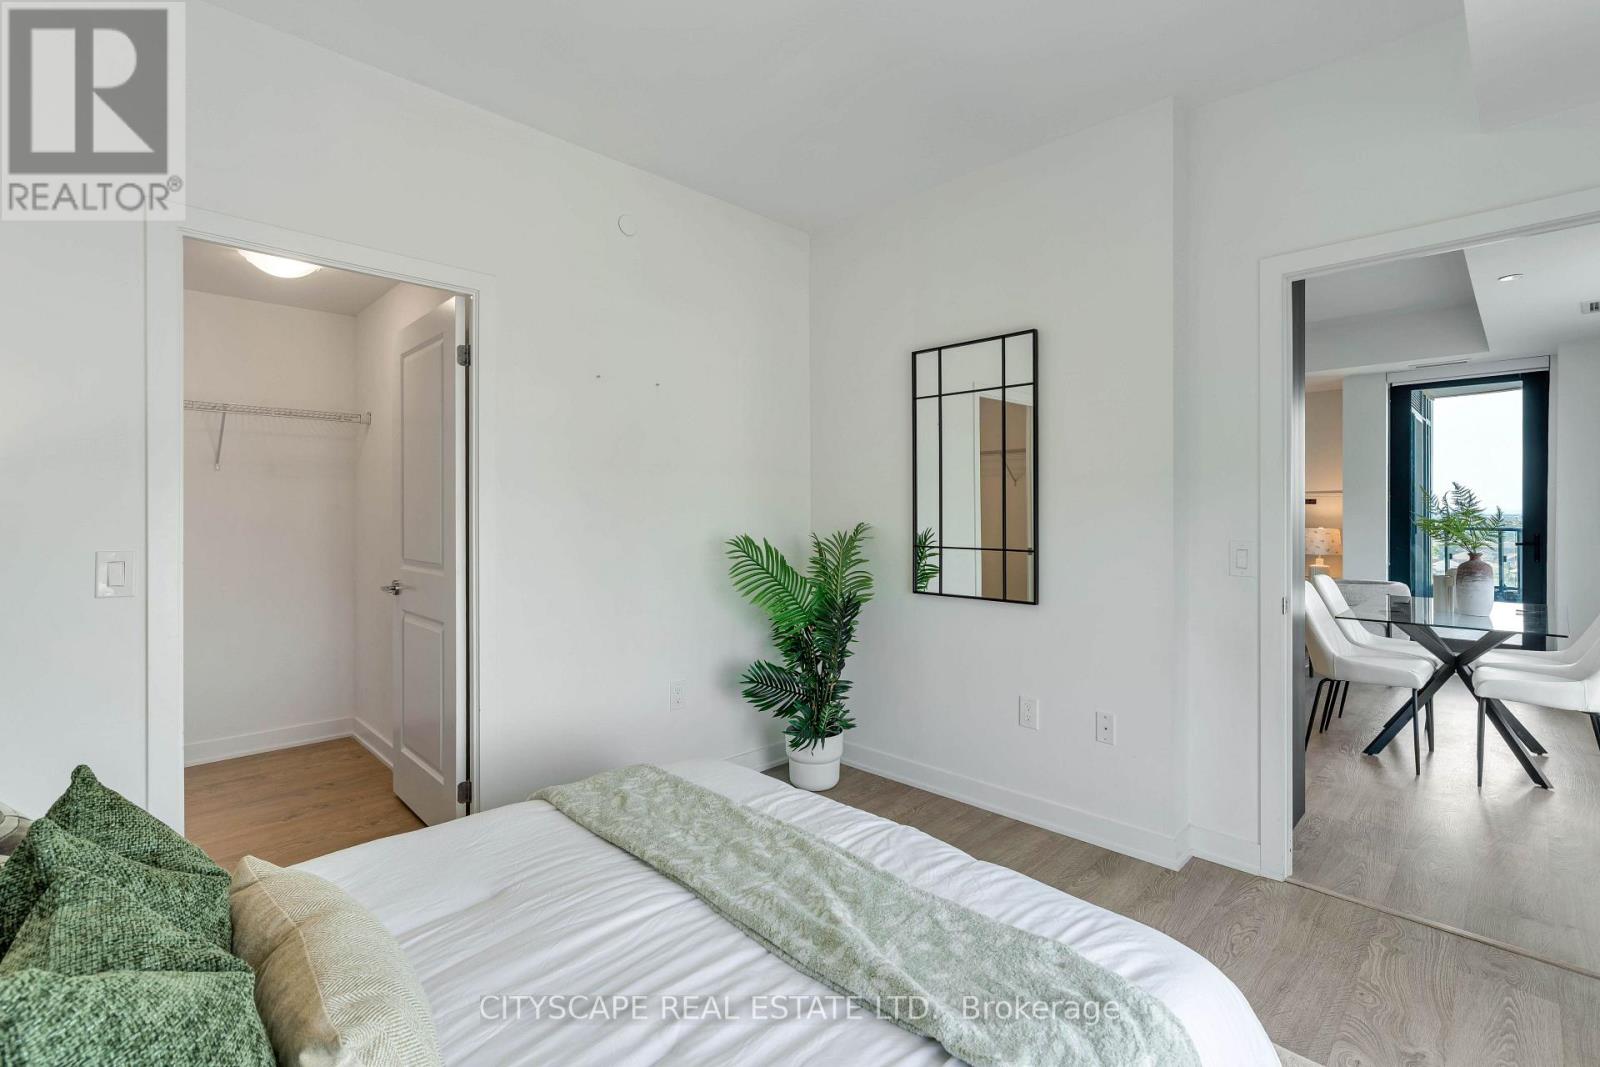
405- 120 Eagle Rock Way, Vaughan, ON photo 3
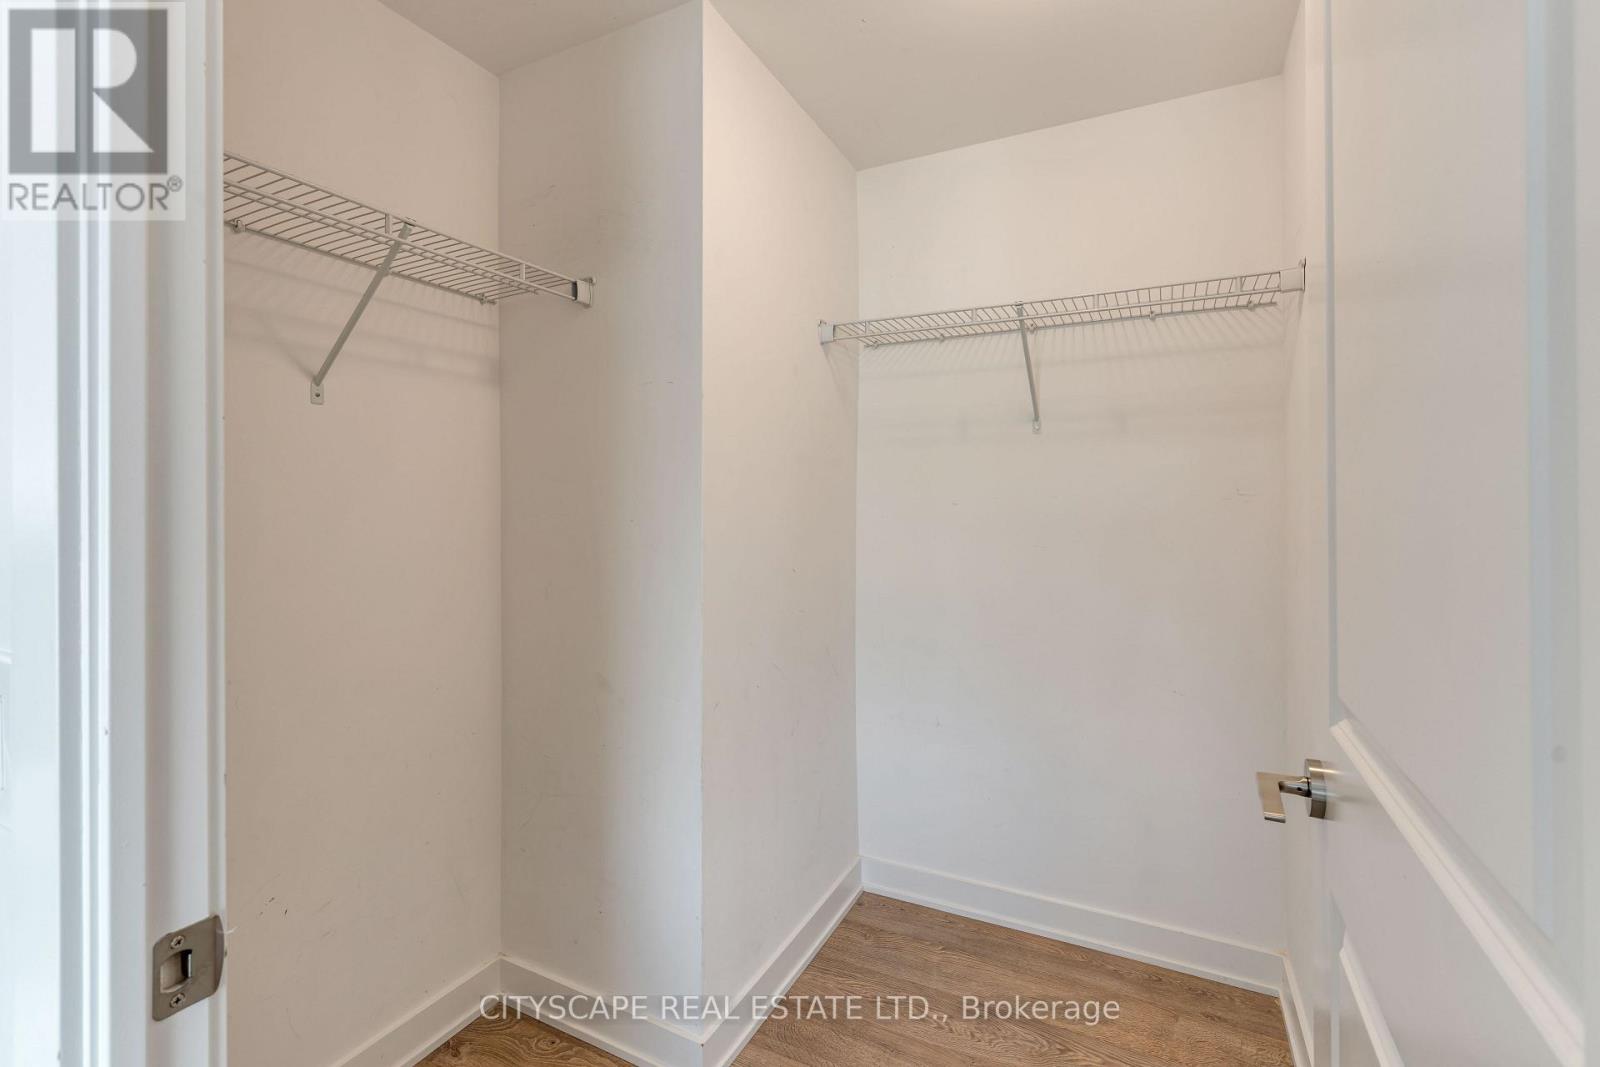
405- 120 Eagle Rock Way, Vaughan, ON photo 4
405- 120 Eagle Rock Way, Vaughan, ON photo 5
405- 120 Eagle Rock Way, Vaughan, ON photo 6
405- 120 Eagle Rock Way, Vaughan, ON photo 7
405- 120 Eagle Rock Way, Vaughan, ON photo 8
405- 120 Eagle Rock Way, Vaughan, ON photo 9
405- 120 Eagle Rock Way, Vaughan, ON photo 10
405- 120 Eagle Rock Way, Vaughan, ON photo 11
405- 120 Eagle Rock Way, Vaughan, ON photo 12
405- 120 Eagle Rock Way, Vaughan, ON photo 13
405- 120 Eagle Rock Way, Vaughan, ON photo 14
405- 120 Eagle Rock Way, Vaughan, ON photo 15
405- 120 Eagle Rock Way, Vaughan, ON photo 16
405- 120 Eagle Rock Way, Vaughan, ON photo 17
405- 120 Eagle Rock Way, Vaughan, ON photo 18
405- 120 Eagle Rock Way, Vaughan, ON photo 19
405- 120 Eagle Rock Way, Vaughan, ON photo 20
405- 120 Eagle Rock Way, Vaughan, ON photo 21
405- 120 Eagle Rock Way, Vaughan, ON photo 22
405- 120 Eagle Rock Way, Vaughan, ON photo 23
405- 120 Eagle Rock Way, Vaughan, ON photo 24
405- 120 Eagle Rock Way, Vaughan, ON photo 25
405- 120 Eagle Rock Way, Vaughan, ON photo 26
405- 120 Eagle Rock Way, Vaughan, ON photo 27
405- 120 Eagle Rock Way, Vaughan, ON photo 28
405- 120 Eagle Rock Way, Vaughan, ON photo 29
405- 120 Eagle Rock Way, Vaughan, ON photo 30
405- 120 Eagle Rock Way, Vaughan, ON photo 31
405- 120 Eagle Rock Way, Vaughan, ON photo 32
405- 120 Eagle Rock Way, Vaughan, ON photo 33
405- 120 Eagle Rock Way, Vaughan, ON photo 34
405- 120 Eagle Rock Way, Vaughan, ON photo 35
405- 120 Eagle Rock Way, Vaughan, ON photo 36
405- 120 Eagle Rock Way, Vaughan, ON photo 37
405- 120 Eagle Rock Way, Vaughan, ON photo 38
405- 120 Eagle Rock Way, Vaughan, ON photo 39
405- 120 Eagle Rock Way, Vaughan, ON photo 40
405- 120 Eagle Rock Way, Vaughan, ON photo 41
405- 120 Eagle Rock Way, Vaughan, ON photo 42
405- 120 Eagle Rock Way, Vaughan, ON photo 43
405- 120 Eagle Rock Way, Vaughan, ON photo 44
405- 120 Eagle Rock Way, Vaughan, ON photo 45
405- 120 Eagle Rock Way, Vaughan, ON photo 46
405- 120 Eagle Rock Way, Vaughan, ON photo 47
405- 120 Eagle Rock Way, Vaughan, ON photo 48
405- 120 Eagle Rock Way, Vaughan, ON photo 49
405- 120 Eagle Rock Way, Vaughan, ON photo 50
1 / 50

BUYER ADVANTAGE

Buy with confidence
Get a full-service approach built on strategy, strong negotiation, and clear guidance from offer to close.

  • Local Market Expertise
  • Broker-level Negotiation
  • Transparent Process
  • No-pressure Guidance

The right strategy depends on your goals, timing, budget, and the type of home you are buying. Get Your Buyer Snapshot.

About This Property

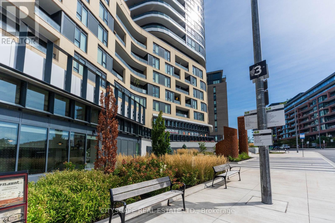
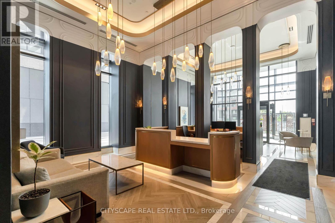
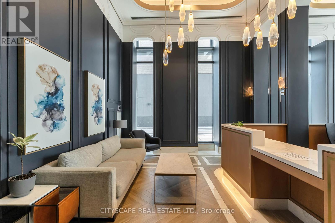
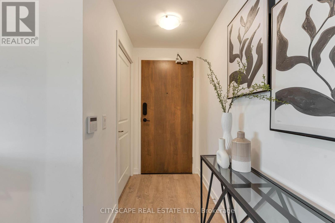
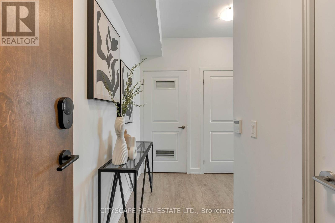
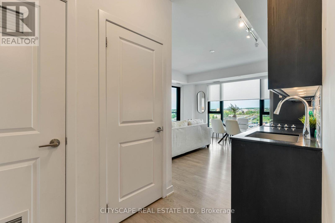
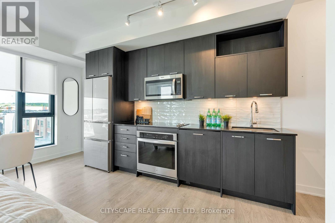
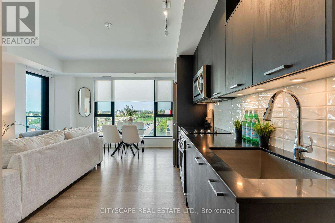
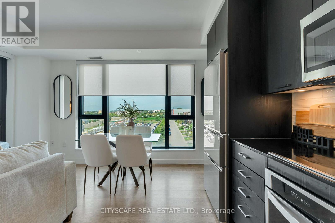
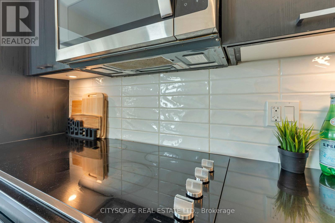
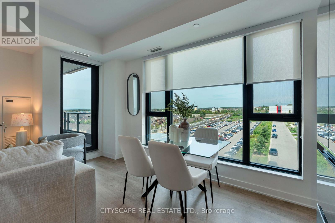
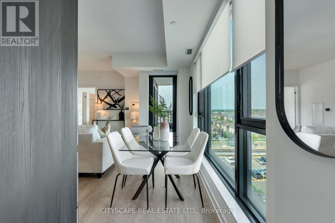
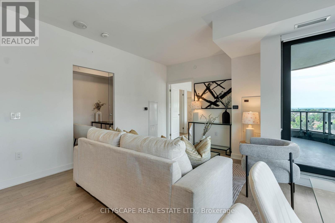
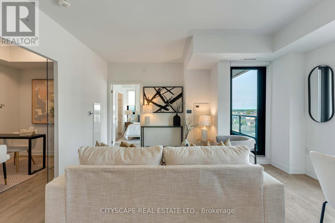
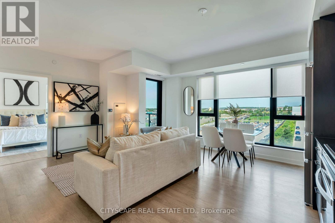
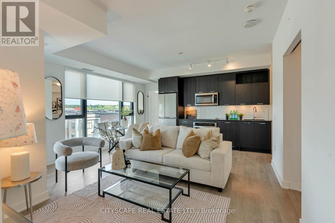
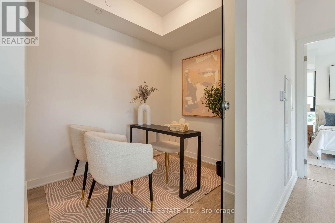
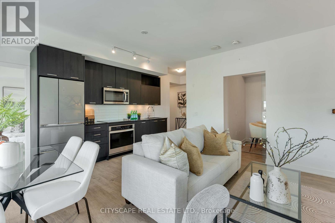
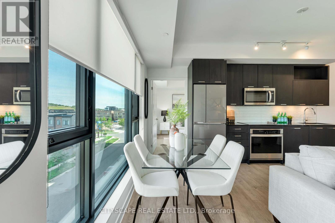
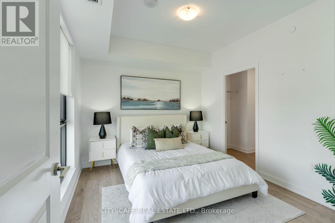
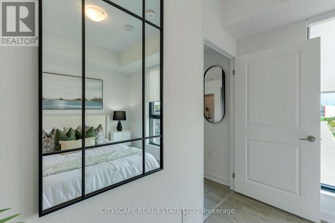
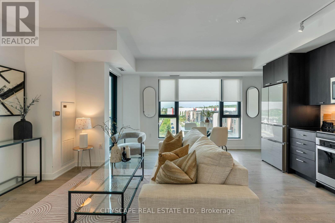
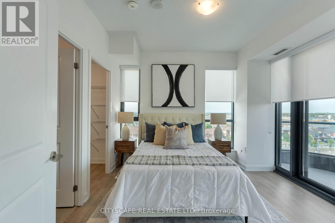
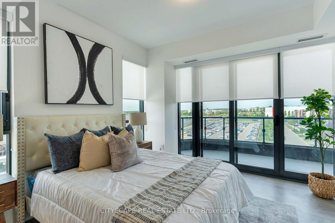
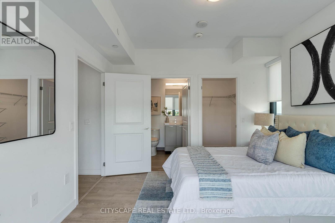
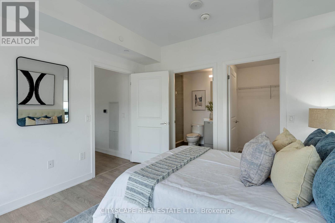
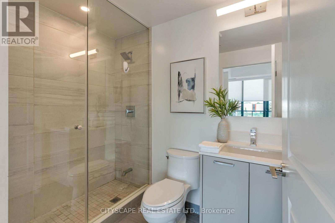
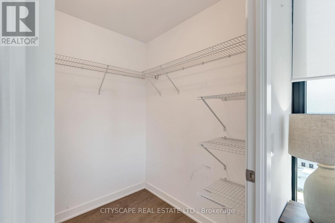
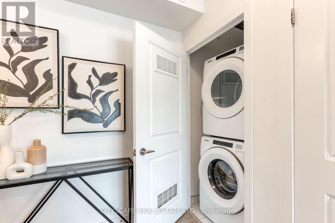
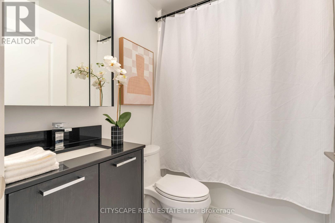
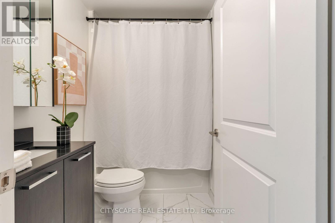
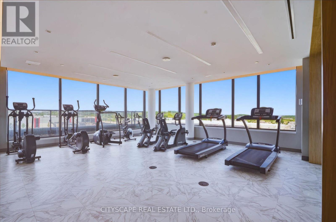
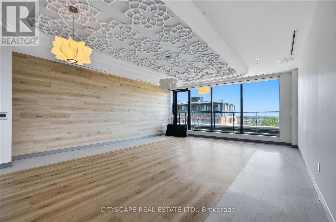
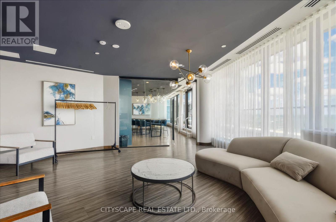
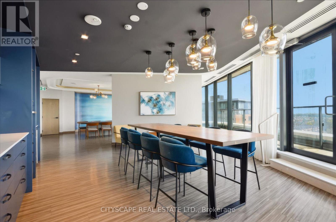
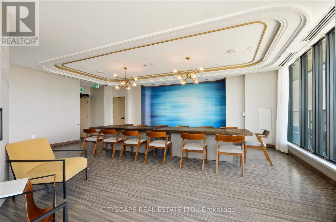
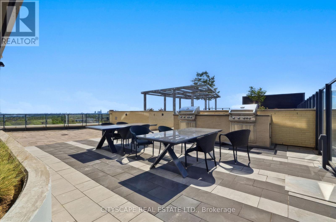
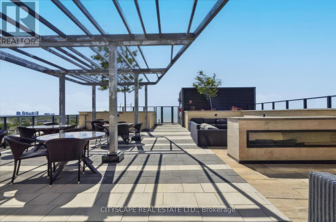
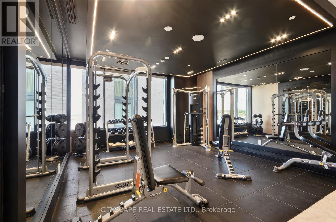
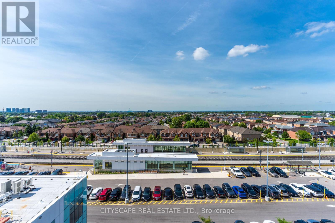
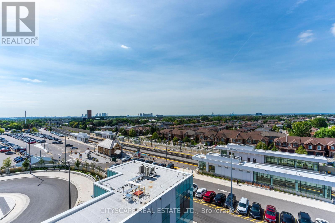
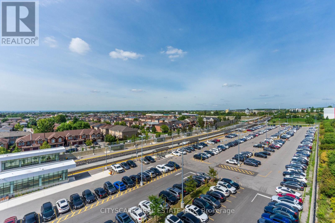
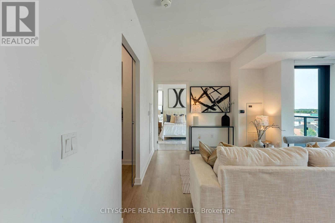
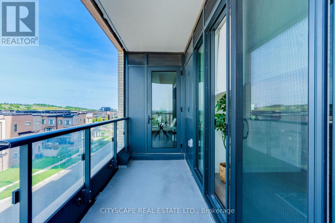
RARE CORNER EXECUTIVE SUITE WITH 10'6" CEILINGS & ULTRA-QUIET LIVING! Elevate your lifestyle at The Mackenzie by Pemberton! This expansive 955 sq. ft. 2-bed + den, 2-bath residence delivers an unbeatable combination of executive luxury and functional layout. Basking in natural light with N/W exposure, the open-concept living area features soaring 9' to 10'6" smooth ceilings and dramatic floor-to-ceiling windows fitted with heavy-duty acoustic noise-mitigation glass for complete interior tranquility. The chef-inspired kitchen boasts quartz countertops, stainless steel appliances, modern cabinetry, and under-cabinet lighting. The spa-like primary suite includes a walk-in closet and a 4-piece ensuite with a frameless glass shower, soaker tub, and quartz vanity. Complete with wide-plank laminate flooring throughout, roller shades, individually controlled heating/A/C, 1 underground parking space, and an owned locker. COMMUTER & LIFESTYLE PARADISE: Literally steps from Maple GO Station for an effortless downtown commute-enjoy ultimate rail access without the ambient sound thanks to superior sound-dampening construction! Minutes to championship golf at Eagles Nest Golf Club, North Maple Regional Park, Cortellucci Vaughan Hospital, top-rated schools, and quick access to Hwys 400/407. Building perks feature 24-hour executive concierge service, a fitness & yoga studio, guest suite, double party rooms, and a landscaped rooftop terrace with BBQs. A true turn-key sanctuary offering premier space, status, and convenience! (id:63604)

Key Facts

Type
Condo Apartment
Beds
3
Baths
2
Size
900 sqft
Parking
1 total
Condo fee
$812

Highlights

  • Washer
  • Refrigerator
  • Dishwasher
  • Stove
  • Dryer
  • Microwave
Property Details 11 details
Bedrooms
3 bedrooms
2 above grade + 1 below grade
Bathrooms
2 bathrooms
Parking
1 parking space
Garage · Underground
Living area
900 - 999 sq. ft.
Property
Single Family · Condo/Strata · Attached
Property subtype
Single Family
Structure type
Apartment
Ownership
Condo/Strata
Attached status
Attached
Heating
Natural gas, Coil Fan
Cooling
Central air conditioning
Fireplace
No
Taxes
$3,747.45

Interior features

WasherRefrigeratorDishwasherStoveDryerMicrowaveLaminateStorage - LockerExercise CentreParty RoomSecurity/ConciergeVisitor Parking

Exterior features

ConcreteBrick

Systems and association

Alarm systemSecurity systemCommon Area MaintenanceHeatWaterInsuranceParking
Rooms 6 rooms
Level
Room
Dimensions
Main level
Living room
3.66 m x 2.77 m
Main level
Dining room
4.6 m x 2.16 m
Main level
Kitchen
4.6 m x 2.16 m
Main level
Primary Bedroom
3.38 m x 3.44 m
Main level
Bedroom 2
3.6 m x 3.26 m
Main level
Den
2.59 m x 2.16 m

Virtual Tour & Media

Mortgage & Affordability Estimate monthly costs
Purchase price$649,500
Down paymentNot available
Mortgage amountNot available
Principal & interestNot available
Property taxesNot available
Condo/HOA feeNot available
Insurance/OtherNot available
UtilitiesNot available
Est. monthly totalNot available
Income needed (GDS 32%)Not available
Estimates only. Not financial advice. Rates, taxes and fees vary by lender and municipality.

Saved Properties

Keep This One Handy

Save this listing, compare it later, or open your saved properties dashboard.

Manage Saved Searches
Map is approximate.

Neighbourhood

Area
Rural Vaughan
City
Vaughan
Postal code
L6A 5C2
Nearby
Major Mack/Keele