405- 337 Simcoe Street North
Oshawa, ONCondo Apartment
$675,000
MLS® E13876060
Condo Apartment2 beds3 baths1 total
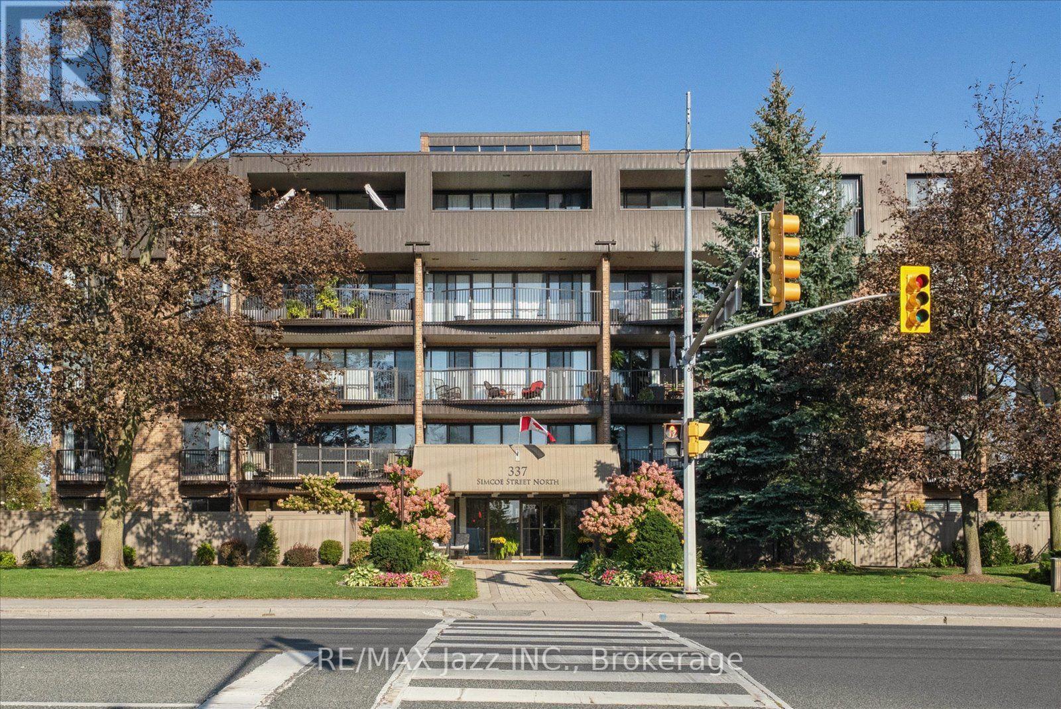
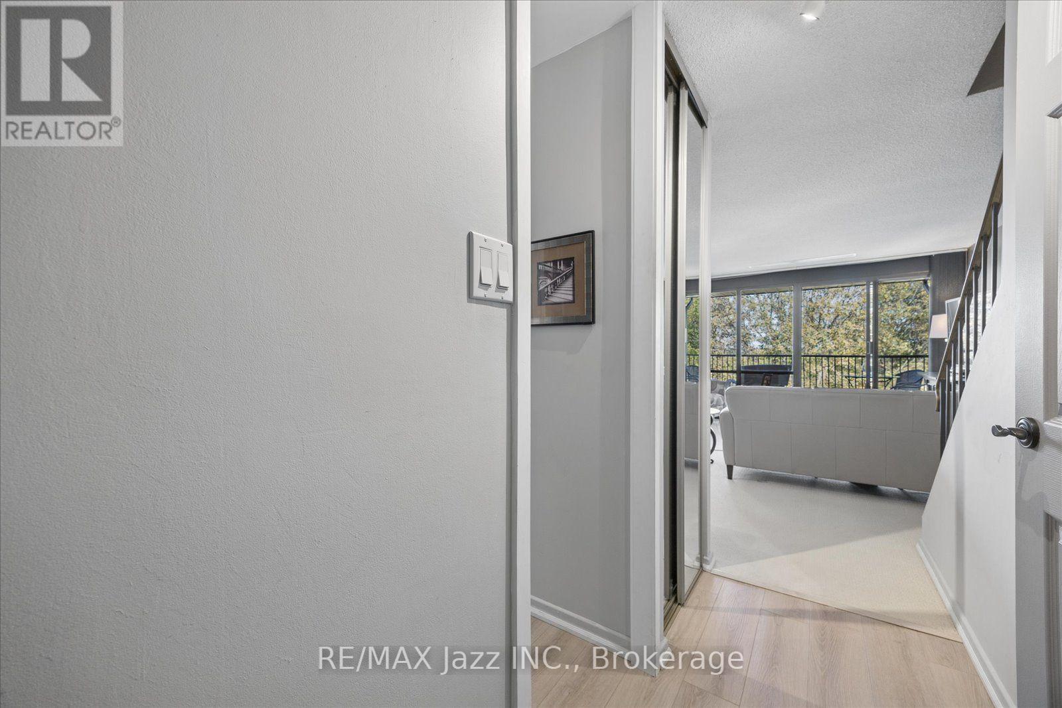
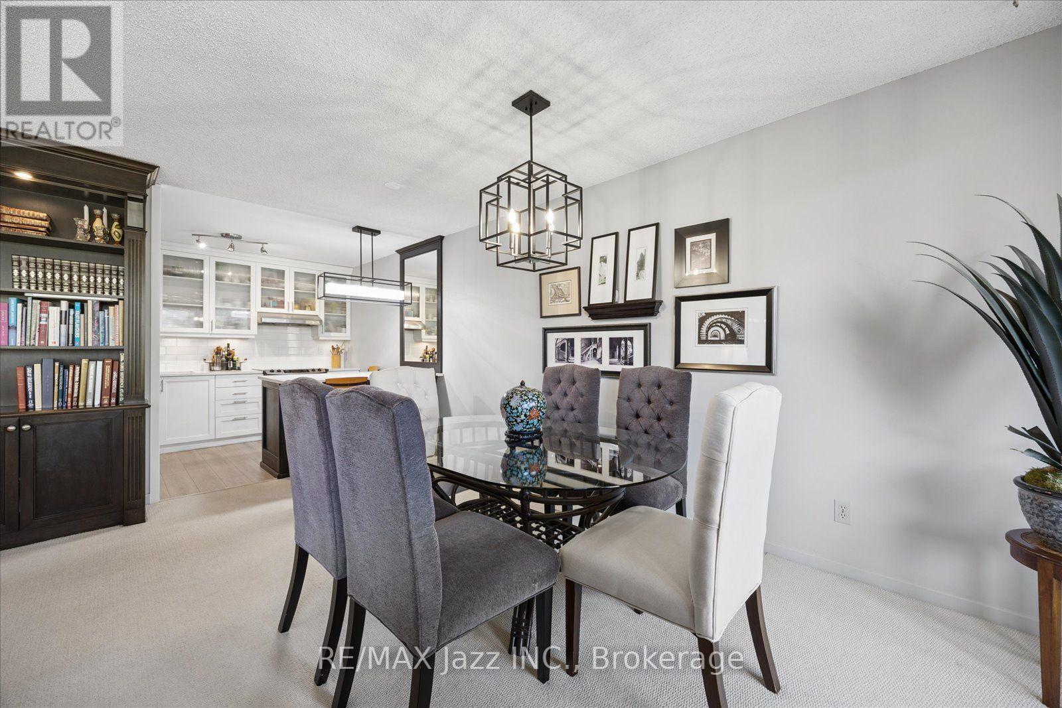
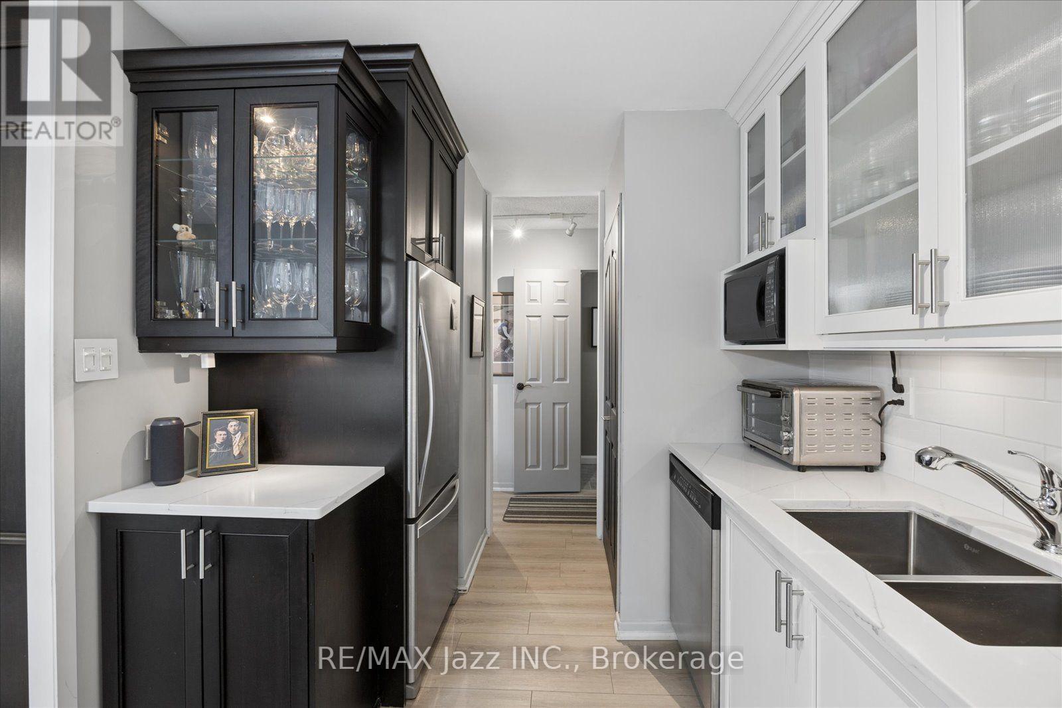
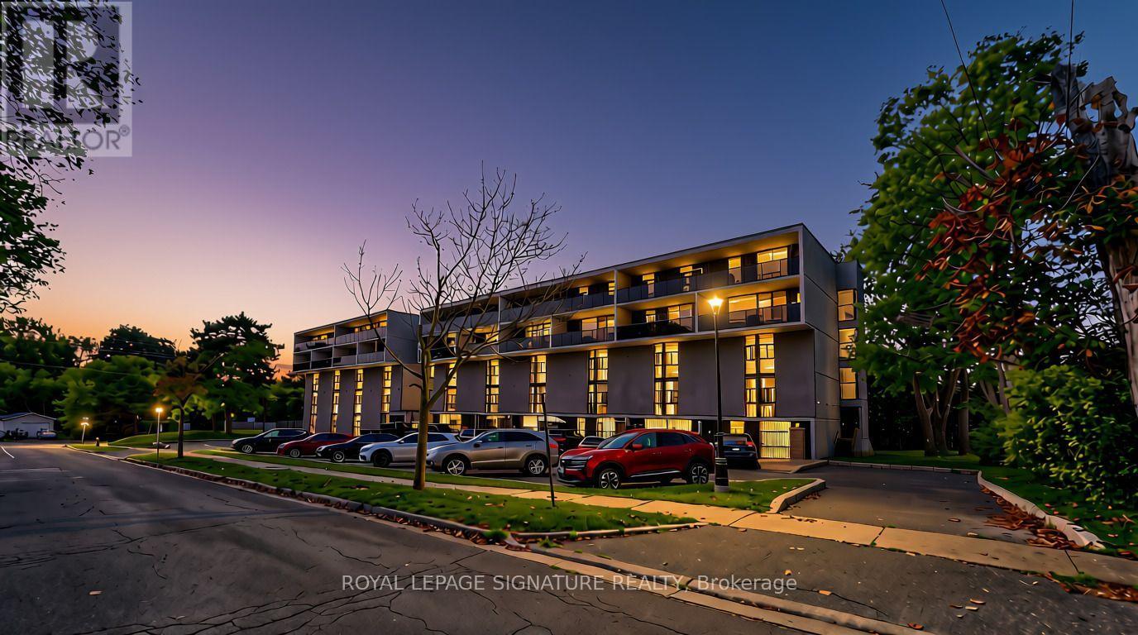
405- 337 Simcoe Street North, Oshawa, ON photo 1
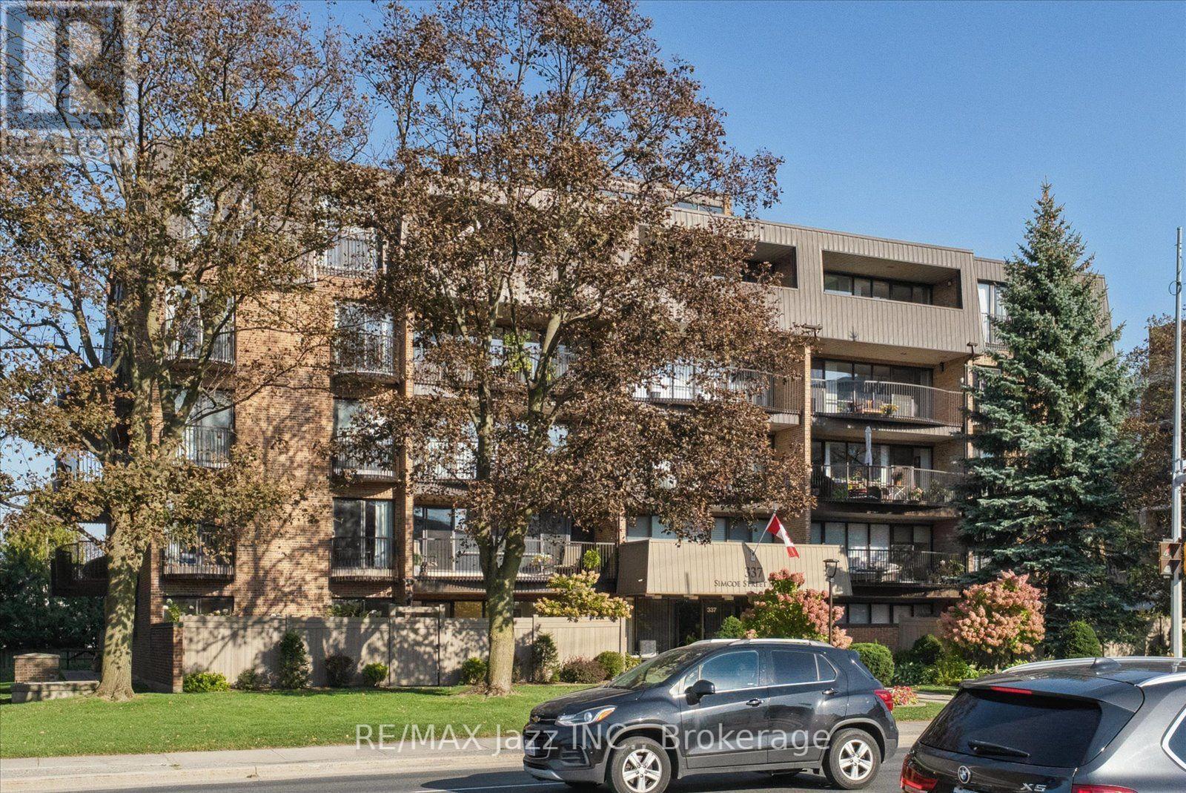
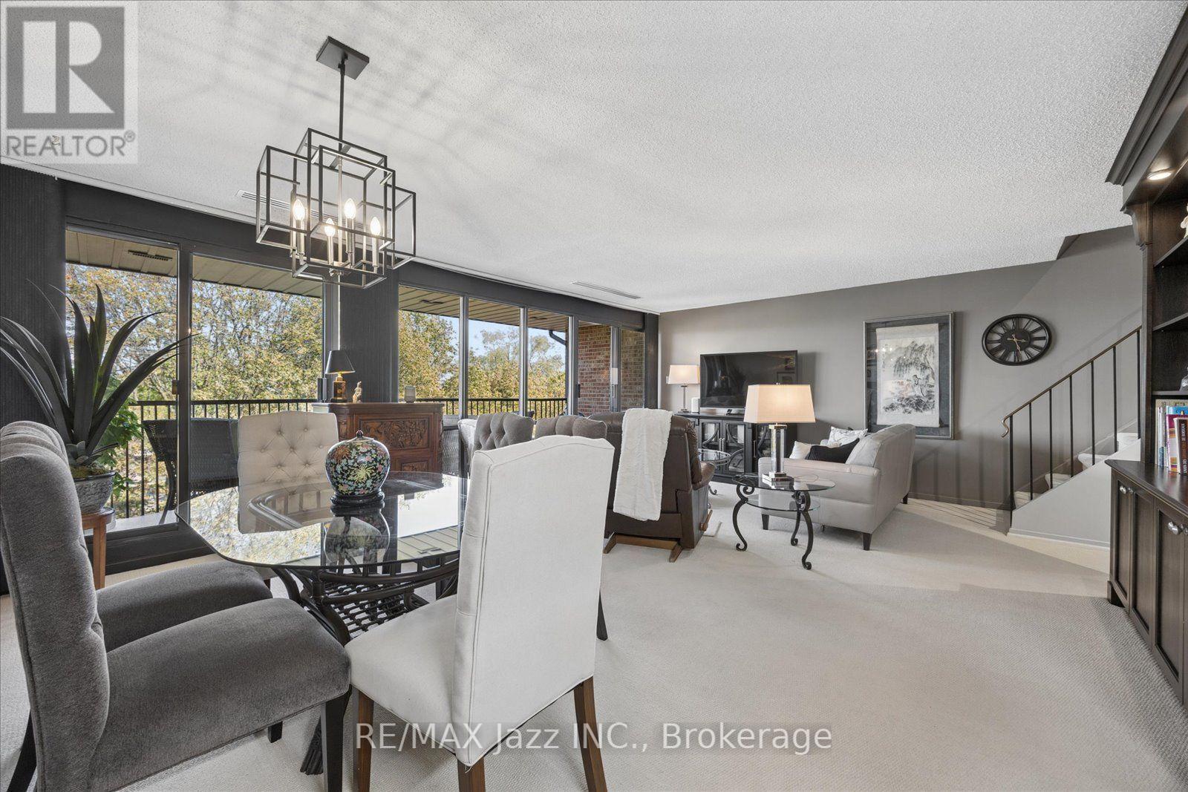
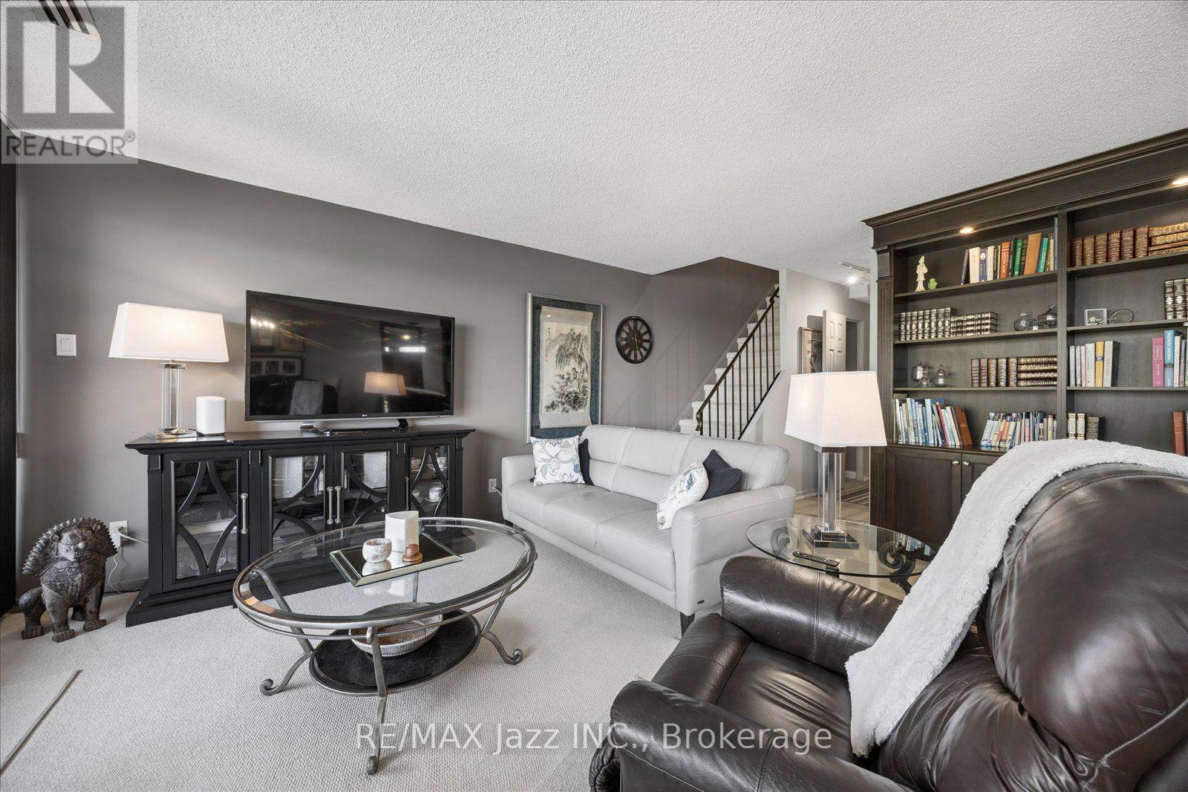
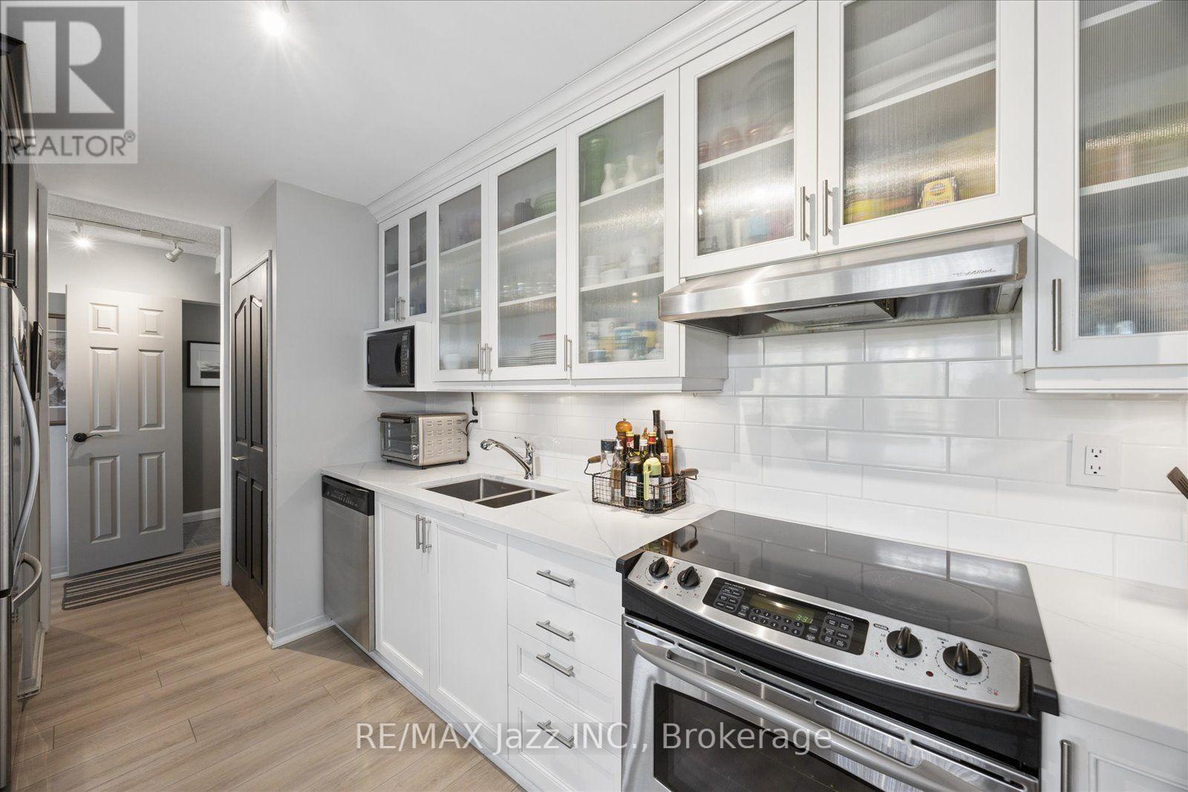
405- 337 Simcoe Street North, Oshawa, ON photo 2
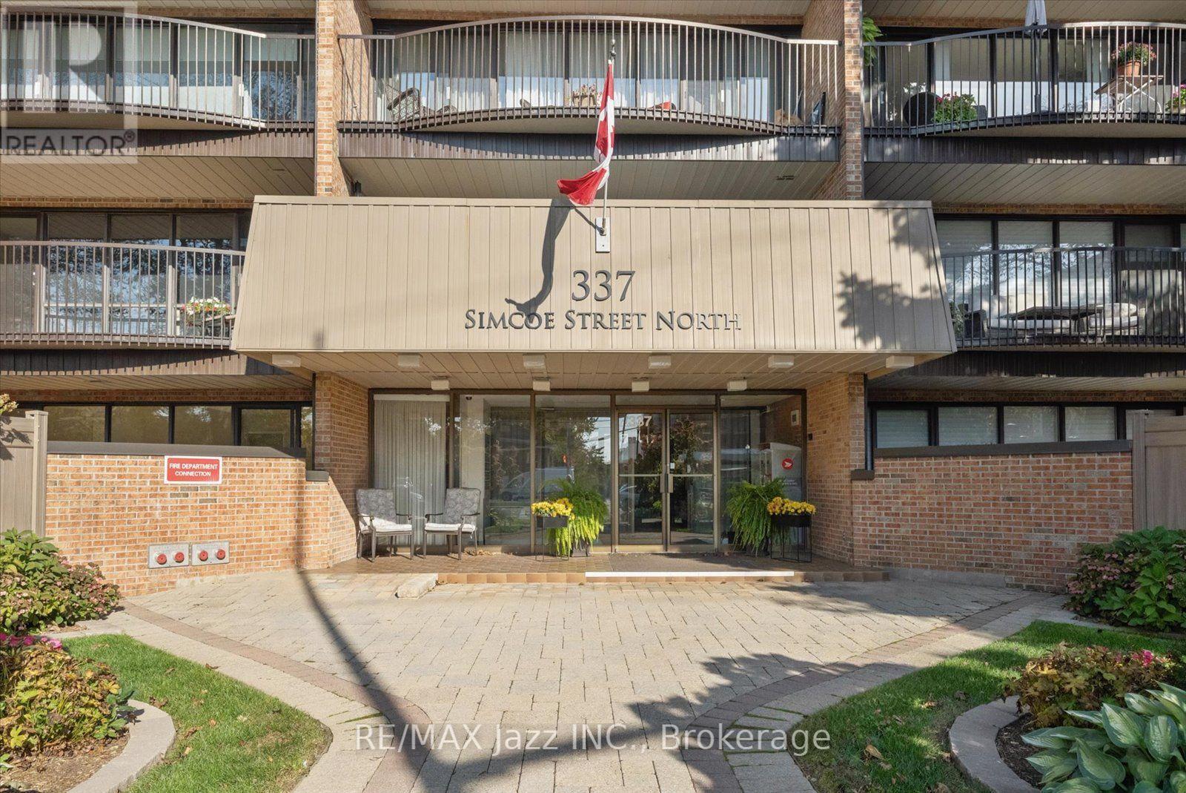
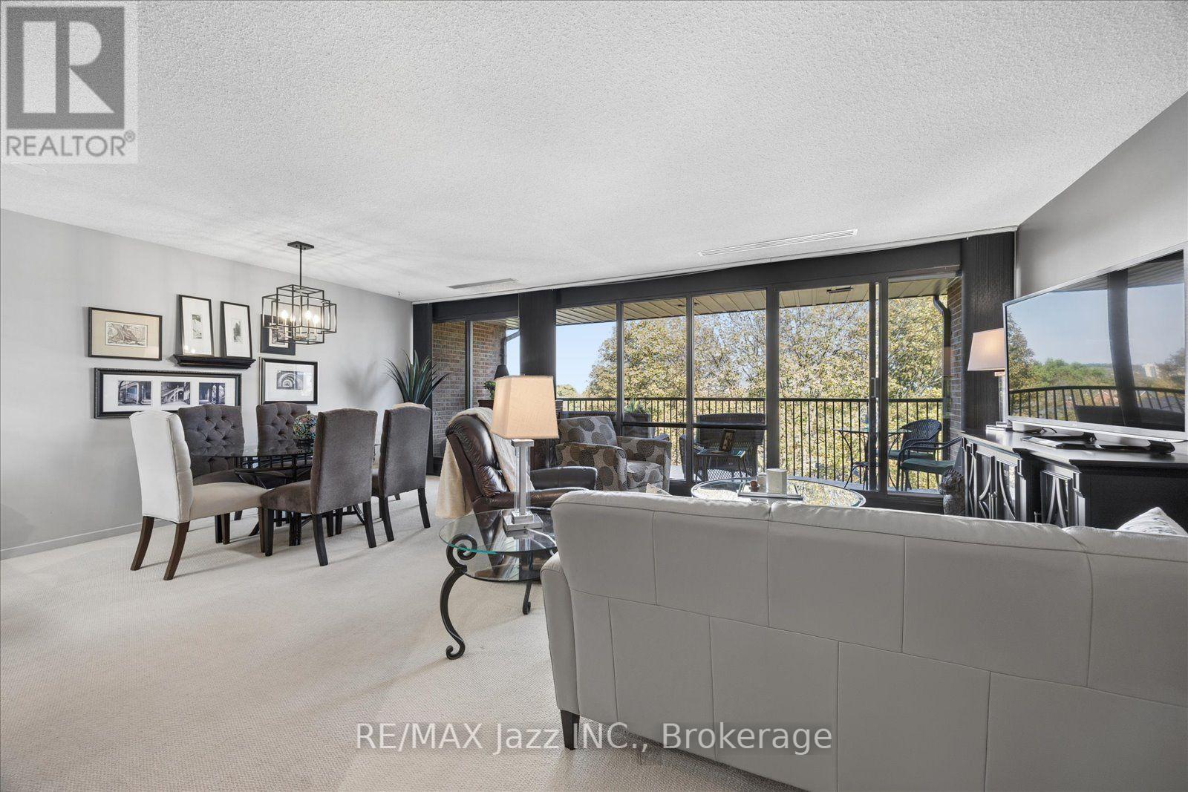
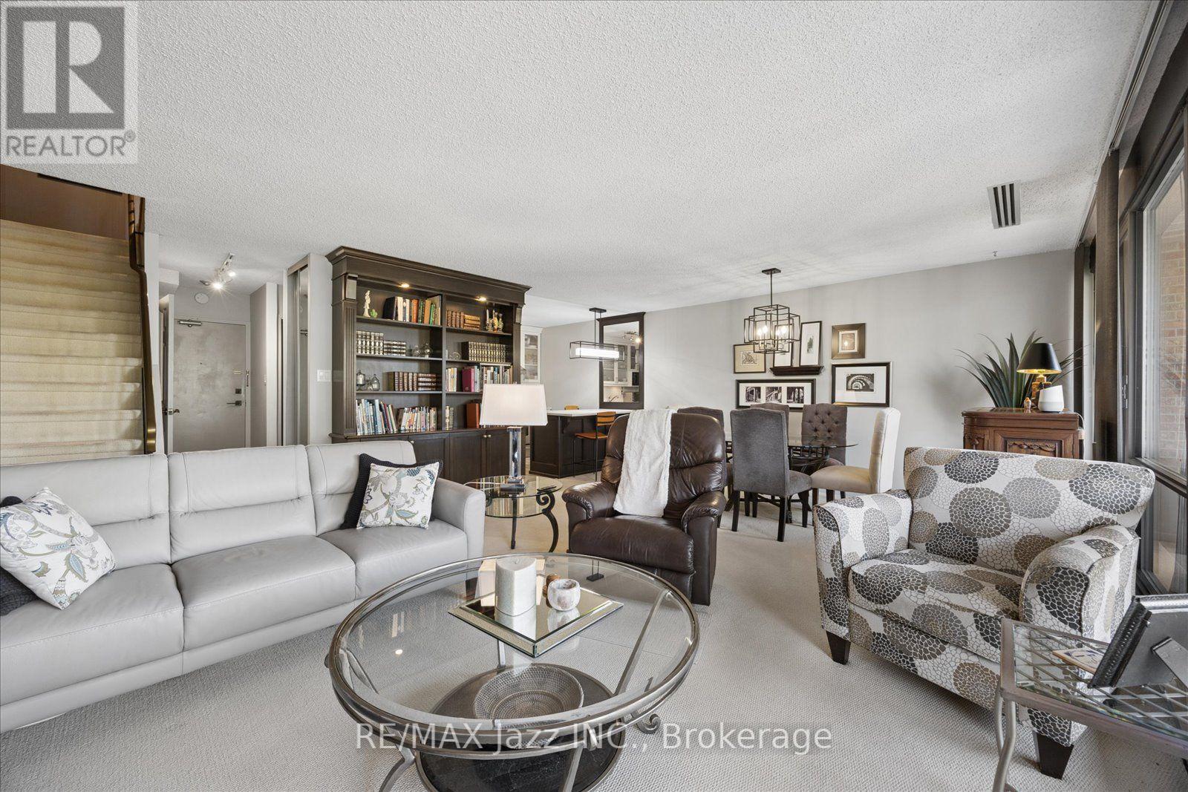
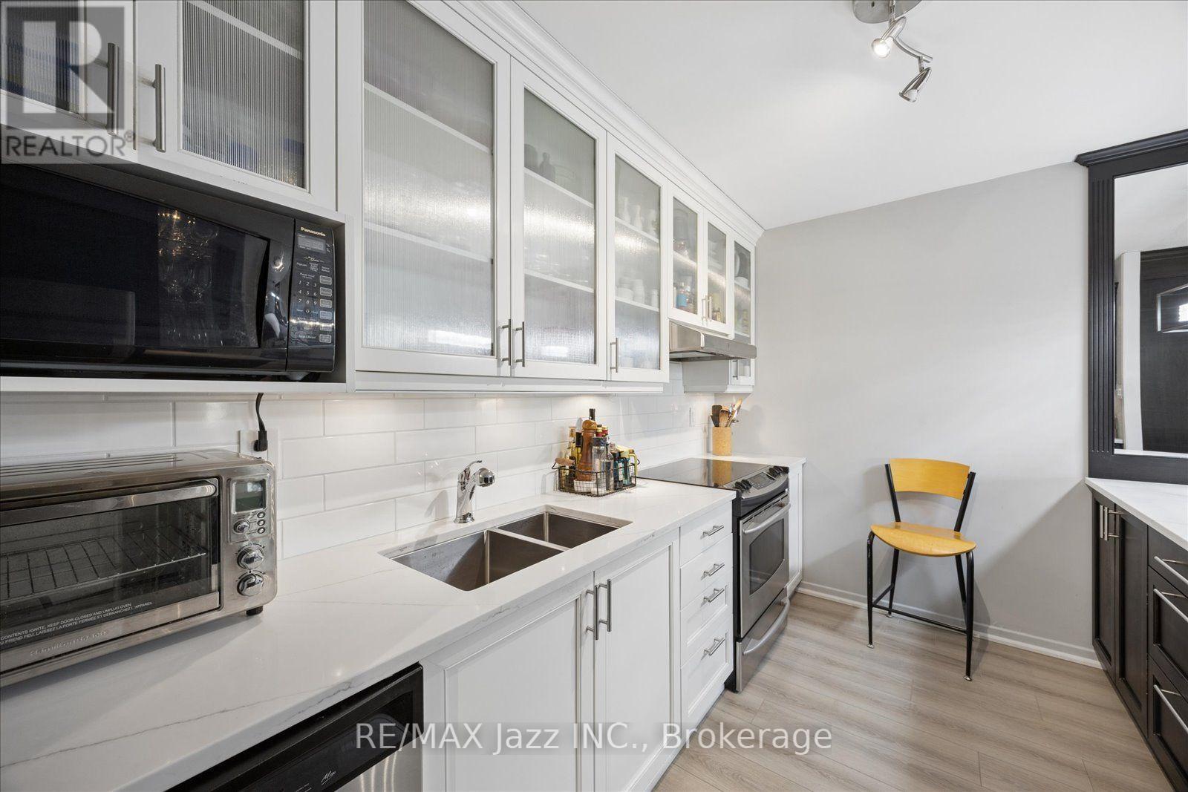
405- 337 Simcoe Street North, Oshawa, ON photo 3
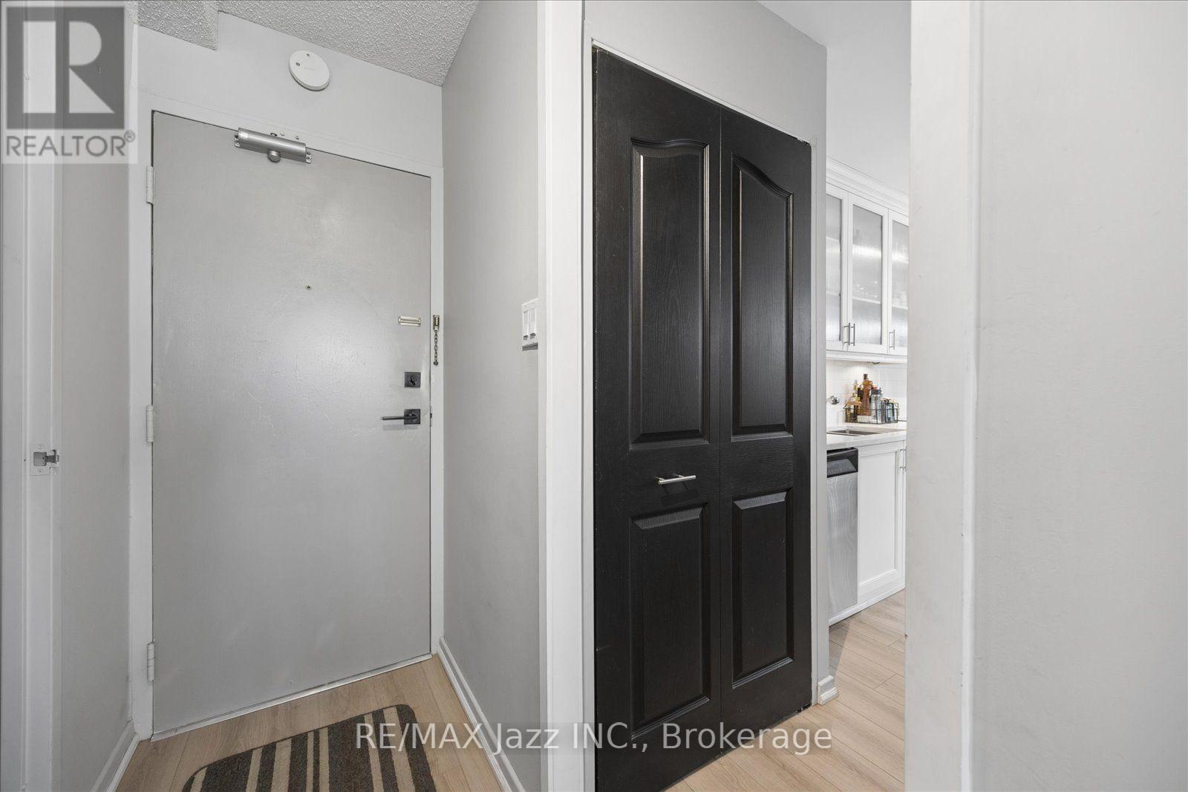
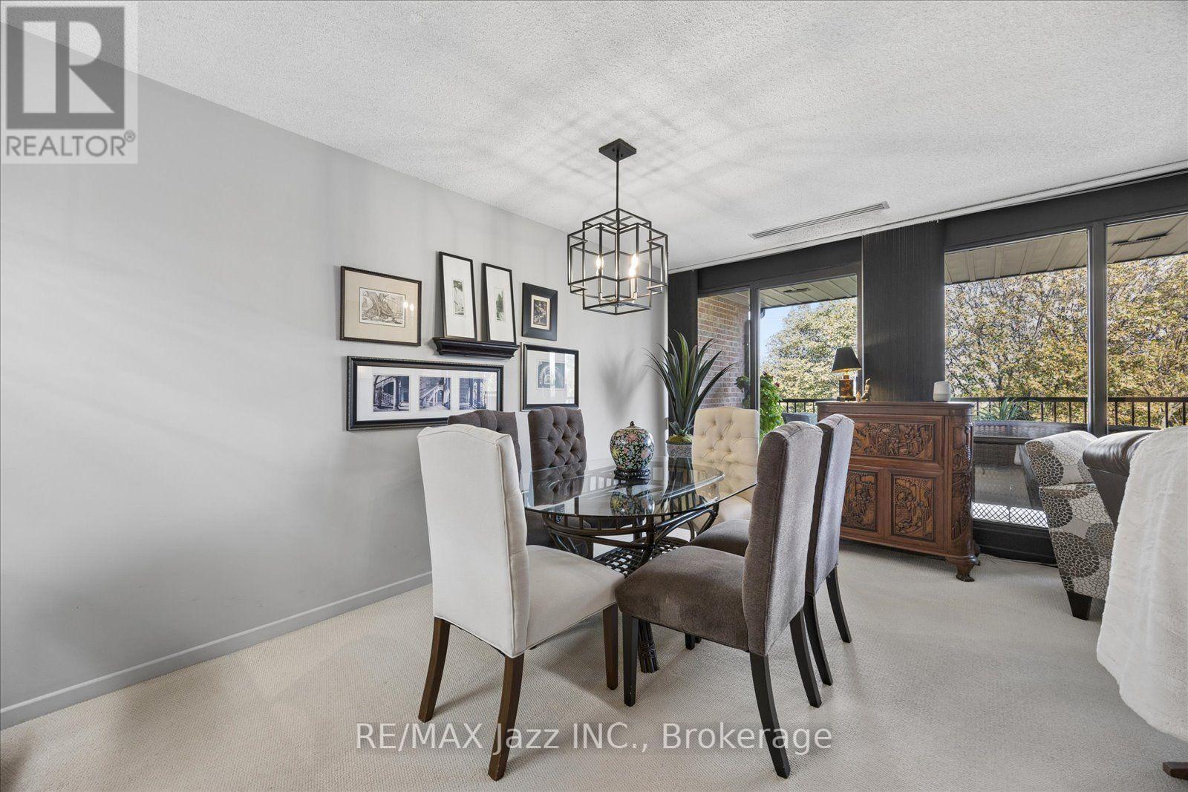
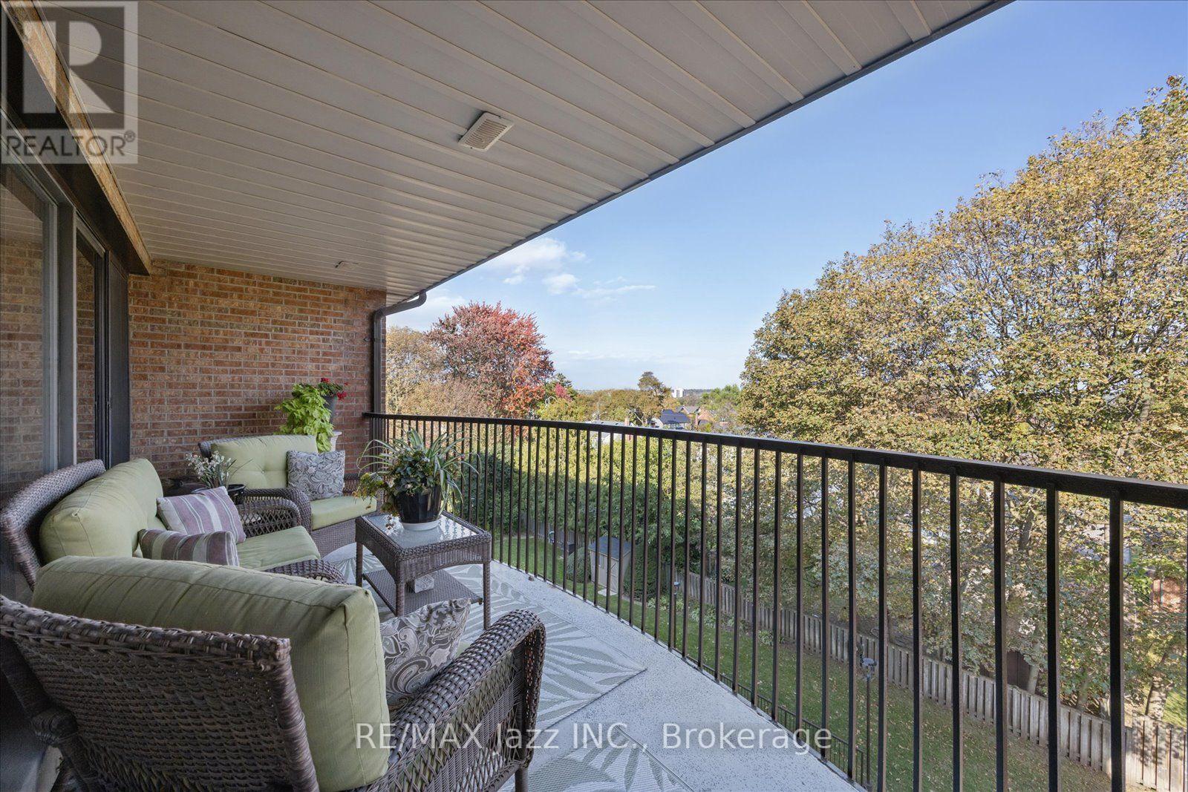
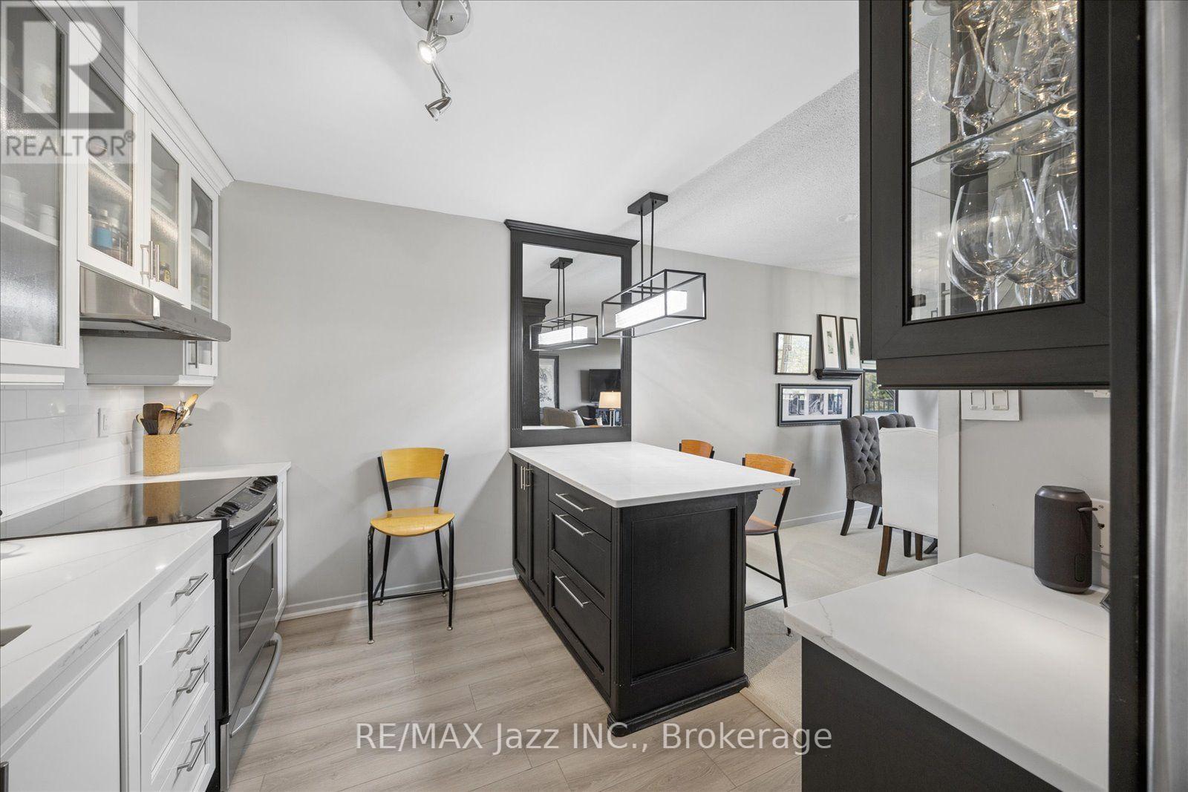
405- 337 Simcoe Street North, Oshawa, ON photo 4
405- 337 Simcoe Street North, Oshawa, ON photo 5
405- 337 Simcoe Street North, Oshawa, ON photo 6
405- 337 Simcoe Street North, Oshawa, ON photo 7
405- 337 Simcoe Street North, Oshawa, ON photo 8
405- 337 Simcoe Street North, Oshawa, ON photo 9
405- 337 Simcoe Street North, Oshawa, ON photo 10
405- 337 Simcoe Street North, Oshawa, ON photo 11
405- 337 Simcoe Street North, Oshawa, ON photo 12
405- 337 Simcoe Street North, Oshawa, ON photo 13
405- 337 Simcoe Street North, Oshawa, ON photo 14
405- 337 Simcoe Street North, Oshawa, ON photo 15
405- 337 Simcoe Street North, Oshawa, ON photo 16
405- 337 Simcoe Street North, Oshawa, ON photo 17
405- 337 Simcoe Street North, Oshawa, ON photo 18
405- 337 Simcoe Street North, Oshawa, ON photo 19
405- 337 Simcoe Street North, Oshawa, ON photo 20
405- 337 Simcoe Street North, Oshawa, ON photo 21
405- 337 Simcoe Street North, Oshawa, ON photo 22
405- 337 Simcoe Street North, Oshawa, ON photo 23
405- 337 Simcoe Street North, Oshawa, ON photo 24
405- 337 Simcoe Street North, Oshawa, ON photo 25
405- 337 Simcoe Street North, Oshawa, ON photo 26
405- 337 Simcoe Street North, Oshawa, ON photo 27
405- 337 Simcoe Street North, Oshawa, ON photo 28
405- 337 Simcoe Street North, Oshawa, ON photo 29
405- 337 Simcoe Street North, Oshawa, ON photo 30
405- 337 Simcoe Street North, Oshawa, ON photo 31
405- 337 Simcoe Street North, Oshawa, ON photo 32
405- 337 Simcoe Street North, Oshawa, ON photo 33
405- 337 Simcoe Street North, Oshawa, ON photo 34
405- 337 Simcoe Street North, Oshawa, ON photo 35
405- 337 Simcoe Street North, Oshawa, ON photo 36
405- 337 Simcoe Street North, Oshawa, ON photo 37
405- 337 Simcoe Street North, Oshawa, ON photo 38
405- 337 Simcoe Street North, Oshawa, ON photo 39
405- 337 Simcoe Street North, Oshawa, ON photo 40
405- 337 Simcoe Street North, Oshawa, ON photo 41
405- 337 Simcoe Street North, Oshawa, ON photo 42
405- 337 Simcoe Street North, Oshawa, ON photo 43
405- 337 Simcoe Street North, Oshawa, ON photo 44
1 / 44

BUYER ADVANTAGE

Buy with confidence

Get a full-service approach built on strategy, strong negotiation, and clear guidance from offer to close.

  • Local Market Expertise
  • Broker-level Negotiation
  • Transparent Process
  • No-pressure Guidance

The right strategy depends on your goals, timing, budget, and the type of home you are buying. Get Your Buyer Snapshot.

About This Property

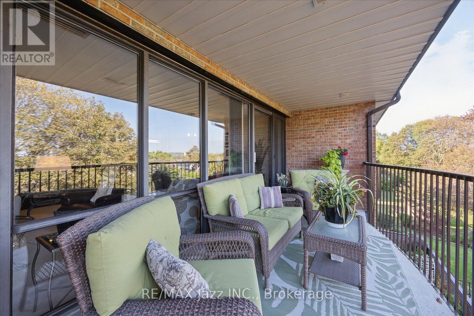
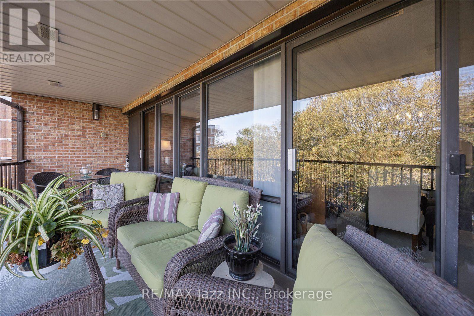
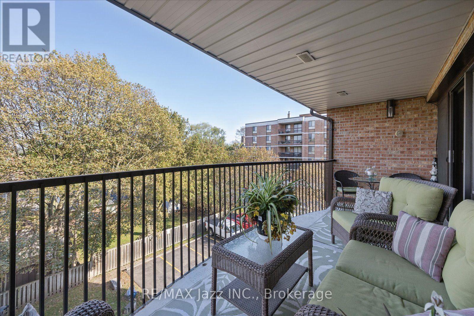
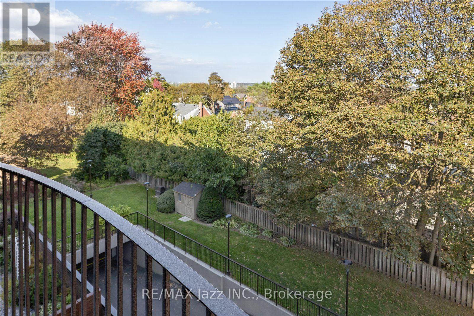
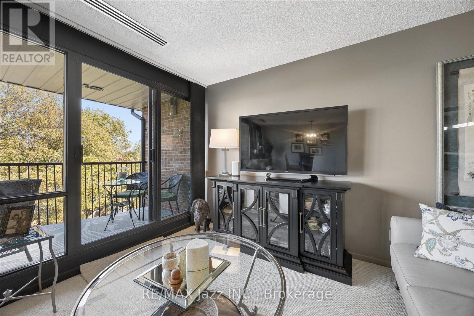
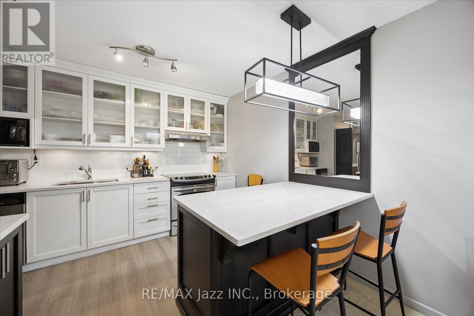
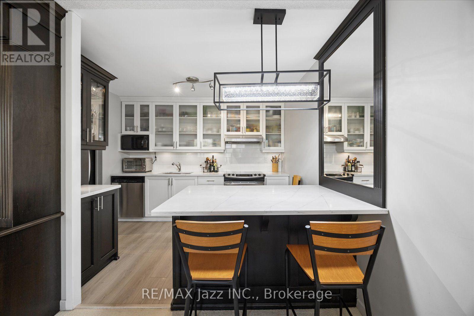
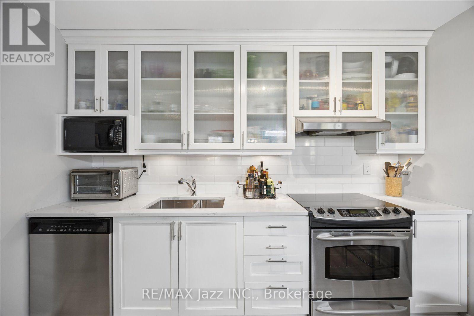
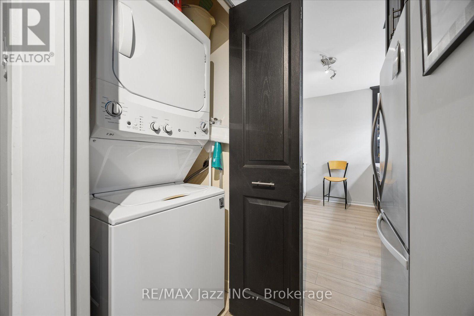
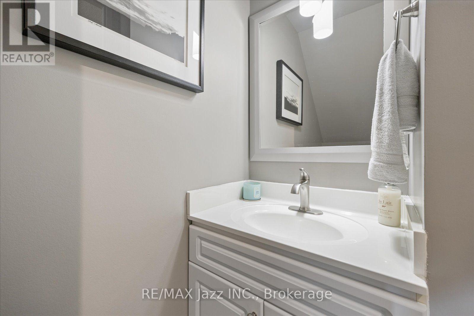
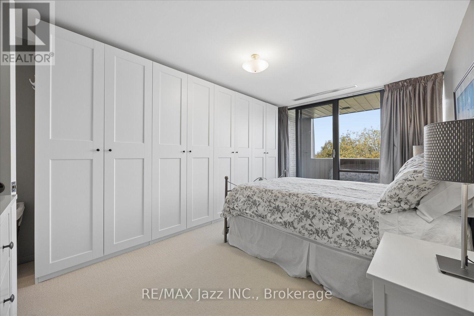
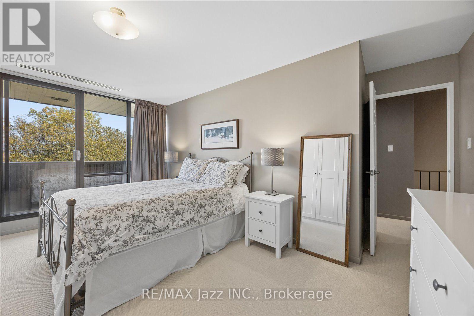
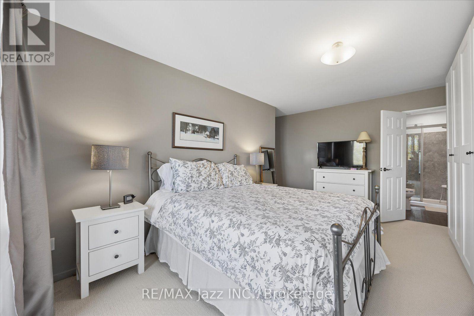
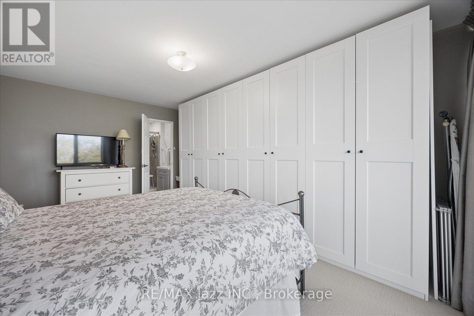
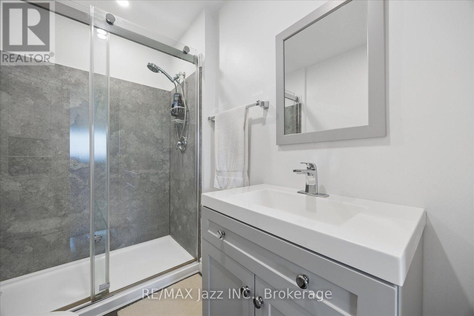
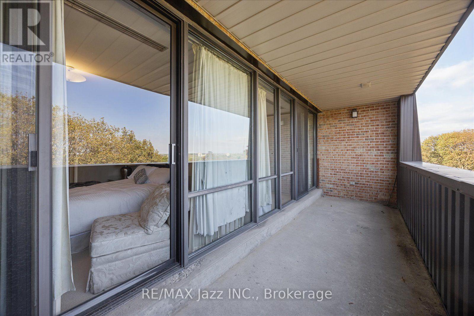
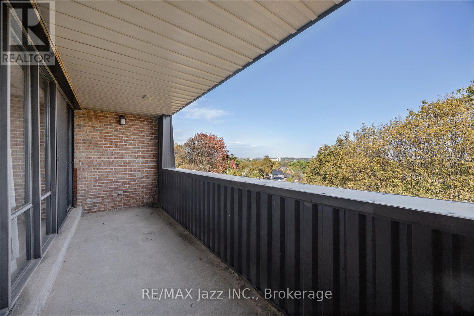
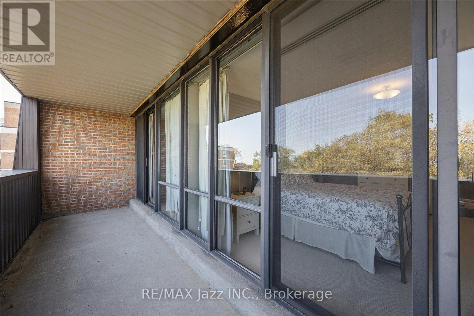
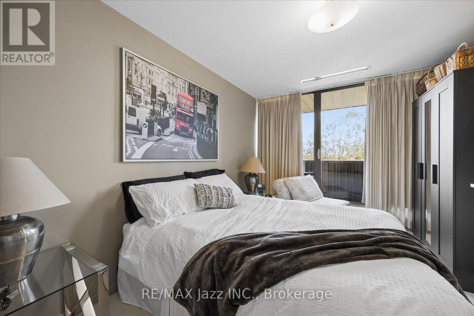
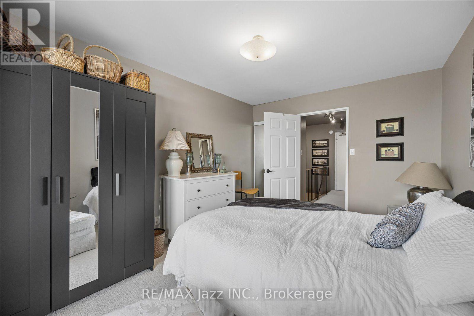
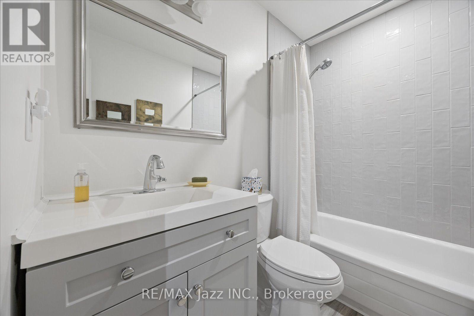
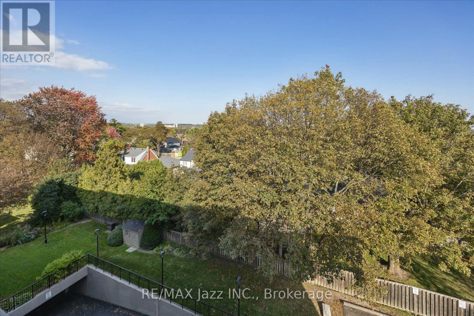
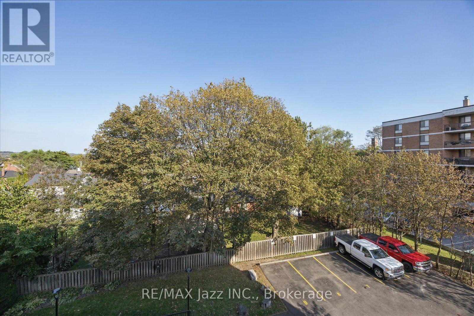
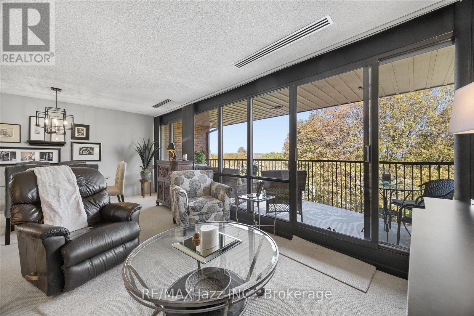
Welcome to a home that feels like a private retreat in the heart of the city. Tucked inside an exclusive boutique building just steps from the hospital, this beautifully updated and impeccably maintained two-storey residence offers an exceptional blend of luxury, privacy, and effortless everyday living. From the moment you enter, there is a sense of calm. Thoughtfully designed across two levels, providing separation between living and sleeping, this beautiful condo offers two bright bedrooms and three beautifully appointed bathrooms, providing both connection and separation when desired. The peaceful east-facing outlook is one of the home's most captivating features. Framed by mature treetops, the views create a tranquil, almost treehouse-like setting - a beautiful backdrop to your morning coffee or quiet evenings at home. The primary suite is a true sanctuary, complete with a luxurious full ensuite and private balcony. Step outside and take in the quiet treetop views, or retreat indoors to your own private space at the end of the day. Every detail has been lovingly cared for. The home is spotless, updated, and move-in ready, with the convenience of in-suite laundry and secure underground parking. The building is self-managed, offering the intimate, personal character and pride of ownership that is increasingly difficult to find. Perfectly positioned for those who value proximity without sacrificing peace and privacy, this is more than a condo - it is a sophisticated urban retreat. A truly special opportunity for hospital professionals, downsizers, professionals, or anyone seeking a quiet, meticulously maintained home in a prime location. Kitchen and baths updated in 2021. (id:63604)

Key Facts

Type
Condo Apartment
Beds
2
Baths
3
Size
1,000 sqft
Parking
1 total
Condo fee
$1,055

Highlights

  • All
  • Intercom
  • Window Coverings
Property Details 13 details
Bedrooms
2 bedrooms
2 above grade
Bathrooms
3 bathrooms
1 partial
Parking
1 parking space
Garage · Underground
Living area
1,000 - 1,199 sq. ft.
Property
Single Family · Condo/Strata · Attached
Property subtype
Single Family
Structure type
Apartment
Ownership
Condo/Strata
Attached status
Attached
Storeys
2
Heating
Forced air, Electric
Cooling
Central air conditioning
Fireplace
No
Taxes
$3,768.00

Interior features

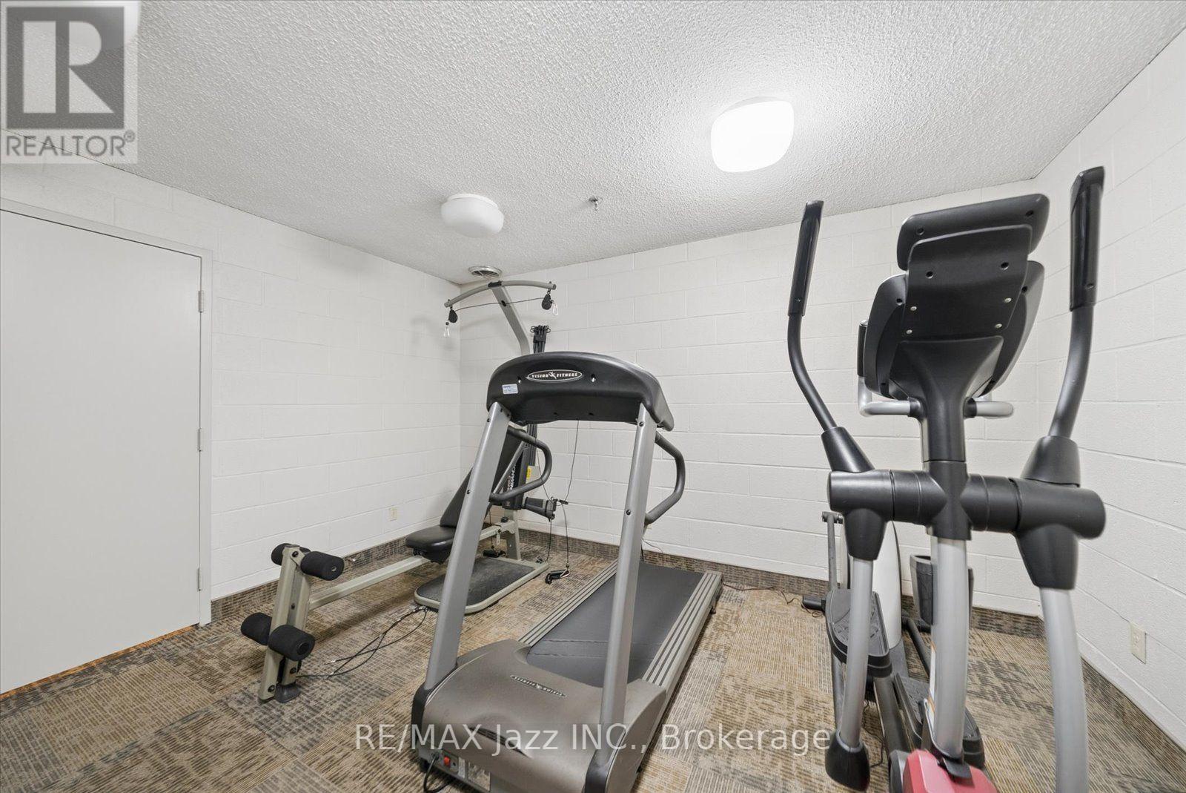
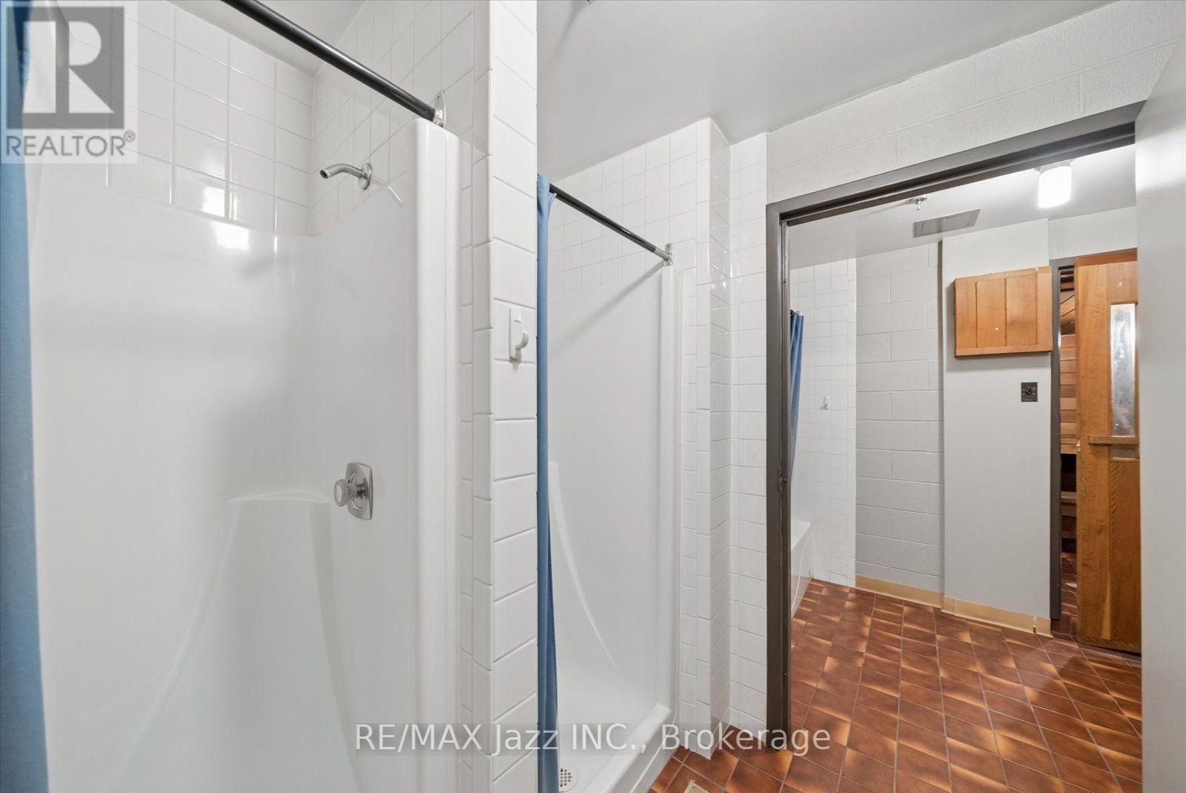
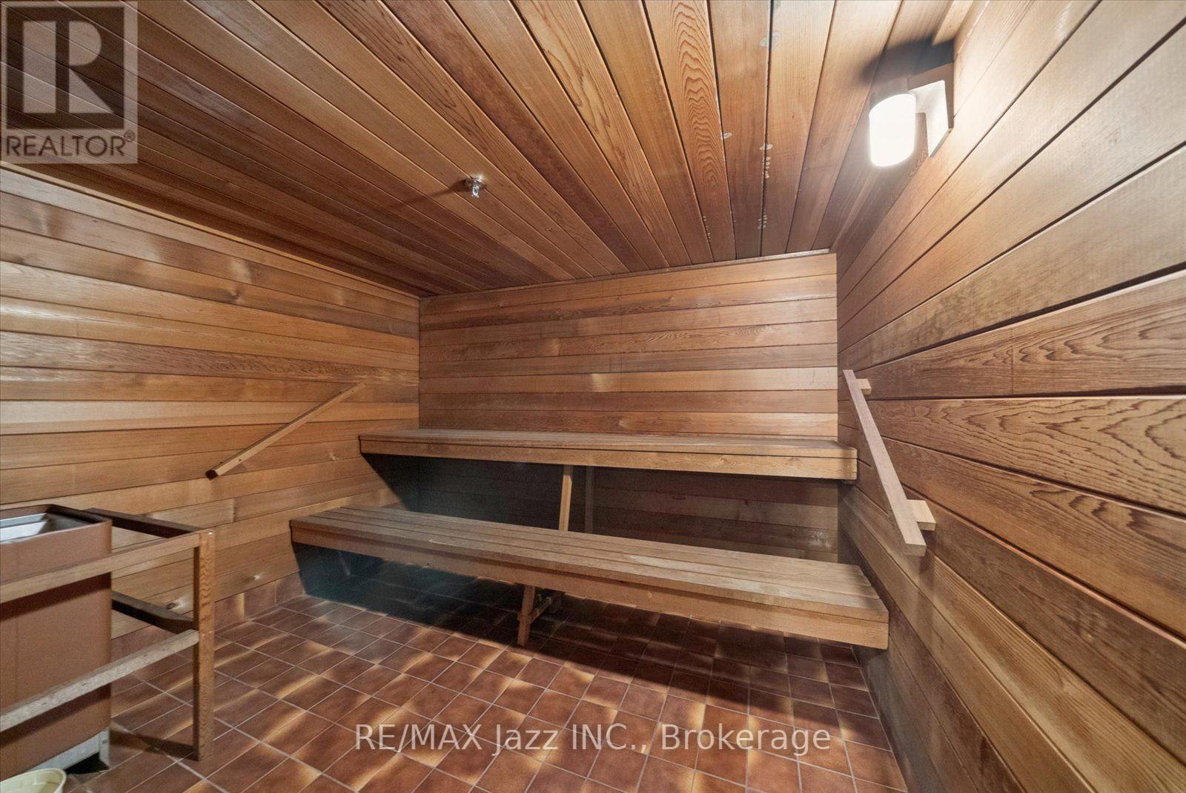
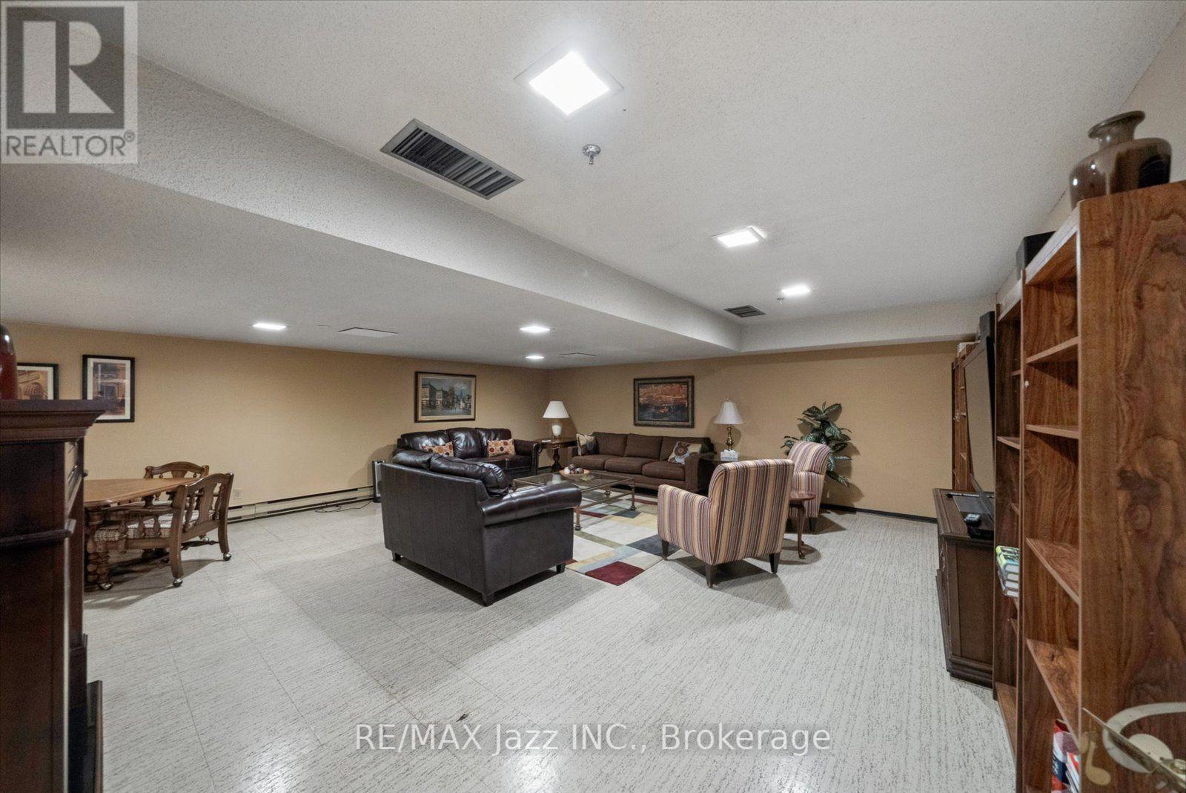
AllIntercomWindow CoveringsConcreteCarpetedVinylStorage - LockerCar WashExercise CentreParty RoomSaunaVisitor Parking

Exterior features

Brick

Systems and association

Security systemControlled entryCommon Area MaintenanceHeatElectricityWaterInsuranceParking

Lot and water

ElevatorBalconyIn suite Laundry
Rooms 8 rooms
Level
Room
Dimensions
Main level
Living room
4.07 m x 4.97 m
Main level
Dining room
2.22 m x 4.59 m
Main level
Kitchen
4.2 m x 2.92 m
Main level
Other
6.31 m x 2.27 m
Second level
Primary Bedroom
4.2 m x 5.01 m
Second level
Bedroom 2
3 m x 3.9 m
Second level
Utility room
2.56 m x 0.81 m
Second level
Other
6.31 m x 1.72 m

Virtual Tour & Media

Mortgage & Affordability Estimate monthly costs
Purchase price$675,000
Down paymentNot available
Mortgage amountNot available
Principal & interestNot available
Property taxesNot available
Condo/HOA feeNot available
Insurance/OtherNot available
UtilitiesNot available
Est. monthly totalNot available
Income needed (GDS 32%)Not available
Estimates only. Not financial advice. Rates, taxes and fees vary by lender and municipality.

Saved Properties

Keep This One Handy

Save this listing, compare it later, or open your saved properties dashboard.

Manage Saved Searches
Map is approximate.

Neighbourhood

Area
O'Neill
City
Oshawa
Postal code
L1G 4T2
Nearby
Cross Streets: Simcoe St N/ Adelaide Ave. ** Directions: North of Adelaide on Simcoe St N right at the lights at Hospital Crt.