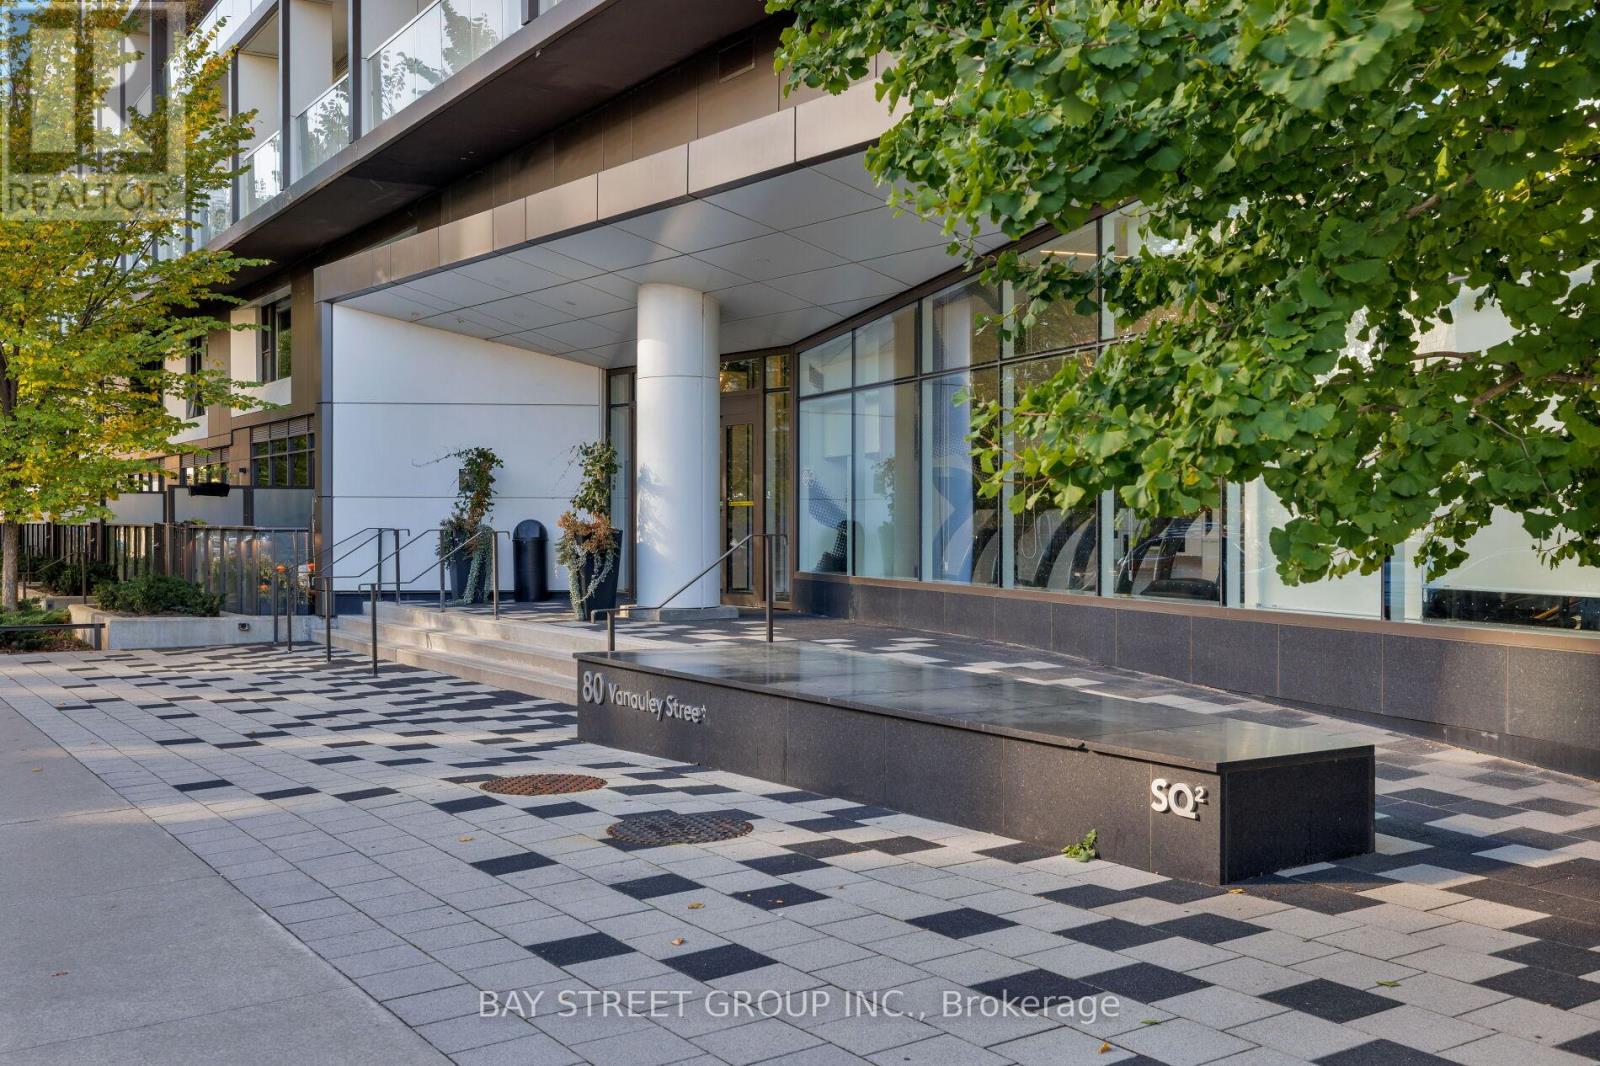
405- 80 Vanauley Street
Toronto, ONCondo Apartment
$699,000
MLS® C14100654
Condo Apartment2 beds2 baths1 total
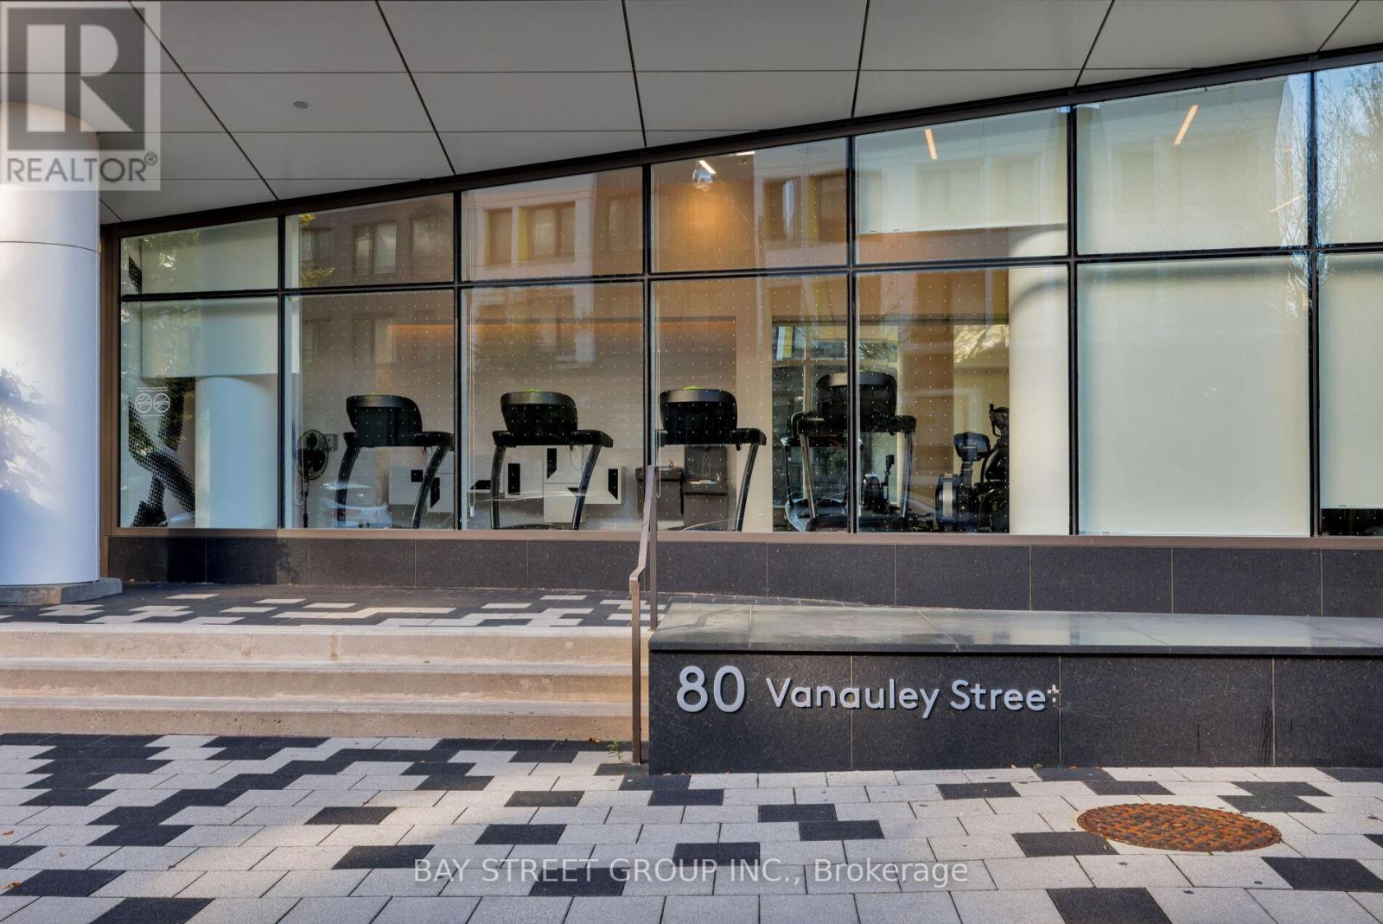
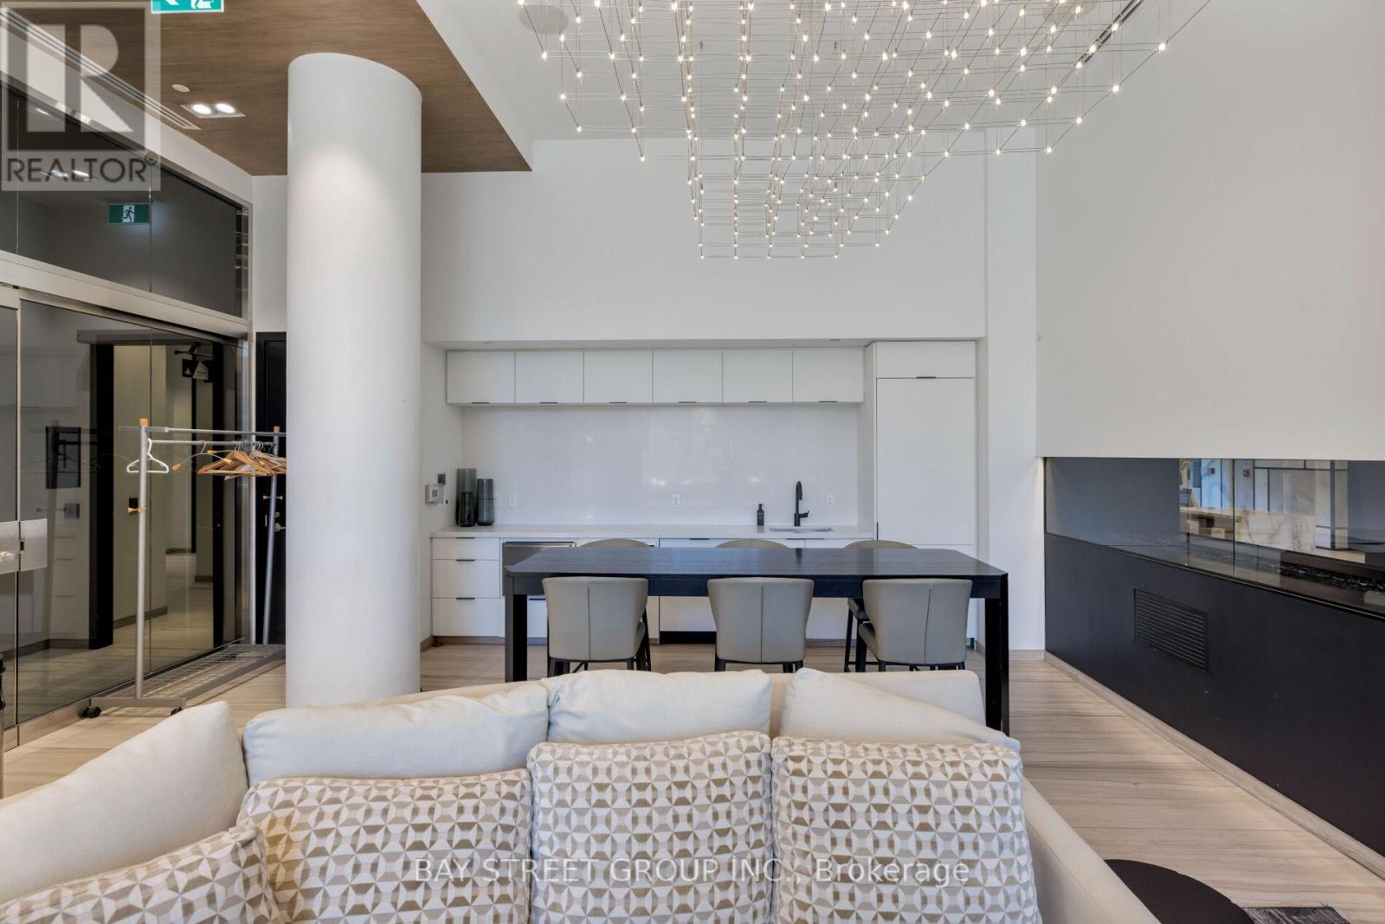
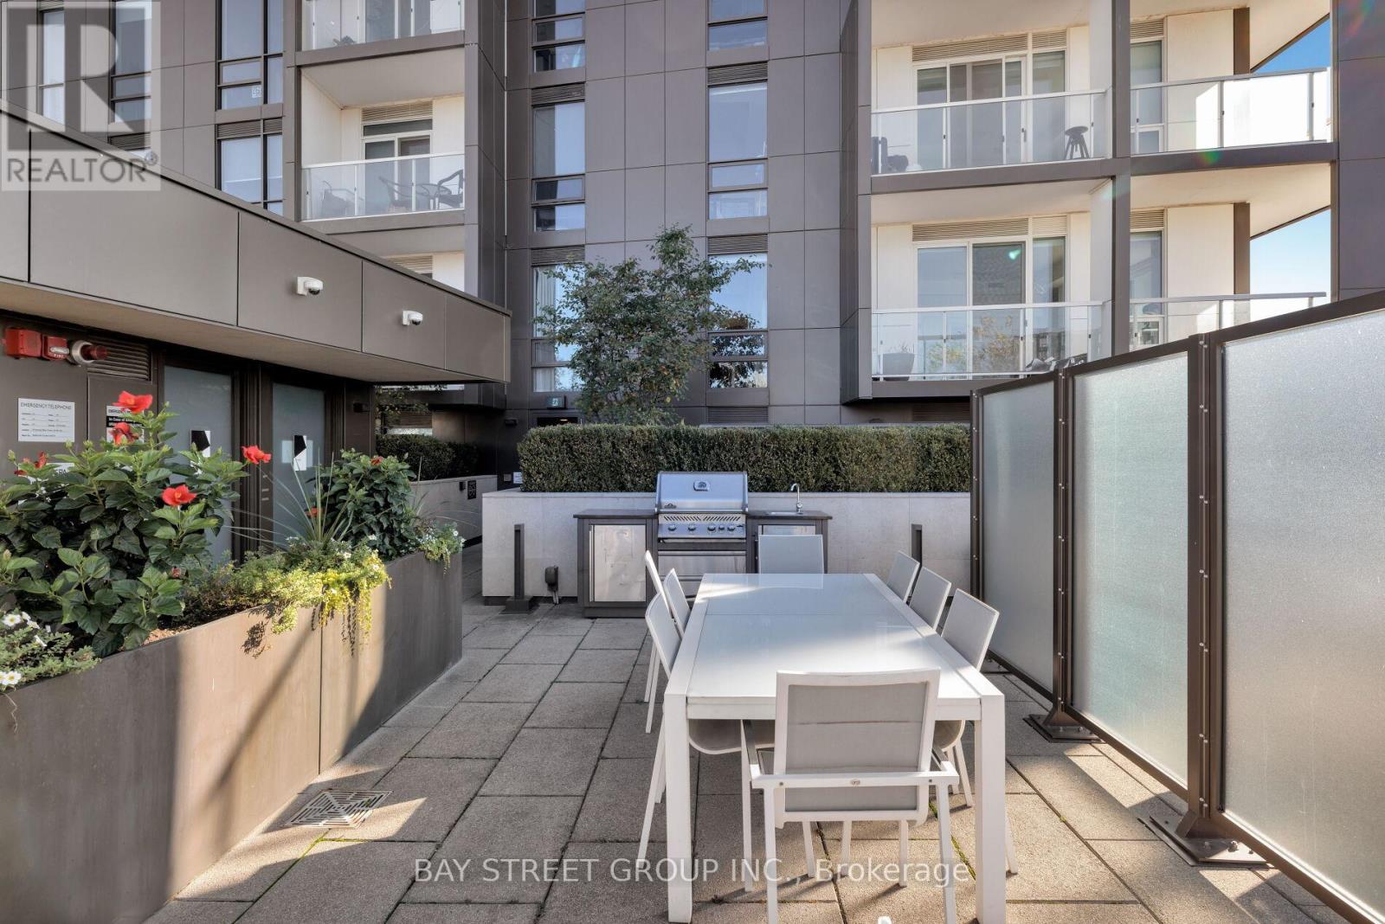
405- 80 Vanauley Street, Toronto, ON photo 1
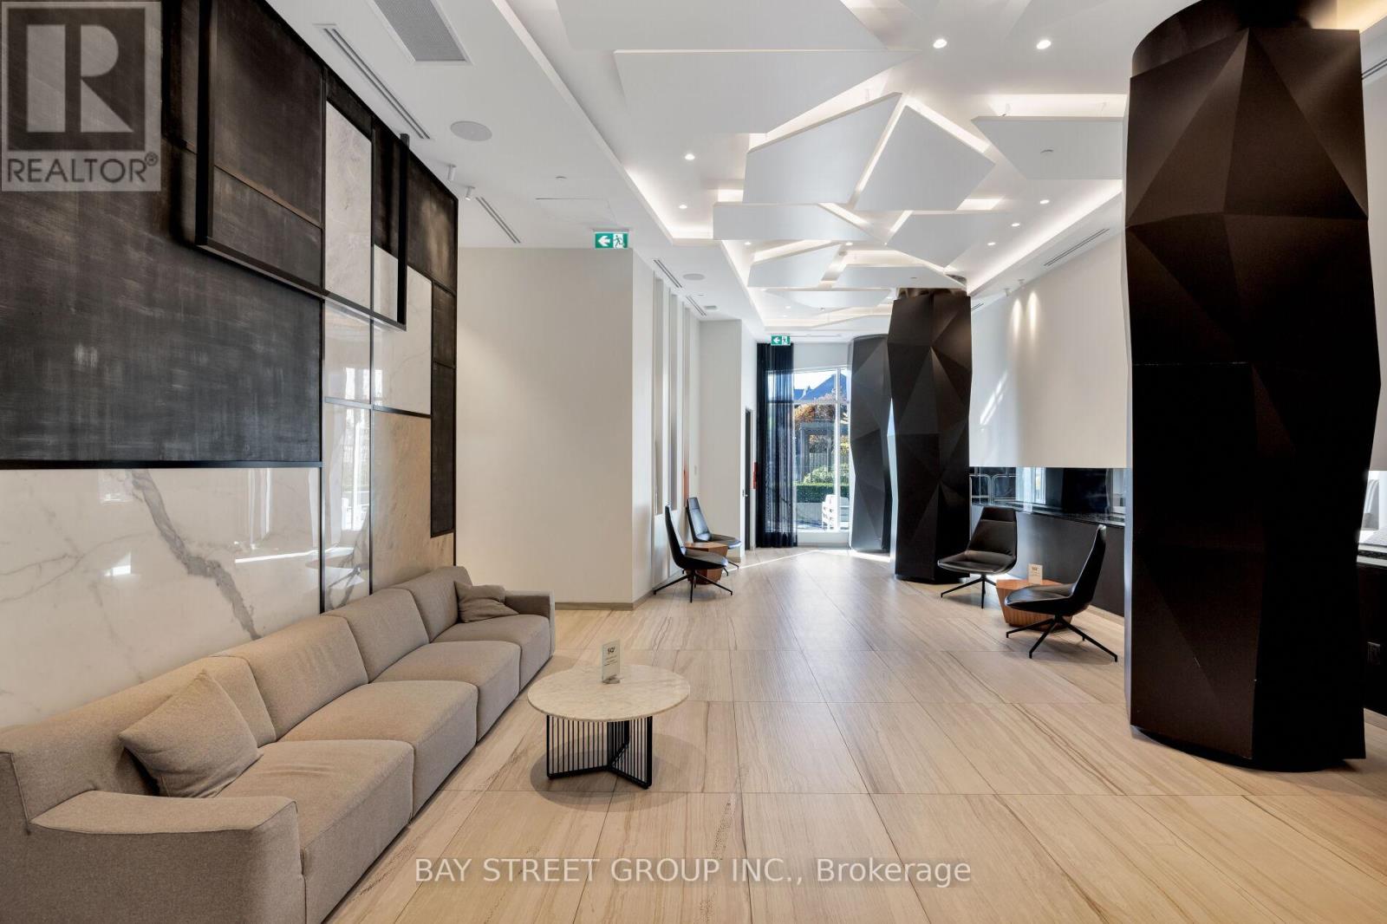
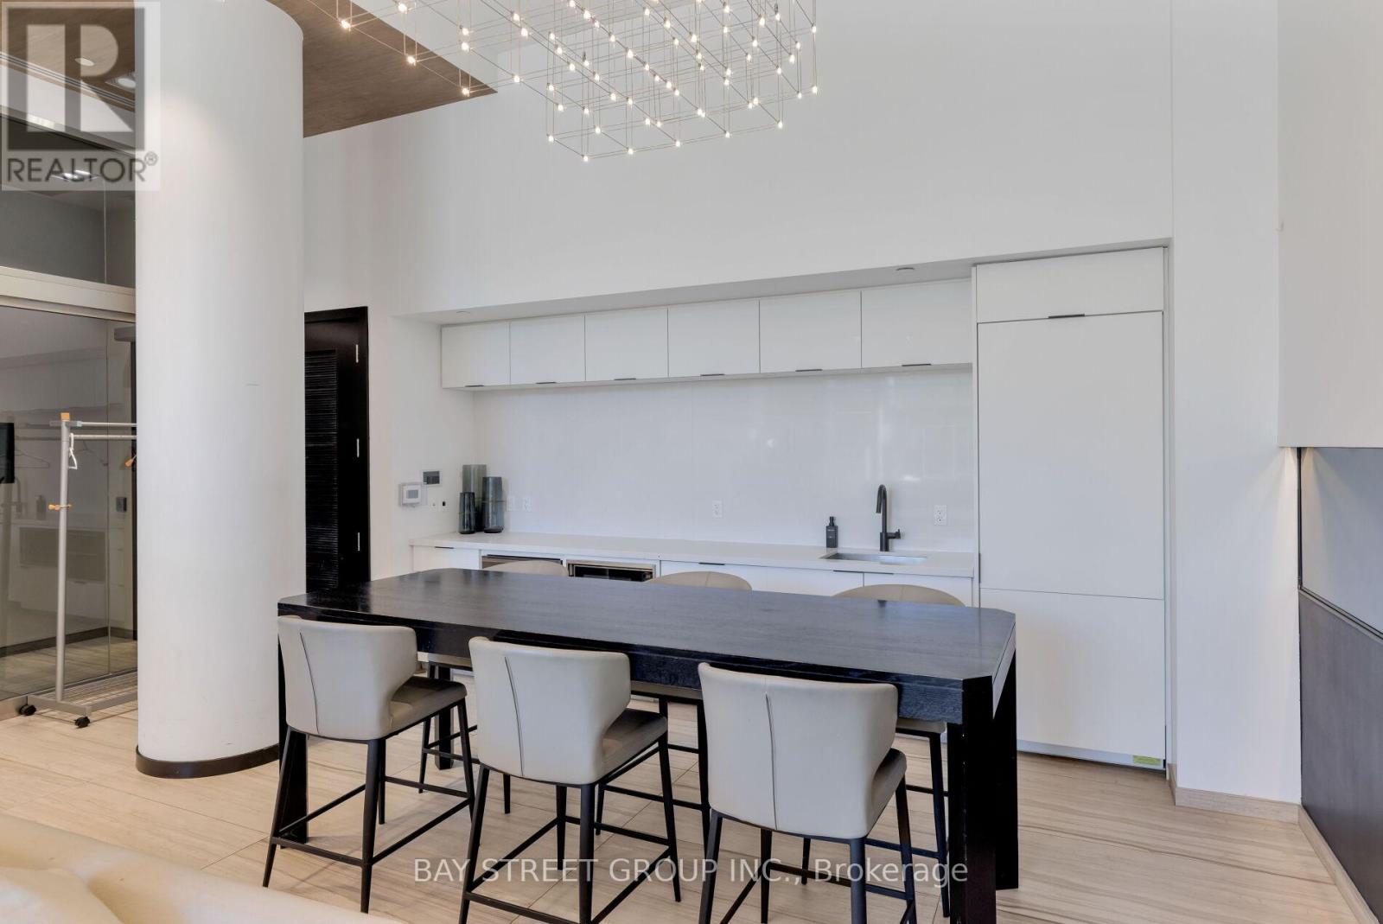
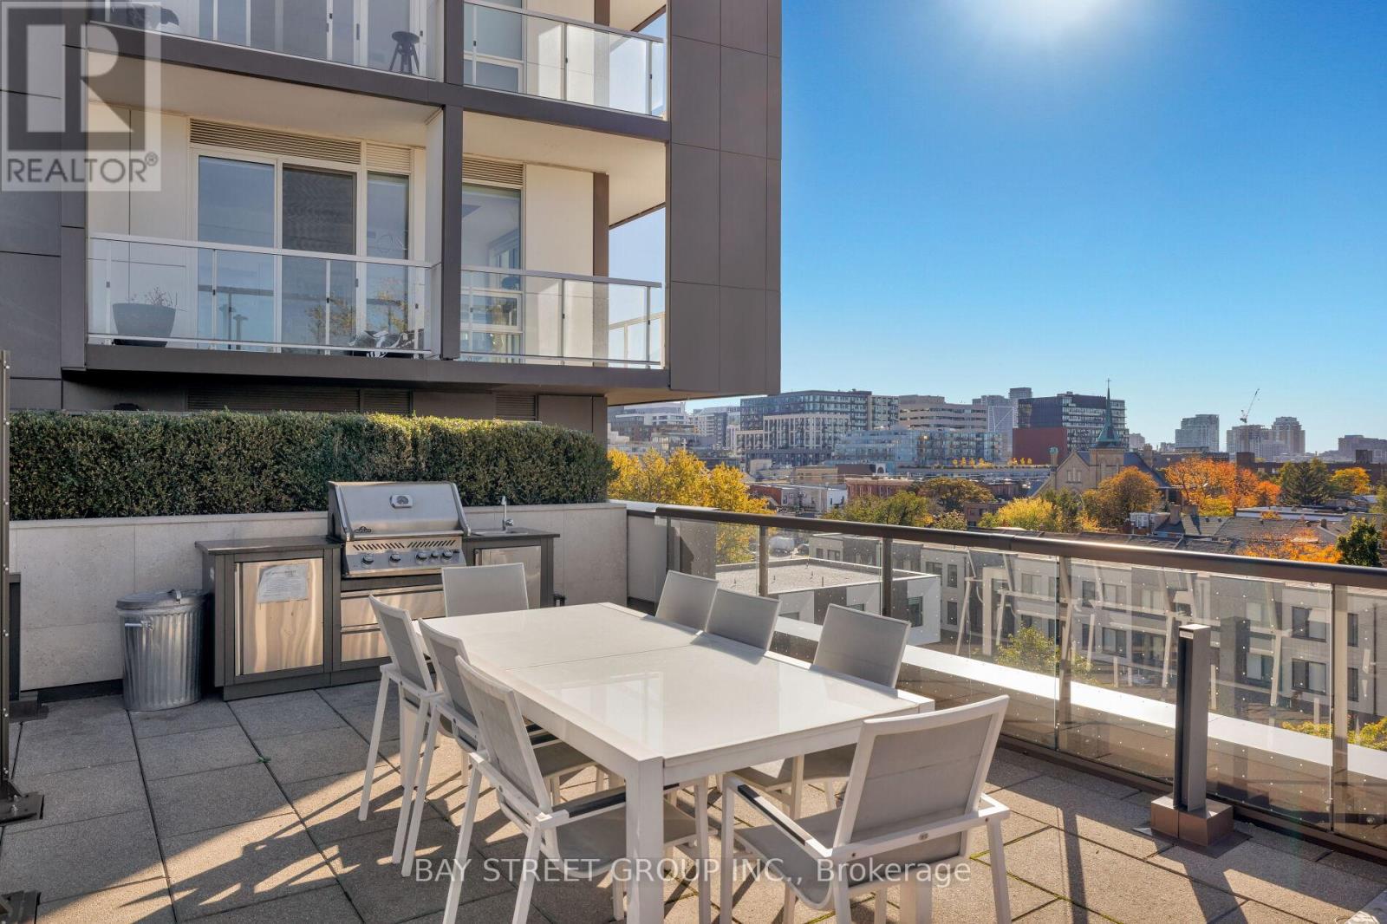
405- 80 Vanauley Street, Toronto, ON photo 2
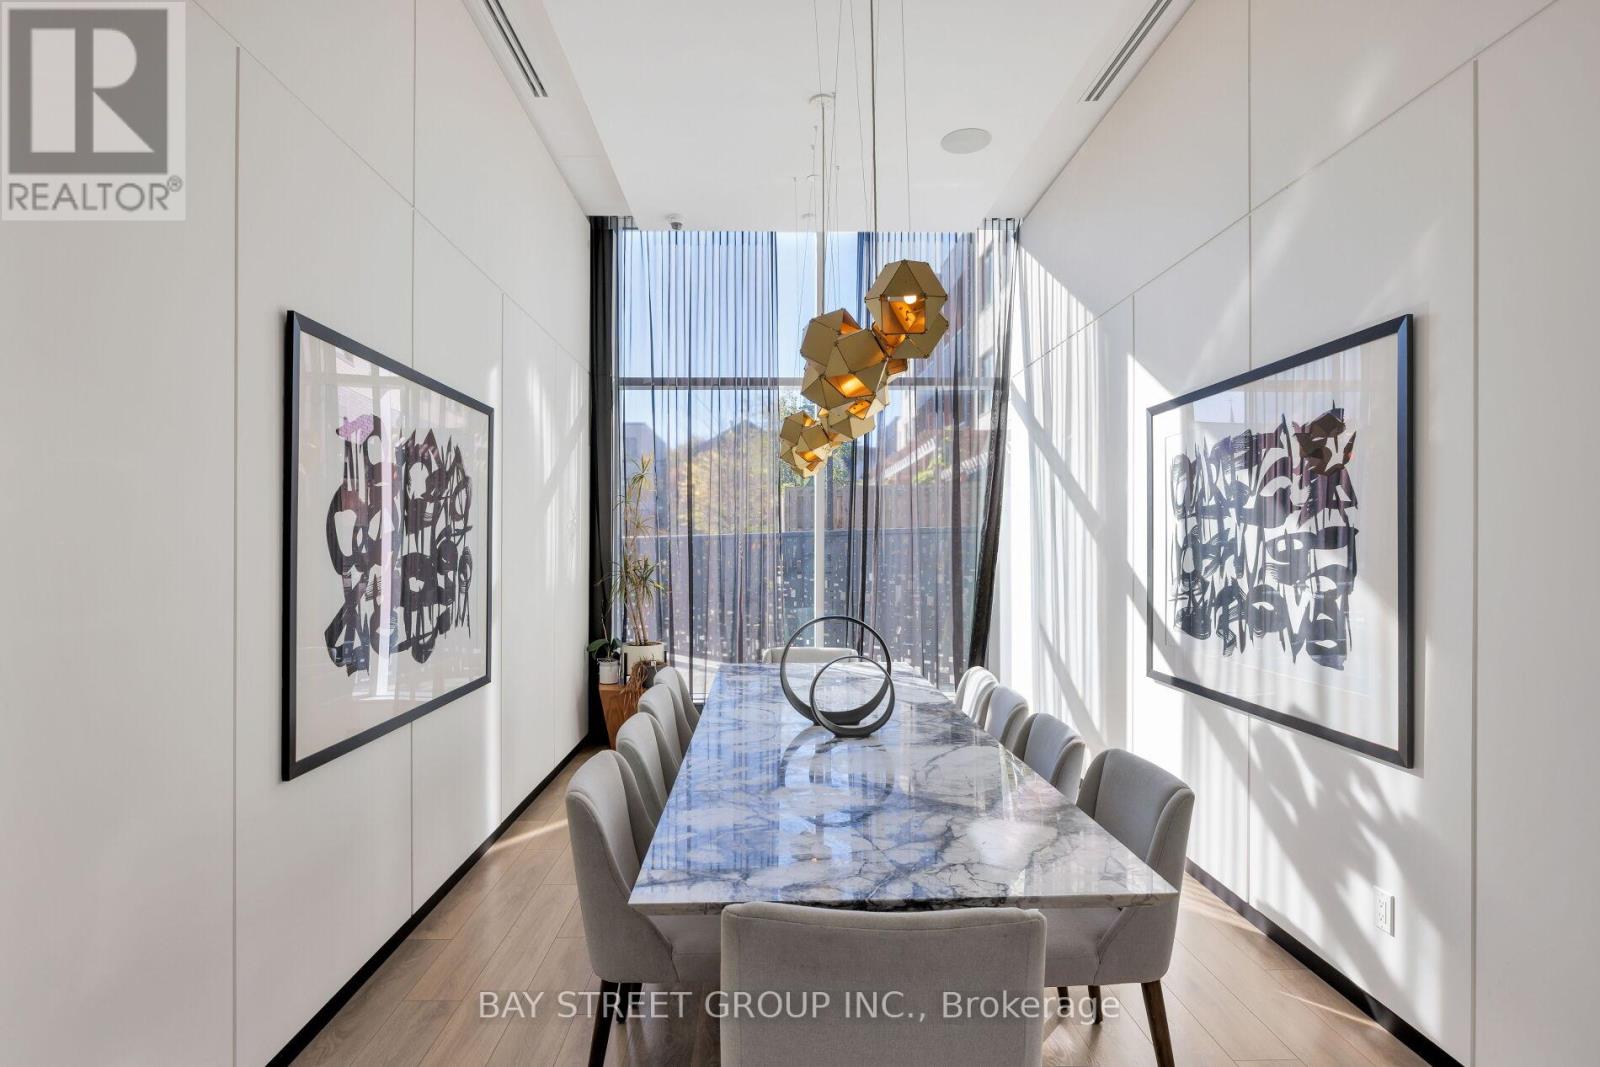
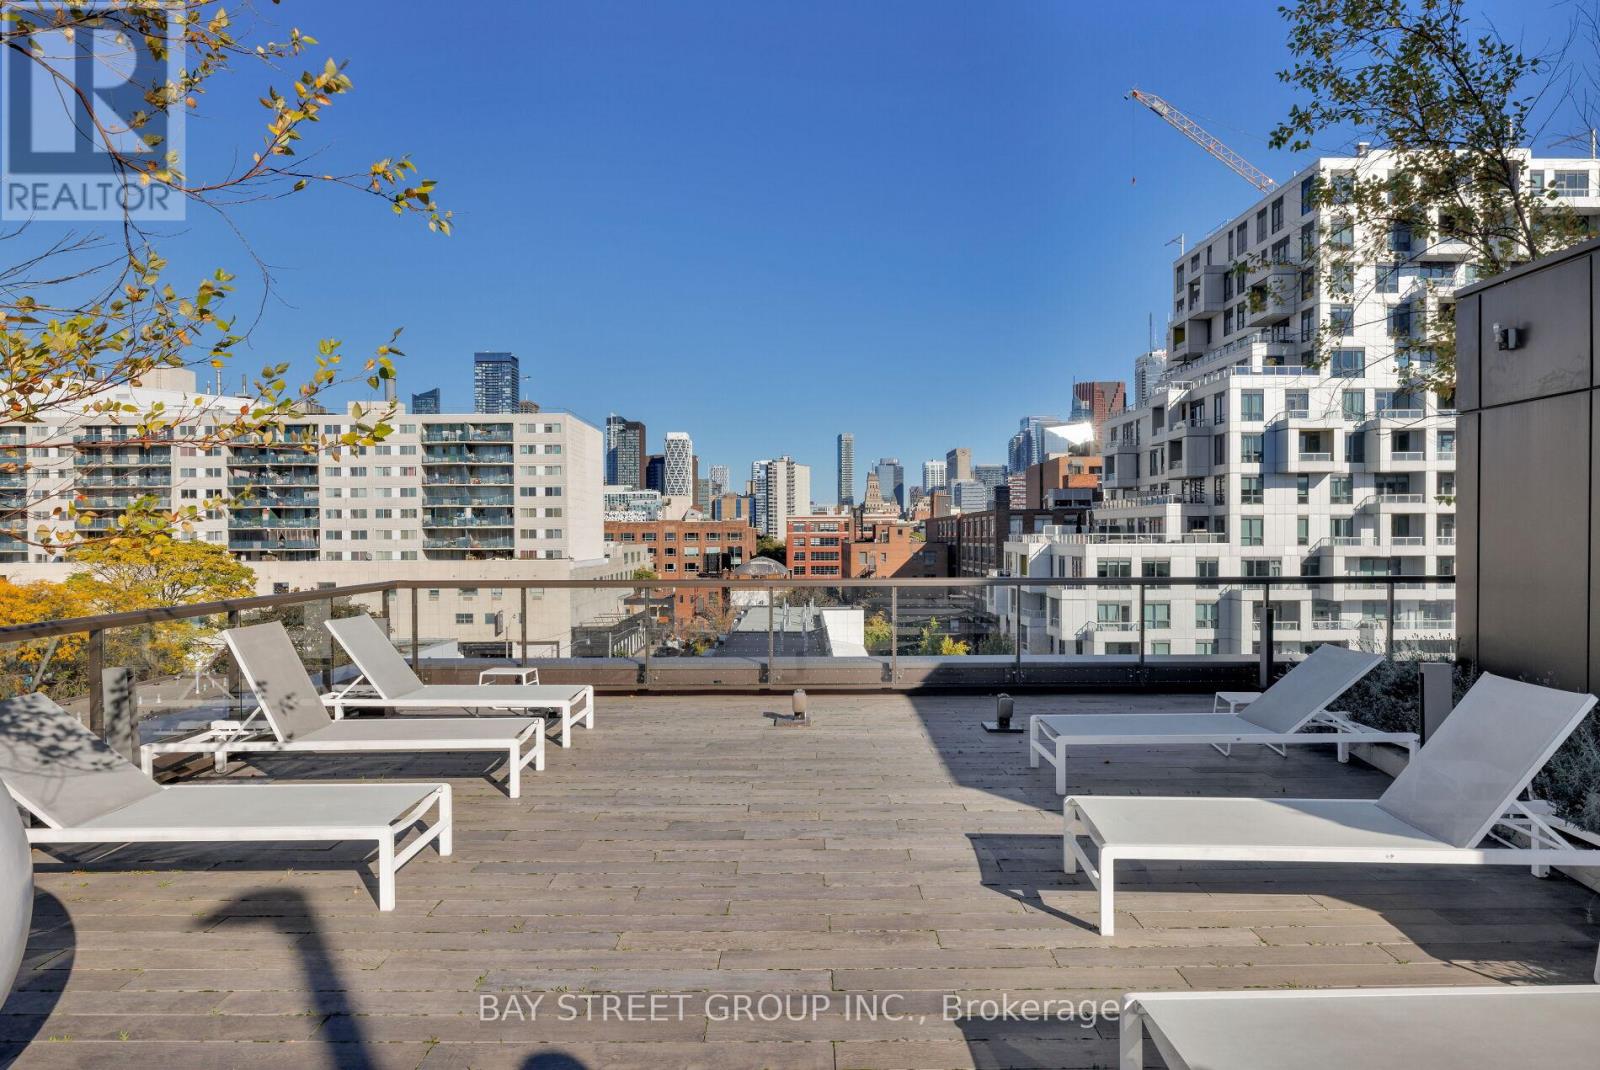
405- 80 Vanauley Street, Toronto, ON photo 3
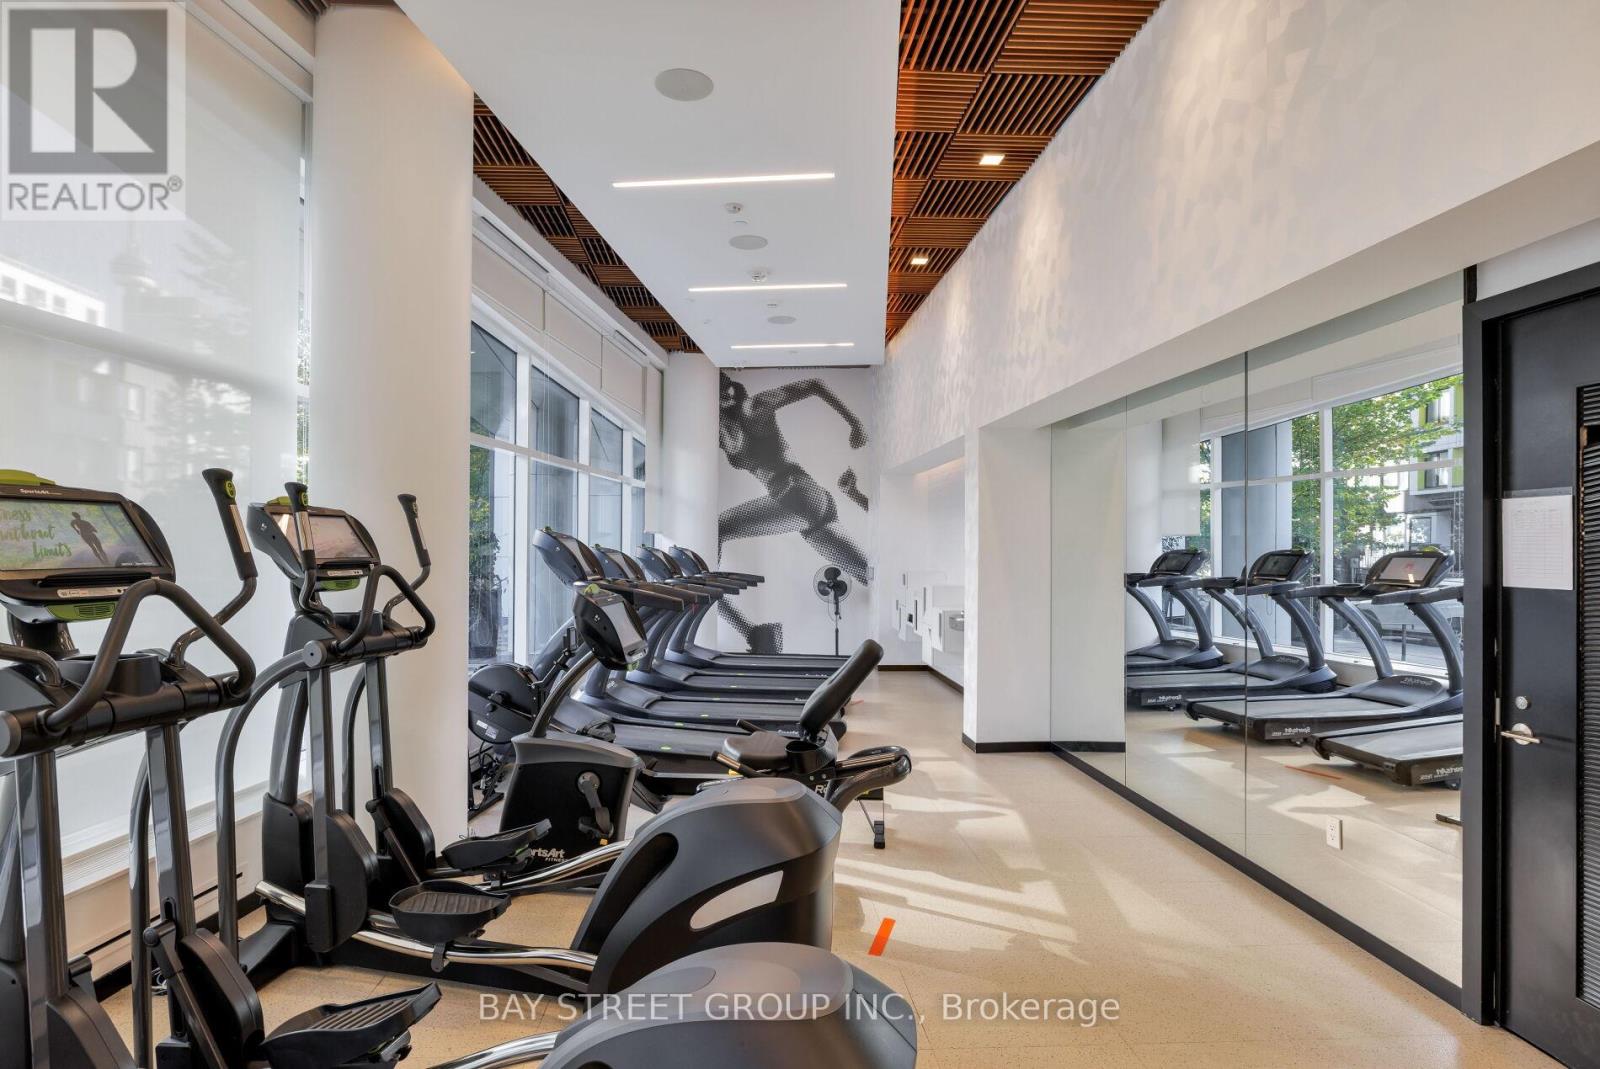
405- 80 Vanauley Street, Toronto, ON photo 4
405- 80 Vanauley Street, Toronto, ON photo 5
405- 80 Vanauley Street, Toronto, ON photo 6
405- 80 Vanauley Street, Toronto, ON photo 7
405- 80 Vanauley Street, Toronto, ON photo 8
405- 80 Vanauley Street, Toronto, ON photo 9
405- 80 Vanauley Street, Toronto, ON photo 10
405- 80 Vanauley Street, Toronto, ON photo 11
405- 80 Vanauley Street, Toronto, ON photo 12
405- 80 Vanauley Street, Toronto, ON photo 13
405- 80 Vanauley Street, Toronto, ON photo 14
405- 80 Vanauley Street, Toronto, ON photo 15
405- 80 Vanauley Street, Toronto, ON photo 16
405- 80 Vanauley Street, Toronto, ON photo 17
405- 80 Vanauley Street, Toronto, ON photo 18
405- 80 Vanauley Street, Toronto, ON photo 19
405- 80 Vanauley Street, Toronto, ON photo 20
405- 80 Vanauley Street, Toronto, ON photo 21
405- 80 Vanauley Street, Toronto, ON photo 22
405- 80 Vanauley Street, Toronto, ON photo 23
405- 80 Vanauley Street, Toronto, ON photo 24
405- 80 Vanauley Street, Toronto, ON photo 25
405- 80 Vanauley Street, Toronto, ON photo 26
405- 80 Vanauley Street, Toronto, ON photo 27
405- 80 Vanauley Street, Toronto, ON photo 28
405- 80 Vanauley Street, Toronto, ON photo 29
405- 80 Vanauley Street, Toronto, ON photo 30
405- 80 Vanauley Street, Toronto, ON photo 31
405- 80 Vanauley Street, Toronto, ON photo 32
405- 80 Vanauley Street, Toronto, ON photo 33
405- 80 Vanauley Street, Toronto, ON photo 34
405- 80 Vanauley Street, Toronto, ON photo 35
405- 80 Vanauley Street, Toronto, ON photo 36
405- 80 Vanauley Street, Toronto, ON photo 37
405- 80 Vanauley Street, Toronto, ON photo 38
405- 80 Vanauley Street, Toronto, ON photo 39
405- 80 Vanauley Street, Toronto, ON photo 40
405- 80 Vanauley Street, Toronto, ON photo 41
405- 80 Vanauley Street, Toronto, ON photo 42
405- 80 Vanauley Street, Toronto, ON photo 43
405- 80 Vanauley Street, Toronto, ON photo 44
405- 80 Vanauley Street, Toronto, ON photo 45
405- 80 Vanauley Street, Toronto, ON photo 46
405- 80 Vanauley Street, Toronto, ON photo 47
405- 80 Vanauley Street, Toronto, ON photo 48
405- 80 Vanauley Street, Toronto, ON photo 49
405- 80 Vanauley Street, Toronto, ON photo 50
1 / 50

BUYER ADVANTAGE

Buy with confidence

Get a full-service approach built on strategy, strong negotiation, and clear guidance from offer to close.
  • Local Market Expertise
  • Broker-level Negotiation
  • Transparent Process
  • No-pressure Guidance

The right strategy depends on your goals, timing, budget, and the type of home you are buying. Get Your Buyer Snapshot.

About This Property

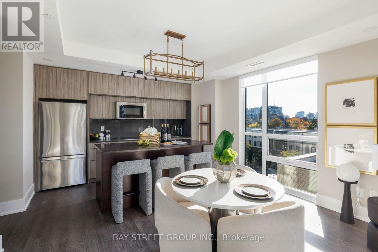
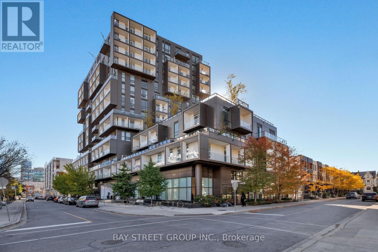
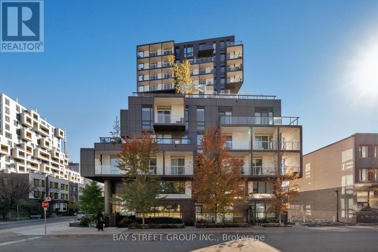
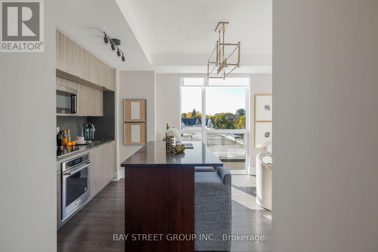
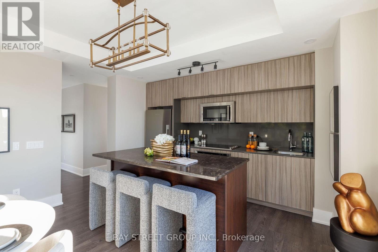
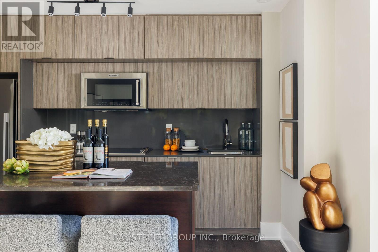
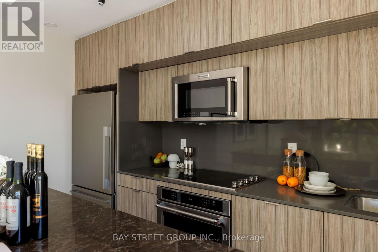
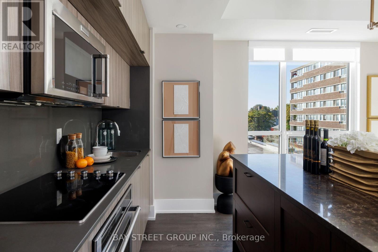
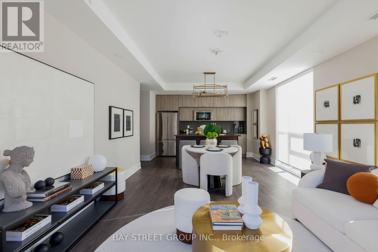
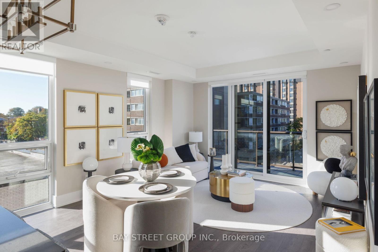
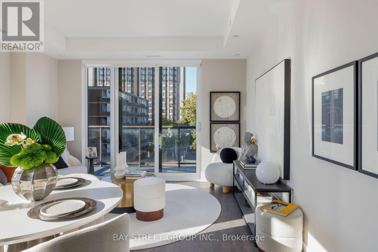
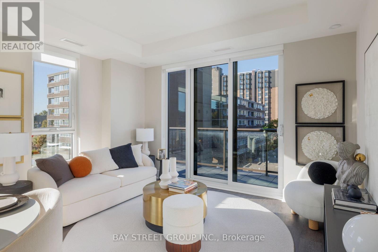
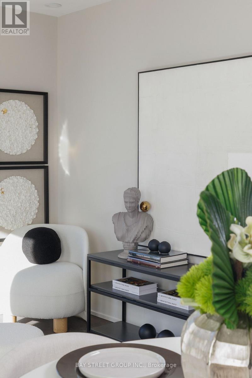
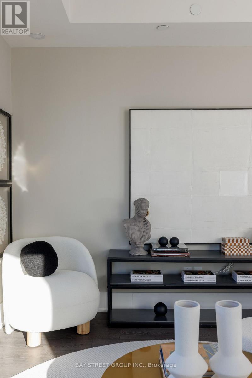
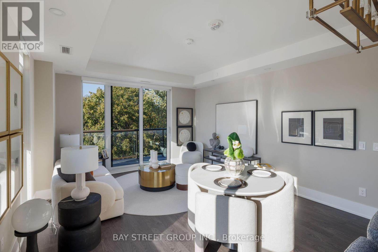
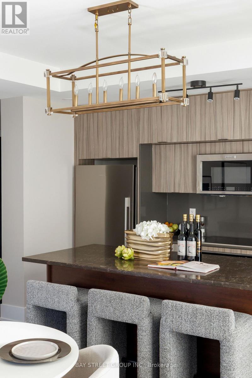
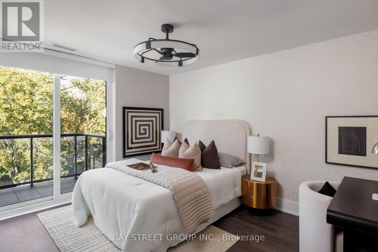
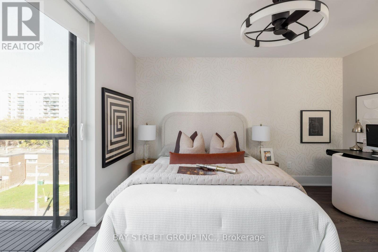
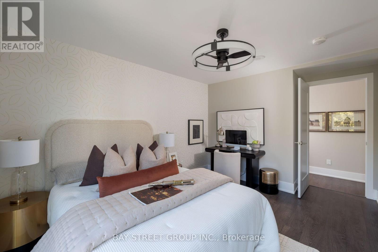
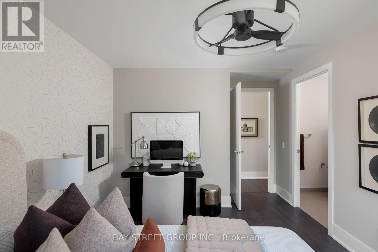
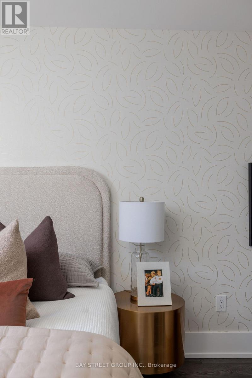
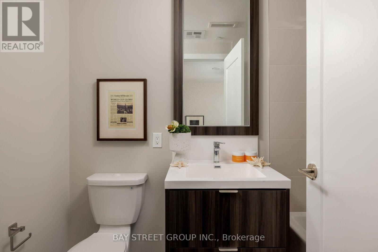
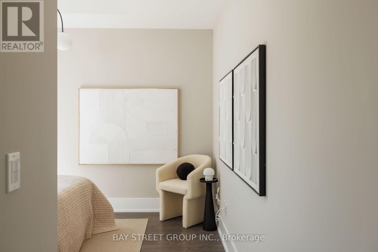
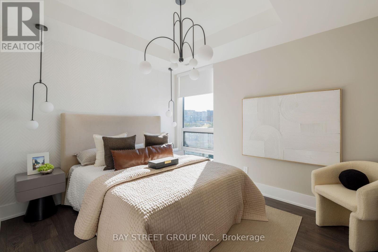
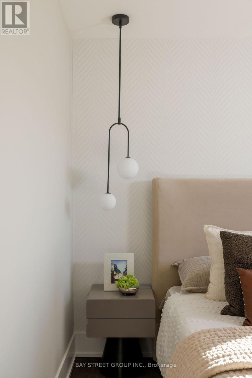
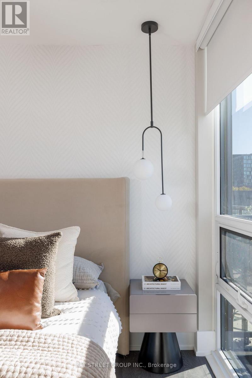
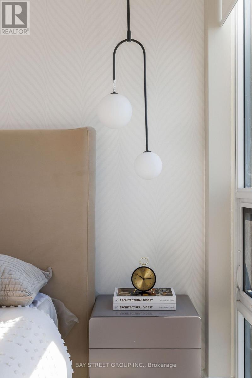
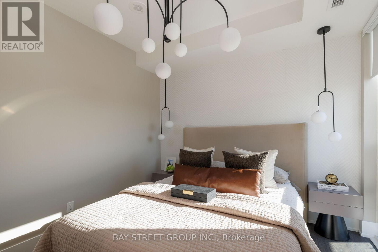
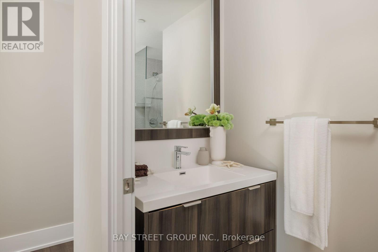
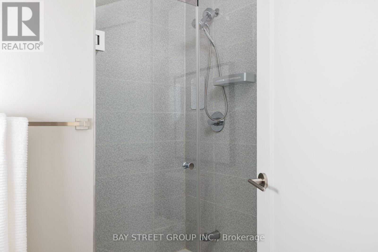
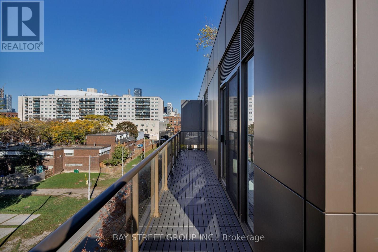
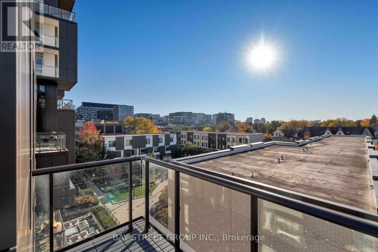
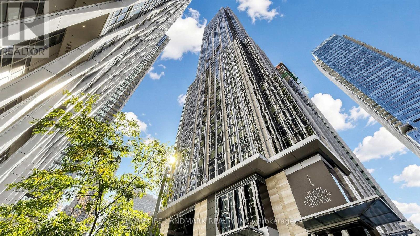
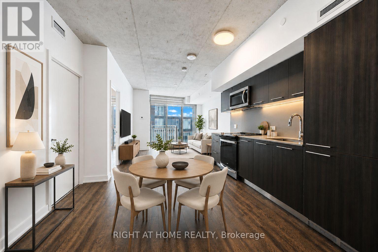
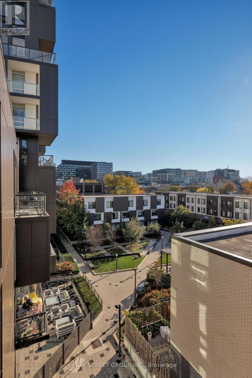
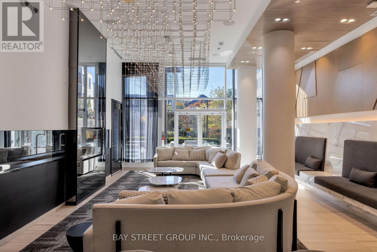
A Rare Penthouse-Inspired Luxury Residence at SQ2 by Tridel | 2 Bedrooms | 2 Bathrooms | 993 Sq. Ft.Where modern luxury meets exceptional privacy. Welcome to this stunningly renovated northwest corner suite at SQ2 by Tridel, offering the coveted Corner floor plan, 993 sq. ft. of beautifully curated living space, unobstructed views, and the rare privilege of having no unit above. With high ceilings, an abundance of natural light, and sophisticated contemporary finishes, this exceptional residence delivers the elevated feel of penthouse living.Thoughtfully redesigned with modern elegance, the suite features freshly painted walls, smooth ceilings, brand-new designer light fixtures, contemporary pot lights, and upgraded plumbing fixtures throughout. The stunning kitchen is anchored by a custom-built island, meticulously designed to complement the kitchen cabinetry and finished with an elegant marble countertop. Offering generous additional storage, this statement piece seamlessly blends sophisticated design with everyday functionality. Premium Fisher & Paykel and KitchenAid appliances complete this beautifully curated culinary space.Both bedrooms feature windows that invite natural light, generous proportions, and massive walk-in closets offering exceptional storage. Two well-appointed bathrooms and refined finishes throughout further enhance the suite's contemporary appeal.Step onto the private balcony, newly finished with contemporary composite tiles and offering approximately 95-100 sq. ft. of outdoor space-an inviting retreat to unwind while enjoying the unobstructed views.A rare opportunity to own a residence that truly stands apart. Combining bespoke kitchen details, modern luxury, and exceptional privacy, this remarkable corner suite is a must-see for discerning buyers. Book your private showing today and discover a home designed to impress from the moment you walk in. (id:63604)

Key Facts

Type
Condo Apartment
Beds
2
Baths
2
Size
900 sqft
Parking
1 total
Condo fee
$1,135

Highlights

  • Washer
  • Refrigerator
  • Dishwasher
  • Stove
  • Oven
  • Dryer
  • Microwave
  • Hood Fan
  • Blinds
Property Details 12 details
Bedrooms
2 bedrooms
2 above grade
Bathrooms
2 bathrooms
Parking
1 parking space
Garage · Underground
Living area
900 - 999 sq. ft.
Property
Single Family · Condo/Strata · Attached
Property subtype
Single Family
Structure type
Apartment
Ownership
Condo/Strata
Attached status
Attached
Heating
Forced air, Natural gas
Cooling
Central air conditioning
Fireplace
No
Taxes
$4,880.10

Interior features

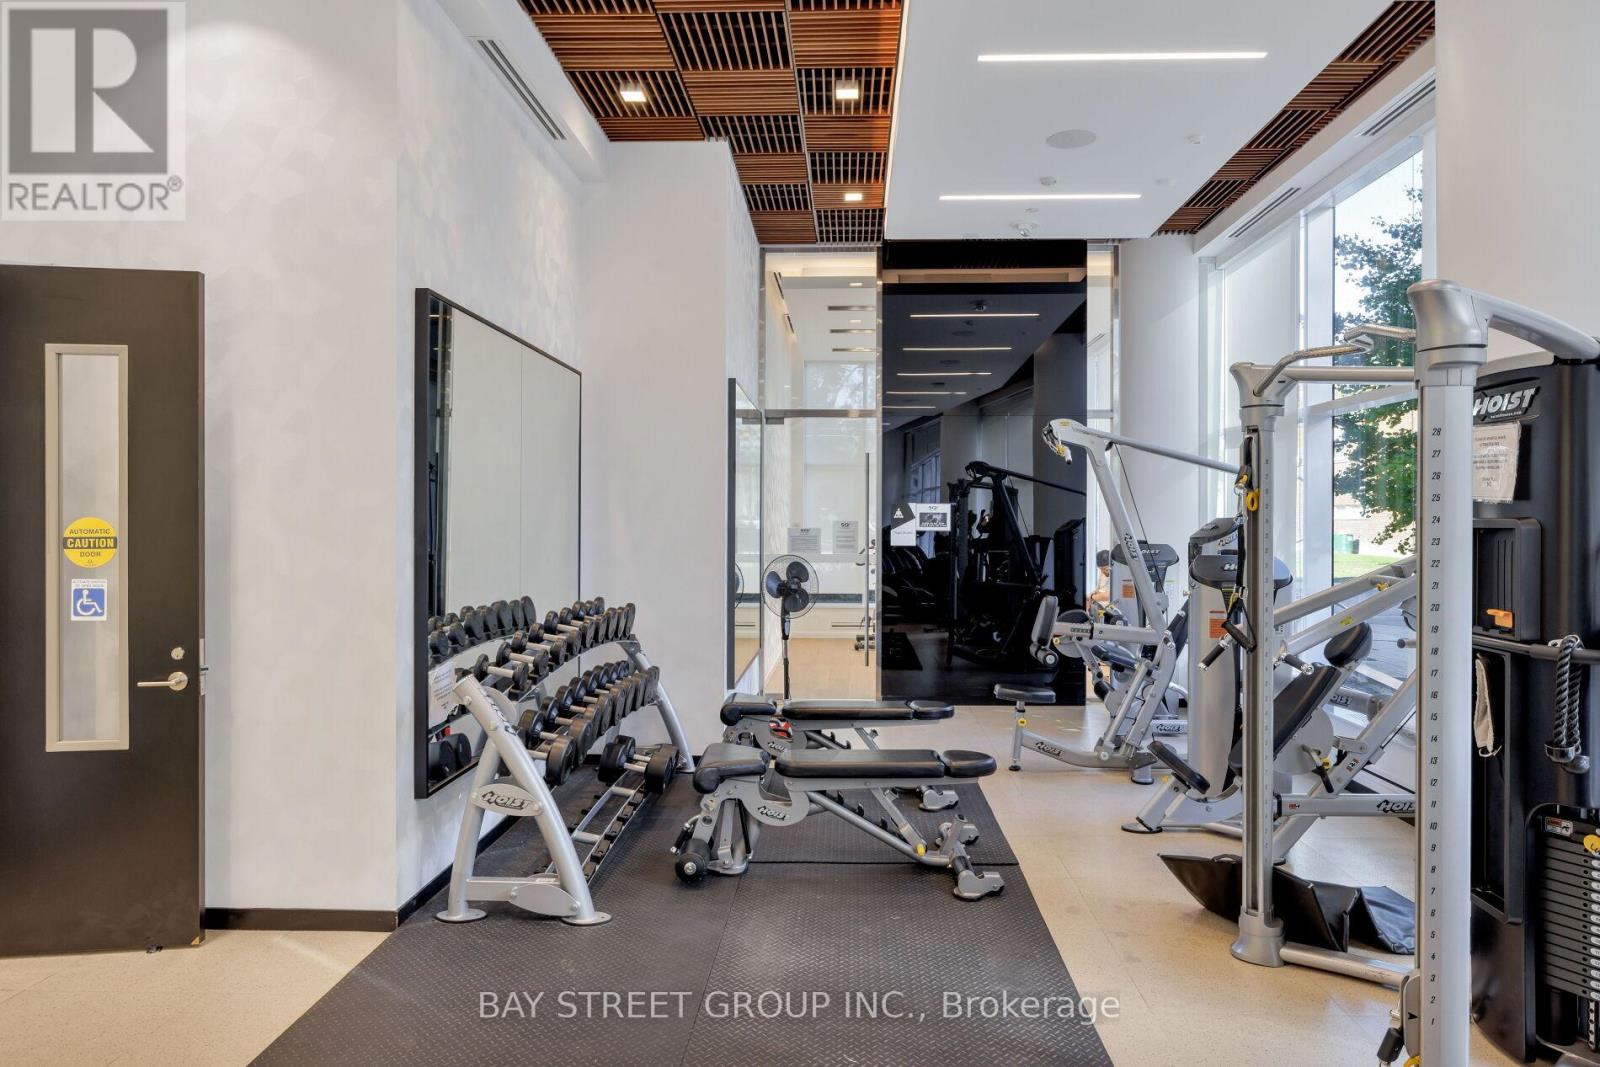
WasherRefrigeratorDishwasherStoveOvenDryerMicrowaveHood FanBlindsLaminateStorage - LockerExercise Centre

Exterior features

ConcreteBrick Facing

Systems and association

Security systemSmoke DetectorsCommon Area MaintenanceWaterInsuranceParking

Lot and water

Carpet FreeIn suite Laundry
Rooms 7 rooms
Level
Room
Dimensions
Flat
Living room
5.5 m x 4.6 m
Flat
Dining room
5.5 m x 4.6 m
Flat
Kitchen
5.5 m x 4.6 m
Flat
Primary Bedroom
3.04 m x 3.2 m
Flat
Bedroom 2
2.7 m x 3.2 m
Flat
Foyer
2.5 m x 1.82 m
Flat
Other
9.14 m x 1.52 m
Mortgage & Affordability Estimate monthly costs
Purchase price$699,000
Down paymentNot available
Mortgage amountNot available
Principal & interestNot available
Property taxesNot available
Condo/HOA feeNot available
Insurance/OtherNot available
UtilitiesNot available
Est. monthly totalNot available
Income needed (GDS 32%)Not available
Estimates only. Not financial advice. Rates, taxes and fees vary by lender and municipality.

Saved Properties

Keep This One Handy

Save this listing, compare it later, or open your saved properties dashboard.

Manage Saved Searches
Map is approximate.

Neighbourhood

Area
Kensington-Chinatown
City
Toronto
Postal code
M5T 0C9
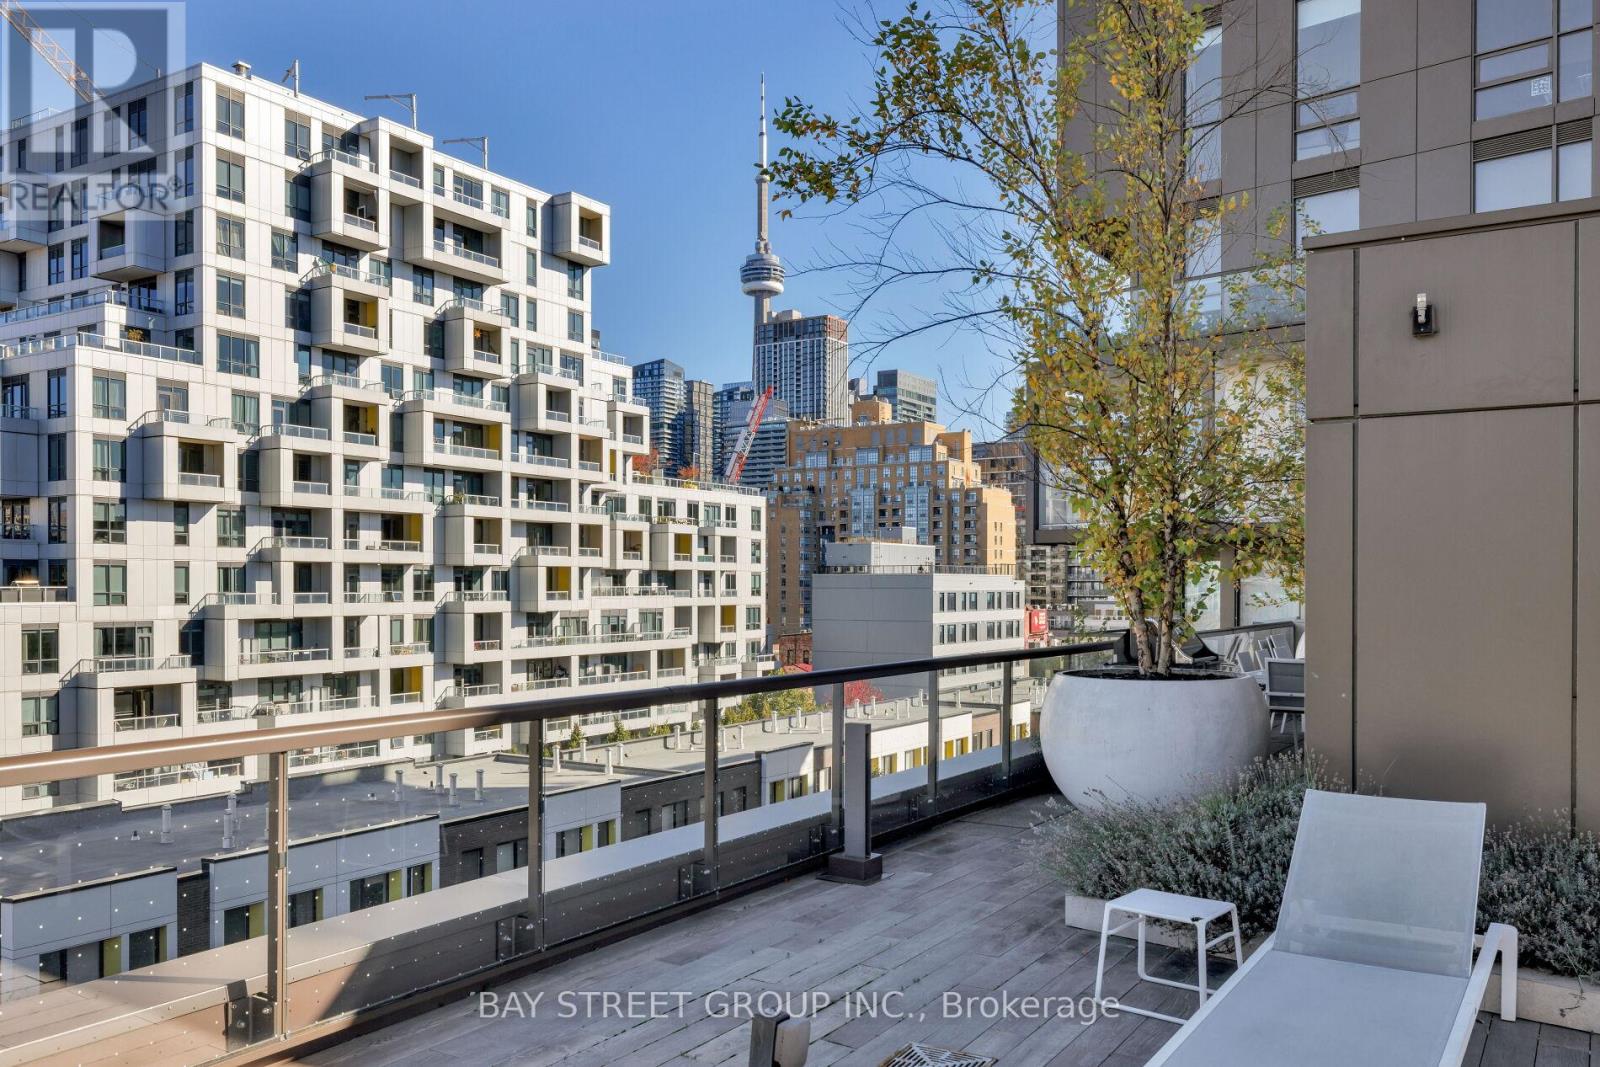
Nearby
Queen and Spadina