4069 Charleston Sideroad
Caledon, ONDetached
$1,349,000
MLS® W14180418
Detached4 beds4 baths12 total
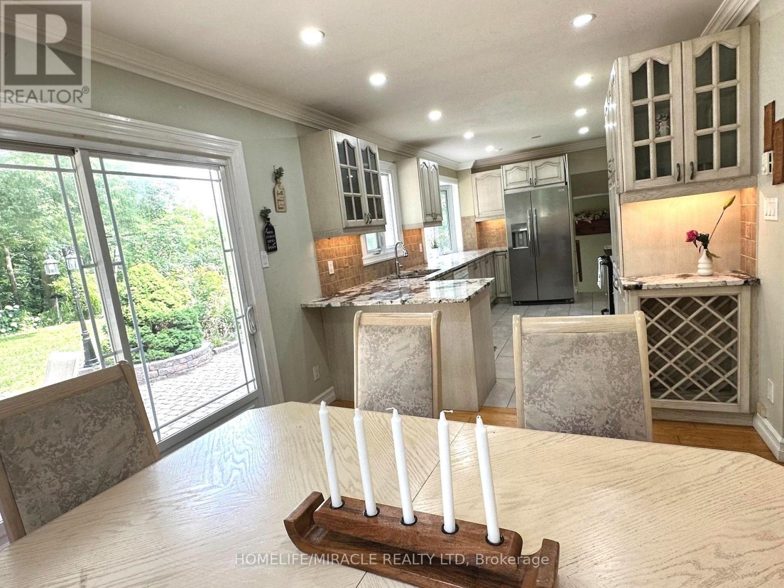
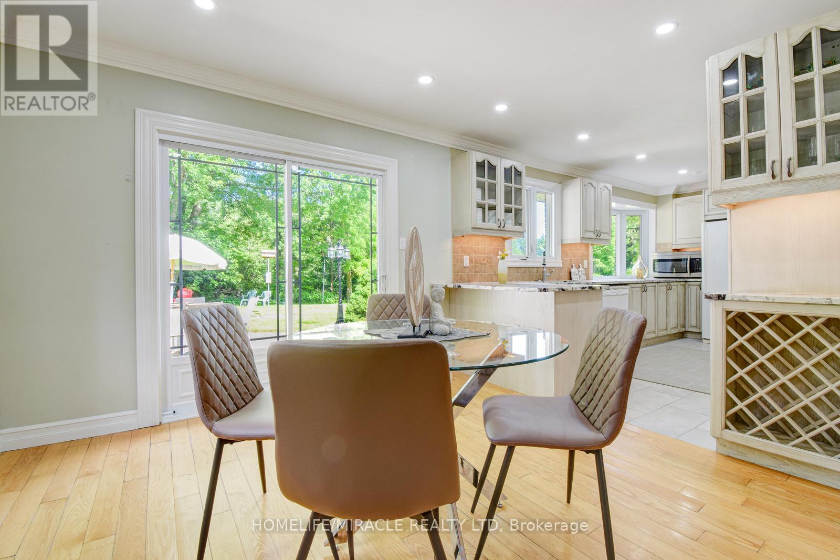
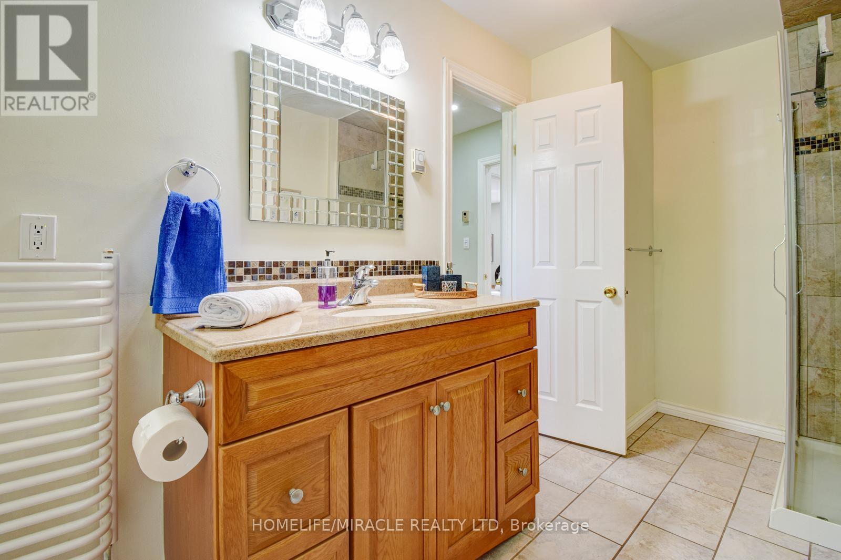
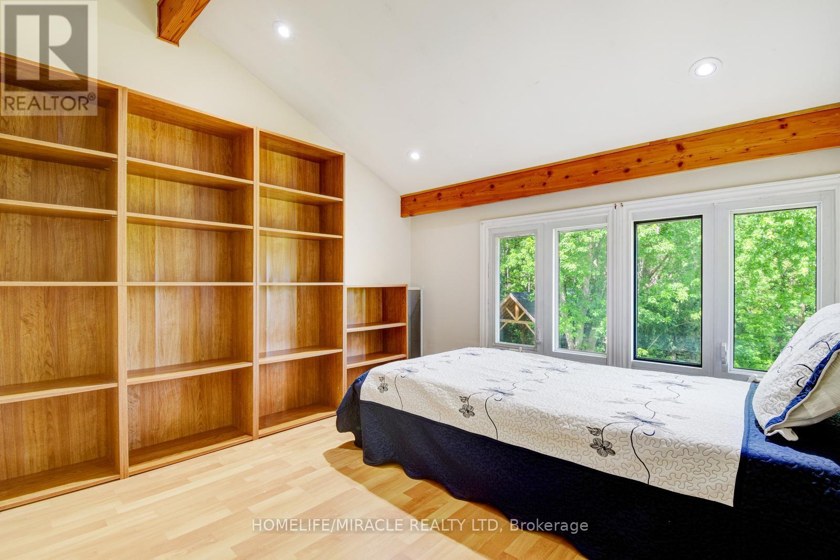
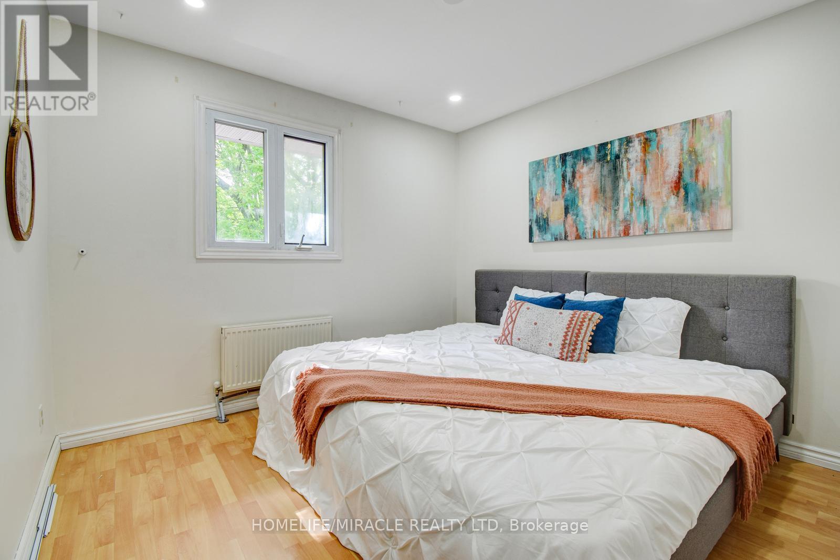
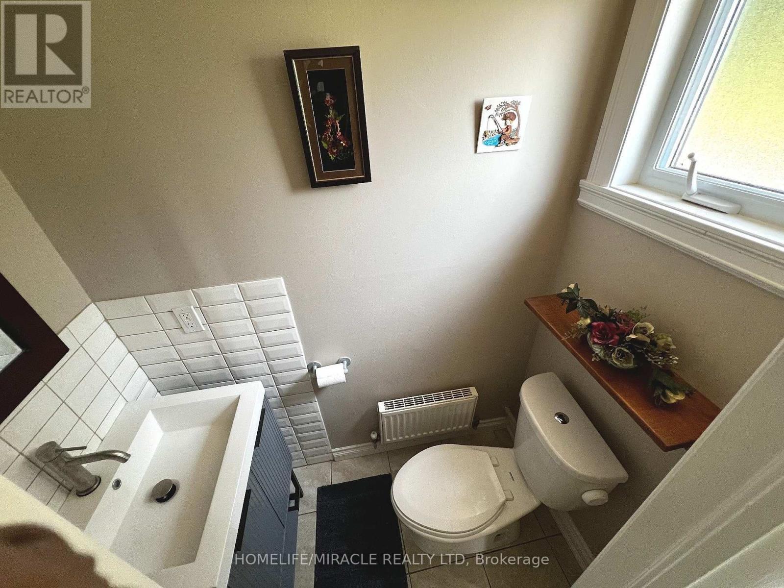
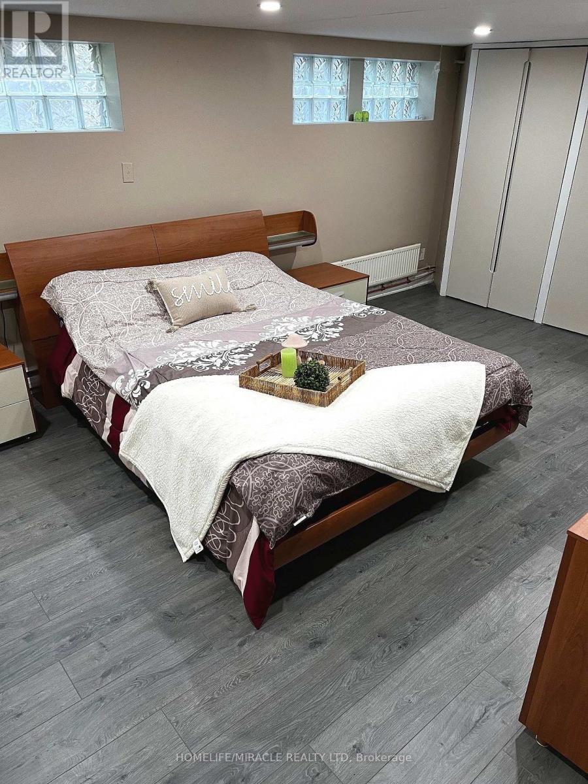
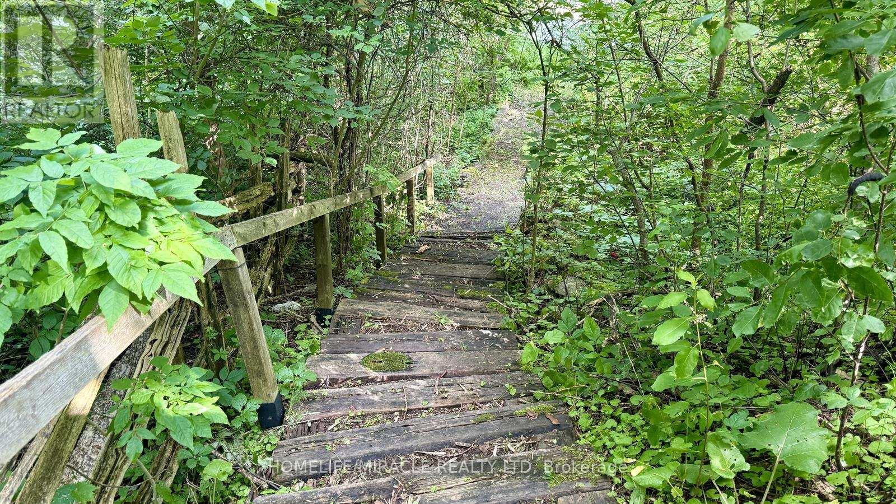
4069 Charleston Sideroad, Caledon, ON photo 1
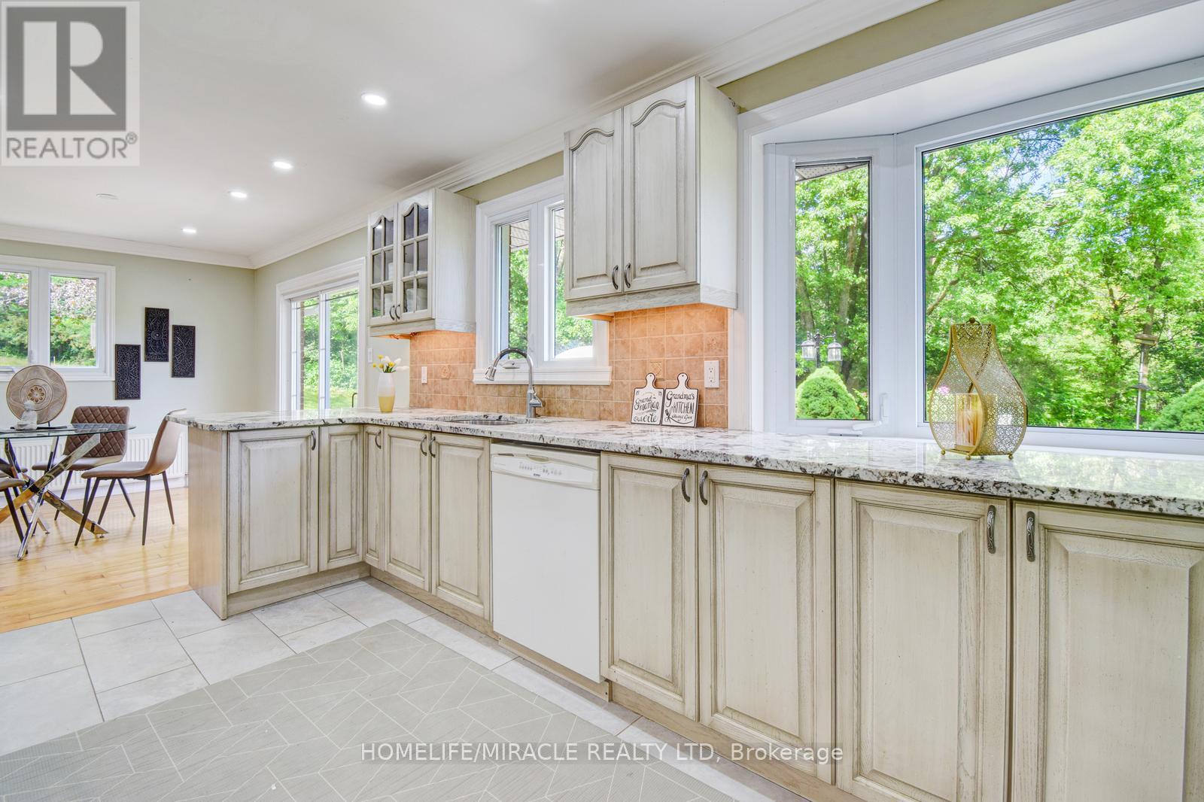
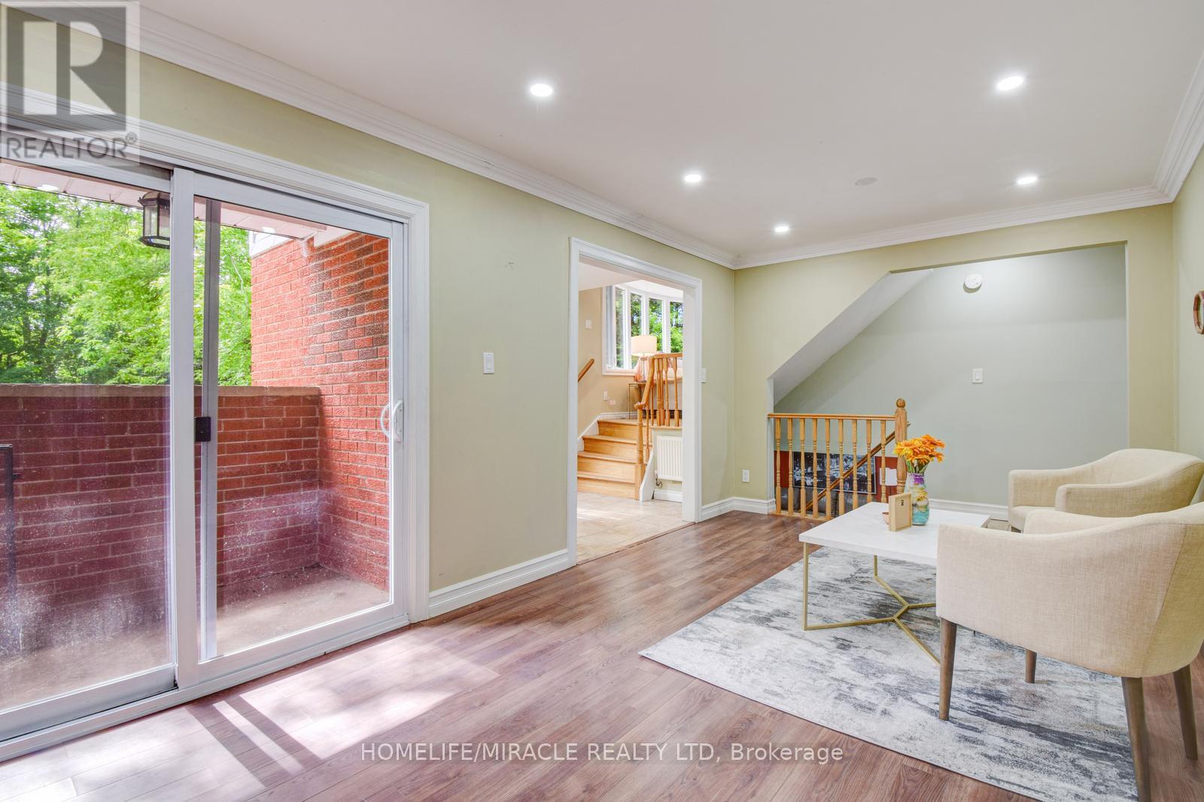
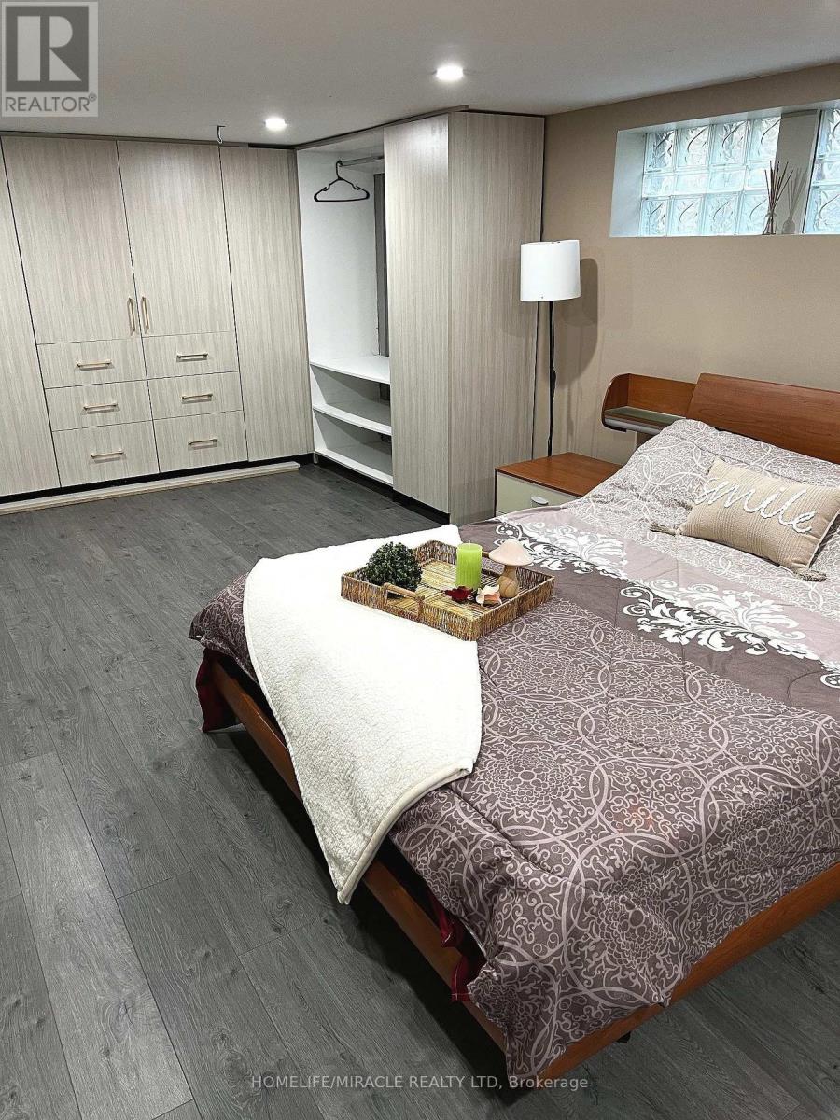
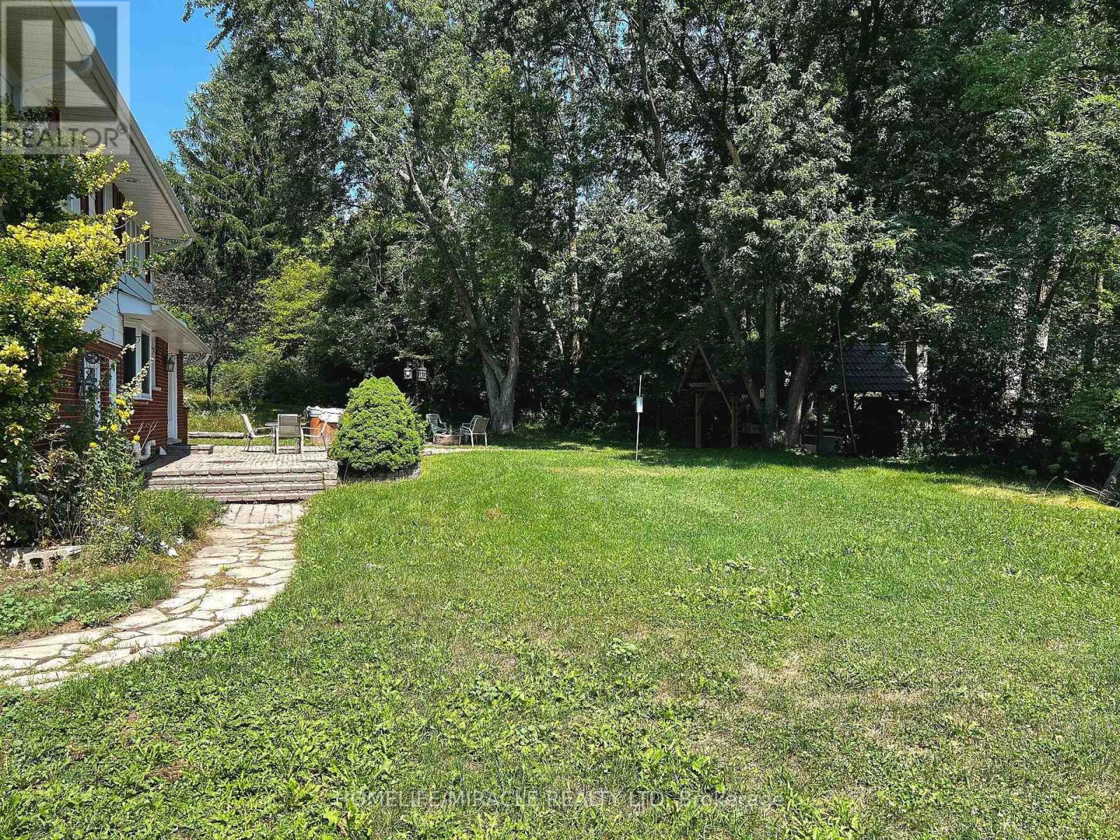
4069 Charleston Sideroad, Caledon, ON photo 2
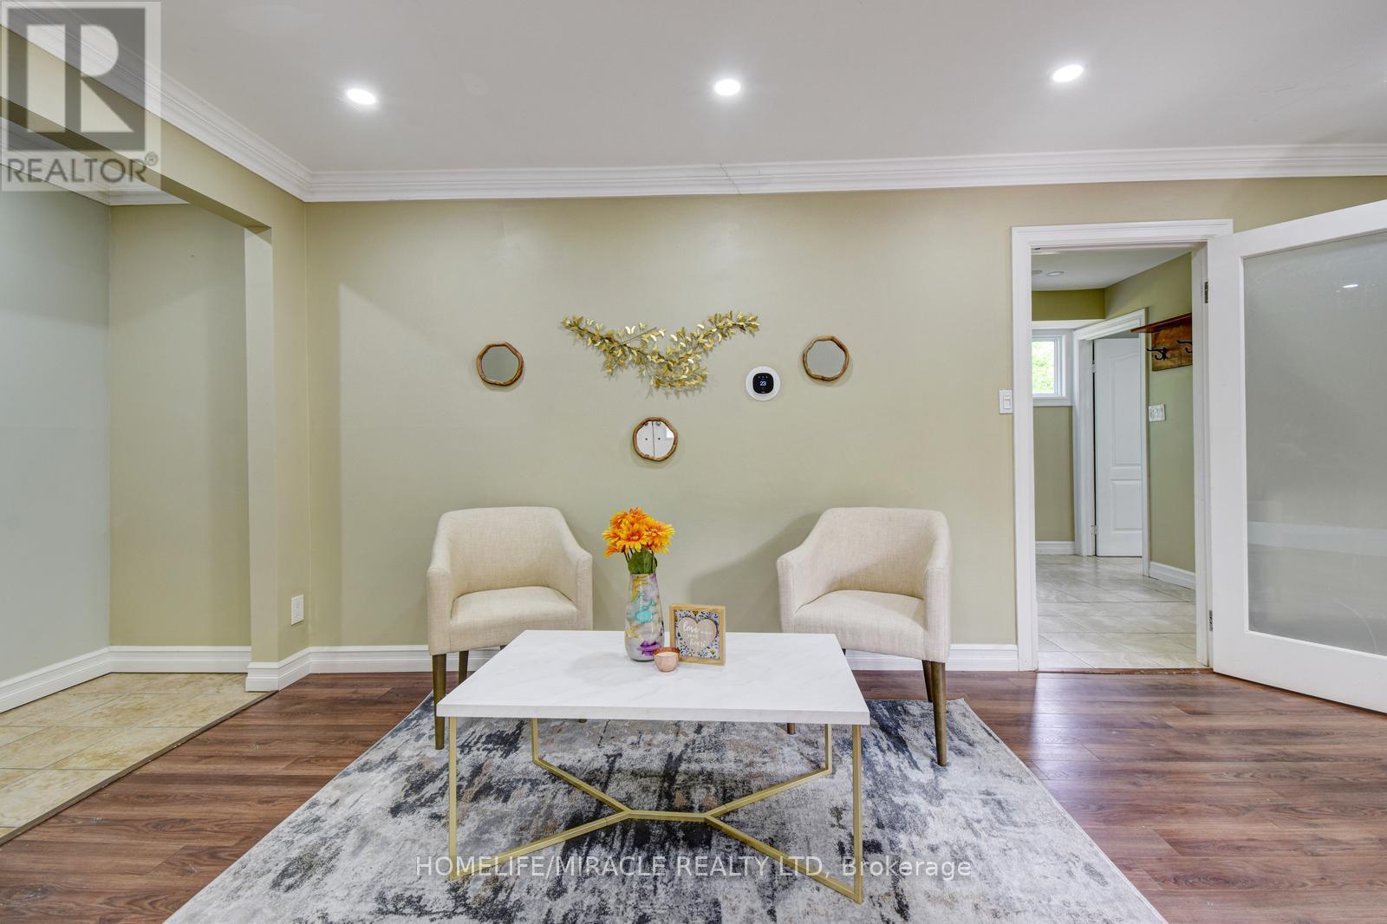
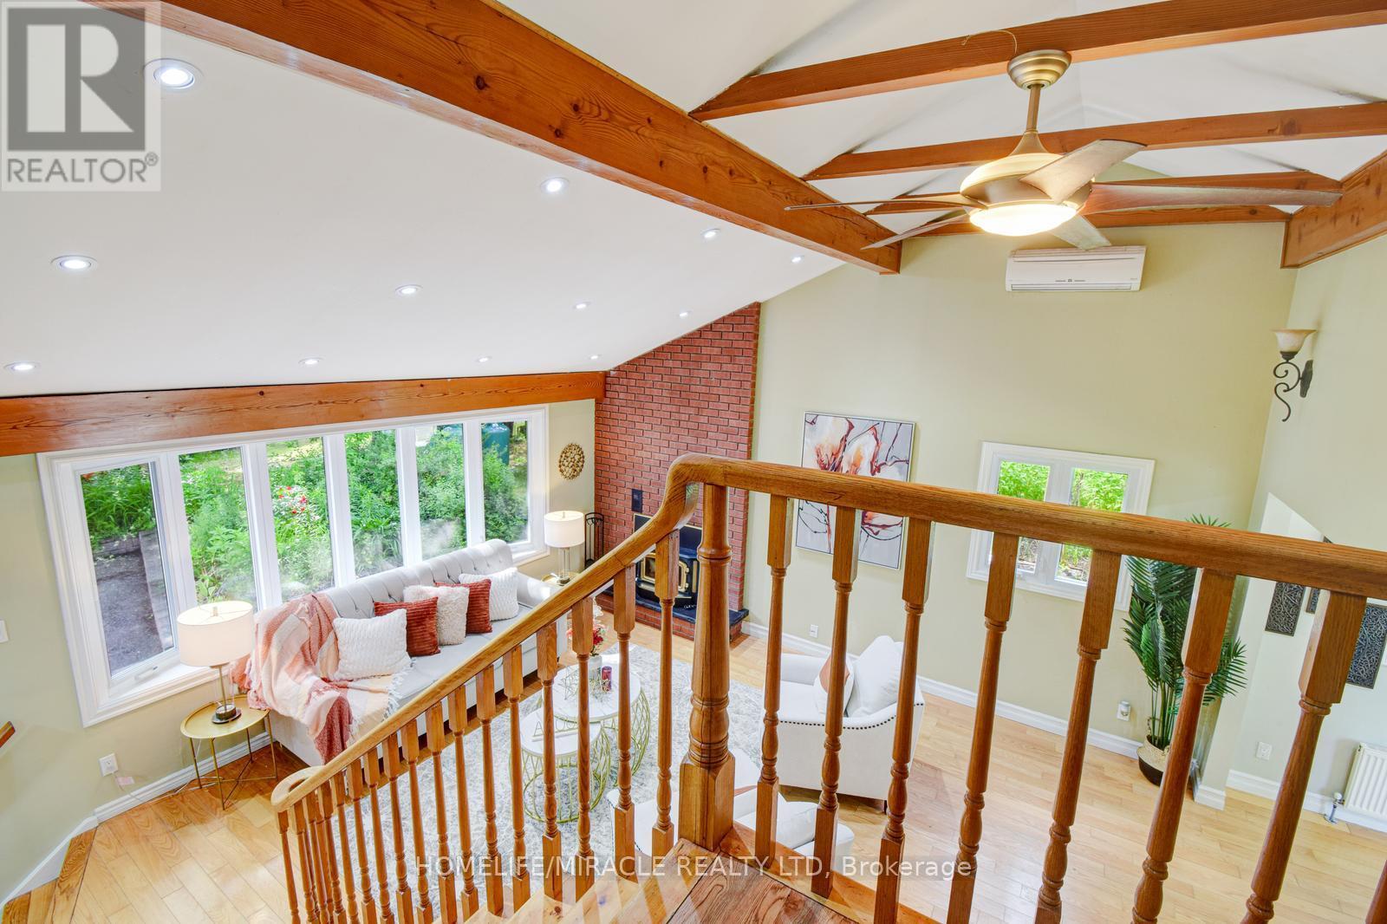
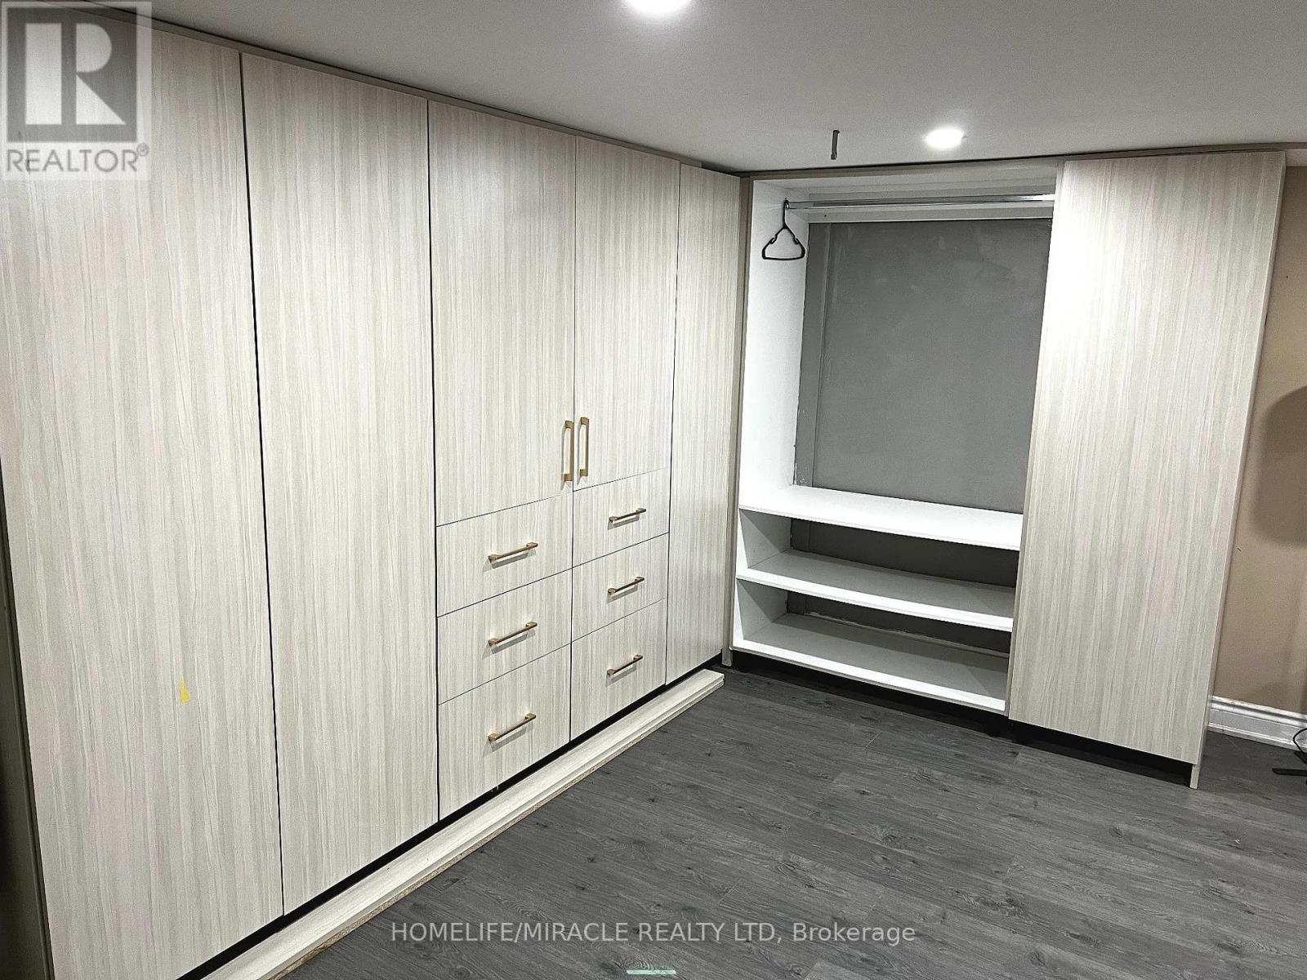
4069 Charleston Sideroad, Caledon, ON photo 3
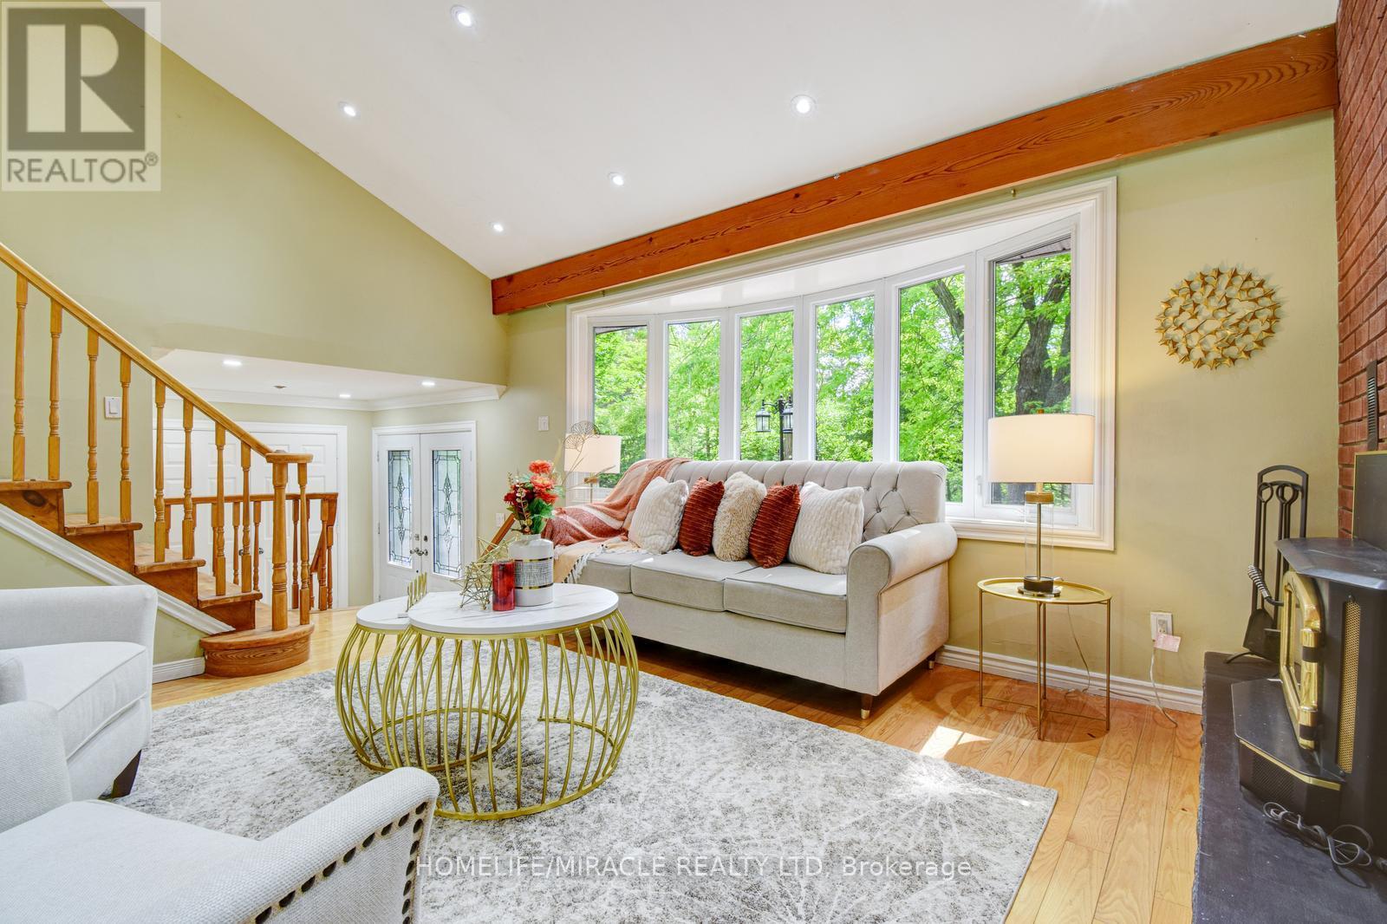
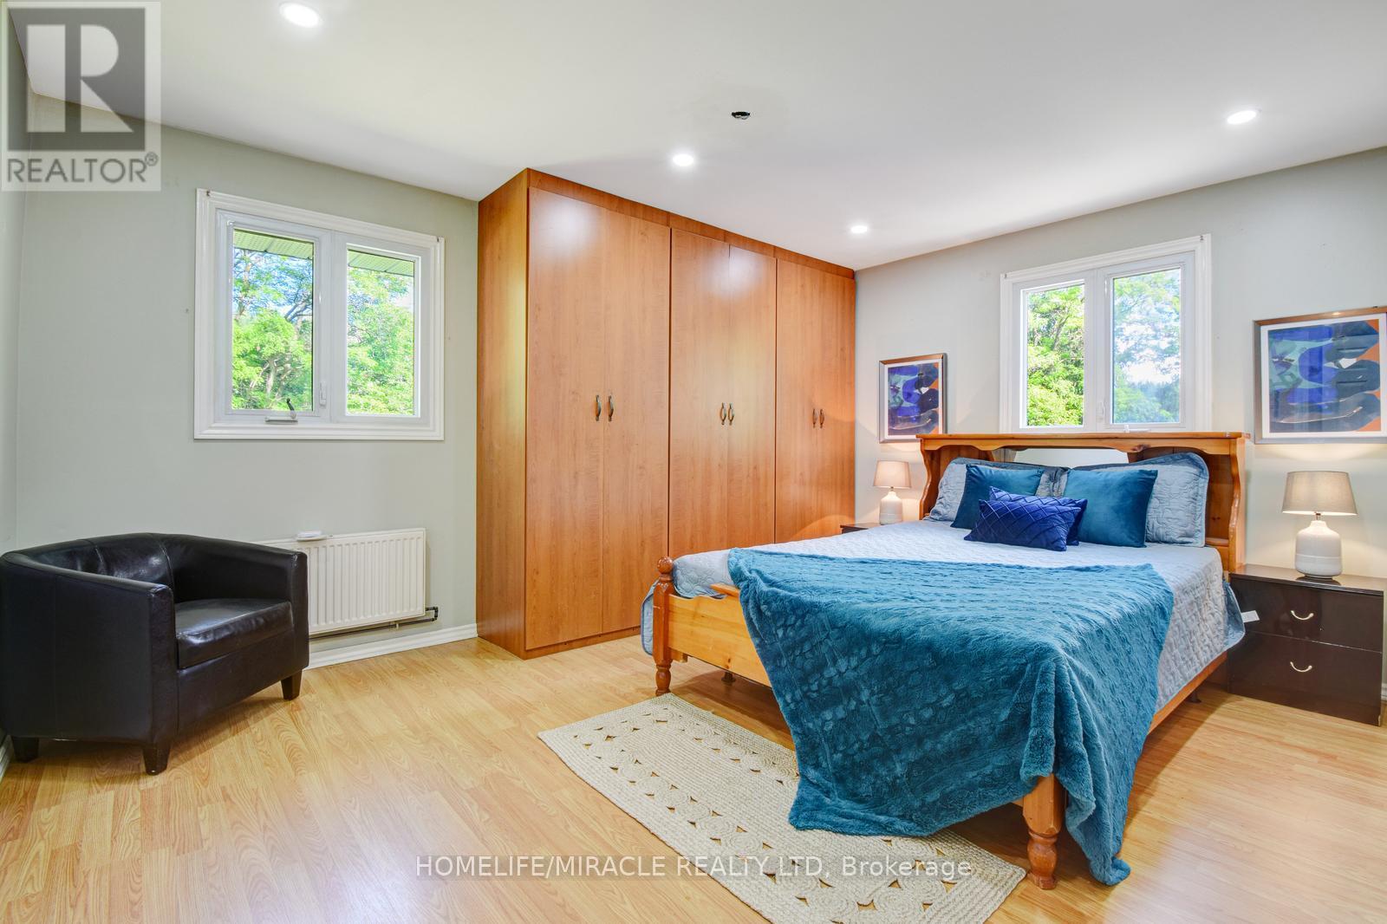
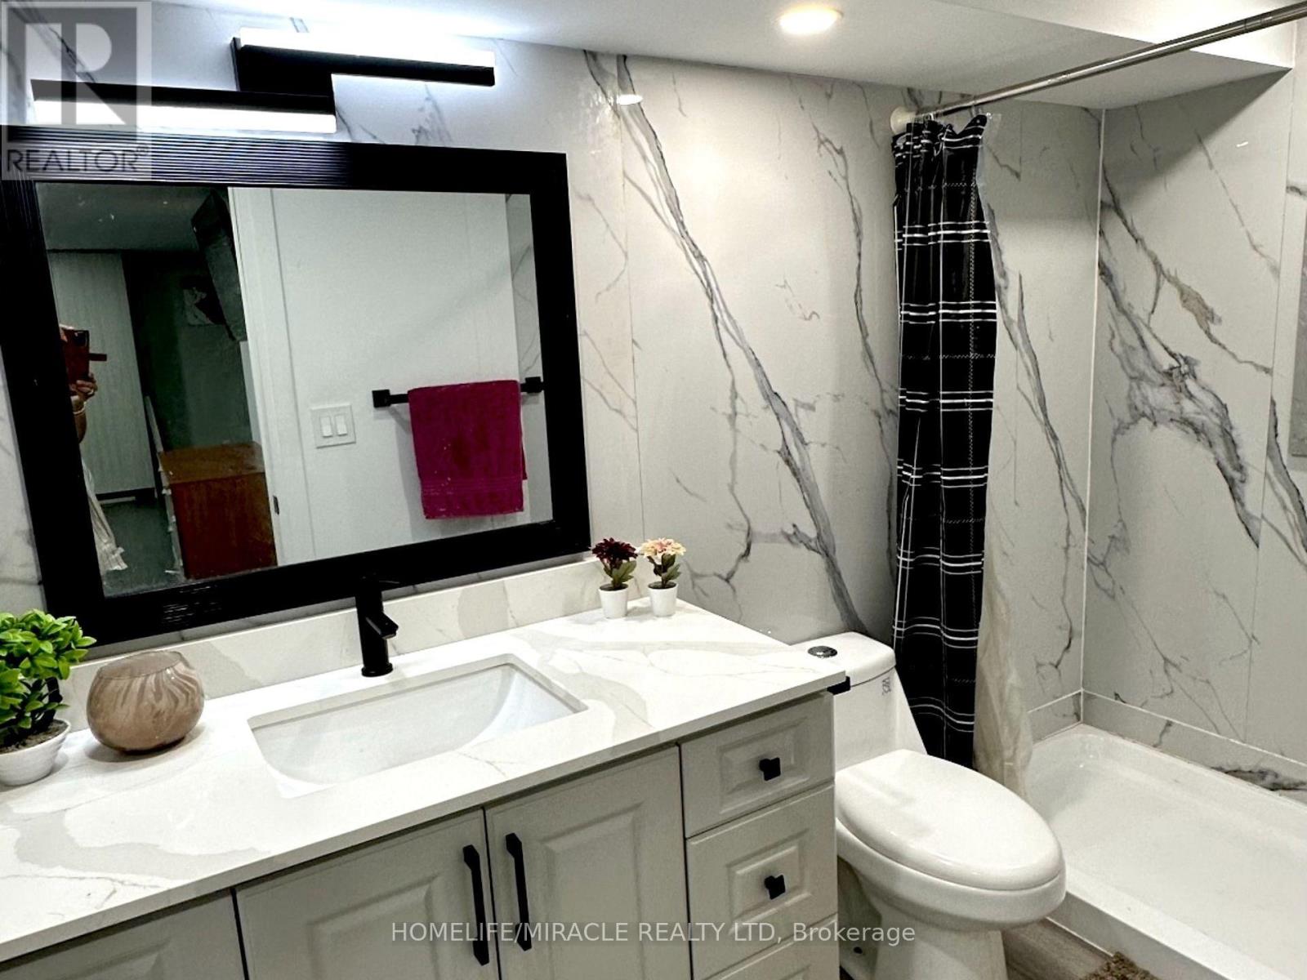
4069 Charleston Sideroad, Caledon, ON photo 4
4069 Charleston Sideroad, Caledon, ON photo 5
4069 Charleston Sideroad, Caledon, ON photo 6
4069 Charleston Sideroad, Caledon, ON photo 7
4069 Charleston Sideroad, Caledon, ON photo 8
4069 Charleston Sideroad, Caledon, ON photo 9
4069 Charleston Sideroad, Caledon, ON photo 10
4069 Charleston Sideroad, Caledon, ON photo 11
4069 Charleston Sideroad, Caledon, ON photo 12
4069 Charleston Sideroad, Caledon, ON photo 13
4069 Charleston Sideroad, Caledon, ON photo 14
4069 Charleston Sideroad, Caledon, ON photo 15
4069 Charleston Sideroad, Caledon, ON photo 16
4069 Charleston Sideroad, Caledon, ON photo 17
4069 Charleston Sideroad, Caledon, ON photo 18
4069 Charleston Sideroad, Caledon, ON photo 19
4069 Charleston Sideroad, Caledon, ON photo 20
4069 Charleston Sideroad, Caledon, ON photo 21
4069 Charleston Sideroad, Caledon, ON photo 22
4069 Charleston Sideroad, Caledon, ON photo 23
4069 Charleston Sideroad, Caledon, ON photo 24
4069 Charleston Sideroad, Caledon, ON photo 25
4069 Charleston Sideroad, Caledon, ON photo 26
4069 Charleston Sideroad, Caledon, ON photo 27
1 / 27

BUYER ADVANTAGE

Buy with confidence

Get a full-service approach built on strategy, strong negotiation, and clear guidance from offer to close.

  • Local Market Expertise
  • Broker-level Negotiation
  • Transparent Process
  • No-pressure Guidance

The right strategy depends on your goals, timing, budget, and the type of home you are buying. Get Your Buyer Snapshot.

About This Property

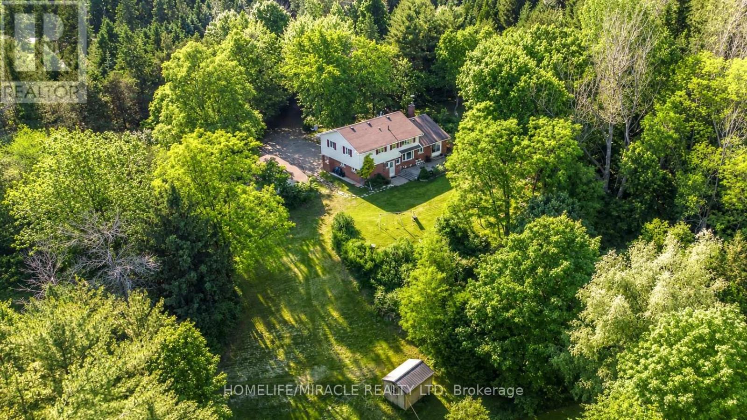
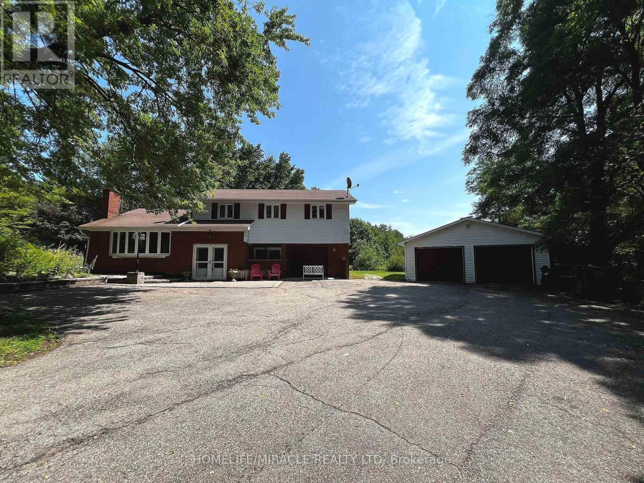
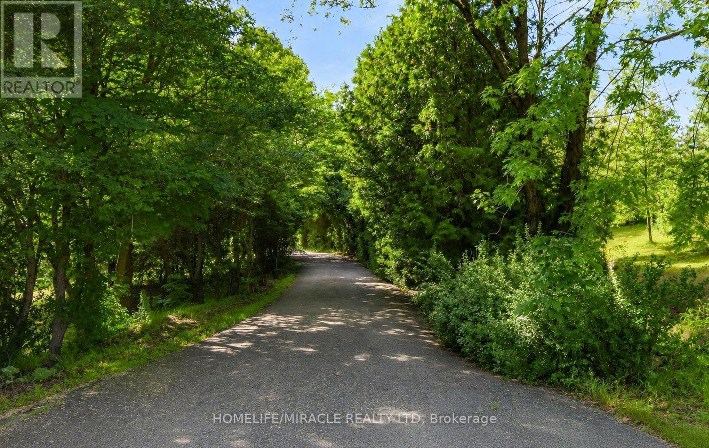
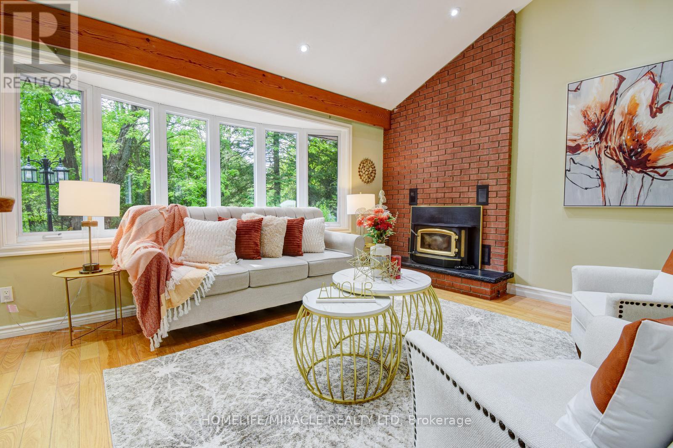
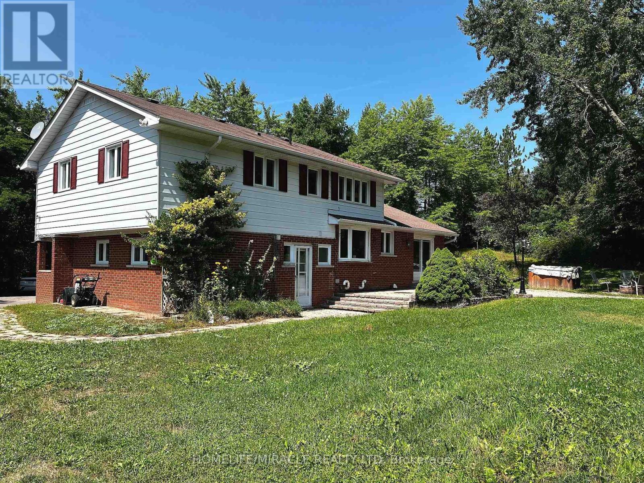
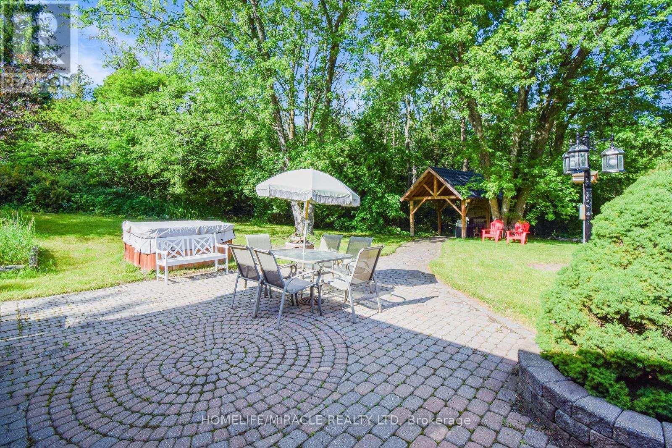
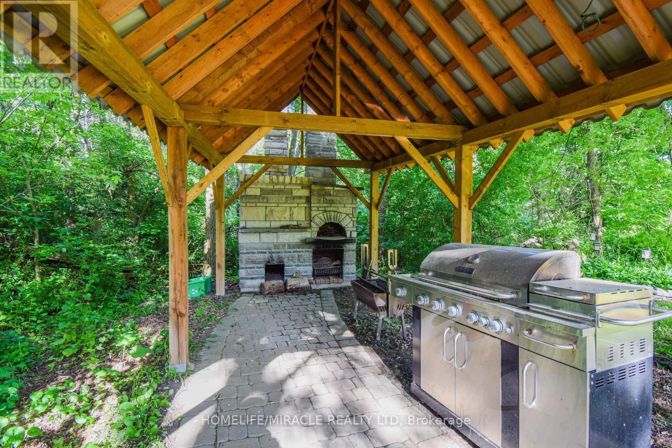
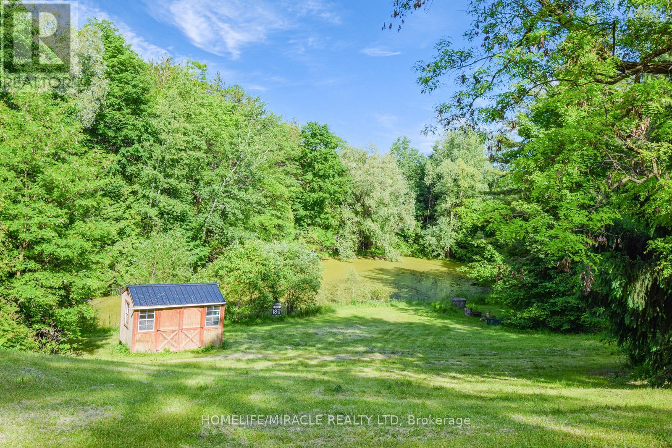
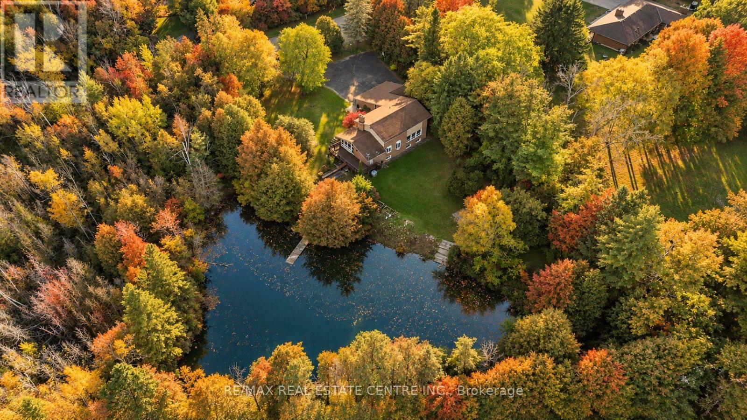
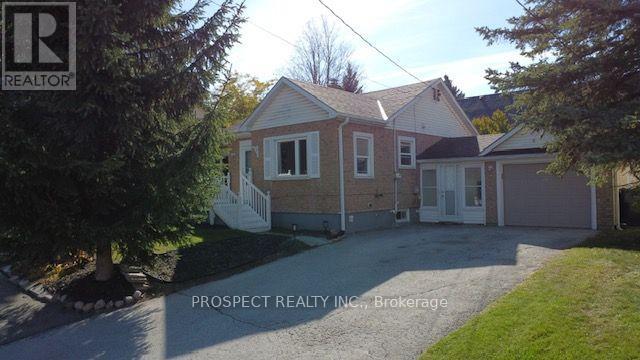
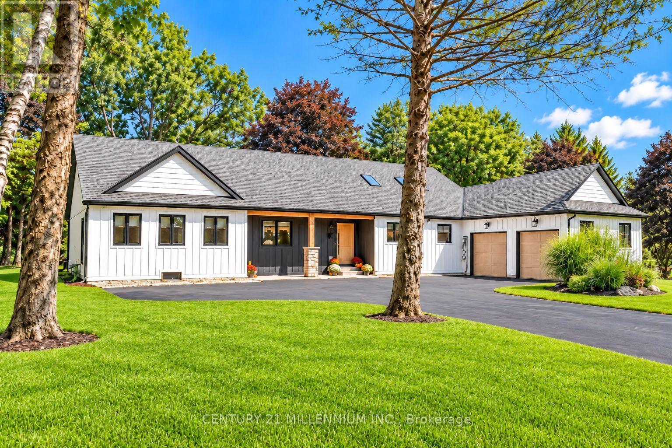
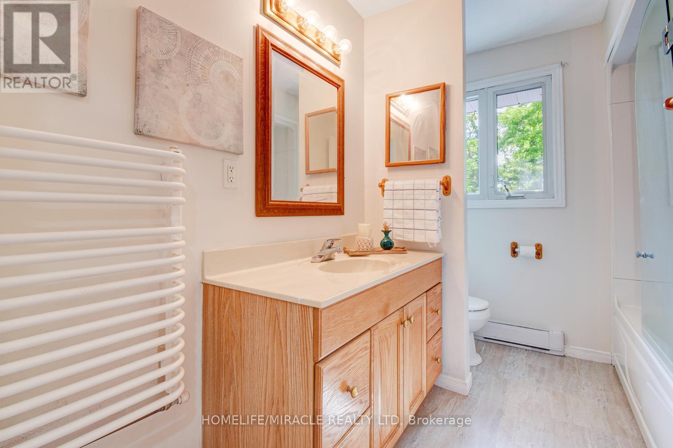
**PRIVATE COUNTRY RETREAT ON APPROX. 6.69 ACRES IN RURAL CALEDON!** Set beyond a long private driveway, this special property offers a peaceful country setting with mature trees, open green space and a scenic private pond. The spacious detached home features 4 bedrooms, 4 bathrooms and approximately 2,555 sq. ft. of finished living space, including a finished basement with extensive pot lighting. Enjoy the outdoors with fenced areas, a solid-wood chicken coop and additional outbuildings, along with a charming gazebo and custom stone-built wood-fired oven-ideal for relaxed evenings and gatherings. Previously used for livestock, the property offers plenty of room to enjoy country living and outdoor hobbies. Conveniently located just east of Hurontario Street, with access to Highway 10, Erin, Orangeville and Brampton. A rare opportunity to enjoy privacy, space and the country lifestyle in Caledon!** (id:63604)

Key Facts

Type
Detached
Beds
4
Baths
4
Size
1,500 sqft
Lot
320.6 x 973.4 FT
Parking
12 total
Property Details 14 details
Bedrooms
4 bedrooms
4 above grade
Bathrooms
4 bathrooms
1 partial
Parking
12 parking spaces
Detached Garage · Garage
Living area
1,500 - 2,000 sq. ft.
Property
Single Family · Freehold · Detached
Property subtype
Single Family
Structure type
House
Ownership
Freehold
Attached status
Detached
Basement
Finished
Heating
Heat Pump, Baseboard heaters, Wood
Cooling
Wall unit
Fireplace
Yes
Lot dimensions
320.6 x 973.4 FT
Frontage
320.70 feet
Taxes
$5,435.00
Sewer
Septic System

Exterior features

BrickAluminum siding

Lot and water

Carpet Free
Mortgage & Affordability Estimate monthly costs
Purchase price$1,349,000
Down paymentNot available
Mortgage amountNot available
Principal & interestNot available
Property taxesNot available
Condo/HOA feeNot available
Insurance/OtherNot available
UtilitiesNot available
Est. monthly totalNot available
Income needed (GDS 32%)Not available
Estimates only. Not financial advice. Rates, taxes and fees vary by lender and municipality.

Saved Properties

Keep This One Handy

Save this listing, compare it later, or open your saved properties dashboard.

Manage Saved Searches
Map is approximate.

Neighbourhood

Area
Rural Caledon
City
Caledon
Postal code
L7K 0S6
Nearby
Heart Lake & Charleston Sdrd