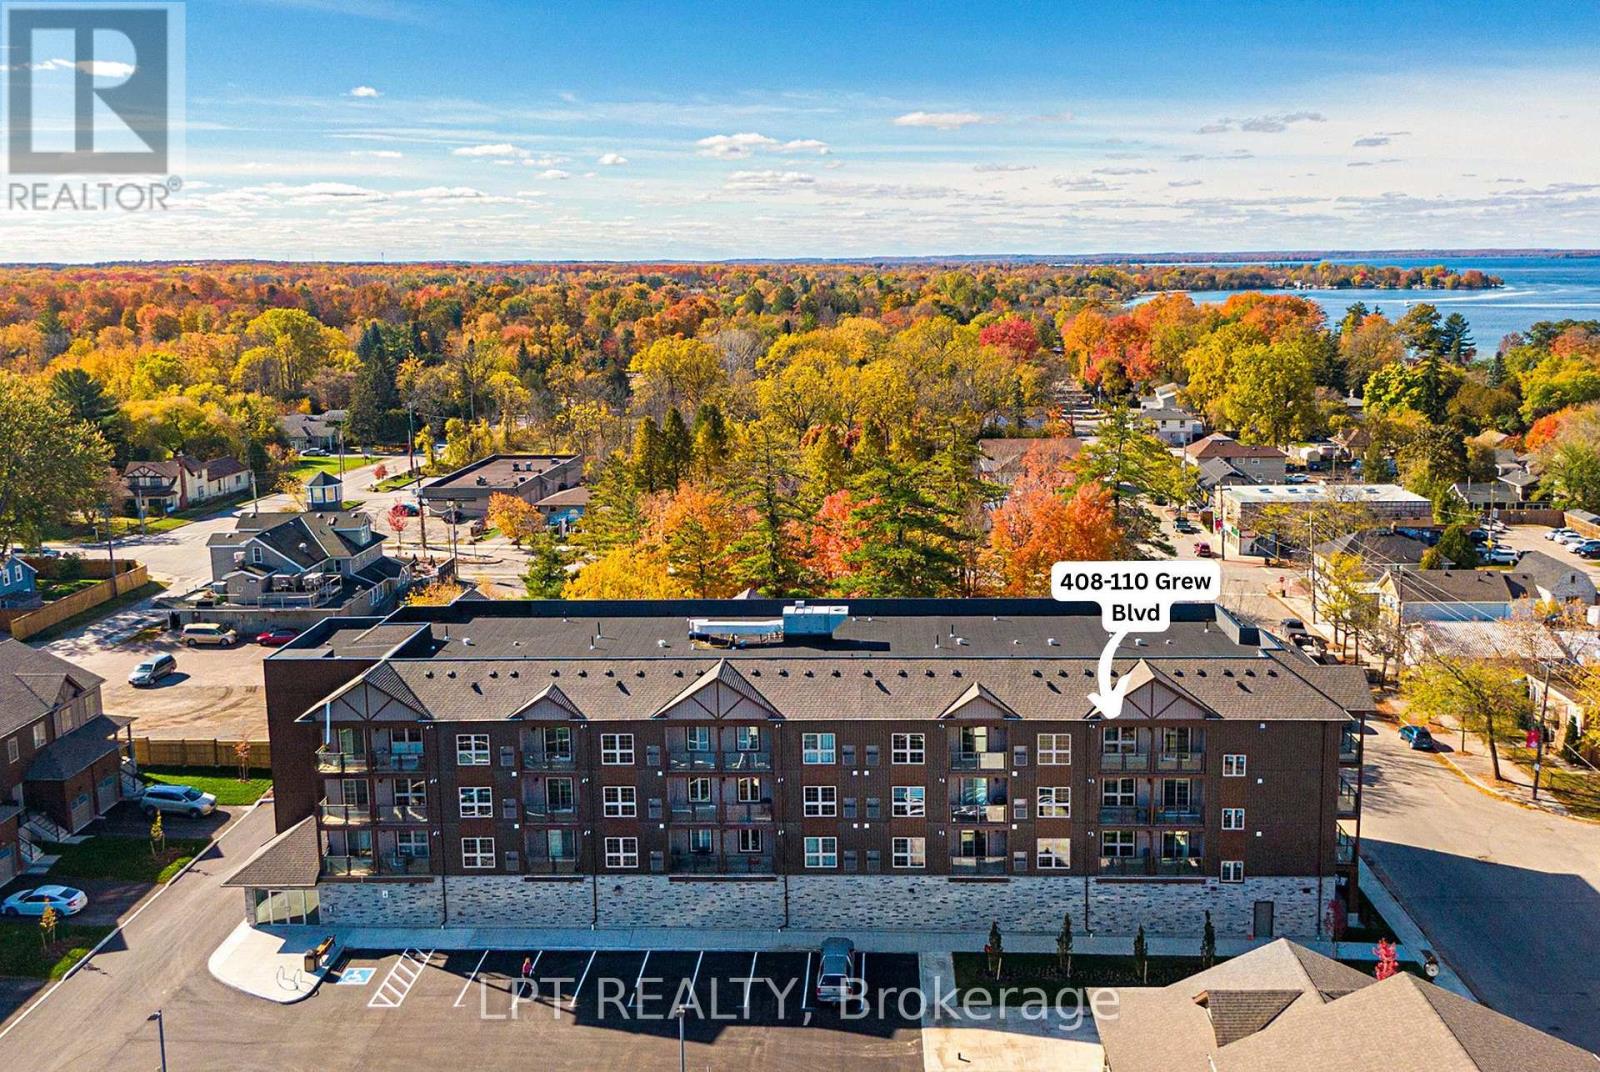
407- 110 Grew Boulevard
BUYER ADVANTAGE
Buy with confidence
Get a full-service approach built on strategy, strong negotiation, and clear guidance from offer to close.
- Local Market Expertise
- Broker-level Negotiation
- Transparent Process
- No-pressure Guidance

The right strategy depends on your goals, timing, budget, and the type of home you are buying. Get Your Buyer Snapshot.
About This Property
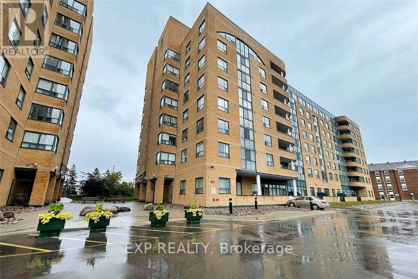
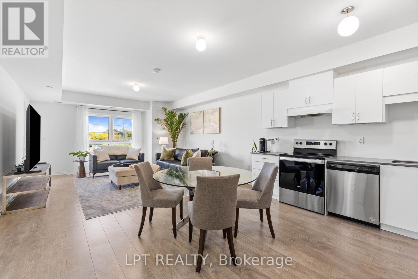
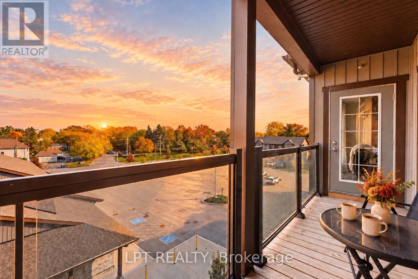
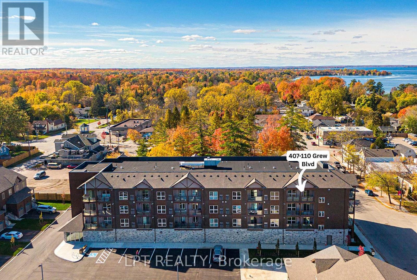
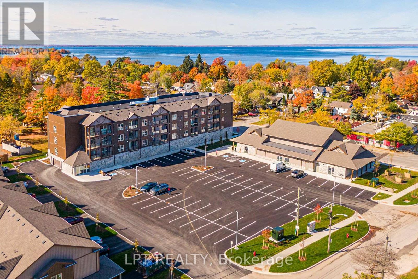
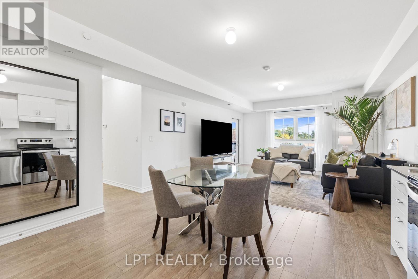
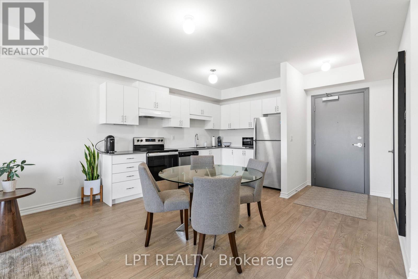
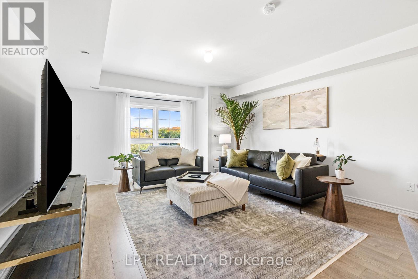
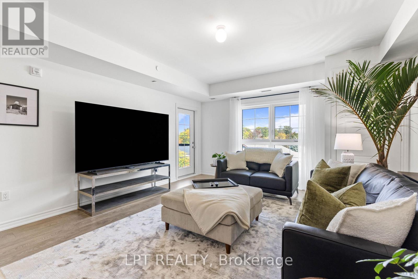
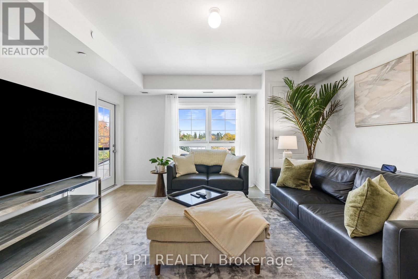
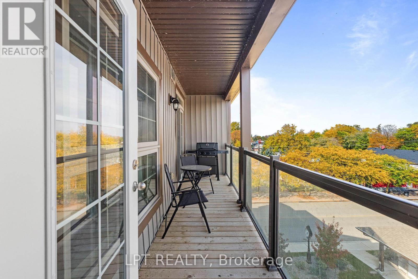
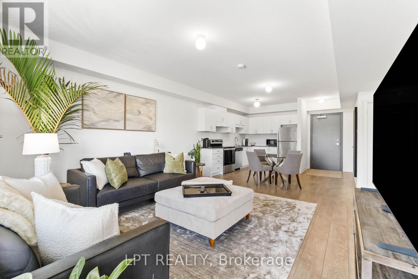
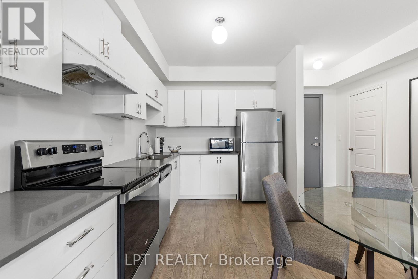
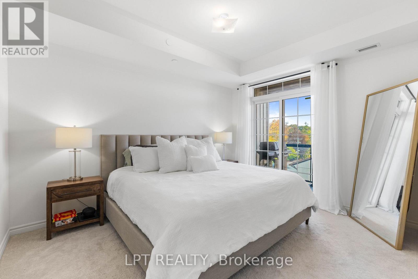
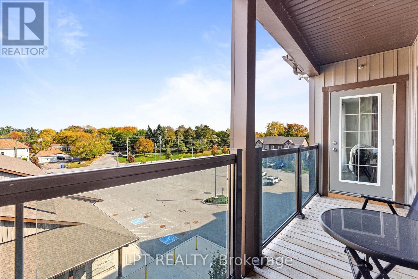
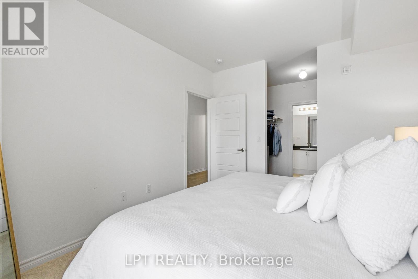
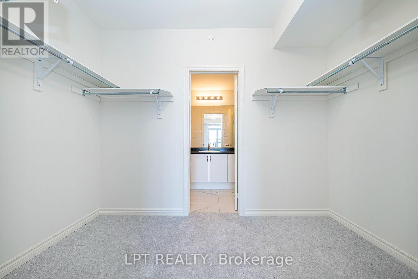
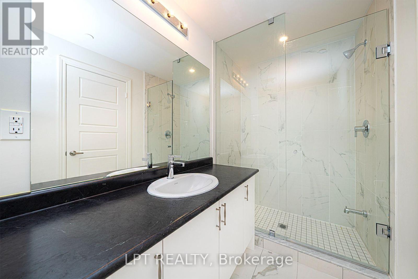
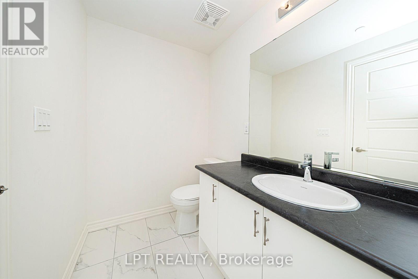
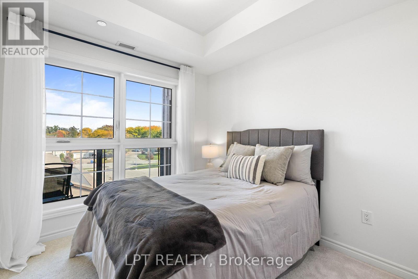
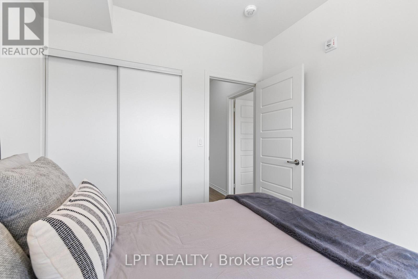
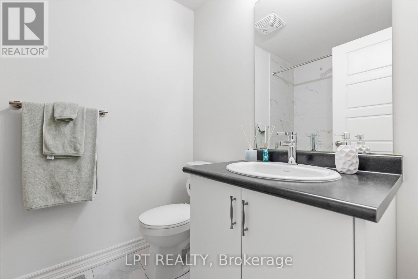
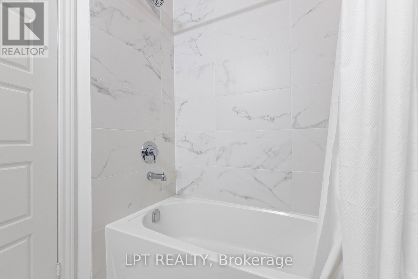
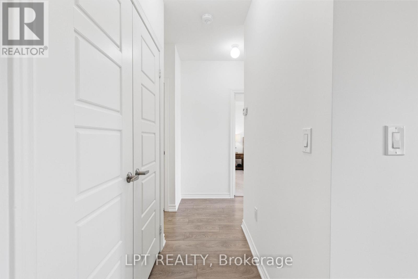
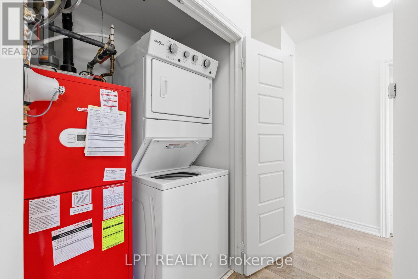
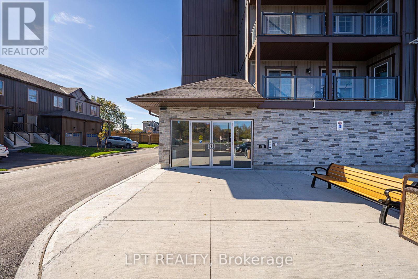
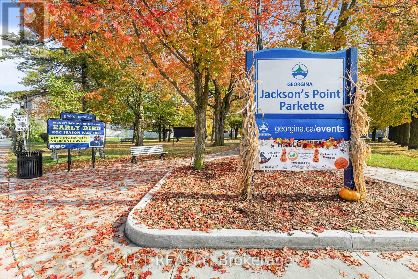
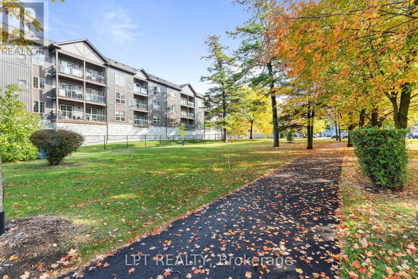
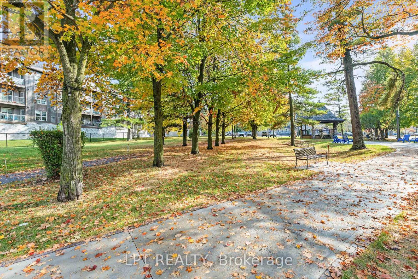
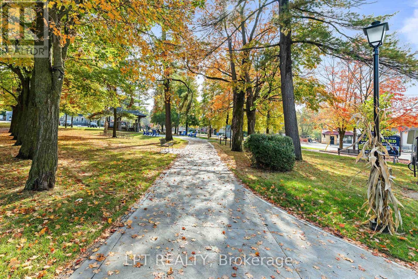
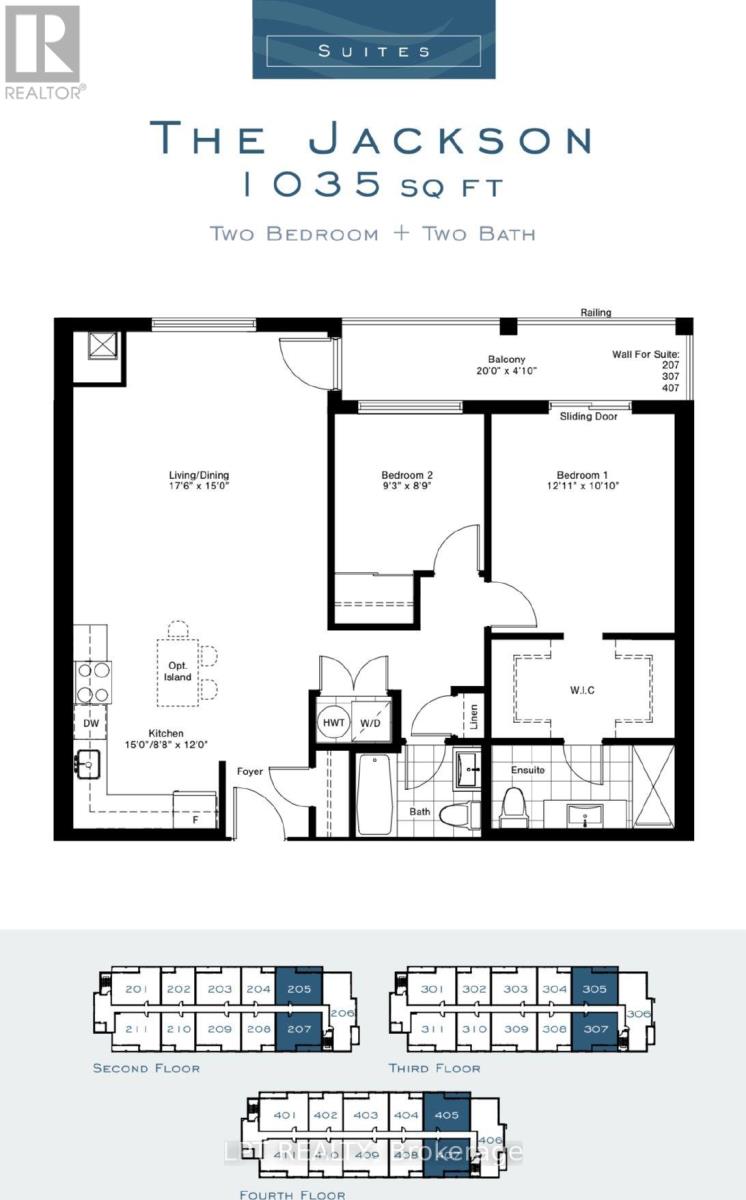
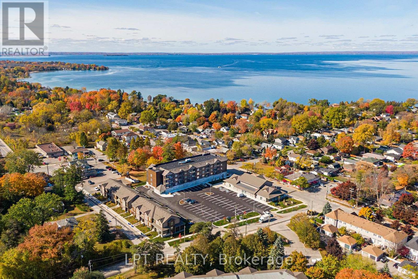
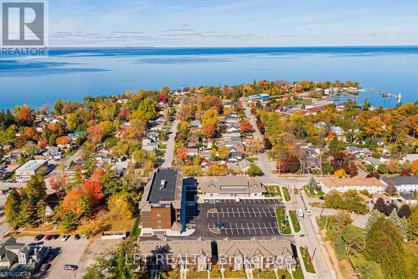
Easy condo living meets walkable, small-town charm in the heart of Jackson's Point. Imagine a historic lakeside village that feels like something straight out of a movie, where quaint shops, local restaurants, seasonal markets and the holiday parade are all just steps from your door. This is the charm of Jackson's Point, and you can be right in the heart of it. This beautiful top-floor condo offers 1,035 sq ft of sunny, maintenance-free living. 'The Jackson' model features a bright, open-concept great room with east-facing views, flowing seamlessly into a stylish kitchen with quartz counters and stainless steel whirlpool appliances. Step outside to the 87 sq ft balcony with glass railings, gas bbq hookup and beautiful unobstructed sunrise views. The primary suite features dual walk-in closets, a 3-pc ensuite with upgraded glass shower and its own walk-out to the balcony. A second bedroom, full 4-pc bath and convenient ensuite laundry complete the space. With Rogers internet, snow removal, indoor parking & storage locker included in the monthly maintenance fee, everyday living is refreshingly simple. Enjoy scenic lake drive and hedge road, or spend an afternoon at the historic briars resort and golf course. Nestled in a newer collection of townhomes, condos & upcoming commercial space, this year-round destination is waiting for you. This is more than a place to call home or weekend getaway. It's a chance to be part of a truly charming lakeside community. (id:63604)
Key Facts
Highlights
- Washer
- Refrigerator
- Stove
- Dryer
Property Details
Interior features
Exterior features
Systems and association
Lot and water
Rooms
Virtual Tour & Media
Mortgage & Affordability
Saved Properties
Keep This One Handy
Save this listing, compare it later, or open your saved properties dashboard.
Neighbourhood
- Area
- Sutton & Jackson's Point
- City
- Georgina
- Postal code
- L0E 1L0
- Nearby
- Lake Dr E & Dalton Rd
Save This Property
Keep this home handy, return to it anytime, and let us know how to reach you about this listing.
We use this email only to connect your saved properties and saved searches.
Other Available Options
Similar Listings
Listings from our database that match closely.