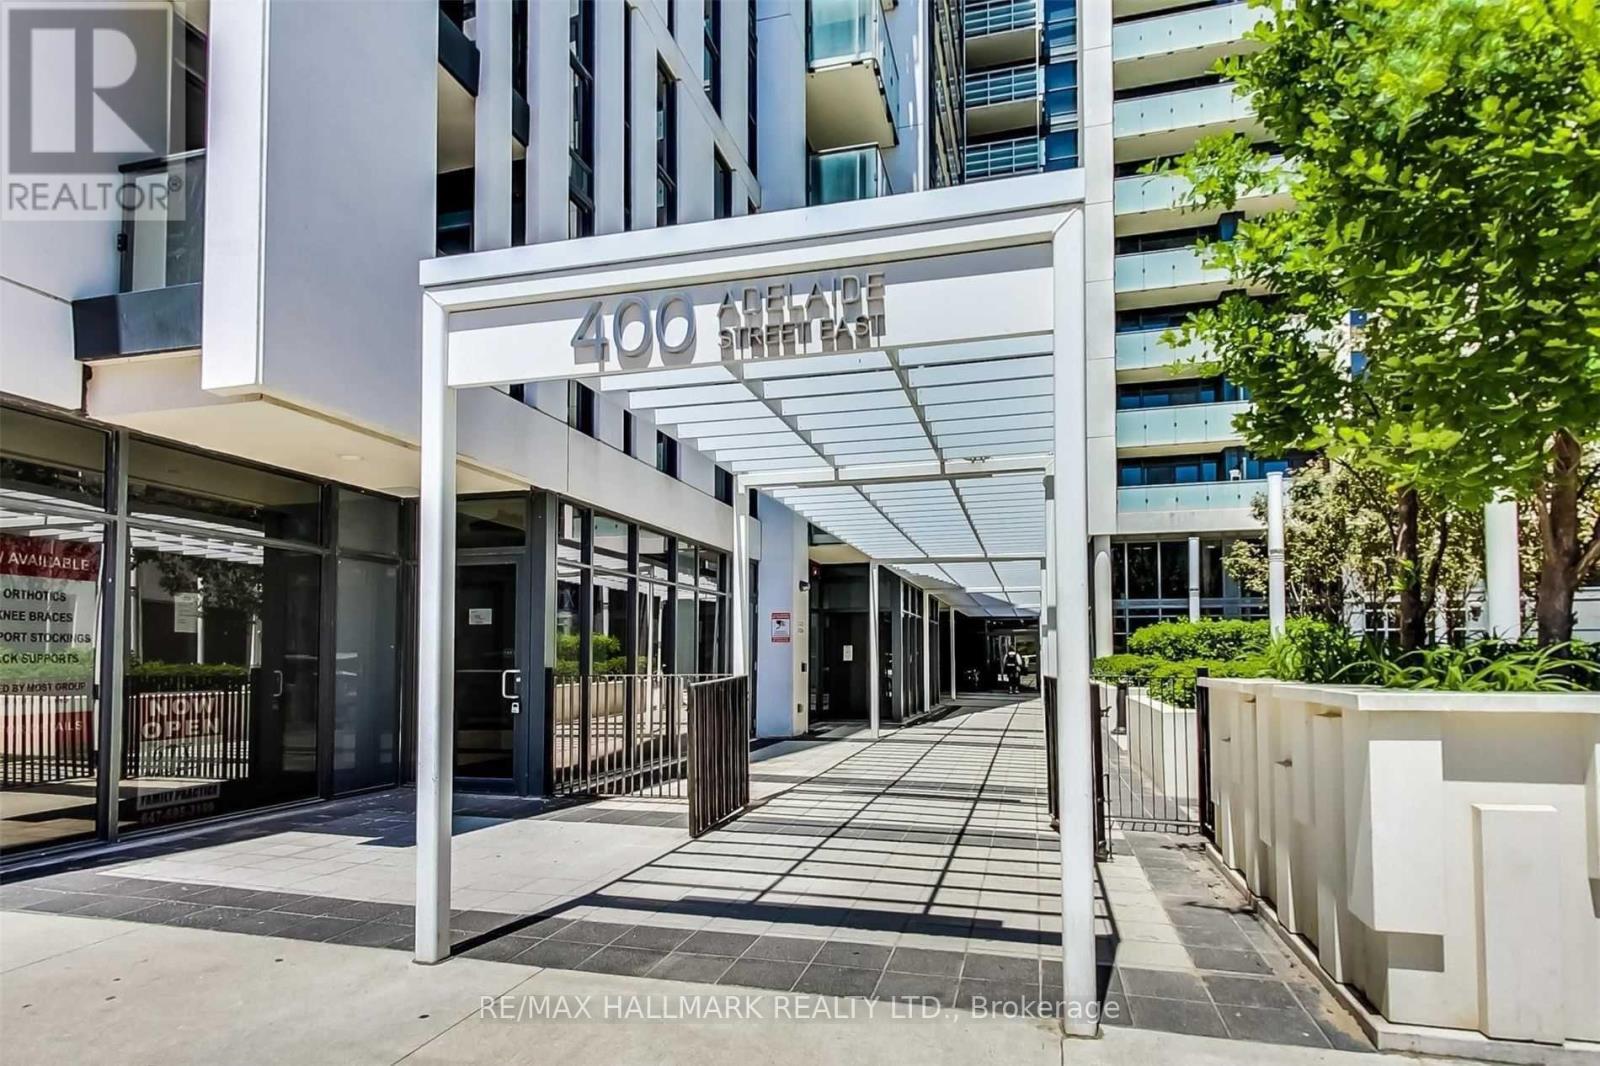
407- 1414 Bayview Avenue
BUYER ADVANTAGE
Buy with confidence
Get a full-service approach built on strategy, strong negotiation, and clear guidance from offer to close.
- Local Market Expertise
- Broker-level Negotiation
- Transparent Process
- No-pressure Guidance

The right strategy depends on your goals, timing, budget, and the type of home you are buying. Get Your Buyer Snapshot.
About This Property
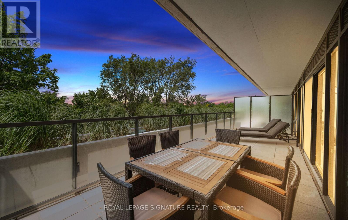
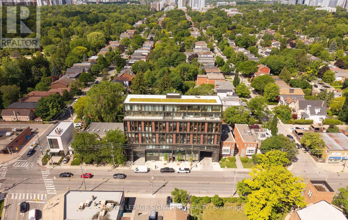
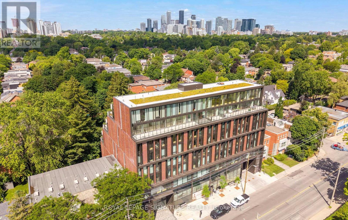
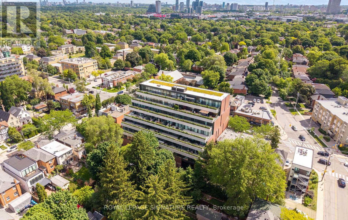
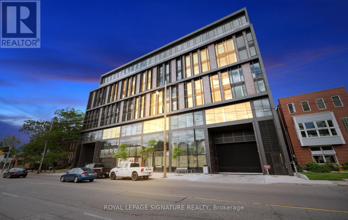
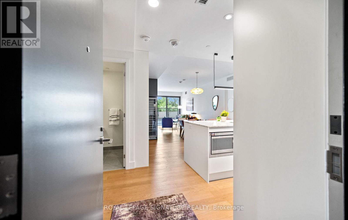
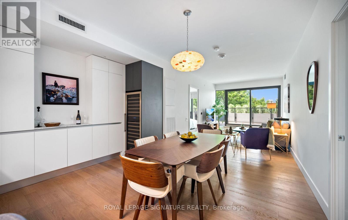
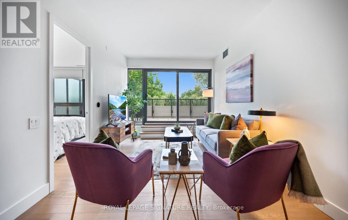
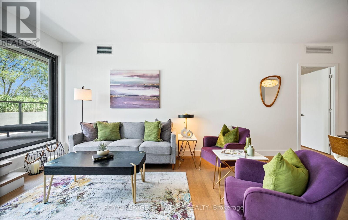
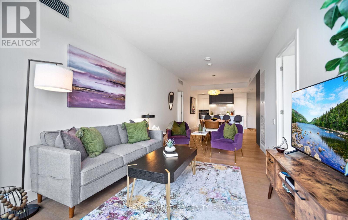
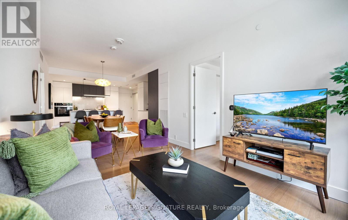
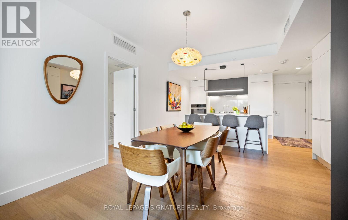
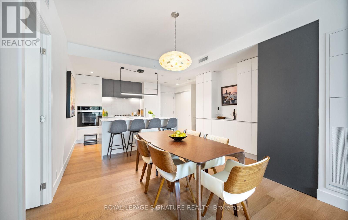
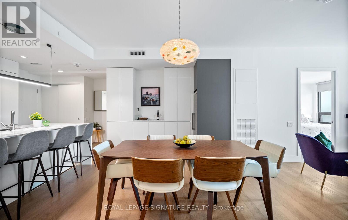
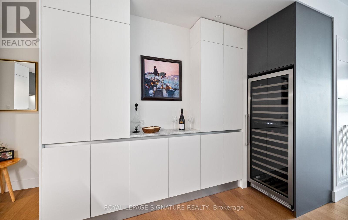
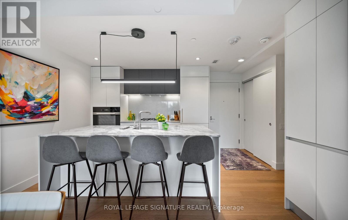
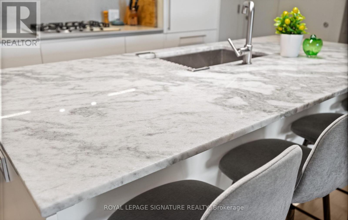
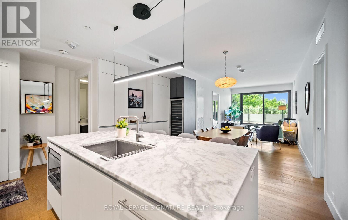
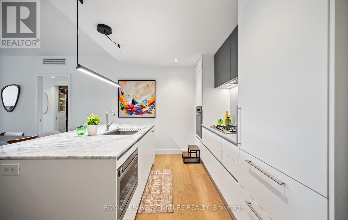
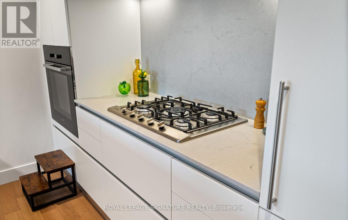
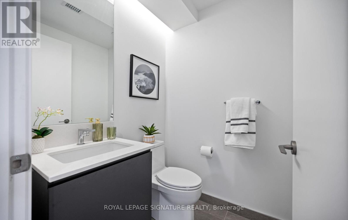
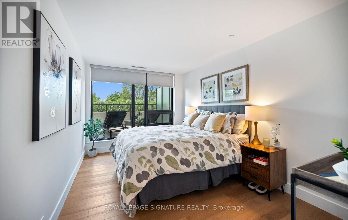
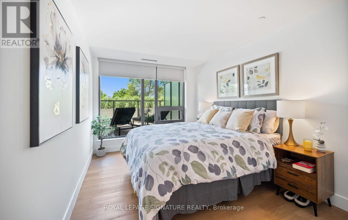
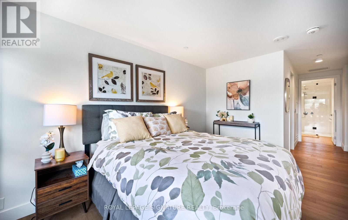
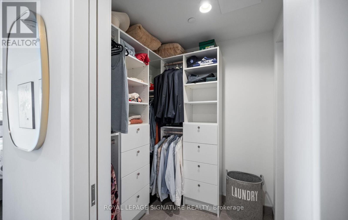
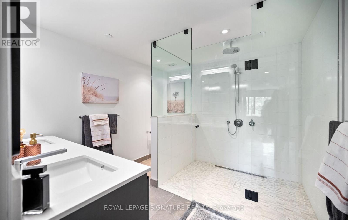
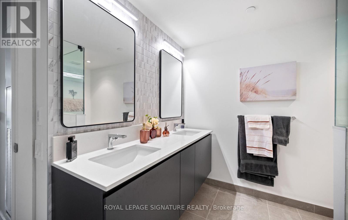
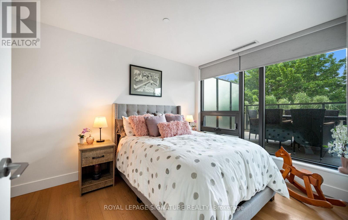
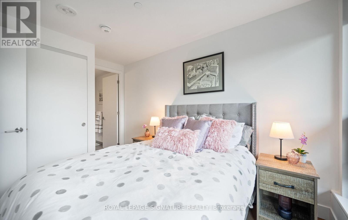
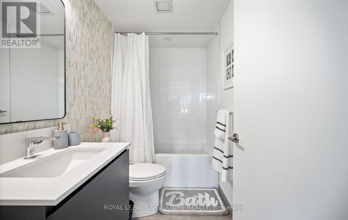
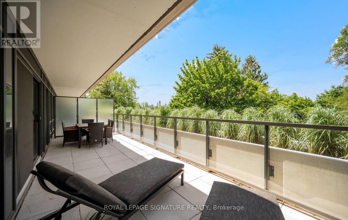
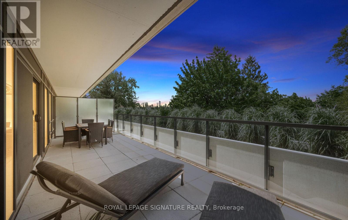
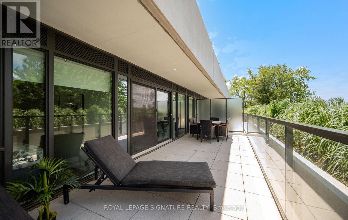
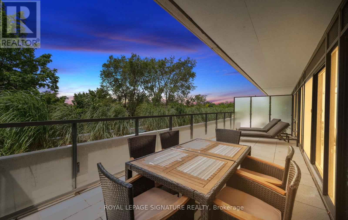
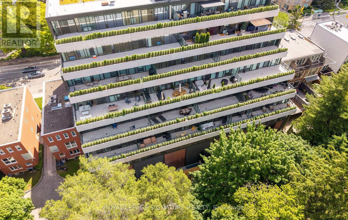
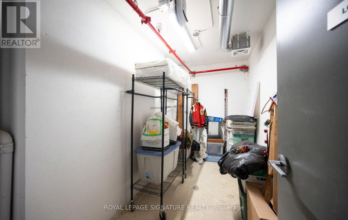
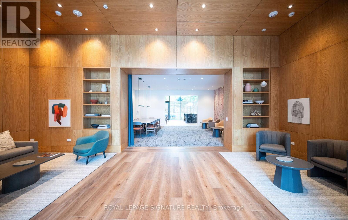
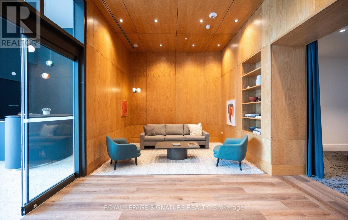
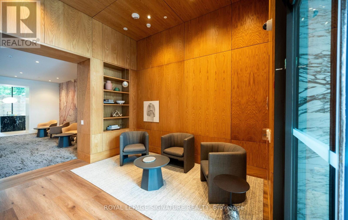
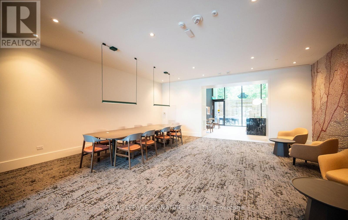
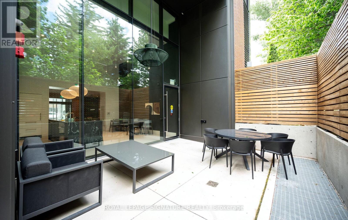
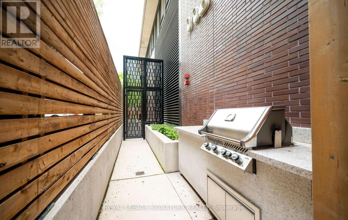
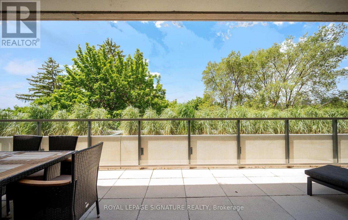
Welcome to 1414 Bayview Avenue, Leaside's premier boutique condominium. With only 44 exclusive suites, this meticulously designed building offers an atmosphere of unmatched privacy and prestige in one of Toronto's most highly coveted neighbourhoods. Residents enjoy a refined, turn-key lifestyle complete with premium amenities, including a dedicated concierge, a professional co-working space, and an elegant party room for entertaining.Step inside this spectacular residence to discover a truly unique floor plan, thoughtfully redesigned pre-construction to ensure a seamless flow of space and enhanced storage capability. Every detail caters to effortless and inclusive living, highlighted by the addition of accessible light switches and stunning wide plank hardwood flooring throughout the bright, open-concept layout. At the heart of the home is a chef-inspired kitchen that leaves no detail overlooked. It features exquisite Caesarstone quartz countertops, a fully integrated suite of premium Miele appliances, and a dedicated built-in wine fridge for the consummate host.This exceptional layout defies standard condo living by offering an incredibly rare two full bathrooms plus an elegant powder room, ensuring ultimate comfort and privacy for both residents and guests. Your living space effortlessly extends outdoors to a sweeping, almost 300sqft private terrace-a perfect urban oasis for morning coffee or dining al fresco during evening sunsets.Beyond the luxurious finishes, the suite offers the ultimate city luxury: space. A massive, 100-square-foot fully framed-out private storage room provides the practical capacity of a detached home with the lock-and-leave convenience of a condo, no wire cages. Downsizing no longer means compromising. Meticulously designed from top to bottom, this rare Leaside offering is an absolute must-see and is waiting for you.Accessible light switches throughout.concierge, professional workspace, and party room. Exceptionally rare 2.5 bathroom (id:63604)
Key Facts
Highlights
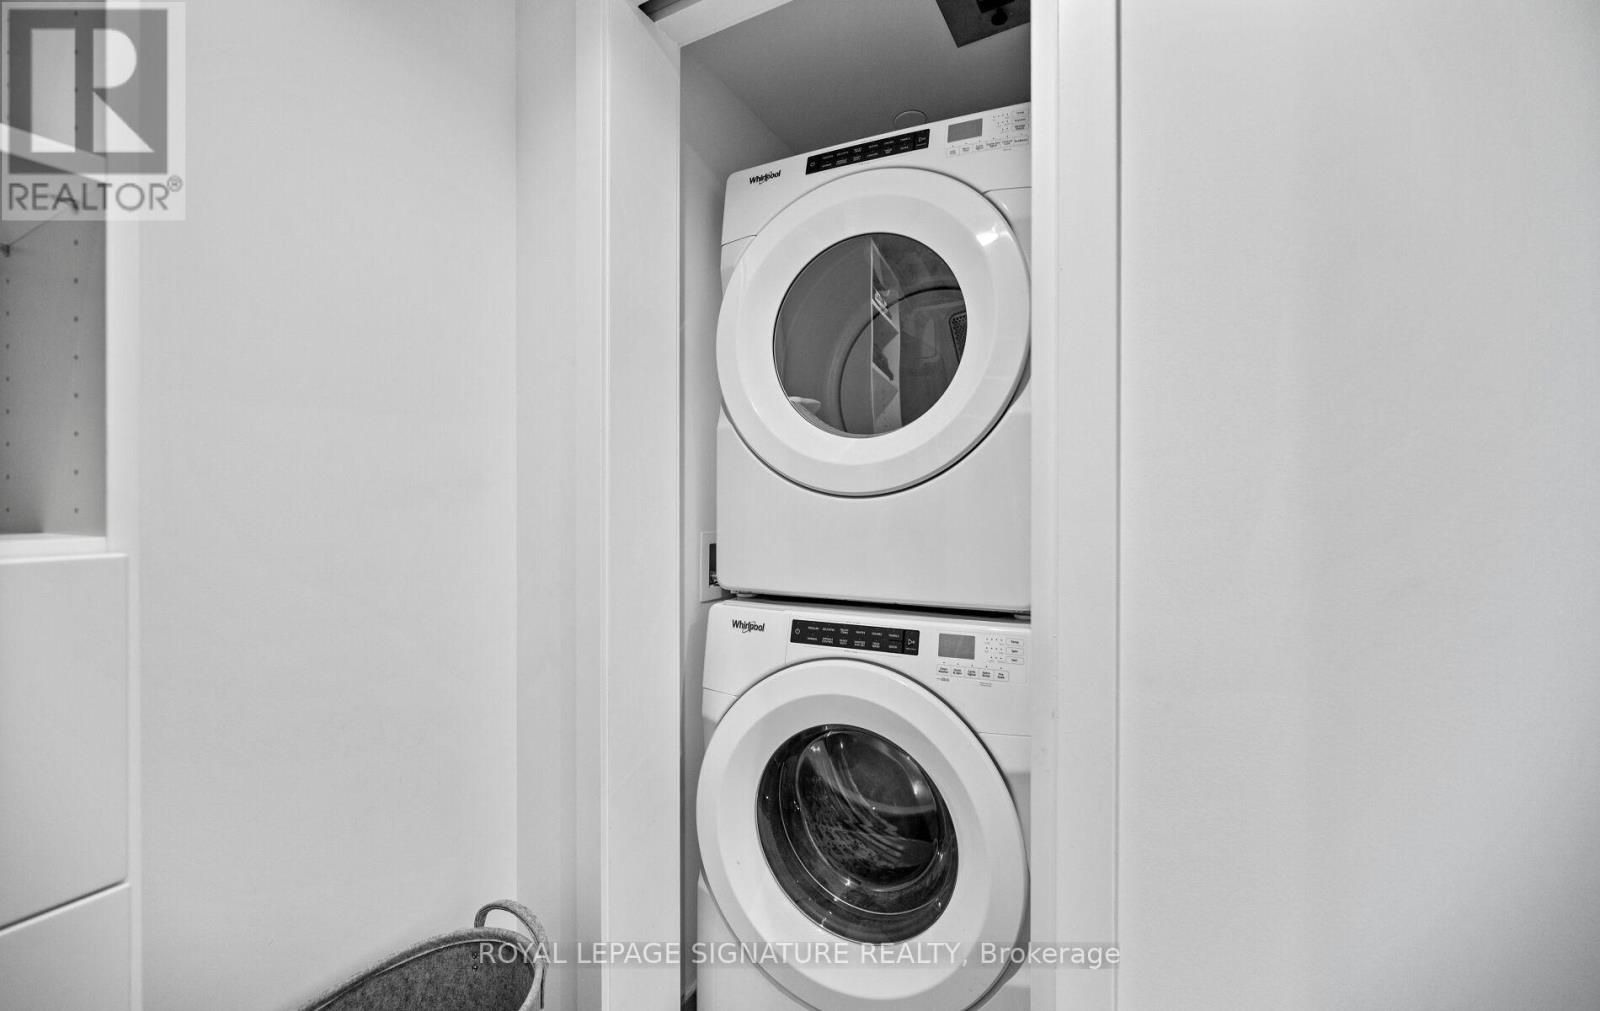
- Washer
- Refrigerator
- Gas stove(s)
- Dishwasher
- Wine Fridge
- Range
- Oven
- Dryer
- Microwave
- Freezer
- Oven - Built-In
- Garage door opener remote(s)
Property Details
Interior features
Exterior features
Systems and association
Lot and water
Rooms
Virtual Tour & Media
Mortgage & Affordability
Saved Properties
Keep This One Handy
Save this listing, compare it later, or open your saved properties dashboard.
Neighbourhood
- Area
- Mount Pleasant East
- City
- Toronto
- Postal code
- M4G 0E2
- Nearby
- Cross Streets: Bayview and Davisville. ** Directions: west side of Bayview south of Davisville.
Save This Property
Keep this home handy, return to it anytime, and let us know how to reach you about this listing.
We use this email only to connect your saved properties and saved searches.
Other Available Options
Similar Listings
Listings from our database that match closely.