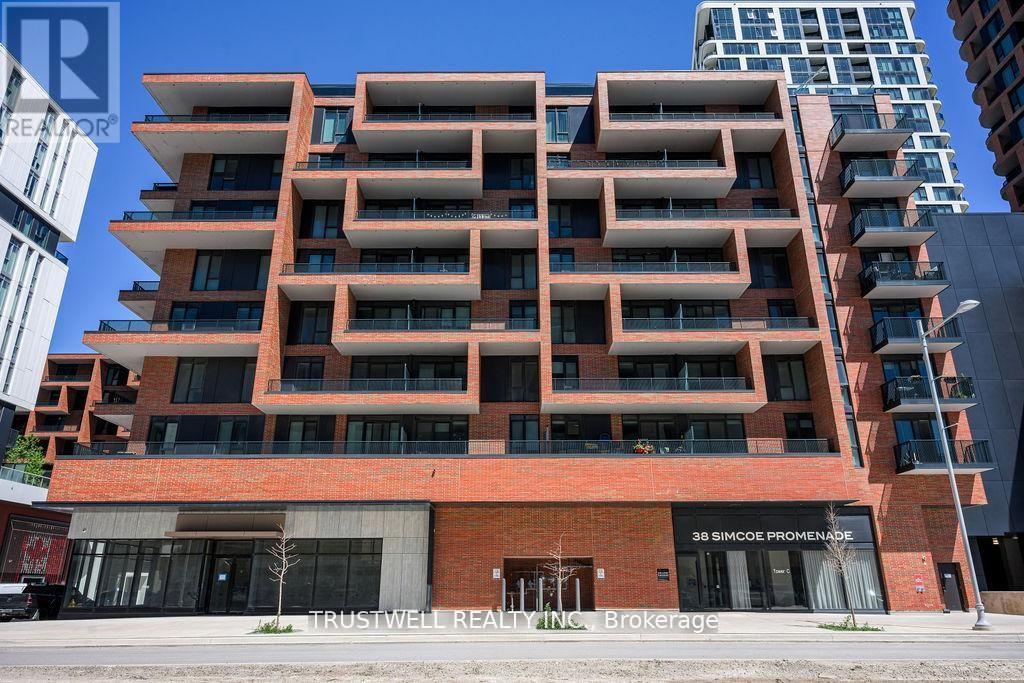
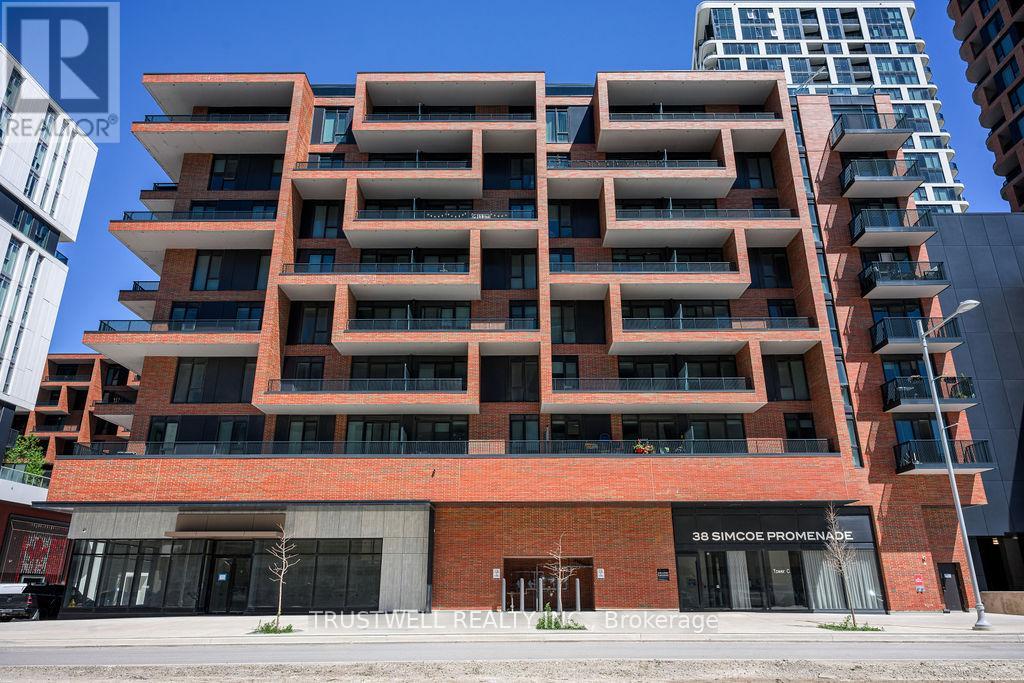
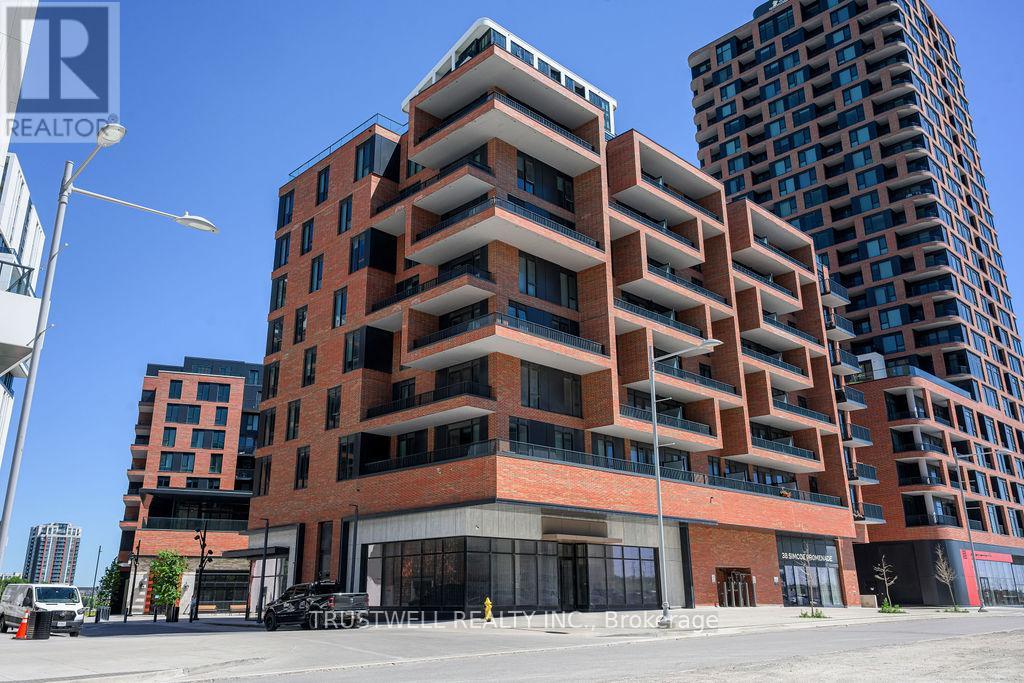
407- 38 Simcoe Promenade
BUYER ADVANTAGE
Buy with confidence
Get a full-service approach built on strategy, strong negotiation, and clear guidance from offer to close.
- Local Market Expertise
- Broker-level Negotiation
- Transparent Process
- No-pressure Guidance

The right strategy depends on your goals, timing, budget, and the type of home you are buying. Get Your Buyer Snapshot.
About This Property
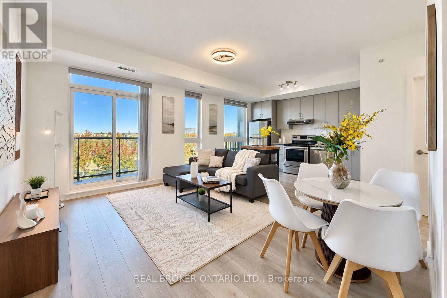
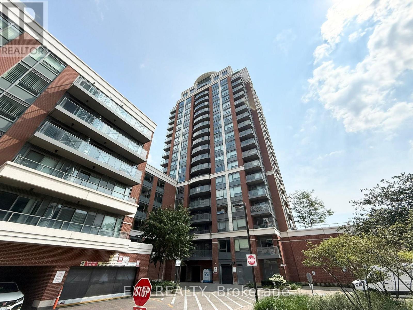
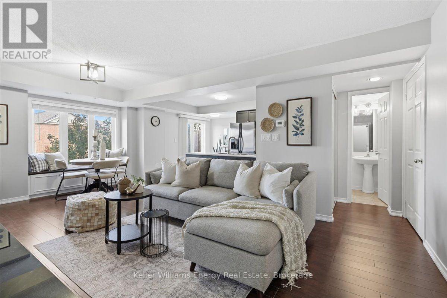
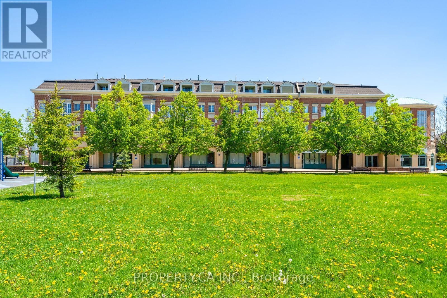
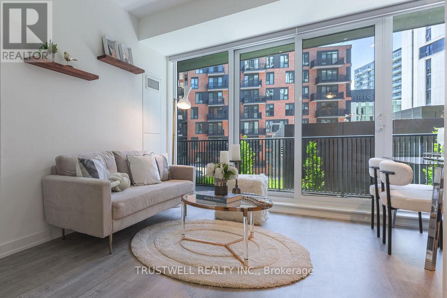
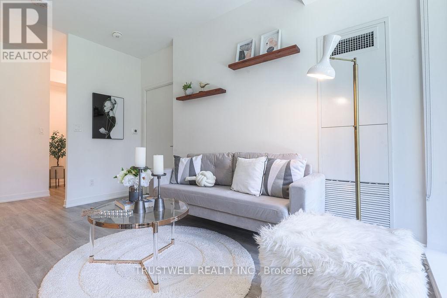
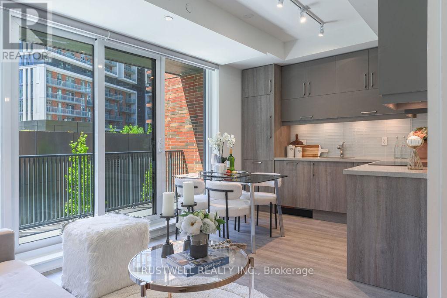
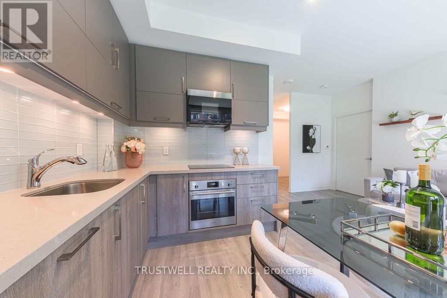
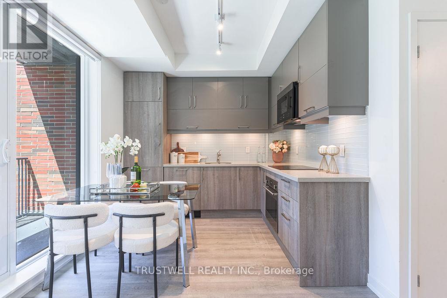
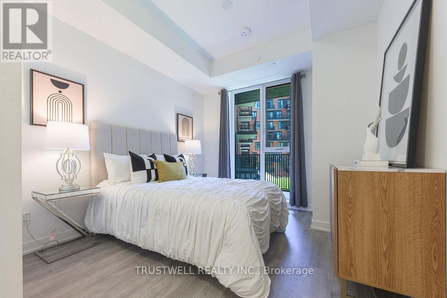
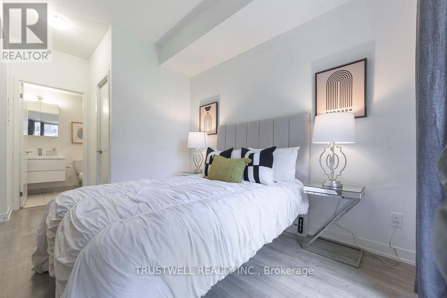
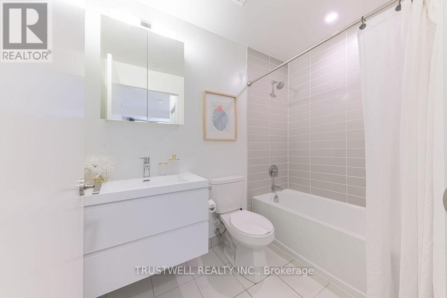
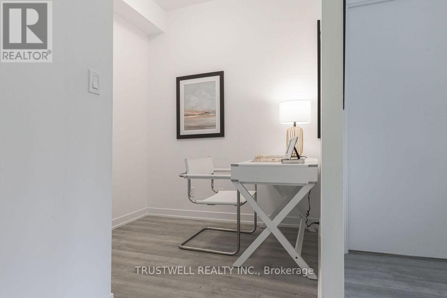
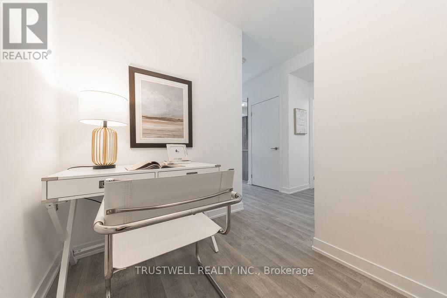
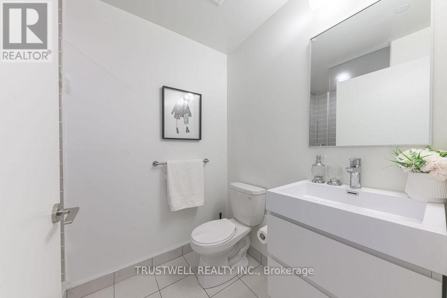
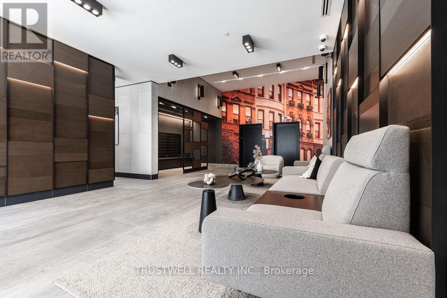
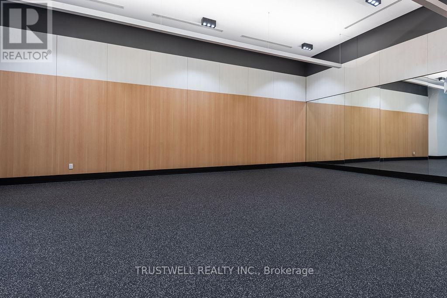
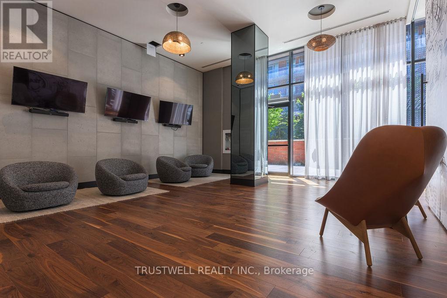
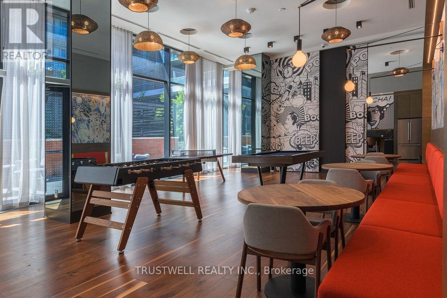
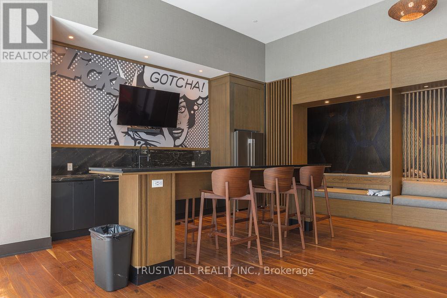
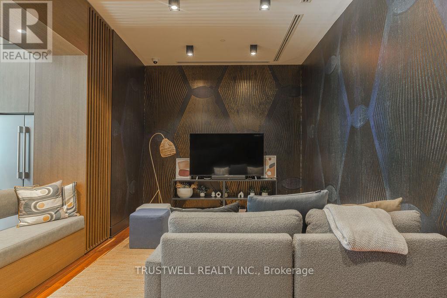
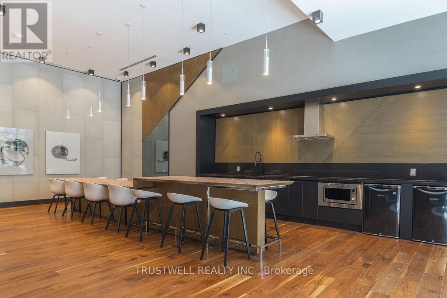
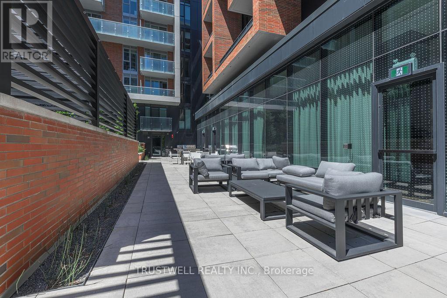
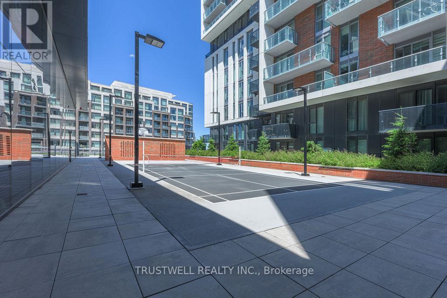
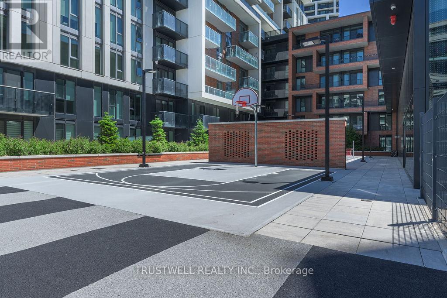
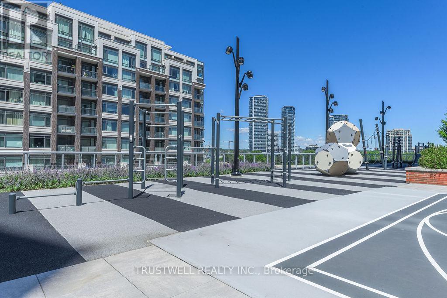
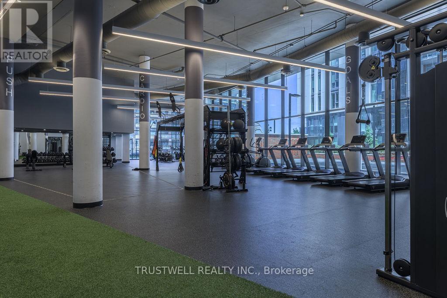
Welcome to Gallery Square, one of Downtown Markham's most sought-after newer communities. This spacious 1 Bedroom + Den, 2 Bathroom suite offers modern urban living in the heart of Markham's vibrant downtown core. Located just steps from Downtown Markham, residents enjoy a highly walkable lifestyle with immediate access to shopping, dining, entertainment, fitness facilities, grocery stores, banks, and everyday conveniences. Enjoy movie nights at Cineplex VIP, workouts at GoodLife Fitness, and a growing collection of retail and dining options right at your doorstep. Gallery Square itself is part of a master-planned mixed-use community featuring retail, public gathering spaces, and an art-inspired central piazza. Commuters will appreciate the close proximity to Unionville GO Station, providing convenient access to downtown Toronto, while Highways 404 and 407 are only minutes away for seamless travel throughout the GTA. The location is also well served by York Region Transit. Just a short drive or leisurely stroll away is the charming historic district of Main Street Unionville, known for its picturesque streetscape, boutique shops, cafés, patios, parks, and year-round community events. Residents can enjoy local favourites such as NextDoor Restaurant along with many other popular dining destinations throughout Unionville. Main Street Unionville is widely recognized as one of Markham's premier destinations for dining, entertainment, and weekend strolls. Nearby amenities include Markham YMCA, York University Markham Campus, CF Markville, First Markham Place, parks, trails, top-rated schools, and a variety of multicultural dining options that make Markham one of the GTA's most desirable communities. Experience the perfect blend of modern condo living, transit convenience, and vibrant community lifestyle at Gallery Square. (id:63604)
Key Facts
Highlights
- Washer
- Refrigerator
- Dishwasher
- Stove
- Range
- Dryer
- Microwave
- Oven - Built-In
- Window Coverings
Property Details
Interior features
Exterior features
Systems and association
Lot and water
Rooms
Mortgage & Affordability
Saved Properties
Keep This One Handy
Save this listing, compare it later, or open your saved properties dashboard.
Neighbourhood
- Area
- Unionville
- City
- Markham
- Postal code
- L6G 0H7
- Nearby
- Cross Streets: Birchmount/Enterprise. ** Directions: Northeast of Birchmount and Enterprise.
Save This Property
Keep this home handy, return to it anytime, and let us know how to reach you about this listing.
We use this email only to connect your saved properties and saved searches.
Other Available Options
Similar Listings
Listings from our database that match closely.