407 Maple Grove Drive
Oakville, ONDetached
$3,300,000
MLS® W13829824
Detached6 beds4 baths7 total
407 Maple Grove Drive, Oakville, ON photo 1
407 Maple Grove Drive, Oakville, ON photo 2
407 Maple Grove Drive, Oakville, ON photo 3
407 Maple Grove Drive, Oakville, ON photo 4
407 Maple Grove Drive, Oakville, ON photo 5
407 Maple Grove Drive, Oakville, ON photo 6
407 Maple Grove Drive, Oakville, ON photo 7
407 Maple Grove Drive, Oakville, ON photo 8
407 Maple Grove Drive, Oakville, ON photo 9
407 Maple Grove Drive, Oakville, ON photo 10
407 Maple Grove Drive, Oakville, ON photo 11
407 Maple Grove Drive, Oakville, ON photo 12
407 Maple Grove Drive, Oakville, ON photo 13
407 Maple Grove Drive, Oakville, ON photo 14
407 Maple Grove Drive, Oakville, ON photo 15
407 Maple Grove Drive, Oakville, ON photo 16
407 Maple Grove Drive, Oakville, ON photo 17
407 Maple Grove Drive, Oakville, ON photo 18
407 Maple Grove Drive, Oakville, ON photo 19
407 Maple Grove Drive, Oakville, ON photo 20
407 Maple Grove Drive, Oakville, ON photo 21
407 Maple Grove Drive, Oakville, ON photo 22
407 Maple Grove Drive, Oakville, ON photo 23
407 Maple Grove Drive, Oakville, ON photo 24
407 Maple Grove Drive, Oakville, ON photo 25
407 Maple Grove Drive, Oakville, ON photo 26
407 Maple Grove Drive, Oakville, ON photo 27
407 Maple Grove Drive, Oakville, ON photo 28
407 Maple Grove Drive, Oakville, ON photo 29
407 Maple Grove Drive, Oakville, ON photo 30
407 Maple Grove Drive, Oakville, ON photo 31
407 Maple Grove Drive, Oakville, ON photo 32
407 Maple Grove Drive, Oakville, ON photo 33
407 Maple Grove Drive, Oakville, ON photo 34
407 Maple Grove Drive, Oakville, ON photo 35
407 Maple Grove Drive, Oakville, ON photo 36
407 Maple Grove Drive, Oakville, ON photo 37
407 Maple Grove Drive, Oakville, ON photo 38
407 Maple Grove Drive, Oakville, ON photo 39
407 Maple Grove Drive, Oakville, ON photo 40
407 Maple Grove Drive, Oakville, ON photo 41
407 Maple Grove Drive, Oakville, ON photo 42
407 Maple Grove Drive, Oakville, ON photo 43
407 Maple Grove Drive, Oakville, ON photo 44
407 Maple Grove Drive, Oakville, ON photo 45
407 Maple Grove Drive, Oakville, ON photo 46
1 / 46

BUYER ADVANTAGE

Buy with confidence

Get a full-service approach built on strategy, strong negotiation, and clear guidance from offer to close.

  • Local Market Expertise
  • Broker-level Negotiation
  • Transparent Process
  • No-pressure Guidance

The right strategy depends on your goals, timing, budget, and the type of home you are buying. Get Your Buyer Snapshot.

About This Property

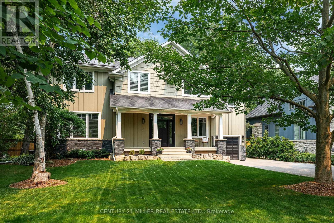
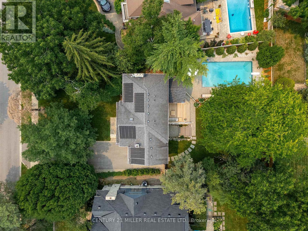
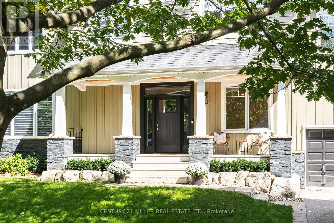
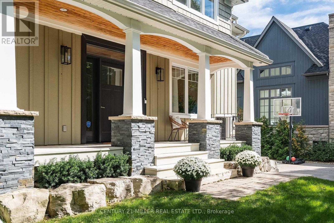
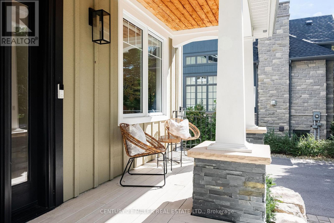
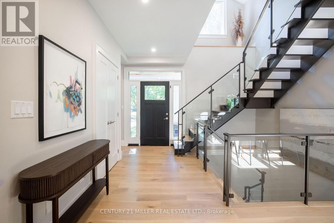
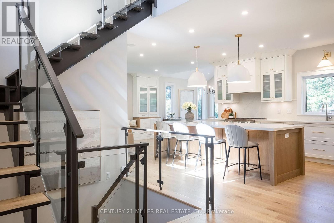
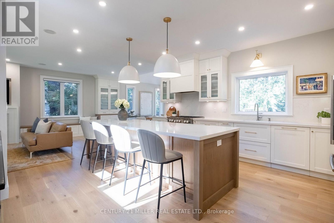
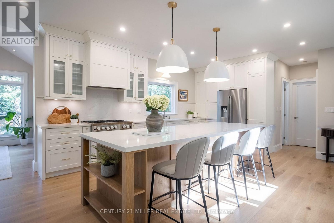
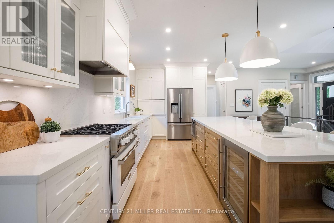
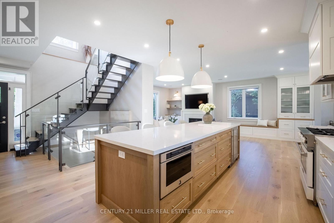
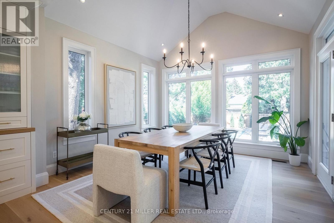
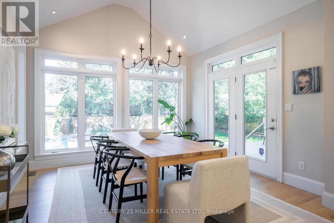
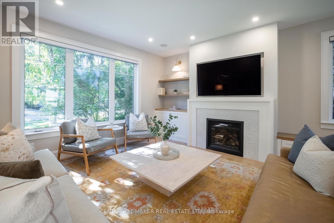
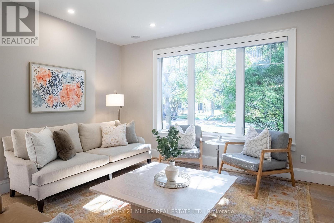
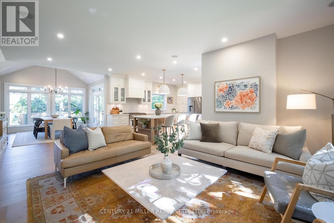
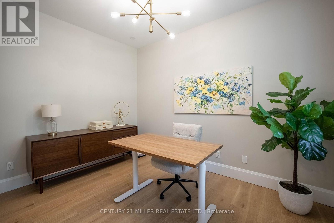
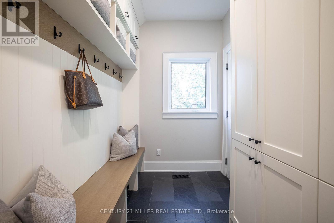
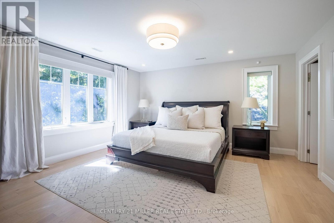
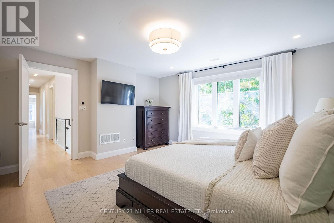
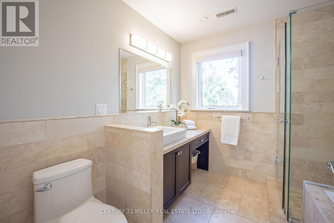
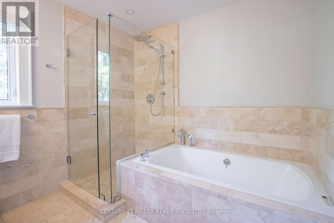
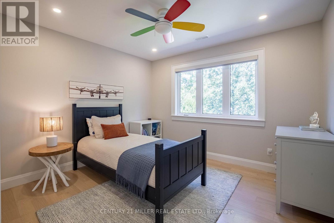
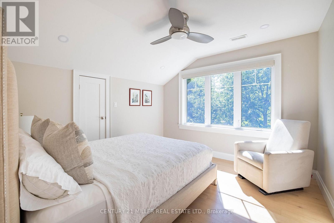
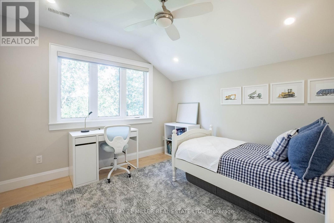
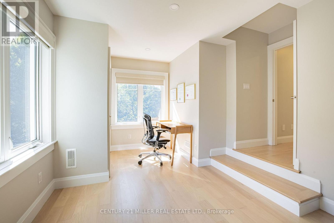
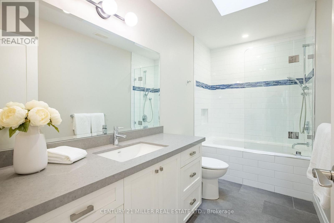
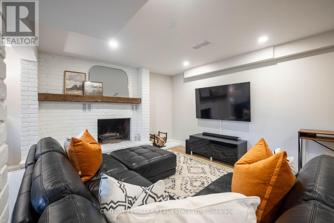
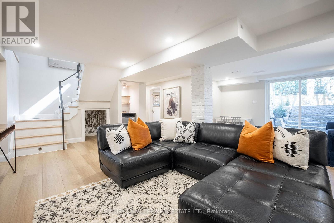
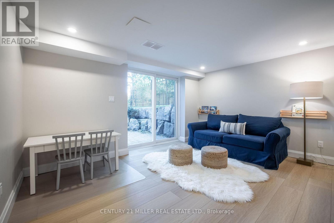
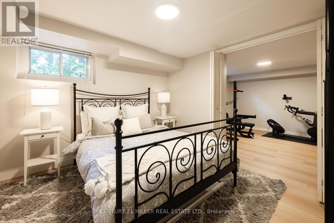
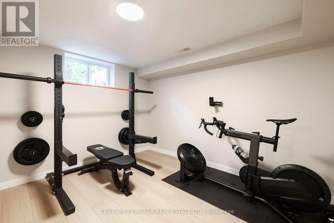
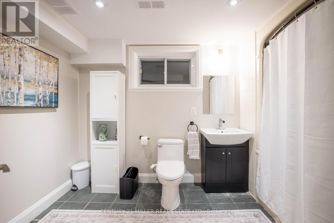
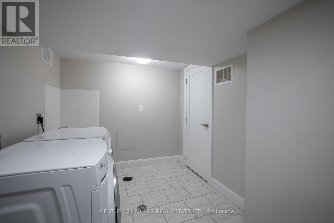
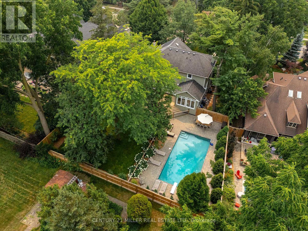
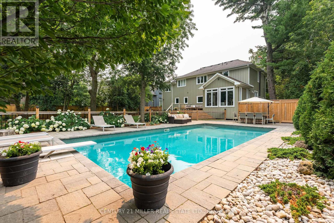
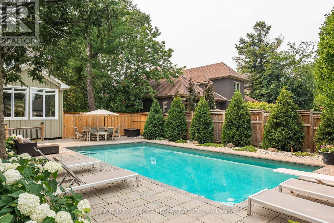
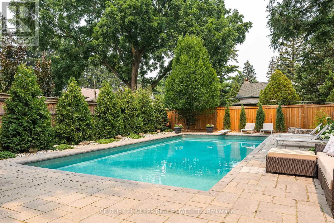
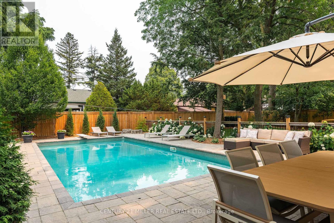
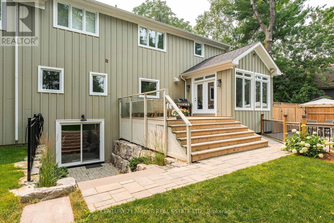
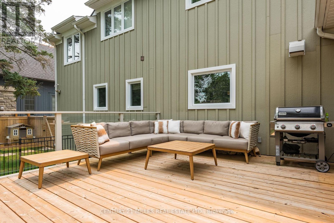
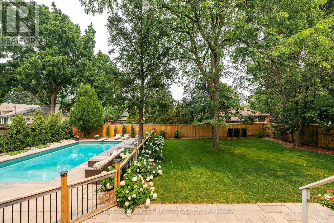
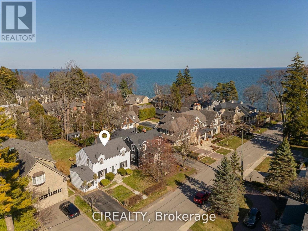
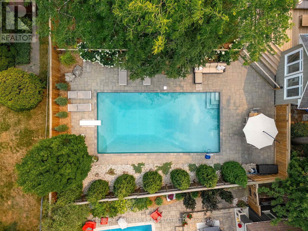
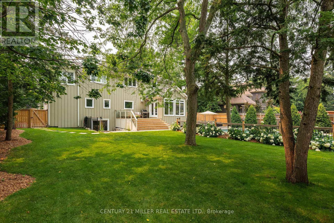
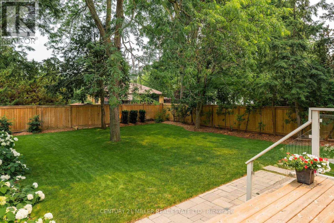
Classic Oakville Setting. Contemporary Family Living. Positioned in one of Southeast Oakville's most established neighbourhoods. Completely rebuilt from the foundation up in 2009, this distinctive family home offers 3,950 sq. ft. of total living space across three levels, with a well-planned layout designed for both everyday family living and entertaining. The main level centres around a bright, open-concept kitchen, dining and living area, complemented by a private office and practical mudroom. A generous island with seating for six creates a natural gathering point, while floor-to-ceiling windows in the dining area overlook the expansive rear garden and pool. A complete renovation of the living room, kitchen and mudroom was undertaken in 2022, including a new fireplace and custom mantle, updated stairs and a refreshed overall design that brings a contemporary feel and improved functionality to the main level. The second level offers five spacious bedrooms and two full bathrooms, providing excellent flexibility for family and guests. The lower level adds a walk-up, recreation and games areas, exercise room, three-piece bathroom, laundry and ample storage. Outside, the private, fully fenced backyard (93 ft across the back) is designed for summer living, with a upgraded solar-heated saltwater pool, expansive lawn and generous entertaining areas. 2023 pool improvements include a new heater, liner, chlorinator and pump, while the driveway, deck, walk-up and fencing were also updated that year. Further updates include interior improvements in 2022, along with Hunter Douglas motorized shades, smart lighting controls, motion sensors and security technology added in 2024. An exceptional Southeast Oakville location close to top public and private schools, including Maple Grove Public School and Oakville Trafalgar High School, with easy access to the GO, highways, shopping, Downtown Oakville and the lake. (id:63604)
Key Facts

Type
Detached
Beds
6
Baths
4
Size
2,500 sqft
Lot
75.1 x 151.3 FT; 75.08' x 151.33' x 93.17' x 150.24'
Parking
7 total

Highlights

  • Central Vacuum
  • Water Heater
Property Details 20 details
Bedrooms
6 bedrooms
5 above grade + 1 below grade
Bathrooms
4 bathrooms
1 partial
Parking
7 parking spaces
Attached Garage · Garage
Living area
2,500 - 3,000 sq. ft.
Property
Single Family · Freehold · Detached
Property subtype
Single Family
Structure type
House
Ownership
Freehold
Attached status
Detached
Storeys
2
Basement
Finished, Full, Walk-up
Heating
Forced air, Natural gas
Cooling
Central air conditioning
Fireplace
2 fireplaces
Pool
Inground pool
Lot dimensions
75.1 x 151.3 FT; 75.08' x 151.33' x 93.17' x 150.24'
Frontage
75.10 feet
Taxes
$13,929.00
Zoning
RL2-0
Water source
Municipal water
Sewer
Sanitary sewer

Interior features

Central VacuumWater HeaterFireplace(s)

Exterior features

WoodBlockFenced yard

Systems and association

Alarm systemSecurity systemMonitored Alarm

Lot and water

Wooded areaSump Pump
Rooms 16 rooms
Level
Room
Dimensions
Main level
Foyer
2.9 m x 1.88 m
Second level
Bedroom 4
3.3 m x 3.28 m
Second level
Bedroom 5
3.35 m x 3.28 m
Basement
Recreational, Games room
6.88 m x 6.27 m
Basement
Bedroom
3.96 m x 3.3 m
Basement
Exercise room
3.51 m x 3.2 m
Basement
Laundry room
3.3 m x 2.36 m
Main level
Kitchen
5.38 m x 2.97 m
Main level
Eating area
3.89 m x 2.95 m
Main level
Living room
4.55 m x 4.29 m
Main level
Dining room
3.91 m x 3.68 m
Main level
Office
3.58 m x 2.59 m
Main level
Mud room
3.58 m x 1.8 m
Second level
Primary Bedroom
4.72 m x 4.55 m
Second level
Bedroom 2
6.25 m x 3.1 m
Second level
Bedroom 3
3.43 m x 3.38 m

Virtual Tour & Media

Mortgage & Affordability Estimate monthly costs
Purchase price$3,300,000
Down paymentNot available
Mortgage amountNot available
Principal & interestNot available
Property taxesNot available
Condo/HOA feeNot available
Insurance/OtherNot available
UtilitiesNot available
Est. monthly totalNot available
Income needed (GDS 32%)Not available
Estimates only. Not financial advice. Rates, taxes and fees vary by lender and municipality.

Saved Properties

Keep This One Handy

Save this listing, compare it later, or open your saved properties dashboard.

Manage Saved Searches
Map is approximate.

Neighbourhood

Area
FD Ford
City
Oakville
Postal code
L6J 4V8
Nearby
Devon / Maple Grove