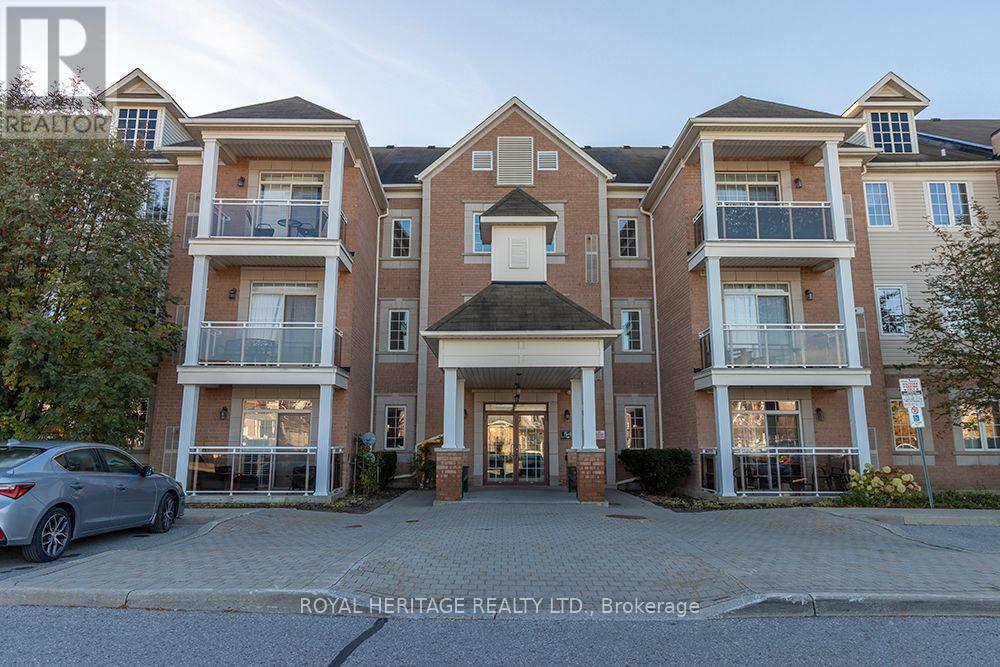
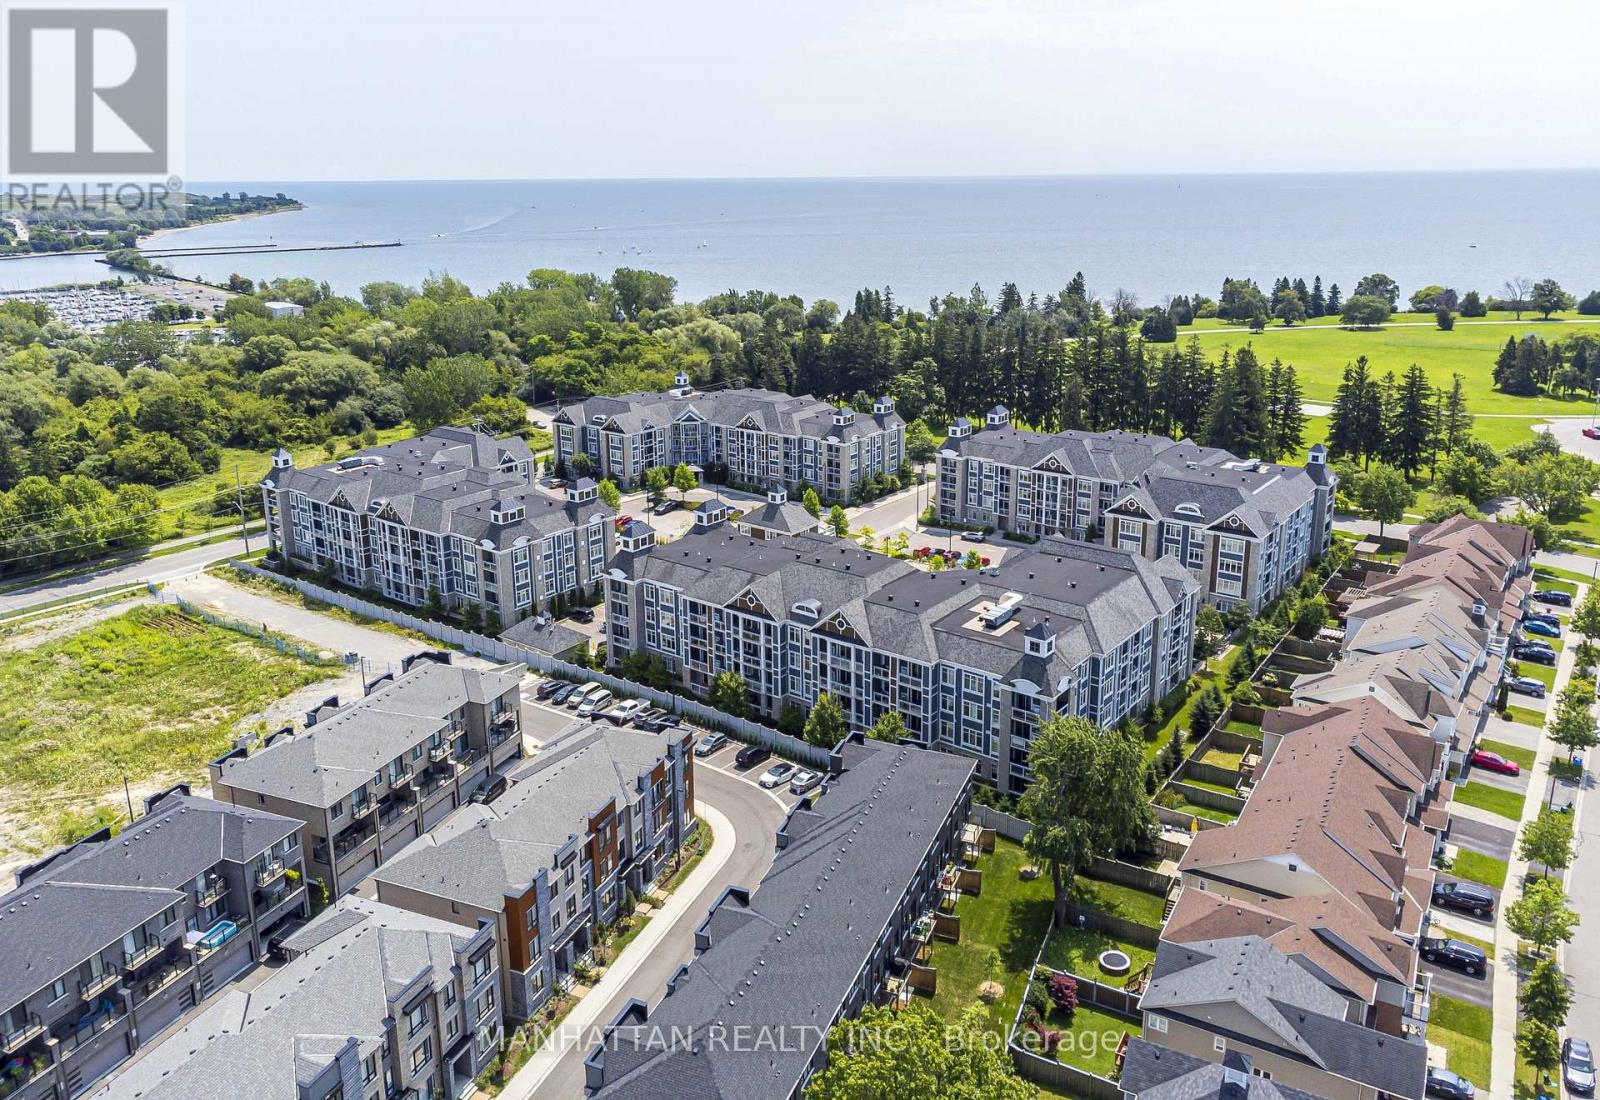
408- 270 Davis Drive
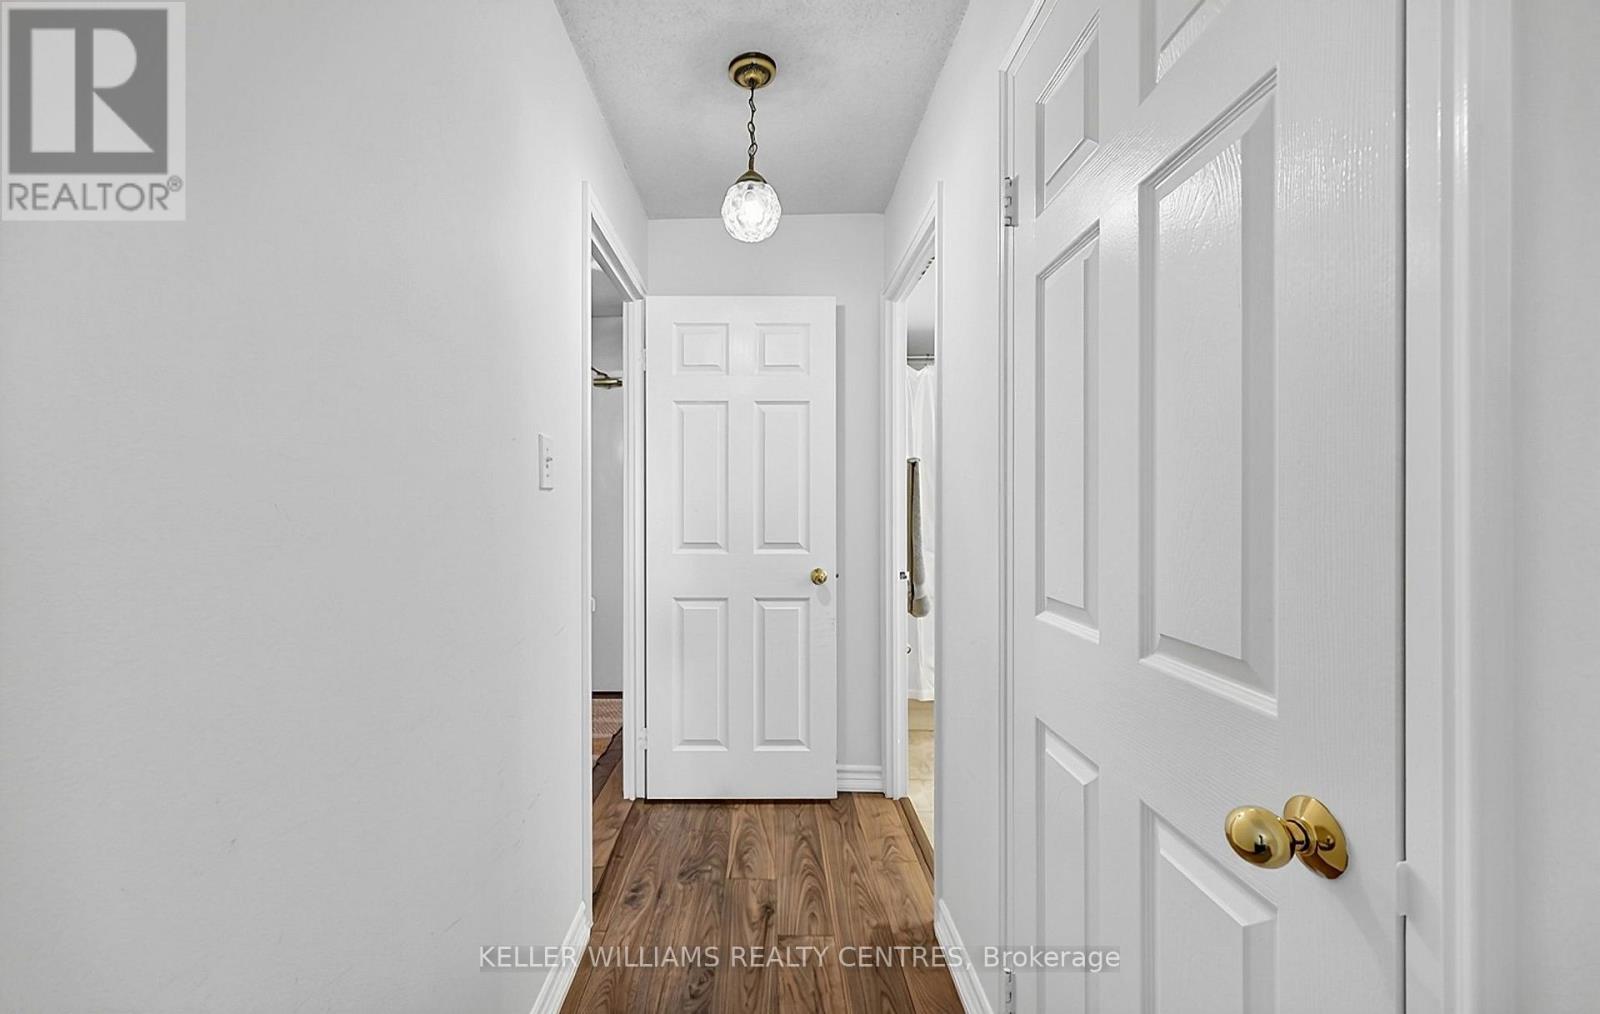
Newmarket, ONCondo Apartment
$495,000
MLS® N14096754
Condo Apartment2 beds2 baths1 total
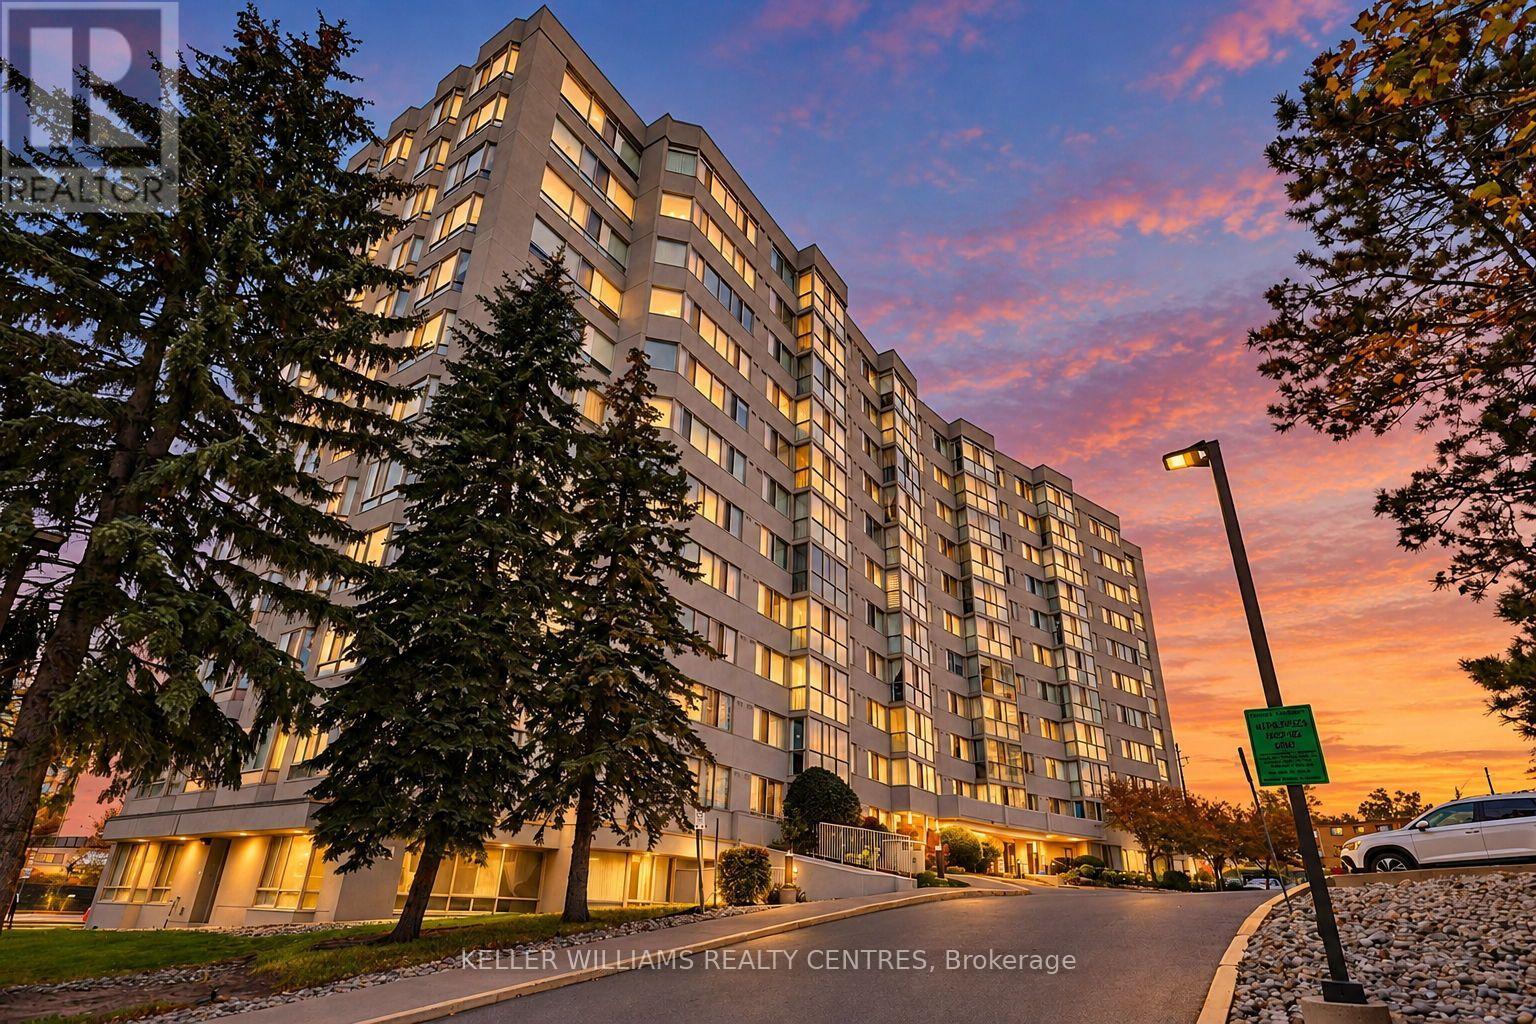
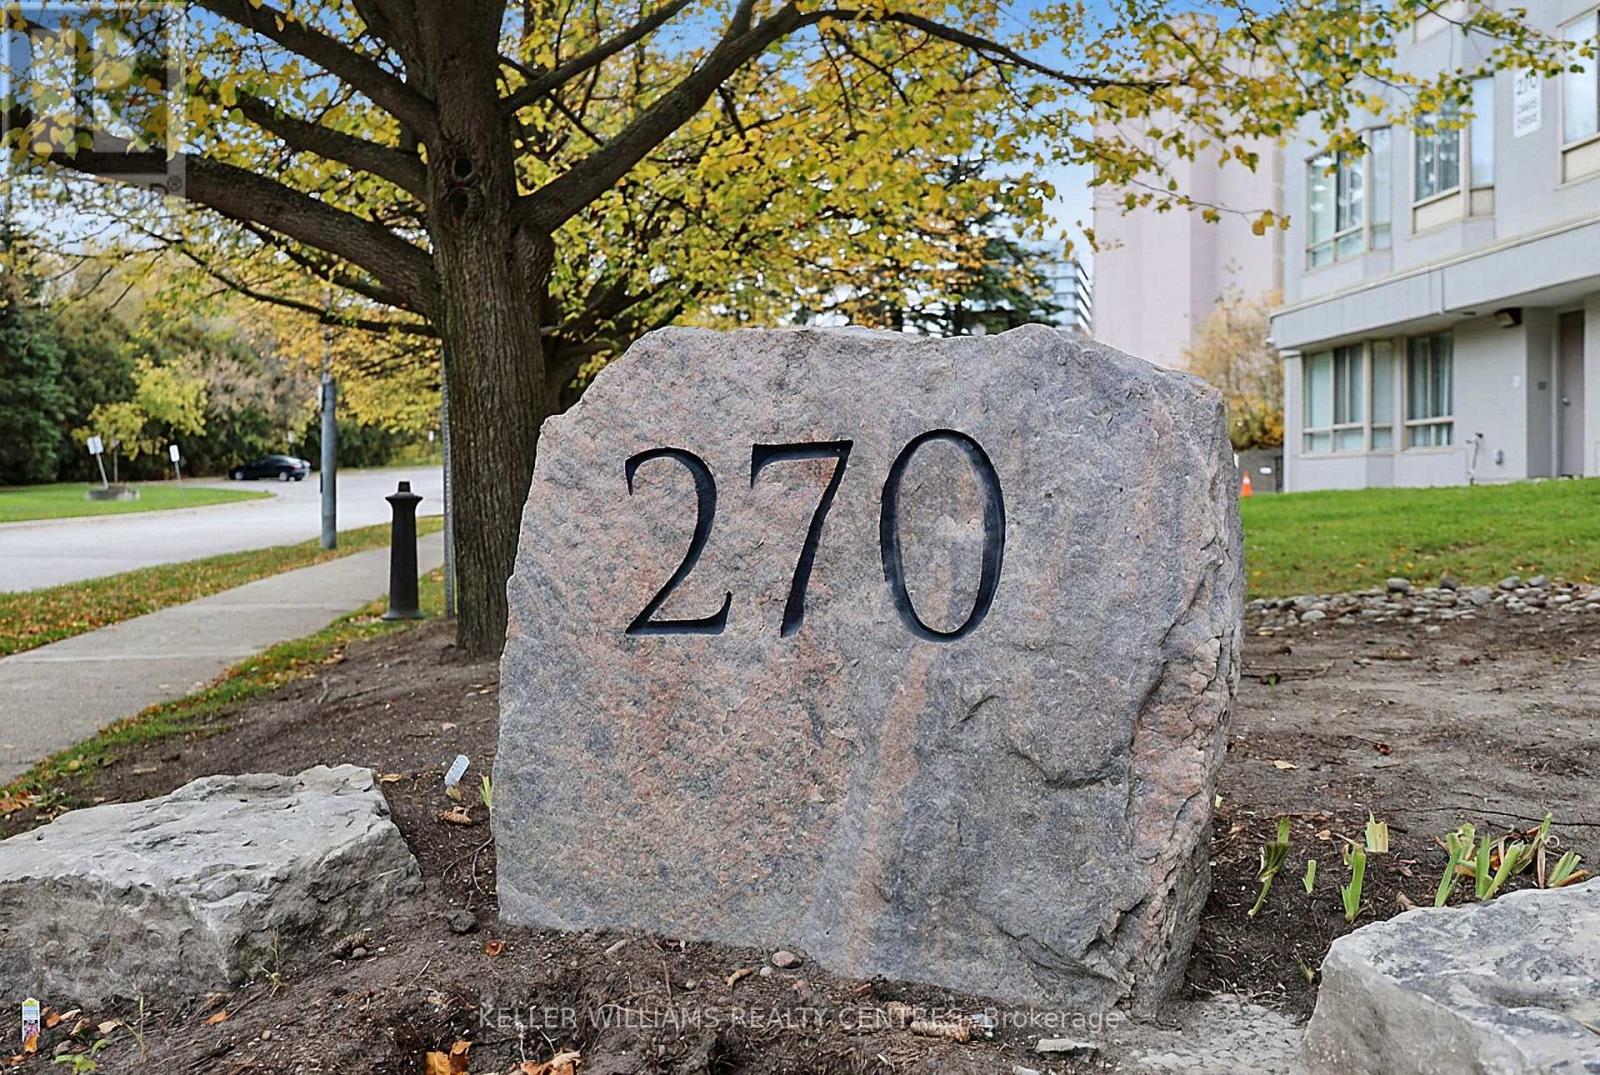
408- 270 Davis Drive, Newmarket, ON photo 1
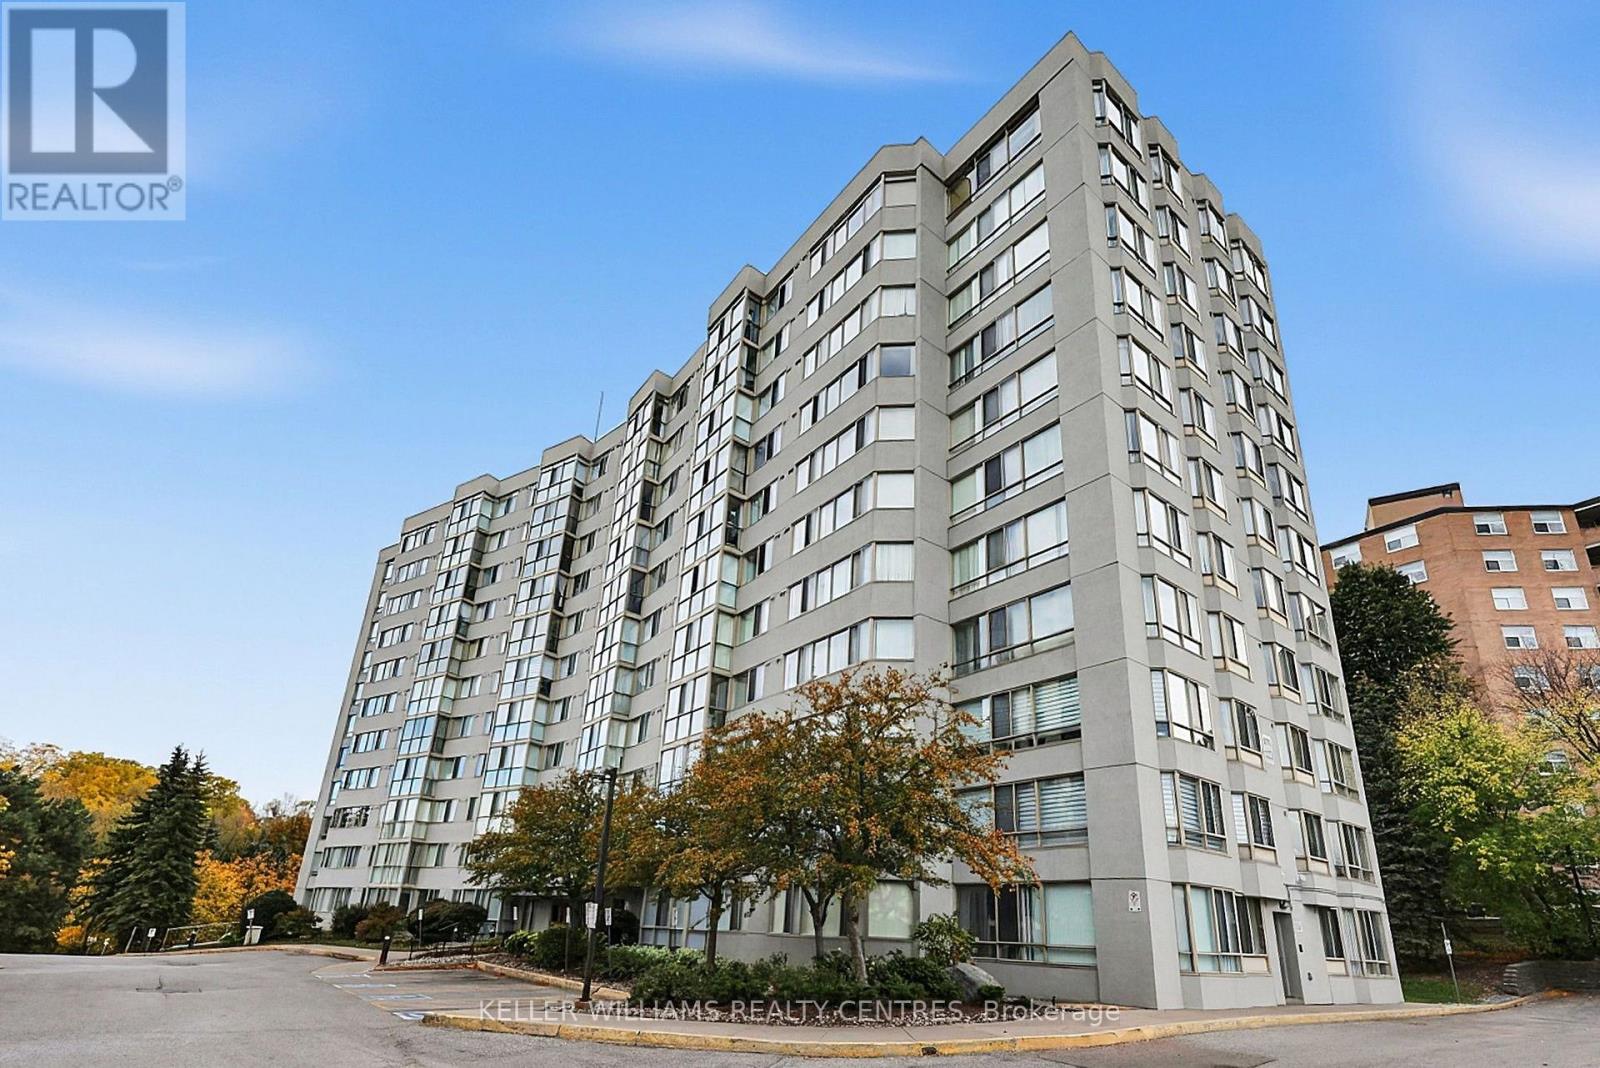
408- 270 Davis Drive, Newmarket, ON photo 2
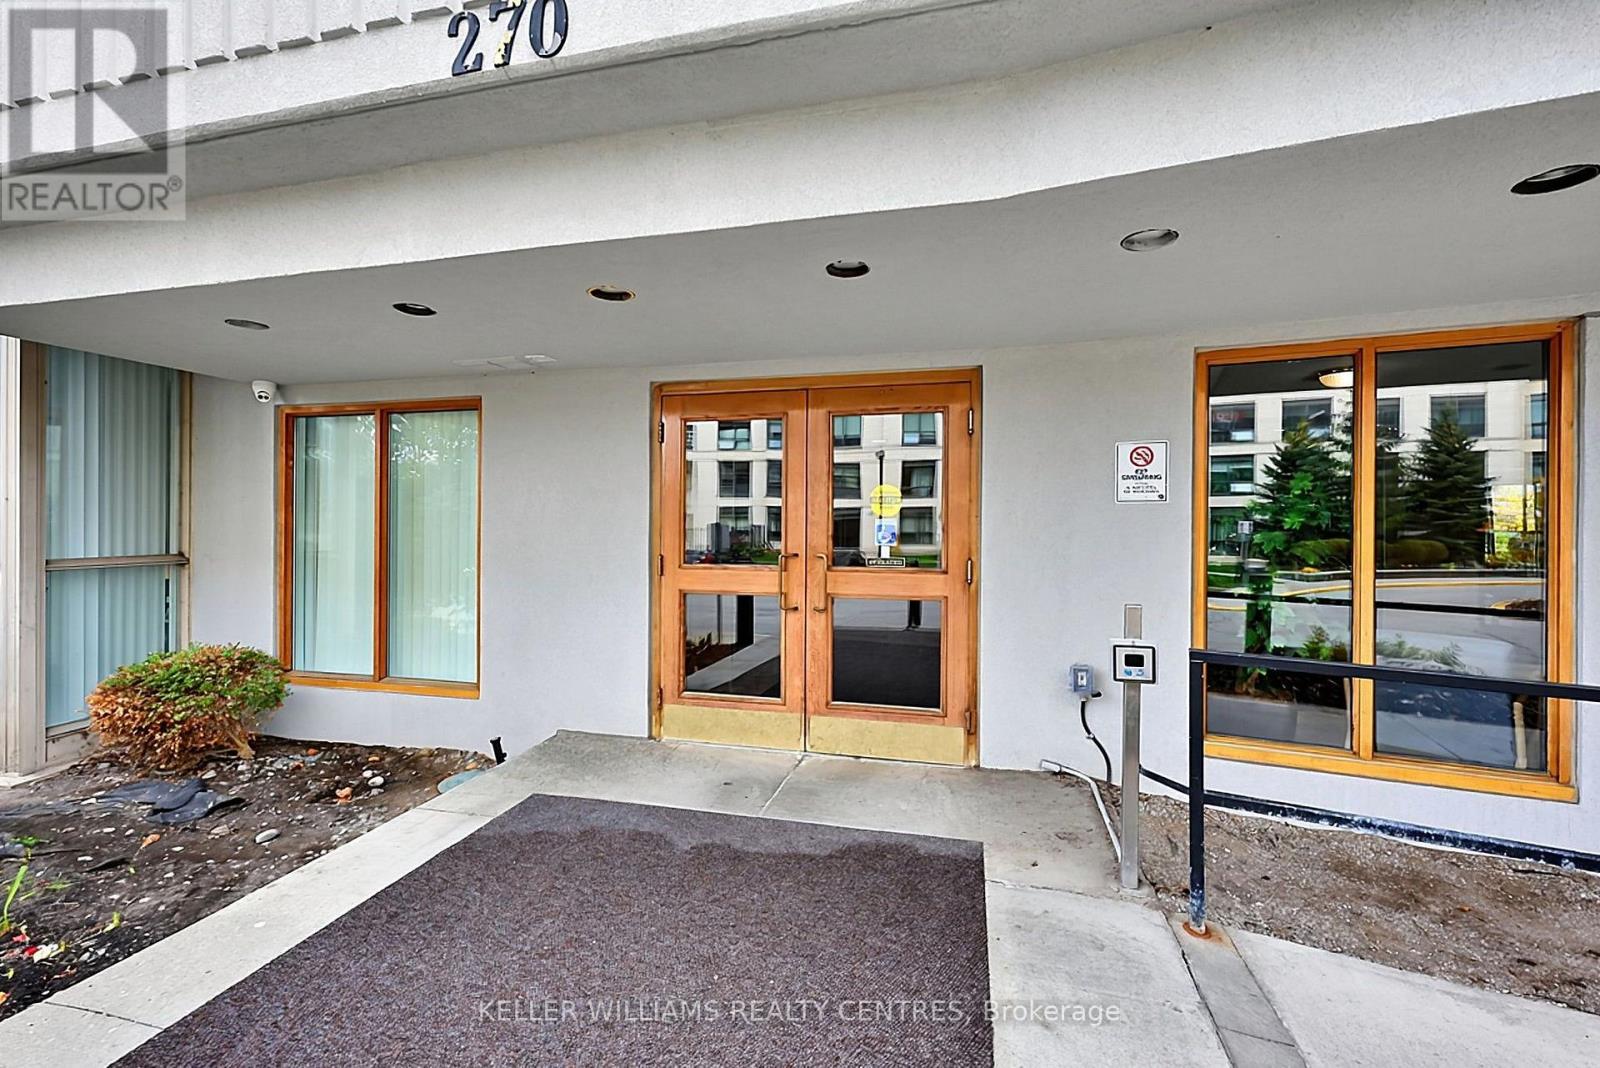
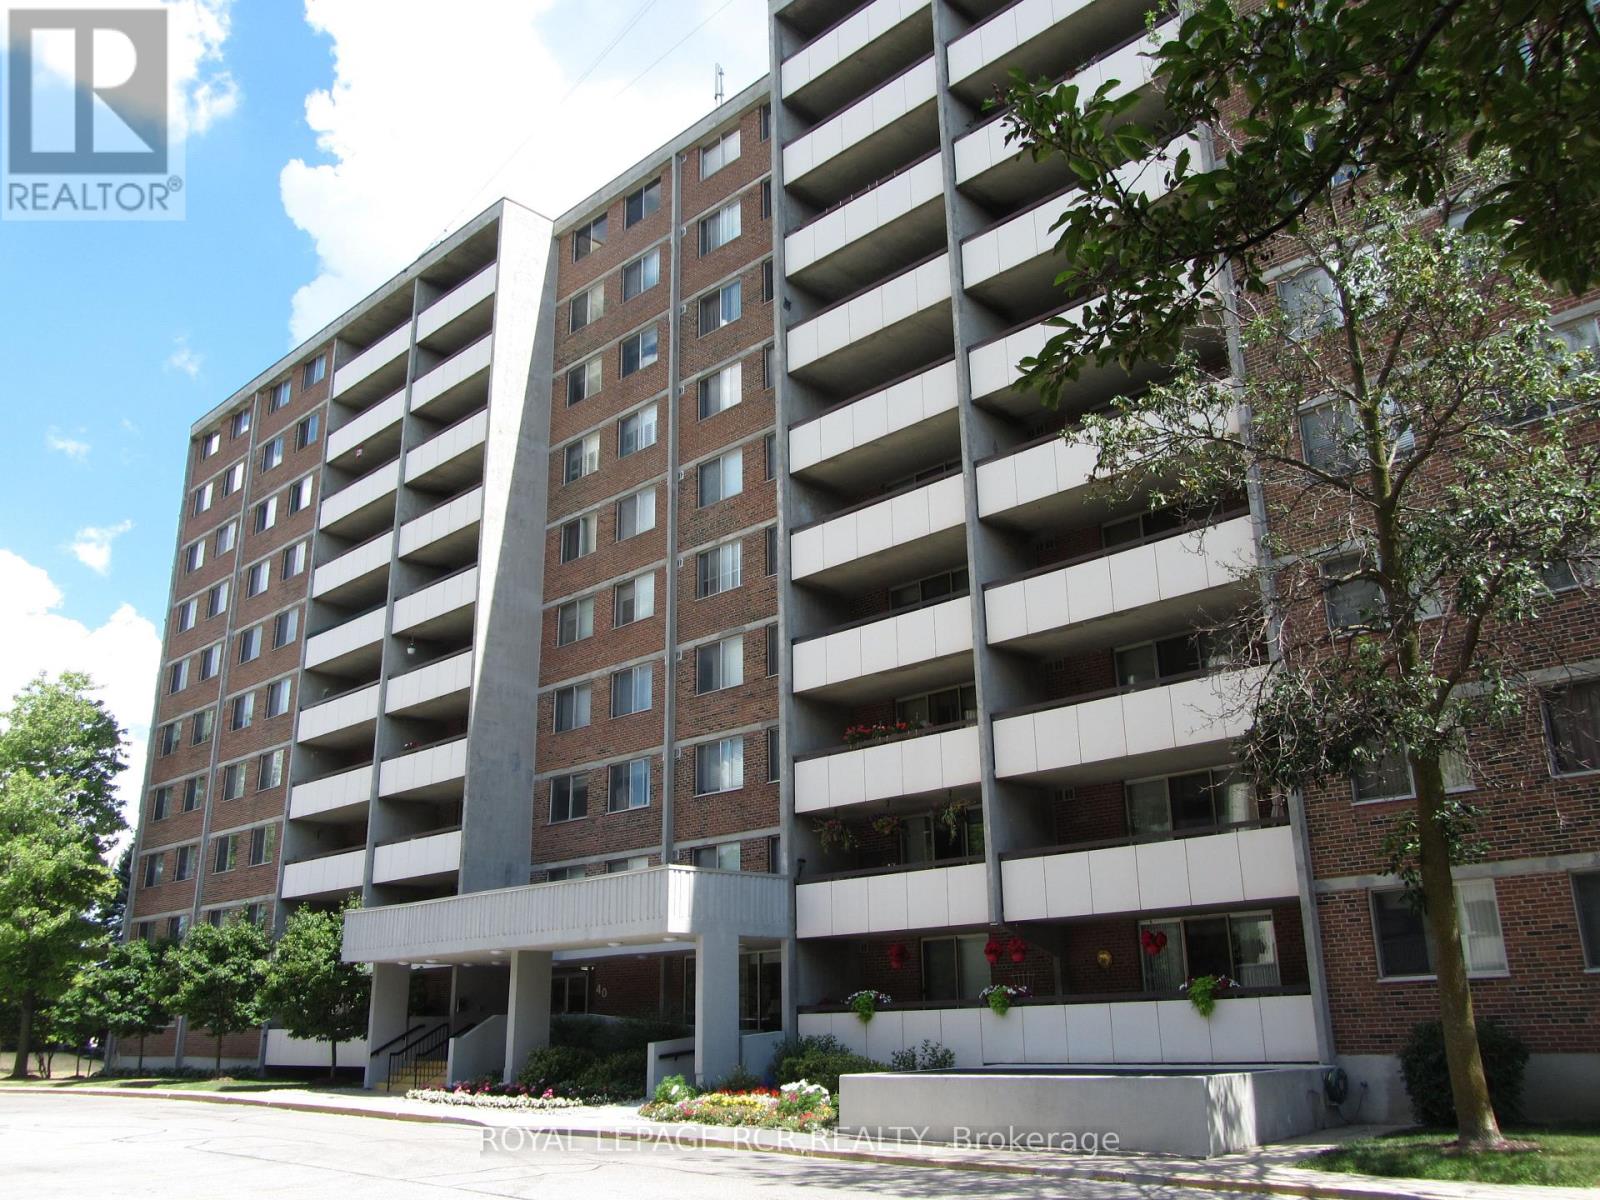
408- 270 Davis Drive, Newmarket, ON photo 3
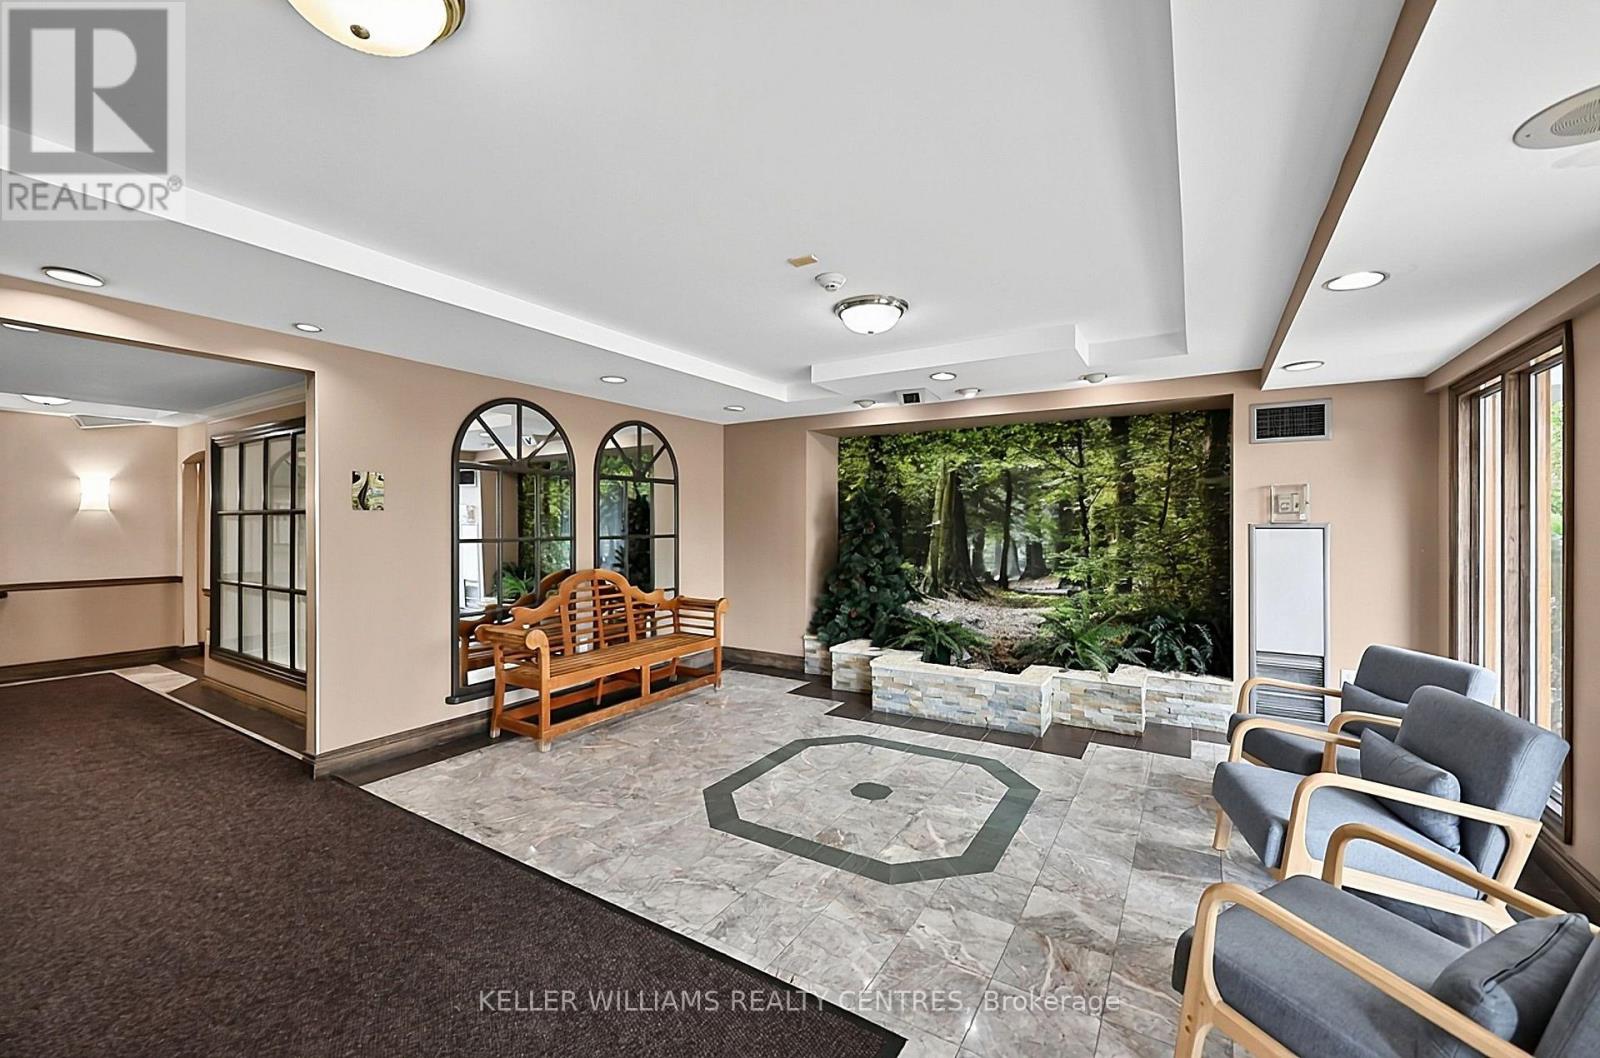
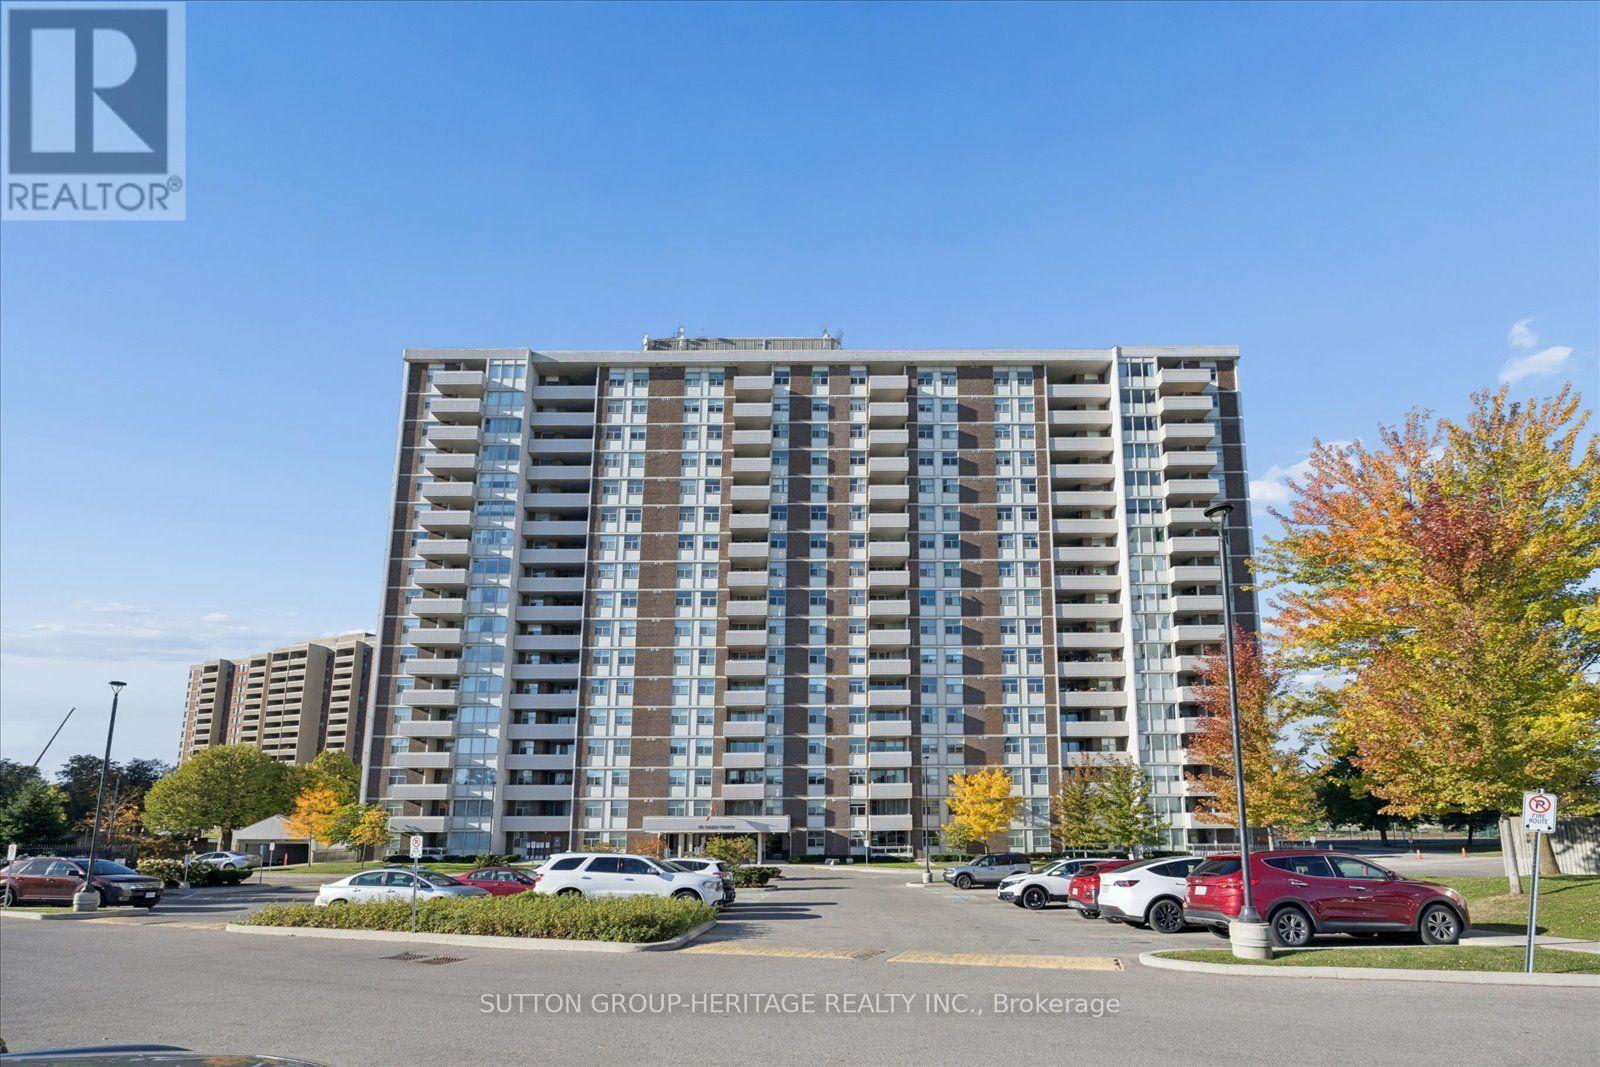
408- 270 Davis Drive, Newmarket, ON photo 4
408- 270 Davis Drive, Newmarket, ON photo 5
408- 270 Davis Drive, Newmarket, ON photo 6
408- 270 Davis Drive, Newmarket, ON photo 7
408- 270 Davis Drive, Newmarket, ON photo 8
408- 270 Davis Drive, Newmarket, ON photo 9
408- 270 Davis Drive, Newmarket, ON photo 10
408- 270 Davis Drive, Newmarket, ON photo 11
408- 270 Davis Drive, Newmarket, ON photo 12
408- 270 Davis Drive, Newmarket, ON photo 13
408- 270 Davis Drive, Newmarket, ON photo 14
408- 270 Davis Drive, Newmarket, ON photo 15
408- 270 Davis Drive, Newmarket, ON photo 16
408- 270 Davis Drive, Newmarket, ON photo 17
408- 270 Davis Drive, Newmarket, ON photo 18
408- 270 Davis Drive, Newmarket, ON photo 19
408- 270 Davis Drive, Newmarket, ON photo 20
408- 270 Davis Drive, Newmarket, ON photo 21
408- 270 Davis Drive, Newmarket, ON photo 22
408- 270 Davis Drive, Newmarket, ON photo 23
408- 270 Davis Drive, Newmarket, ON photo 24
408- 270 Davis Drive, Newmarket, ON photo 25
408- 270 Davis Drive, Newmarket, ON photo 26
408- 270 Davis Drive, Newmarket, ON photo 27
408- 270 Davis Drive, Newmarket, ON photo 28
408- 270 Davis Drive, Newmarket, ON photo 29
408- 270 Davis Drive, Newmarket, ON photo 30
408- 270 Davis Drive, Newmarket, ON photo 31
408- 270 Davis Drive, Newmarket, ON photo 32
408- 270 Davis Drive, Newmarket, ON photo 33
408- 270 Davis Drive, Newmarket, ON photo 34
408- 270 Davis Drive, Newmarket, ON photo 35
408- 270 Davis Drive, Newmarket, ON photo 36
408- 270 Davis Drive, Newmarket, ON photo 37
408- 270 Davis Drive, Newmarket, ON photo 38
408- 270 Davis Drive, Newmarket, ON photo 39
408- 270 Davis Drive, Newmarket, ON photo 40
408- 270 Davis Drive, Newmarket, ON photo 41
1 / 41

BUYER ADVANTAGE

Buy with confidence

Get a full-service approach built on strategy, strong negotiation, and clear guidance from offer to close.

  • Local Market Expertise
  • Broker-level Negotiation
  • Transparent Process
  • No-pressure Guidance

The right strategy depends on your goals, timing, budget, and the type of home you are buying. Get Your Buyer Snapshot.

About This Property

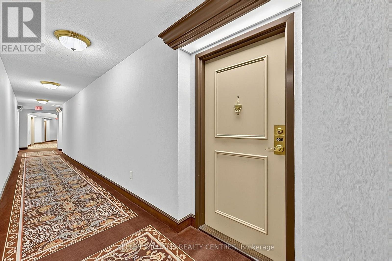
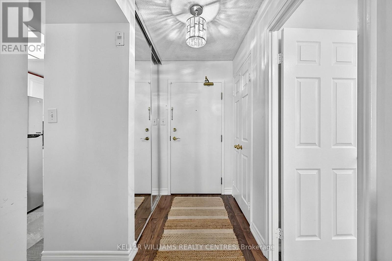
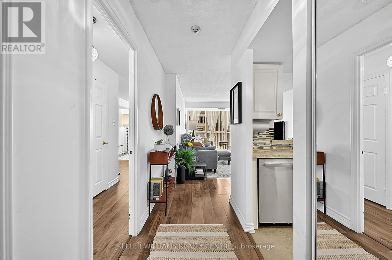
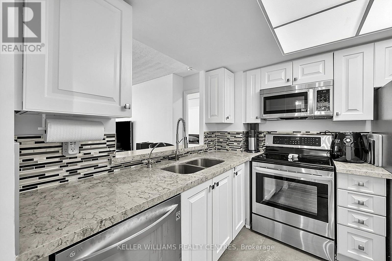
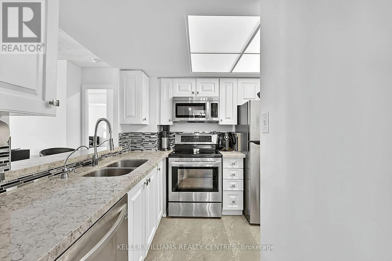
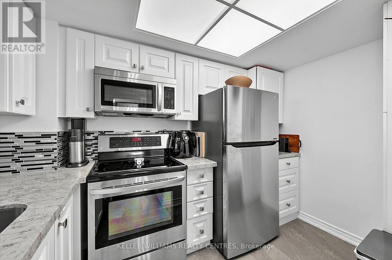
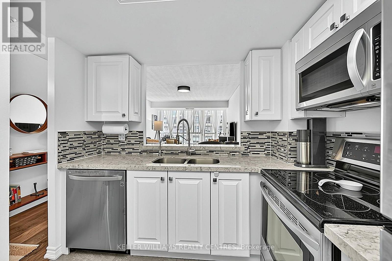
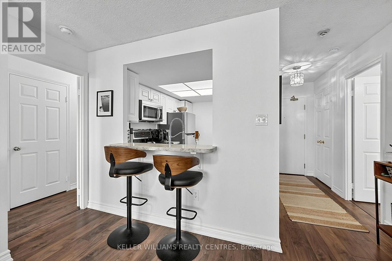
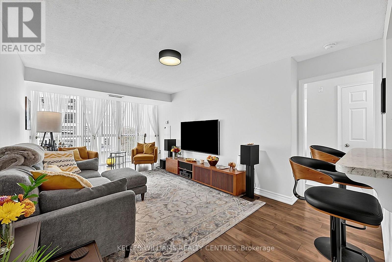
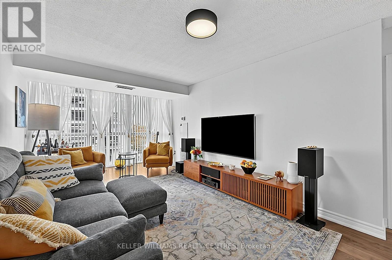
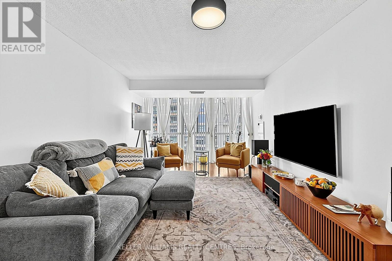
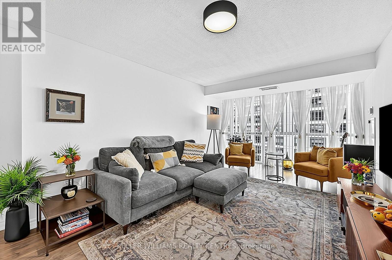
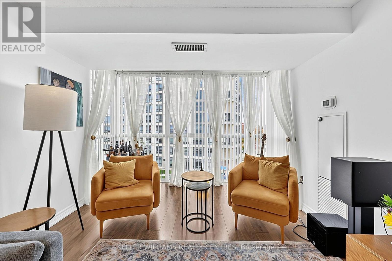
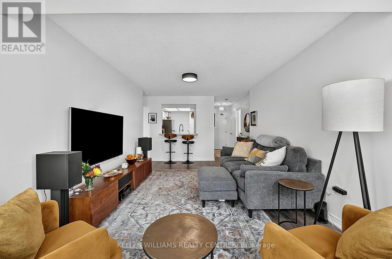
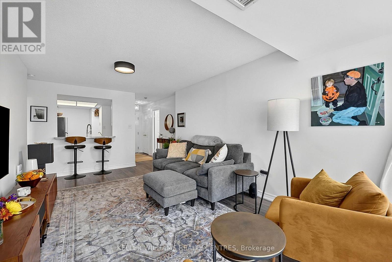
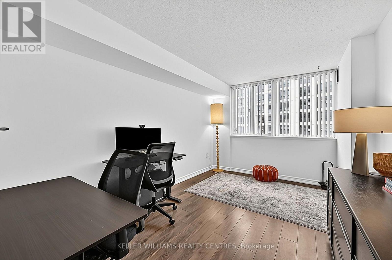
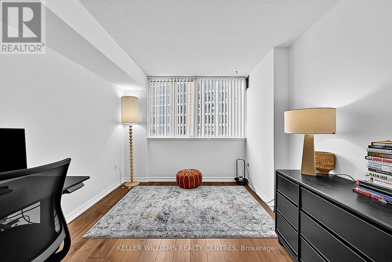
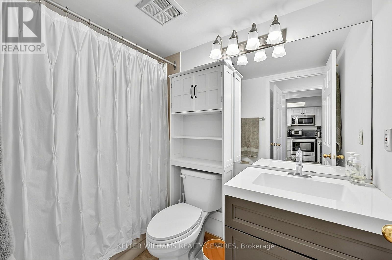
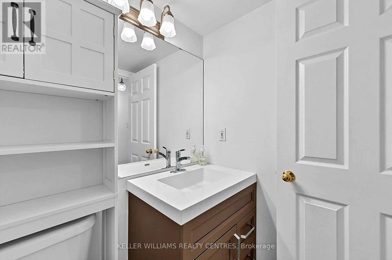
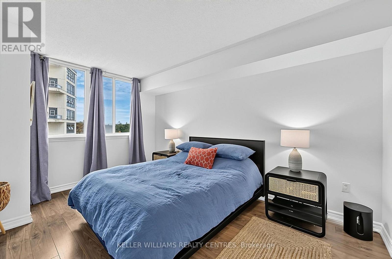
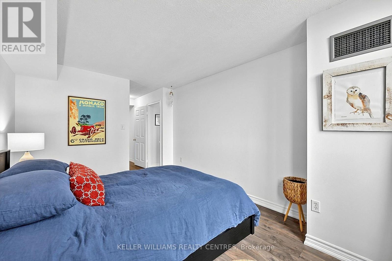
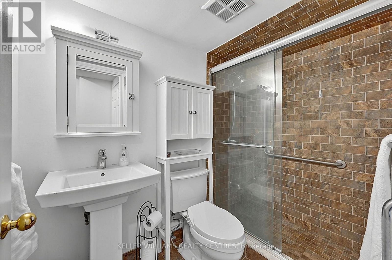
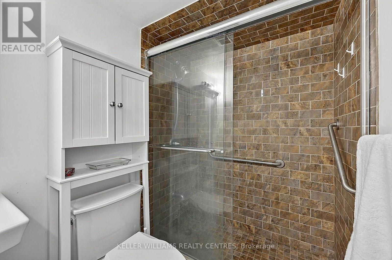
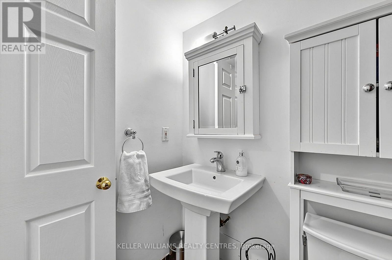
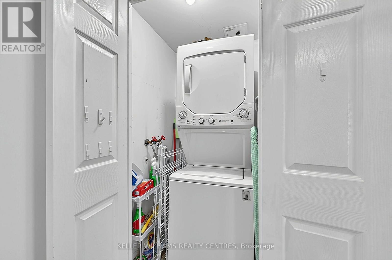
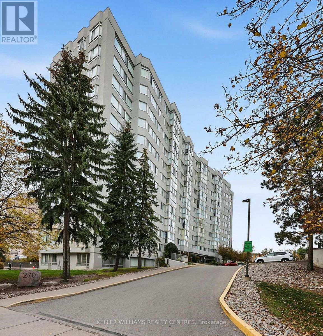
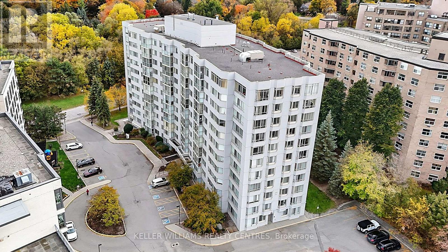
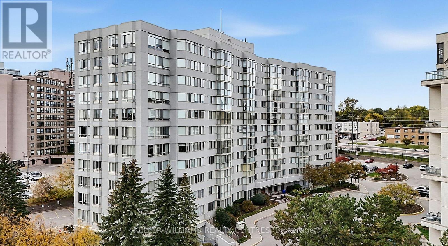
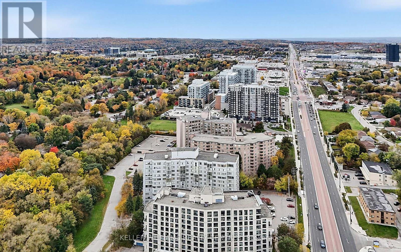
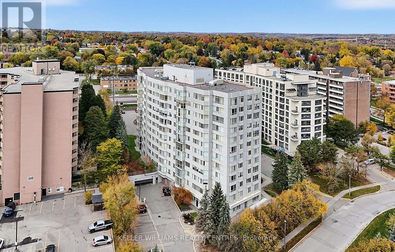
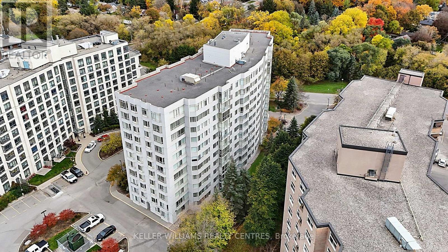
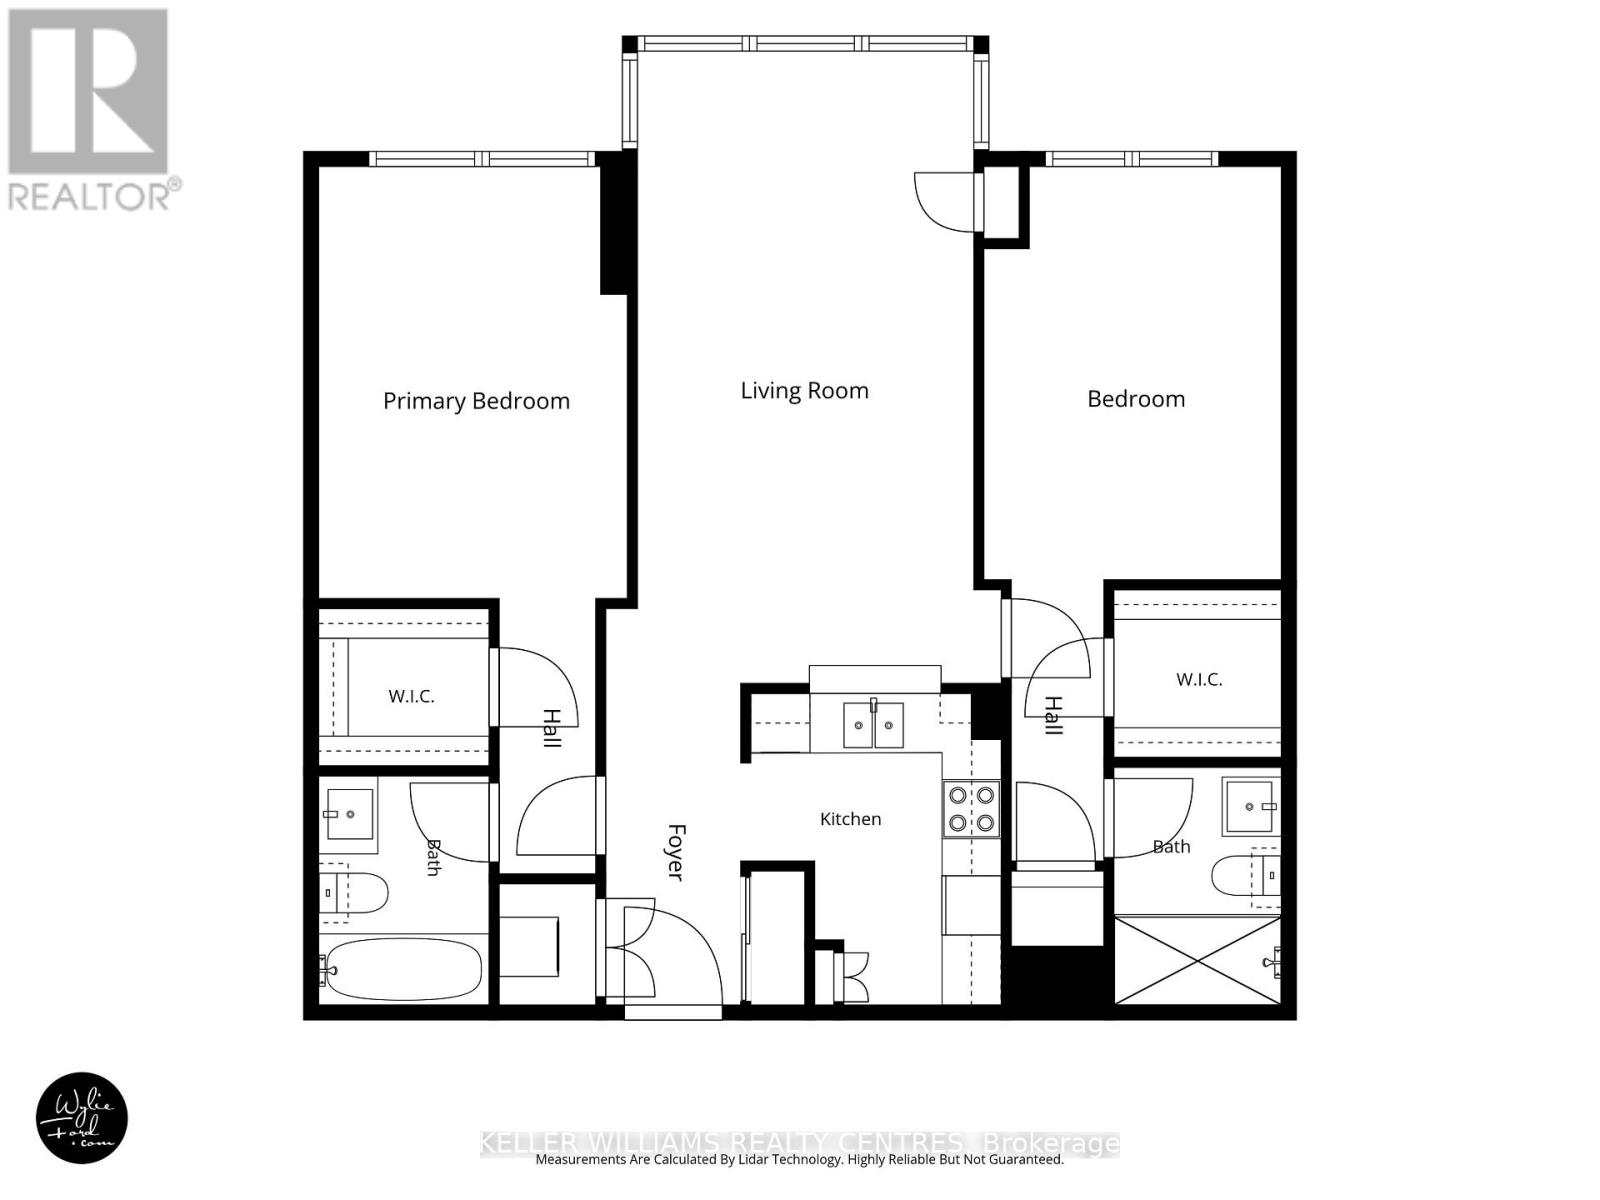
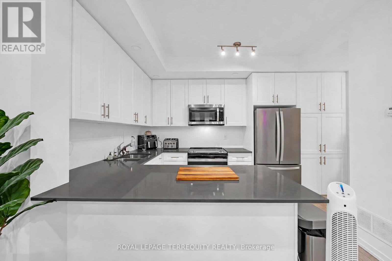
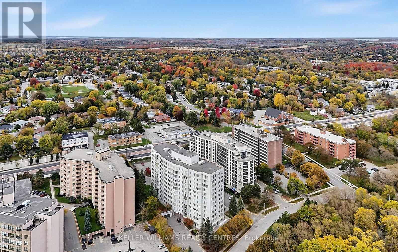
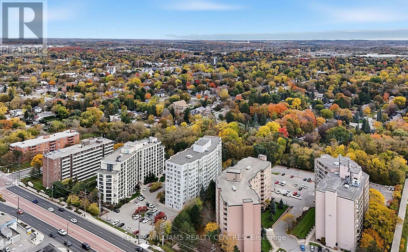
Enjoy comfortable, convenient living in this bright and spacious 2-Primary bedroom (full Ensuites) condo featuring abundant natural light and impressive floor-to-ceiling windows. Thoughtfully updated throughout, this inviting home boasts a refreshed kitchen with quartz countertops, stylish backsplash, breakfast bar, and laminate flooring. Additional upgrades include updated bathrooms with modern showers and vanities, plus a newer furnace and washer/dryer. Generous walk-in closets provide excellent storage.Enjoy an exceptional selection of amenities, including a lap pool, hot tub, sauna, exercise room, recreation room, library. Ideally suited for first-time buyers, young families, downsizers, or retirees seeking a comfortable, low-maintenance lifestyle.Conveniently located close to shopping, public transit, the GO Train, and the charm of historic downtown Newmarket, this condo offers the perfect blend of comfort, convenience, and lifestyle. (id:63604)
Key Facts

Type
Condo Apartment
Beds
2
Baths
2
Size
900 sqft
Parking
1 total
Condo fee
$760

Highlights

  • Washer
  • Refrigerator
  • Intercom
  • Dishwasher
  • Stove
  • Dryer
  • Microwave
  • Window Coverings
  • Garage door opener remote(s)
Property Details 11 details
Bedrooms
2 bedrooms
2 above grade
Bathrooms
2 bathrooms
Parking
1 parking space
Garage · Underground
Living area
900 - 999 sq. ft.
Property
Single Family · Condo/Strata · Attached
Property subtype
Single Family
Structure type
Apartment
Ownership
Condo/Strata
Attached status
Attached
Heating
Forced air, Natural gas
Cooling
Central air conditioning
Fireplace
No
Taxes
$2,291.00 (2,025)

Interior features

WasherRefrigeratorIntercomDishwasherStoveDryerMicrowaveWindow CoveringsGarage door opener remote(s)LaminateStorage - Locker

Exterior features

ConcreteBrick

Systems and association

Common Area MaintenanceHeatWaterInsuranceParking
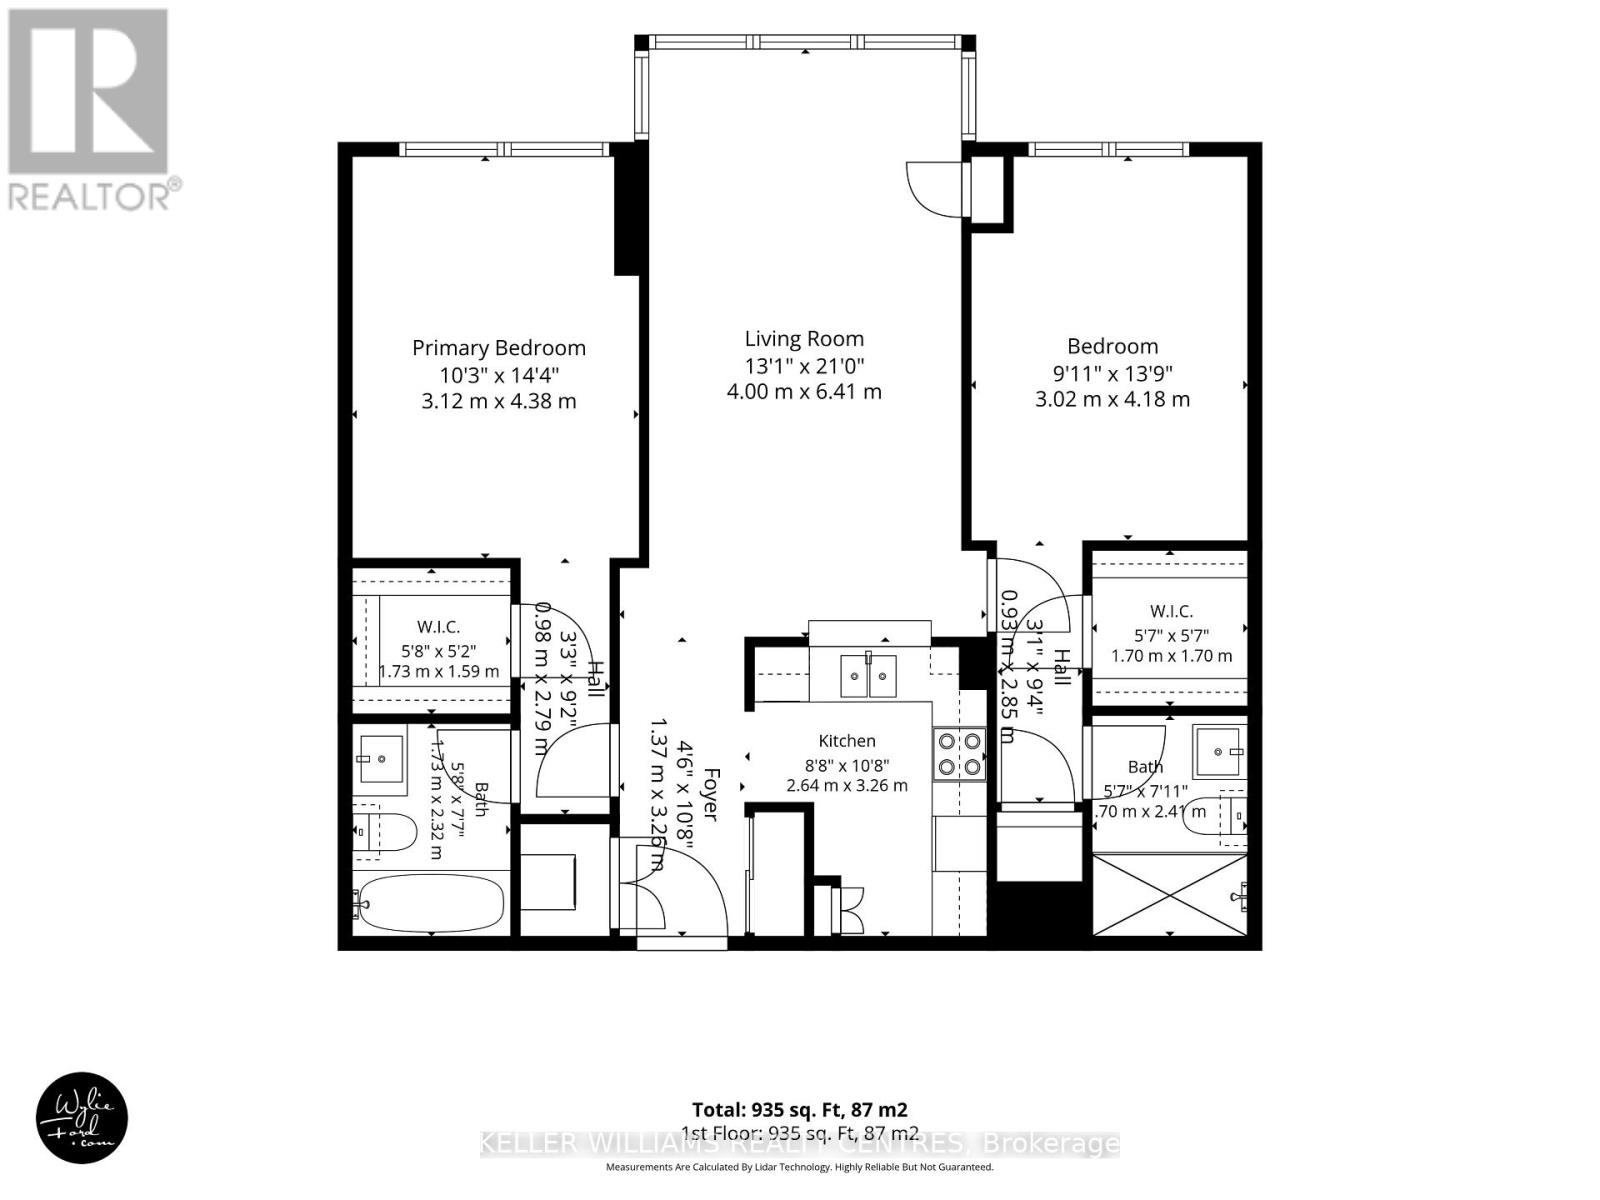
Rooms 6 rooms
Level
Room
Dimensions
Main level
Kitchen
3.14 m x 2.58 m
Main level
Living room
3.54 m x 3.35 m
Main level
Dining room
3.51 m x 3.34 m
Main level
Primary Bedroom
4.31 m x 3.047 m
Main level
Bedroom 2
4.38 m x 3.03 m
Main level
Laundry room
1 m x 1 m

Virtual Tour & Media

Mortgage & Affordability Estimate monthly costs
Purchase price$495,000
Down paymentNot available
Mortgage amountNot available
Principal & interestNot available
Property taxesNot available
Condo/HOA feeNot available
Insurance/OtherNot available
UtilitiesNot available
Est. monthly totalNot available
Income needed (GDS 32%)Not available
Estimates only. Not financial advice. Rates, taxes and fees vary by lender and municipality.

Saved Properties

Keep This One Handy

Save this listing, compare it later, or open your saved properties dashboard.

Manage Saved Searches
Map is approximate.

Neighbourhood

Area
Central Newmarket
City
Newmarket
Postal code
L3Y 8K2
Nearby
Cross Streets: Davis Dr/Lorne. ** Directions: DAVIS DR to Lorne.