
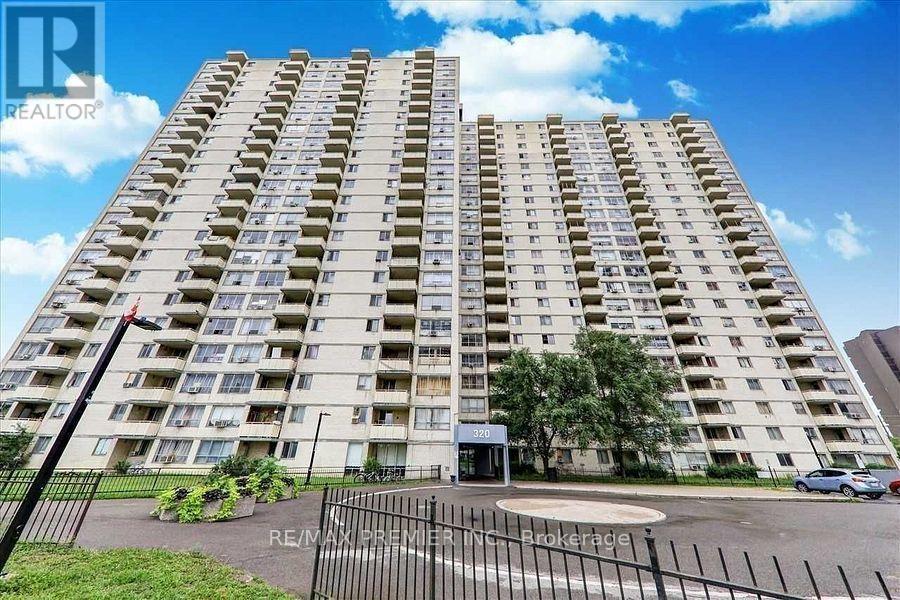
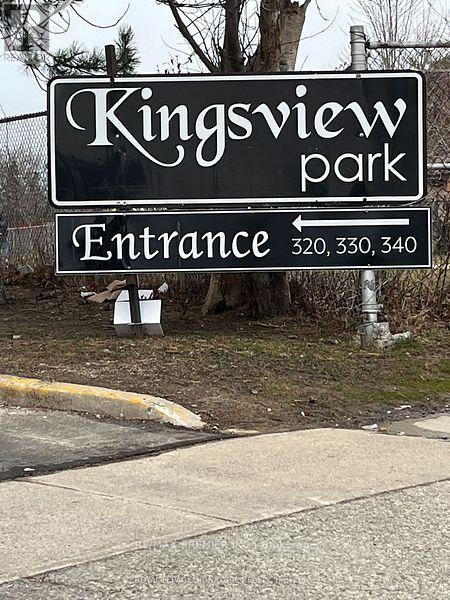
408- 320 Dixon Road
BUYER ADVANTAGE
Buy with confidence
Get a full-service approach built on strategy, strong negotiation, and clear guidance from offer to close.
- Local Market Expertise
- Broker-level Negotiation
- Transparent Process
- No-pressure Guidance

The right strategy depends on your goals, timing, budget, and the type of home you are buying. Get Your Buyer Snapshot.
About This Property
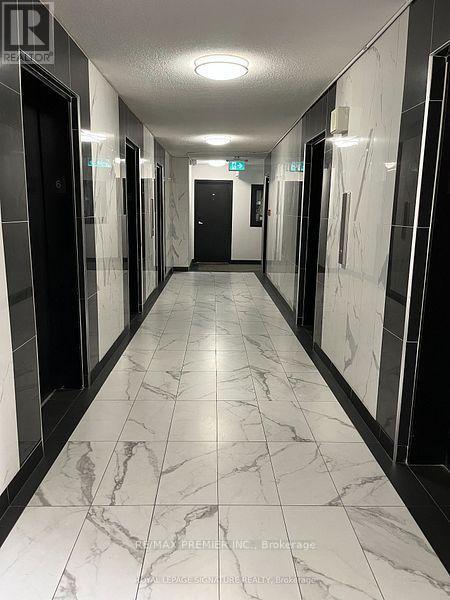
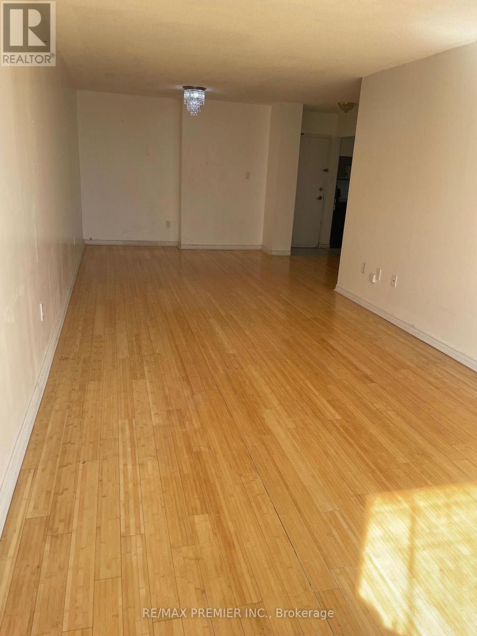
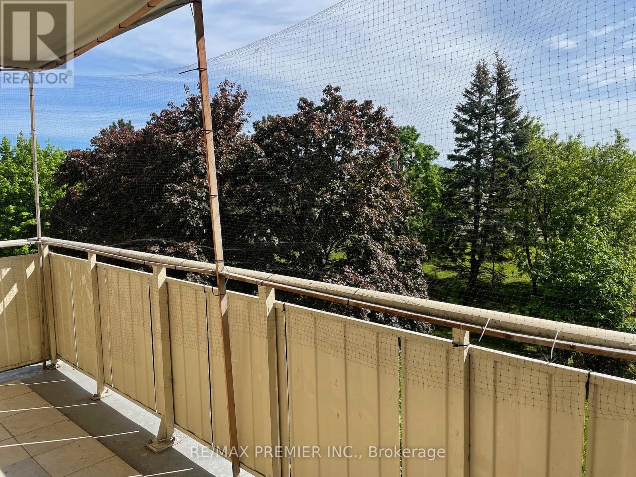
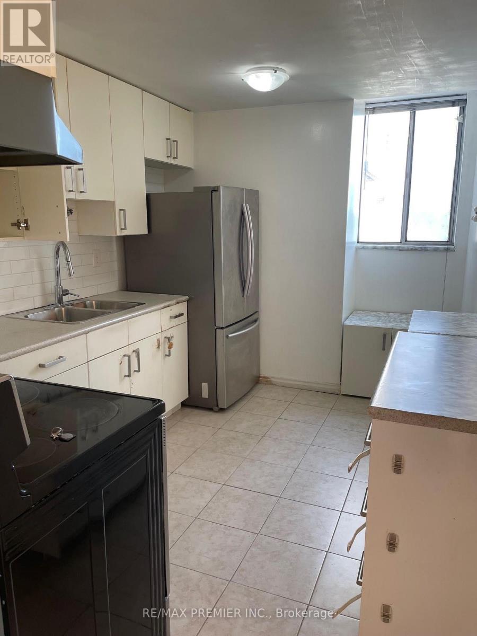
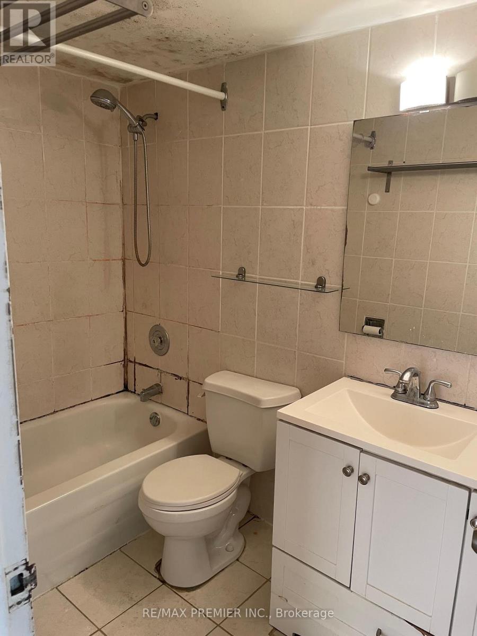
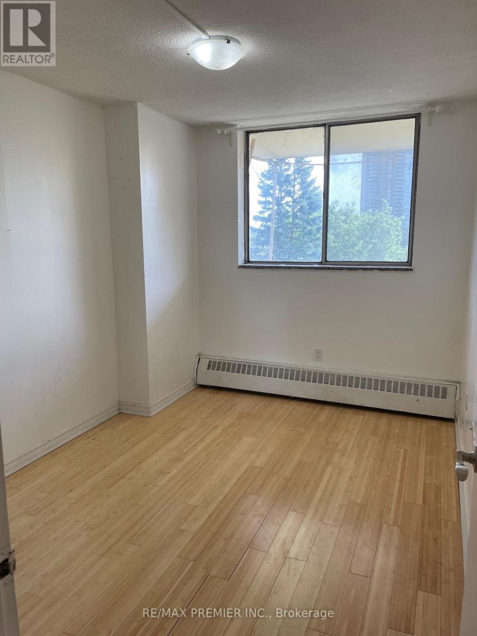
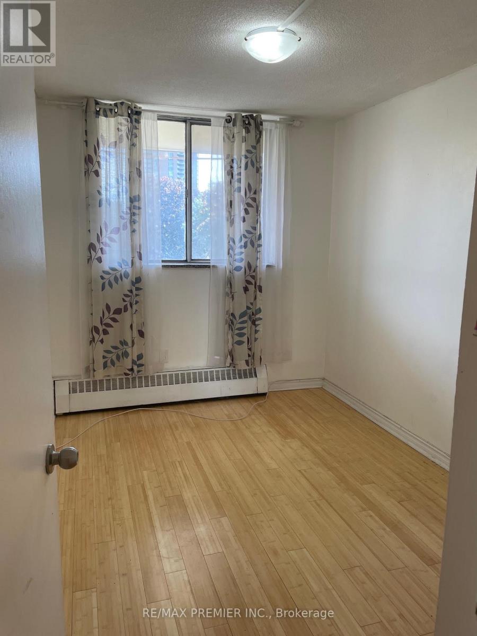
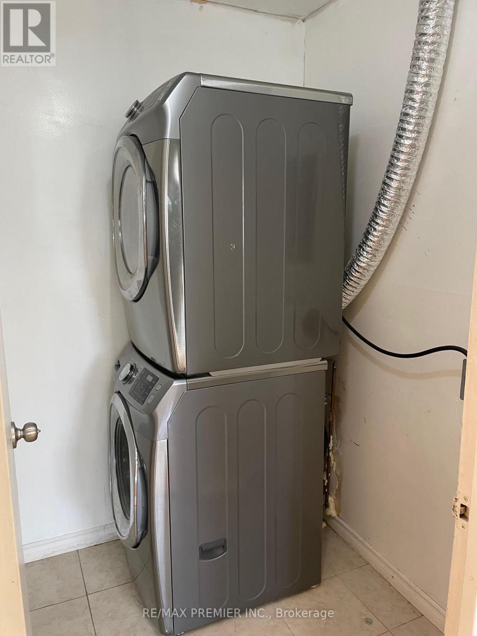
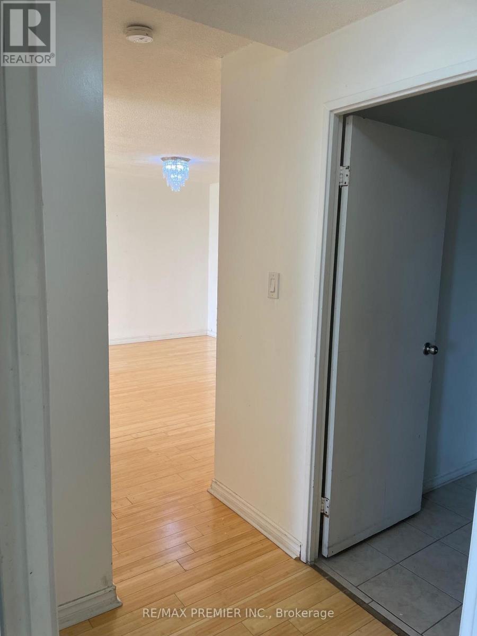
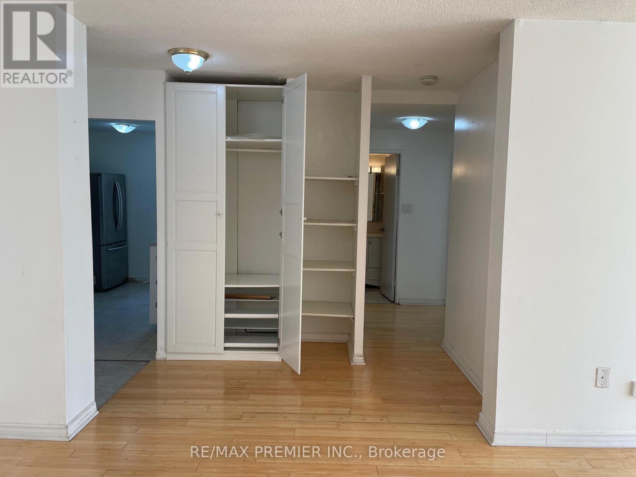
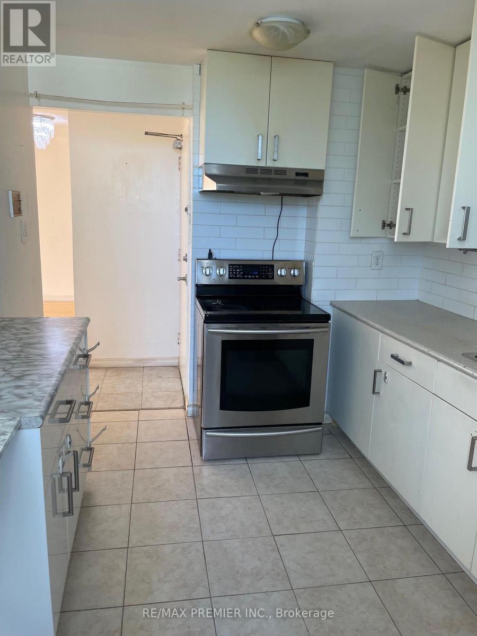
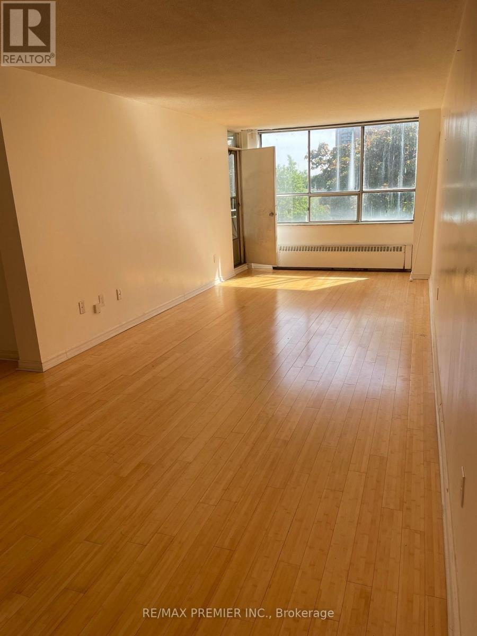
Attention first-time homebuyers and investors! Are you tired of throwing money away on rent when mortgage payments can be cheaper! Consider owning a beautiful, spacious 2-bedroom condo with a very low maintenance fee and low taxes approximately $600 per year! This stunning open-concept condo is perfect for large families, featuring a massive eat-in kitchen with ample cupboard space. The full washroom is 90% ceramic tile, making it easy to clean. The large dining and living room area leads out to a huge balcony, perfect for entertaining! With laminate flooring and large windows, this condo is filled with natural sunlight. The laundry room is equipped with two large washer and dryer units. Come see this incredible condo for yourself and discover its many amazing features! It's close to everything you need, highly accessible area, minutes to Pearson Airport, close to Highways 401, 427 & 400, steps to TTC with one-bus access to the subway, and near shopping, schools, and parks. Easy access to the GO Station (id:63604)
Key Facts
Highlights
- Washer
- Refrigerator
- Stove
- Dryer
Property Details
Interior features
Exterior features
Systems and association
Lot and water
Rooms
Mortgage & Affordability
Saved Properties
Keep This One Handy
Save this listing, compare it later, or open your saved properties dashboard.
Neighbourhood
- Area
- Kingsview Village-The Westway
- City
- Toronto
- Postal code
- M9R 1S8
- Nearby
- Dixon & Islington
Save This Property
Keep this home handy, return to it anytime, and let us know how to reach you about this listing.
We use this email only to connect your saved properties and saved searches.
Other Available Options
Similar Listings
Listings from our database that match closely.







