408- 41 Ferndale Drive South
Barrie, ONCondo Apartment
$419,000
MLS® S13610096
Condo Apartment2 beds1 baths1 total
408- 41 Ferndale Drive South, Barrie, ON photo 1
408- 41 Ferndale Drive South, Barrie, ON photo 2
408- 41 Ferndale Drive South, Barrie, ON photo 3
408- 41 Ferndale Drive South, Barrie, ON photo 4
408- 41 Ferndale Drive South, Barrie, ON photo 5
408- 41 Ferndale Drive South, Barrie, ON photo 6
408- 41 Ferndale Drive South, Barrie, ON photo 7
408- 41 Ferndale Drive South, Barrie, ON photo 8
408- 41 Ferndale Drive South, Barrie, ON photo 9
408- 41 Ferndale Drive South, Barrie, ON photo 10
408- 41 Ferndale Drive South, Barrie, ON photo 11
408- 41 Ferndale Drive South, Barrie, ON photo 12
408- 41 Ferndale Drive South, Barrie, ON photo 13
408- 41 Ferndale Drive South, Barrie, ON photo 14
408- 41 Ferndale Drive South, Barrie, ON photo 15
408- 41 Ferndale Drive South, Barrie, ON photo 16
408- 41 Ferndale Drive South, Barrie, ON photo 17
408- 41 Ferndale Drive South, Barrie, ON photo 18
408- 41 Ferndale Drive South, Barrie, ON photo 19
408- 41 Ferndale Drive South, Barrie, ON photo 20
408- 41 Ferndale Drive South, Barrie, ON photo 21
408- 41 Ferndale Drive South, Barrie, ON photo 22
408- 41 Ferndale Drive South, Barrie, ON photo 23
408- 41 Ferndale Drive South, Barrie, ON photo 24
408- 41 Ferndale Drive South, Barrie, ON photo 25
408- 41 Ferndale Drive South, Barrie, ON photo 26
408- 41 Ferndale Drive South, Barrie, ON photo 27
408- 41 Ferndale Drive South, Barrie, ON photo 28
408- 41 Ferndale Drive South, Barrie, ON photo 29
408- 41 Ferndale Drive South, Barrie, ON photo 30
408- 41 Ferndale Drive South, Barrie, ON photo 31
408- 41 Ferndale Drive South, Barrie, ON photo 32
408- 41 Ferndale Drive South, Barrie, ON photo 33
408- 41 Ferndale Drive South, Barrie, ON photo 34
408- 41 Ferndale Drive South, Barrie, ON photo 35
408- 41 Ferndale Drive South, Barrie, ON photo 36
408- 41 Ferndale Drive South, Barrie, ON photo 37
408- 41 Ferndale Drive South, Barrie, ON photo 38
1 / 38

BUYER ADVANTAGE

Buy with confidence
Get a full-service approach built on strategy, strong negotiation, and clear guidance from offer to close.

  • Local Market Expertise
  • Broker-level Negotiation
  • Transparent Process
  • No-pressure Guidance

The right strategy depends on your goals, timing, budget, and the type of home you are buying. Get Your Buyer Snapshot.

About This Property

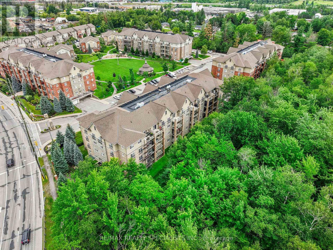
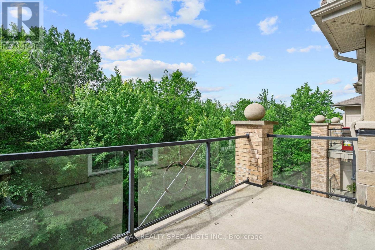
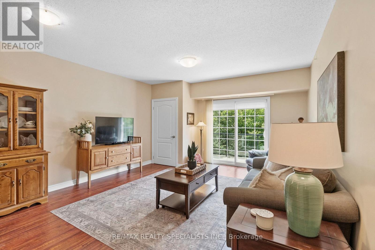
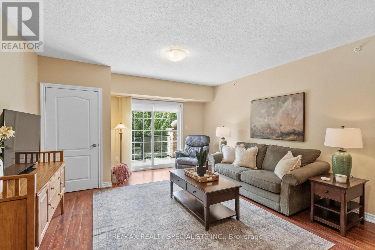
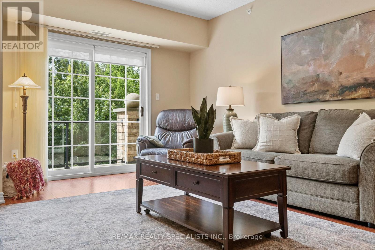
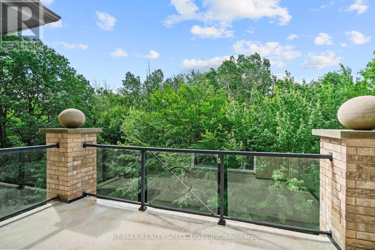
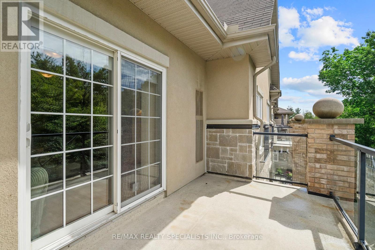
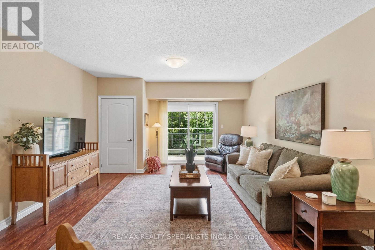
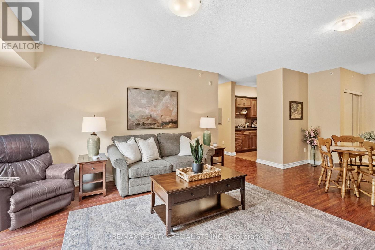
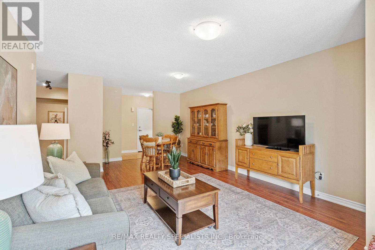
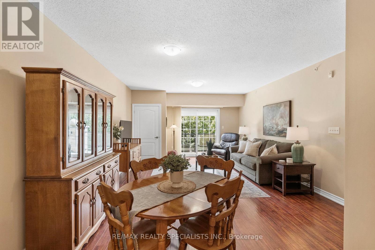
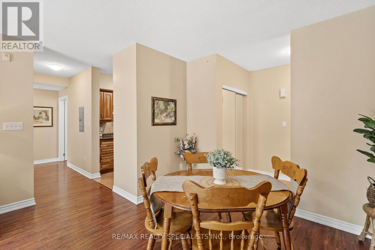
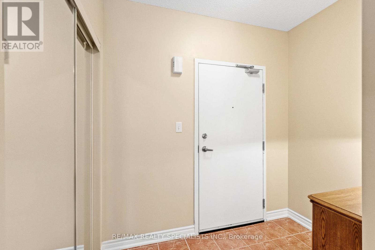
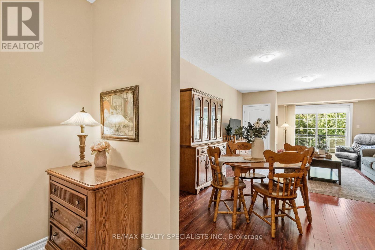
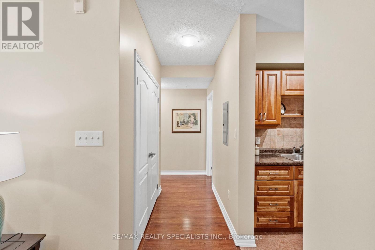
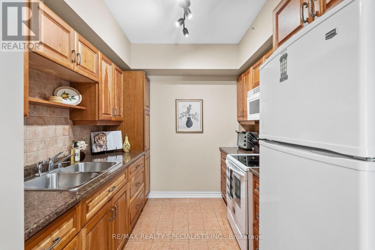
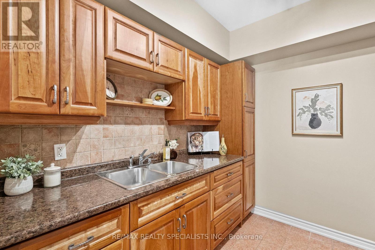
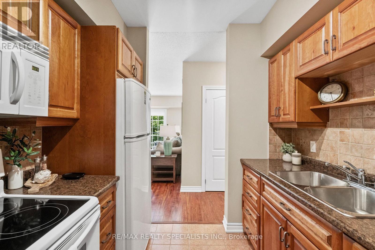
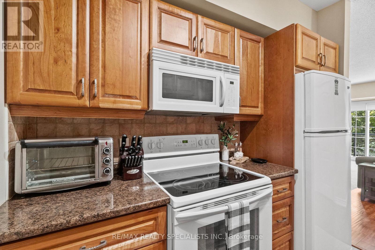
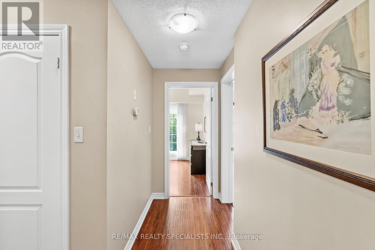
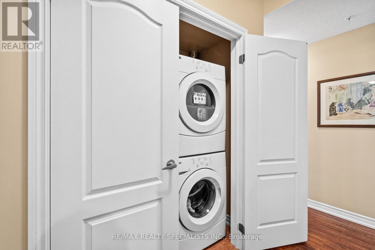
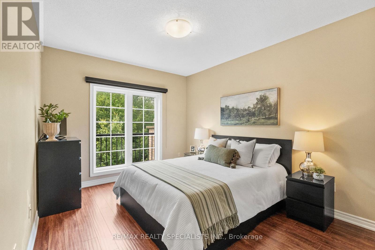
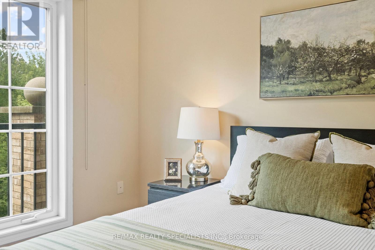
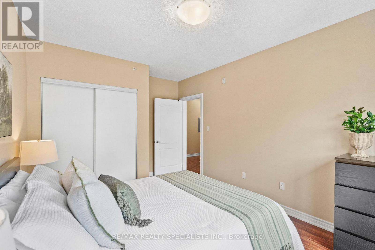
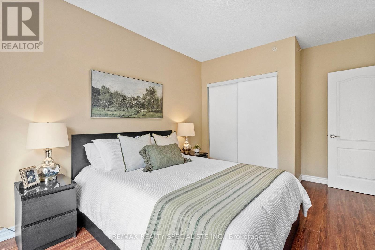
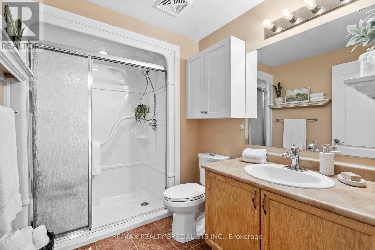
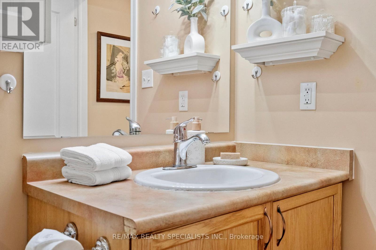
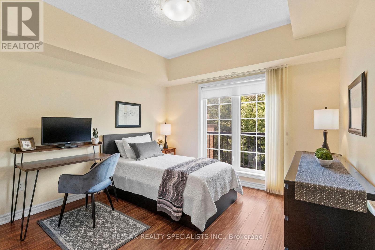
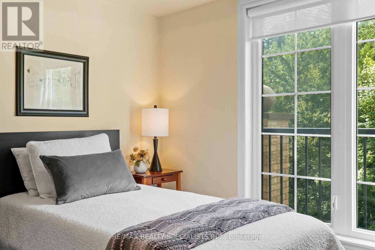
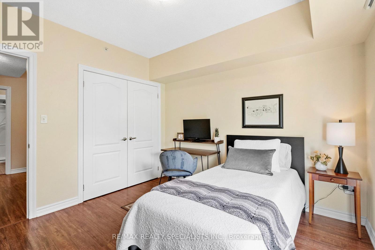
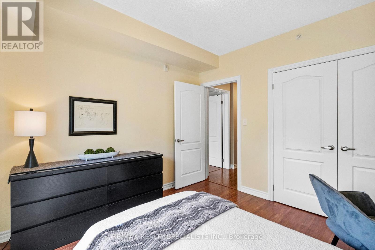
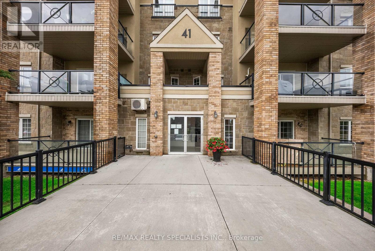
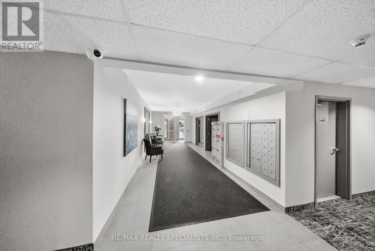
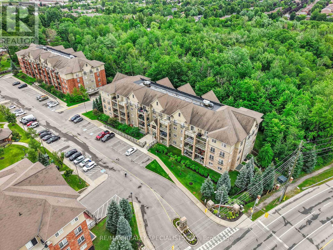
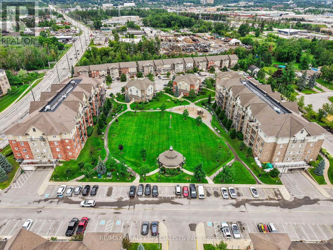
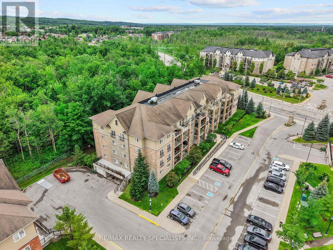
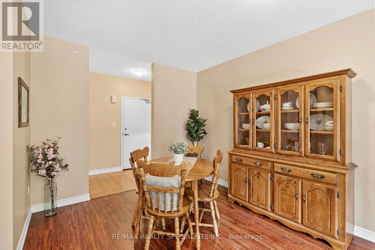
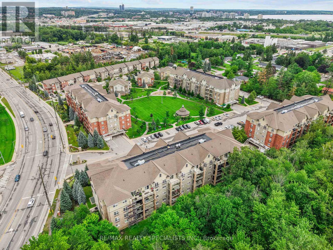
Top floor. Tree top/ park views. No neighbours above, none to one side. The elevators are steps away and the terrace is full-sized. Units like this don't come up often - not in this complex, not with these sightlines over Bear Creek Eco Park. Nearly 1,000 square feet of space that actually feels like a home. The kind of place you want to come back to at the end of the day and aren't shy about showing off. A full-sized tiled foyer with double closets sets the tone. The great room combines living, dining, and a galley kitchen - all of it spilling out to the terrace, warm laminate underfoot, complete trim work, textured ceilings, and Bear Creek framed in every window. The galley kitchen is highly functional - equally capable of a quick lunch or a proper dinner party. Down the hall, past the ensuite laundry, the principal bedroom fits a king with room for a dresser and double closets to spare. The second bedroom is genuinely sizeable - office, craft room, or guest room with a double closet, it works. The bathroom is warm and accessible, featuring an easy step-over shower, a large vanity, and real room to move. Out back, the complex opens onto Bear Creek Eco Park - walking trails, nature, and quiet. Out front, A large outdoor area with playground and sitting spaces sits within the grounds. Parking included. Ample visitor parking for guests. Barrie at your door. A taste of Muskoka out every window. (id:63604)

Key Facts

Type
Condo Apartment
Beds
2
Baths
1
Size
900 sqft
Parking
1 total
Condo fee
$512

Highlights

  • Washer
  • Refrigerator
  • Stove
  • Dryer
  • Microwave
  • Window Coverings
Property Details 13 details
Bedrooms
2 bedrooms
2 above grade
Bathrooms
1 bathroom
Parking
1 parking space
Garage · Underground
Living area
900 - 999 sq. ft.
Property
Single Family · Multi-level · Condo/Strata · Attached
Property subtype
Single Family
Structure type
Apartment
Architectural style
Multi-level
Ownership
Condo/Strata
Attached status
Attached
Heating
Forced air, Natural gas
Cooling
Central air conditioning
Fireplace
No
Taxes
$3,625.00

Interior features

WasherRefrigeratorStoveDryerMicrowaveWindow CoveringsLaminateCeramic

Exterior features

Brick

Systems and association

Common Area MaintenanceWaterInsurance

Lot and water

BalconyIn suite Laundry
Rooms 6 rooms
Level
Room
Dimensions
Main level
Kitchen
2.69 m x 2.49 m
Main level
Dining room
4.37 m x 2.44 m
Main level
Living room
4.65 m x 4.37 m
Main level
Primary Bedroom
4.62 m x 3.25 m
Main level
Bedroom 2
3.35 m x 3.28 m
Main level
Bathroom
2.69 m x 1.93 m

Virtual Tour & Media

Mortgage & Affordability Estimate monthly costs
Purchase price$419,000
Down paymentNot available
Mortgage amountNot available
Principal & interestNot available
Property taxesNot available
Condo/HOA feeNot available
Insurance/OtherNot available
UtilitiesNot available
Est. monthly totalNot available
Income needed (GDS 32%)Not available
Estimates only. Not financial advice. Rates, taxes and fees vary by lender and municipality.

Saved Properties

Keep This One Handy

Save this listing, compare it later, or open your saved properties dashboard.

Manage Saved Searches
Map is approximate.

Neighbourhood

Area
Ardagh
City
Barrie
Postal code
L4N 5T6
Nearby
Cross Streets: Ferndale Dr S and Ardagh Rd. ** Directions: Hwy 400N and take exit 94. Turn left onto Essa Rd and right on to Ardagh Rd, then right onto Ferndale Dr S.