
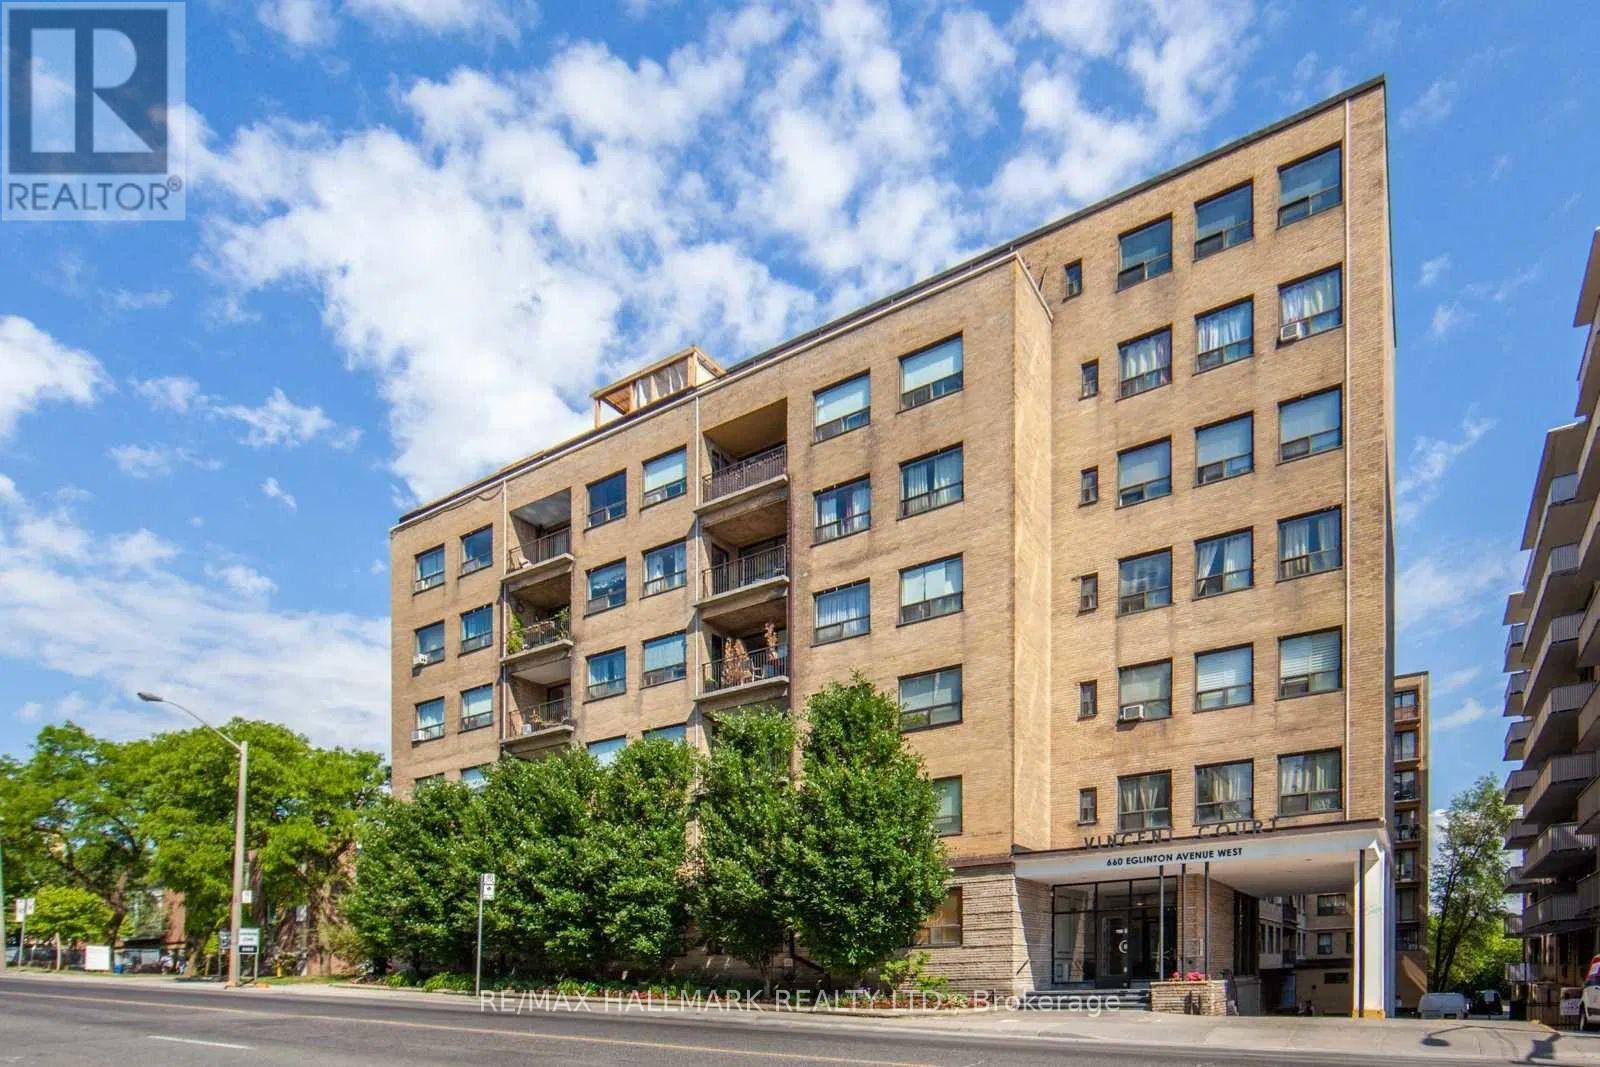
408- 660 Eglinton Avenue West
BUYER ADVANTAGE
Buy with confidence
Get a full-service approach built on strategy, strong negotiation, and clear guidance from offer to close.
- Local Market Expertise
- Broker-level Negotiation
- Transparent Process
- No-pressure Guidance

The right strategy depends on your goals, timing, budget, and the type of home you are buying. Get Your Buyer Snapshot.
About This Property
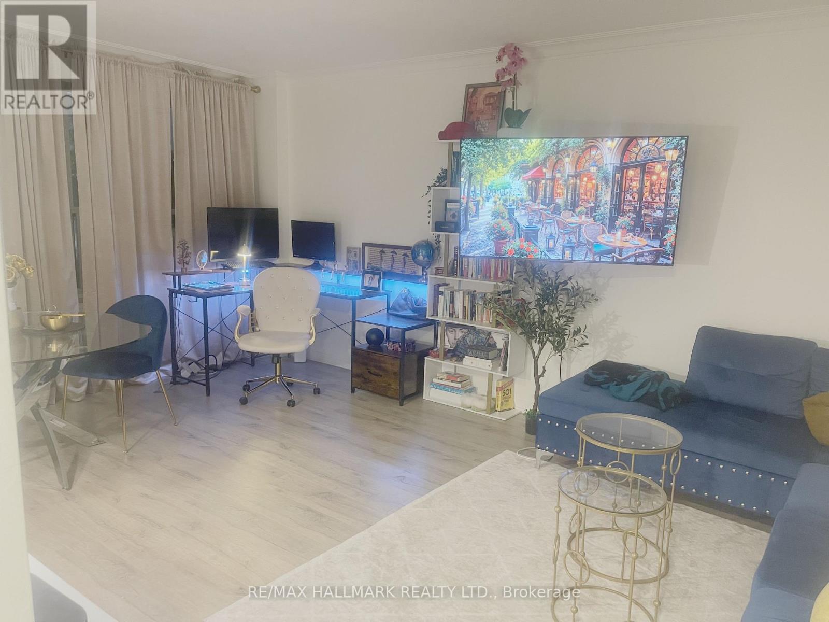
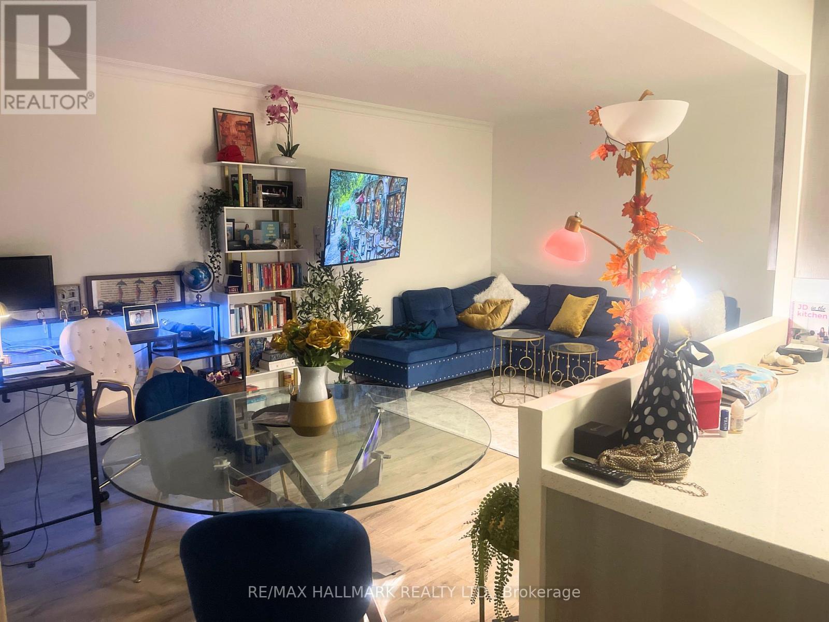
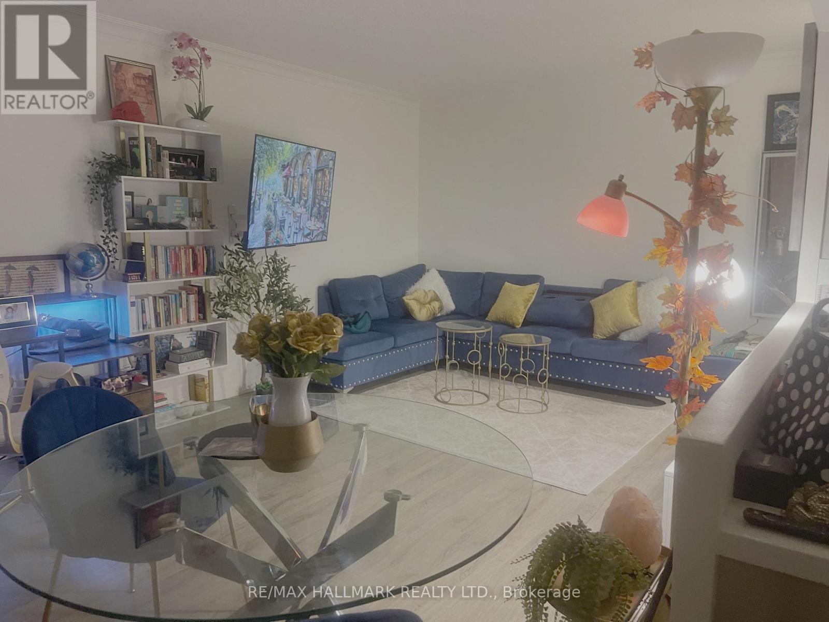
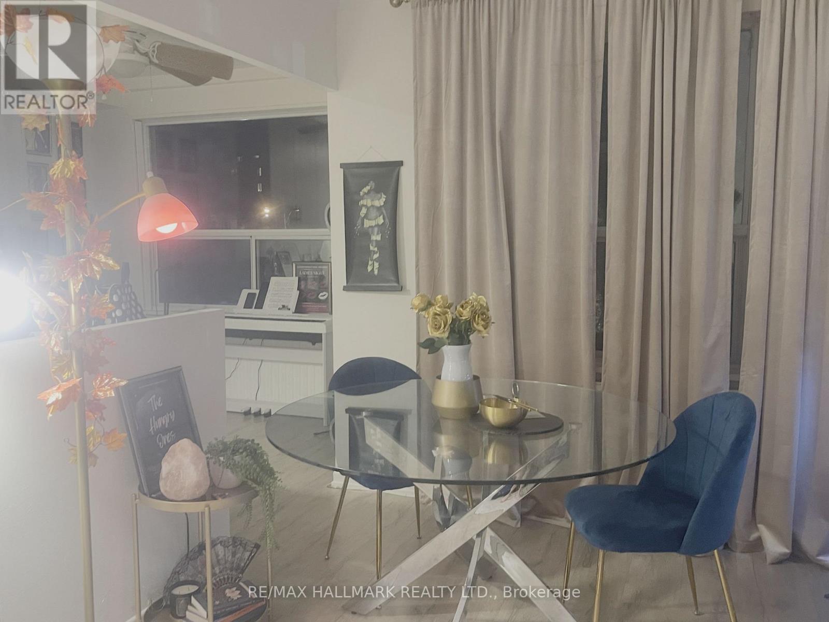
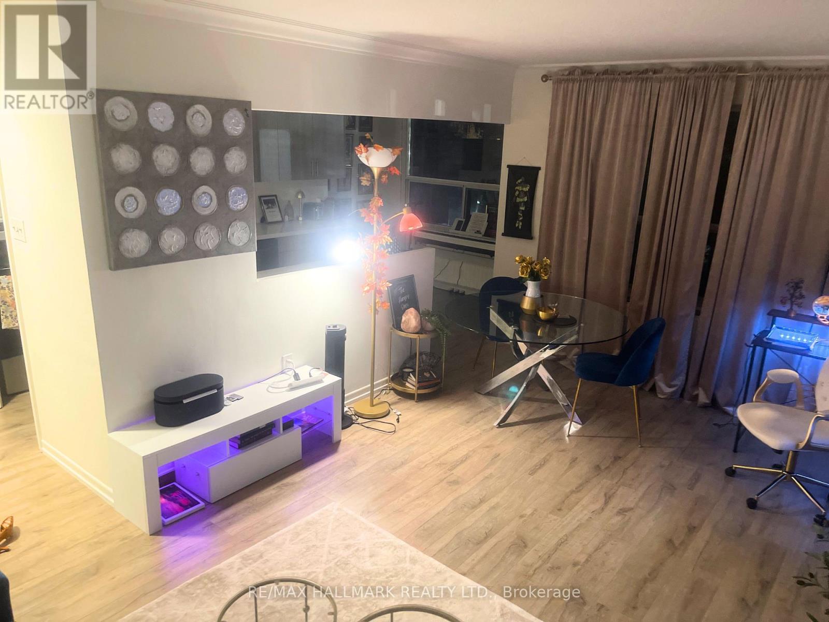
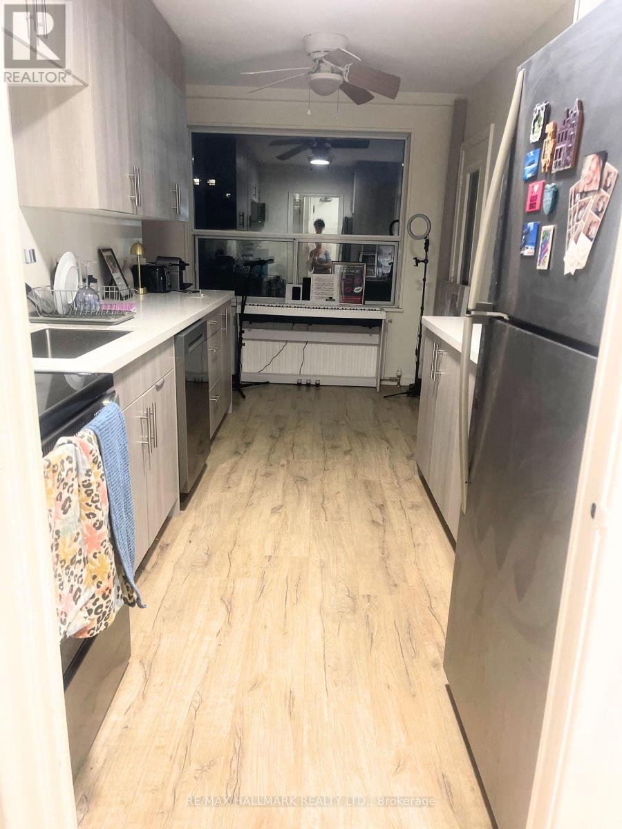
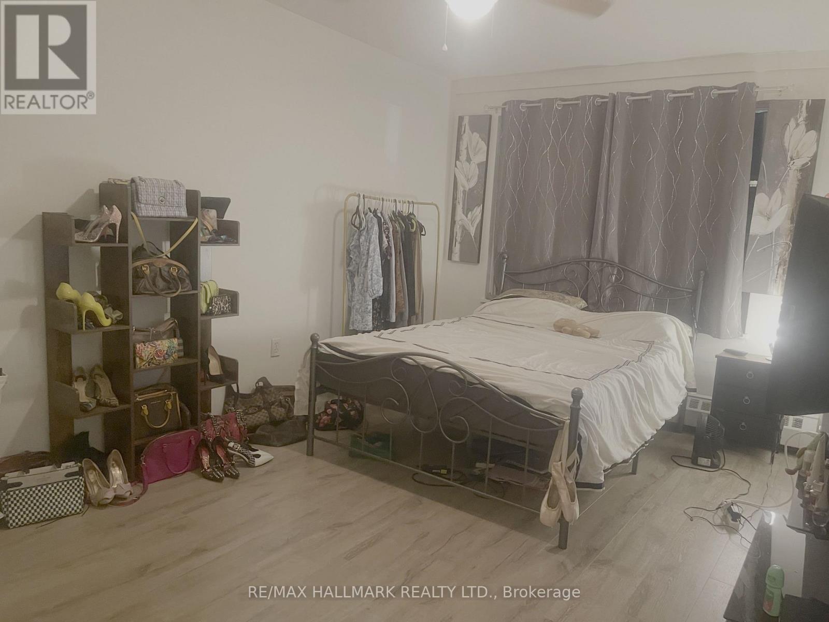
Welcome to 660 Eglinton Ave W #408, a beautifully renovated 1-bedroom, 1-bath suite in a sought-after Forest Hill co-ownership building. This bright and spacious unit offers modern finishes throughout, featuring a stylish eat-in kitchen, dedicated workspace nook, and a private balcony perfect for morning coffee or evening relaxation. Enjoy the convenience of parking and a locker, plus ample in-suite storage. Residents have access to a large common terrace with BBQs, ideal for entertaining outdoors. Steps to TTC, the upcoming LRT, shops, cafes, dining, and the Beltline Trailyoull love the unmatched lifestyle this location offers. Exceptional value in one of Torontos most prestigious neighbourhoods! (id:63604)
Key Facts
Highlights
- Refrigerator
- Dishwasher
- Stove
- Microwave
Property Details
Interior features
Exterior features
Systems and association
Lot and water
Rooms
Mortgage & Affordability
Saved Properties
Keep This One Handy
Save this listing, compare it later, or open your saved properties dashboard.
Neighbourhood
- Area
- Forest Hill North
- City
- Toronto
- Postal code
- M5N 1C3
- Nearby
- Cross Streets: Eglinton Ave W & Spadina Rd. ** Directions: https://share.google/Z3eksu9ISOGEDVcuV.
Save This Property
Keep this home handy, return to it anytime, and let us know how to reach you about this listing.
We use this email only to connect your saved properties and saved searches.
Other Available Options
Similar Listings
Listings from our database that match closely.







