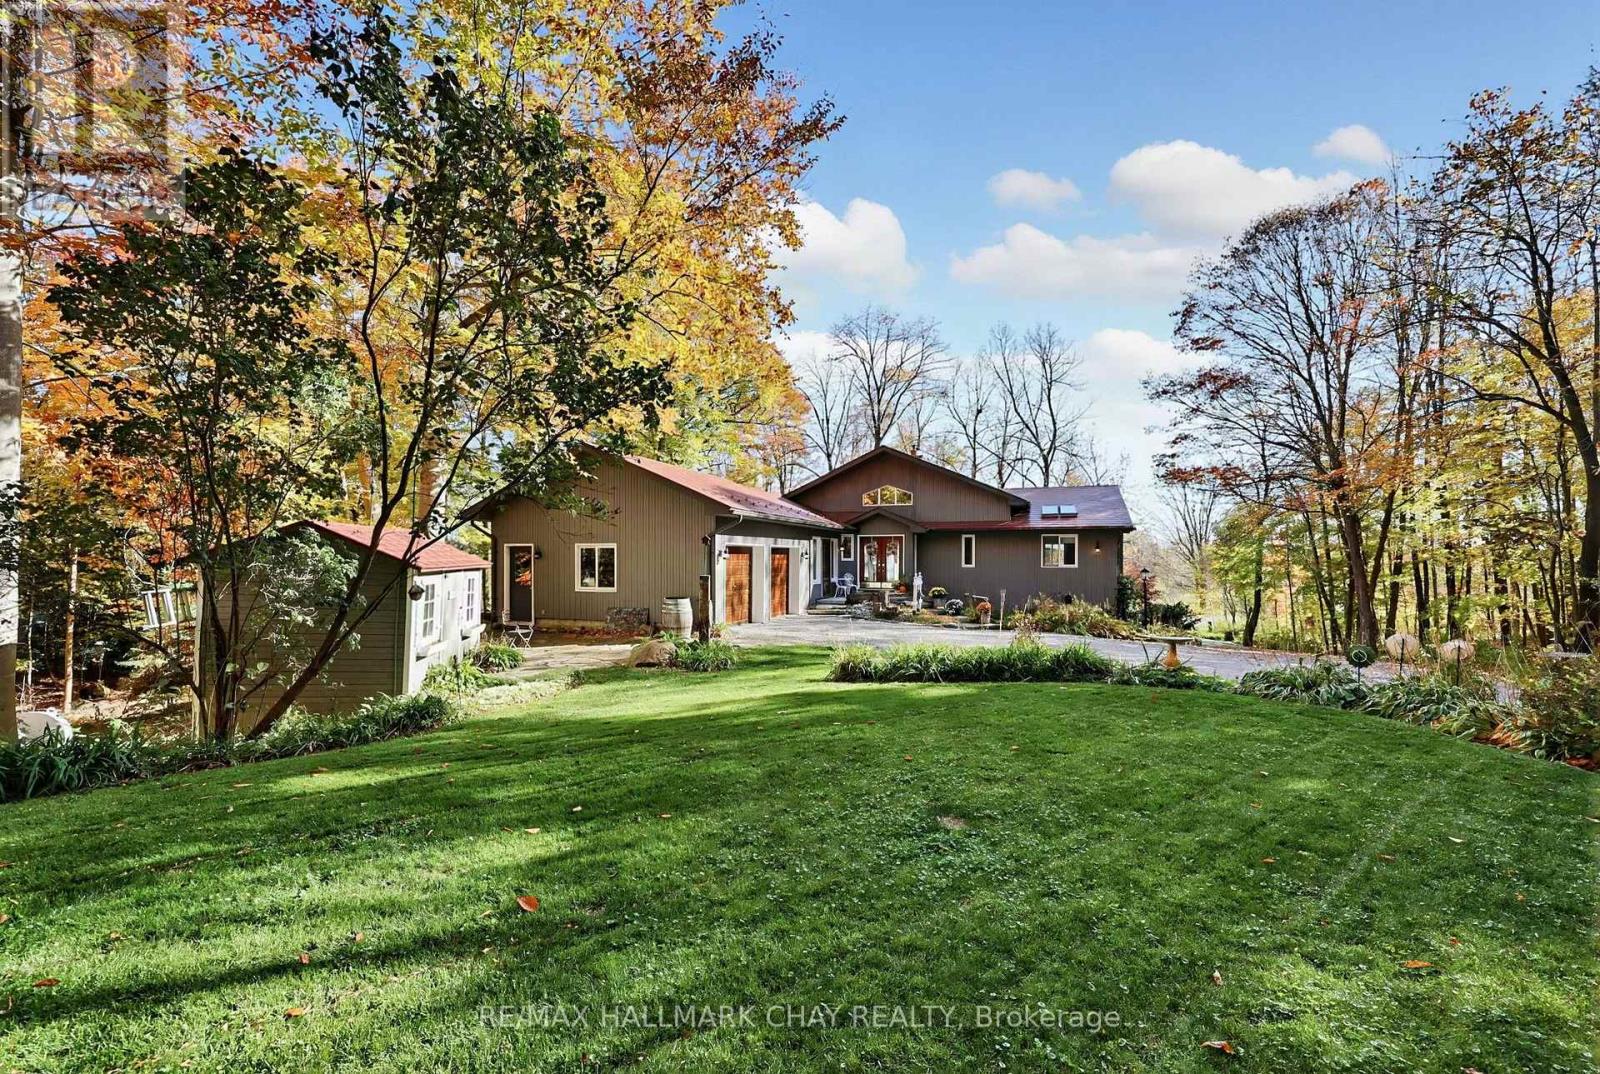
4082 2nd Line

Bradford West Gwillimbury, ONDetached
$1,649,000
MLS® N14102304
Detached4 beds3 baths10 total
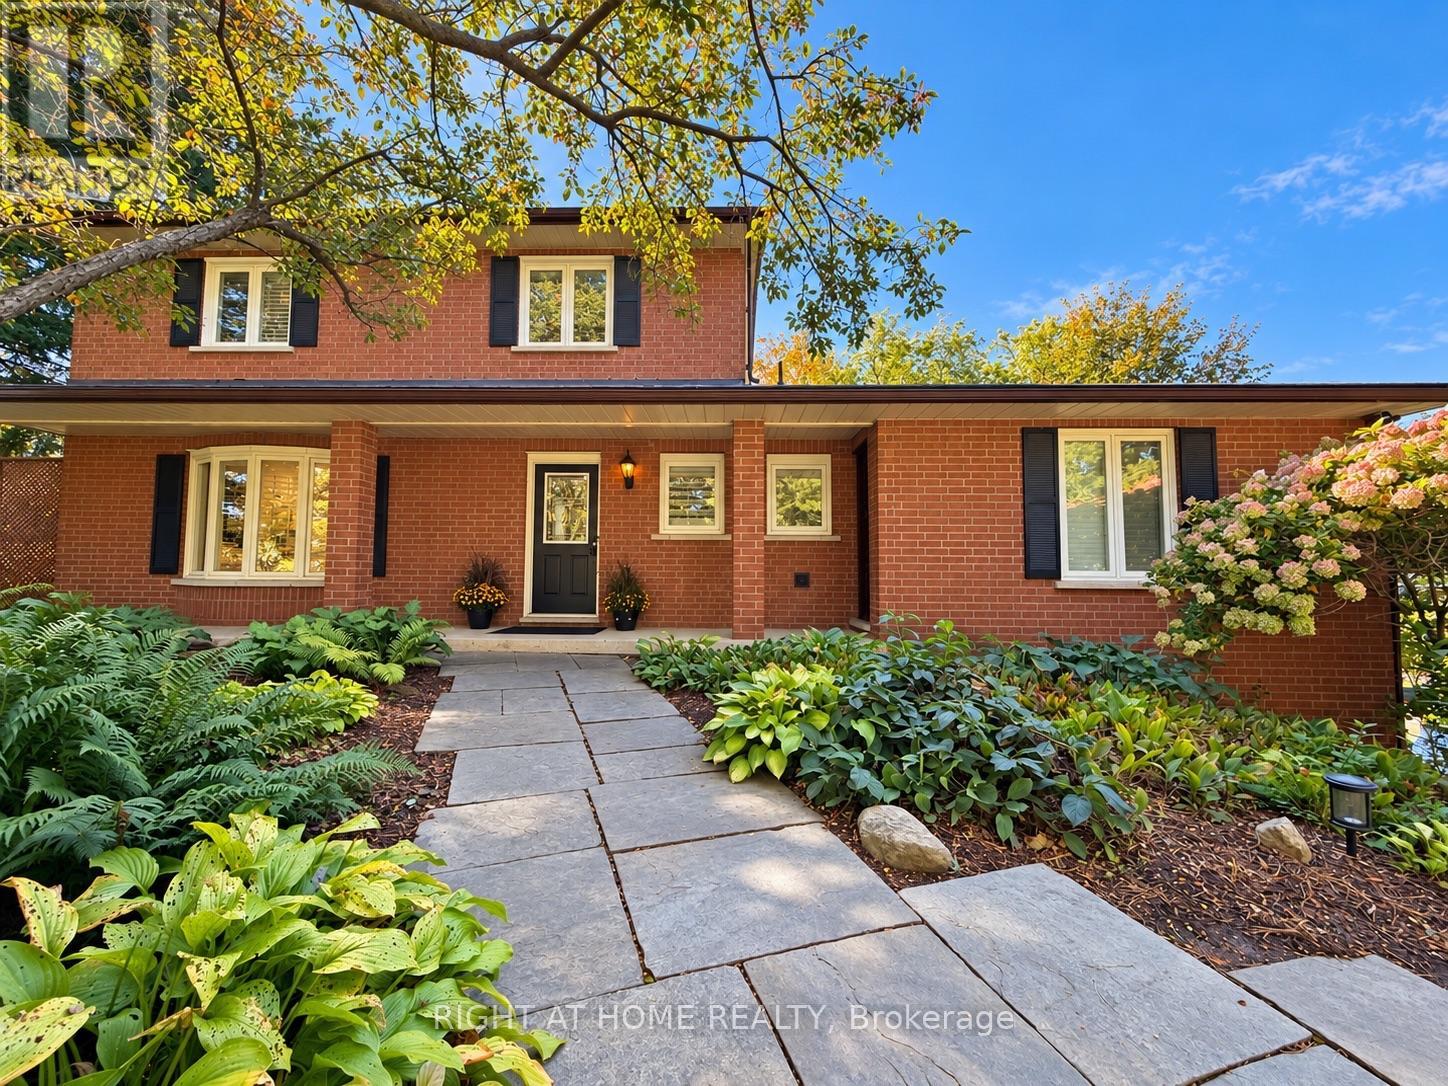
4082 2nd Line, Bradford West Gwillimbury, ON photo 1
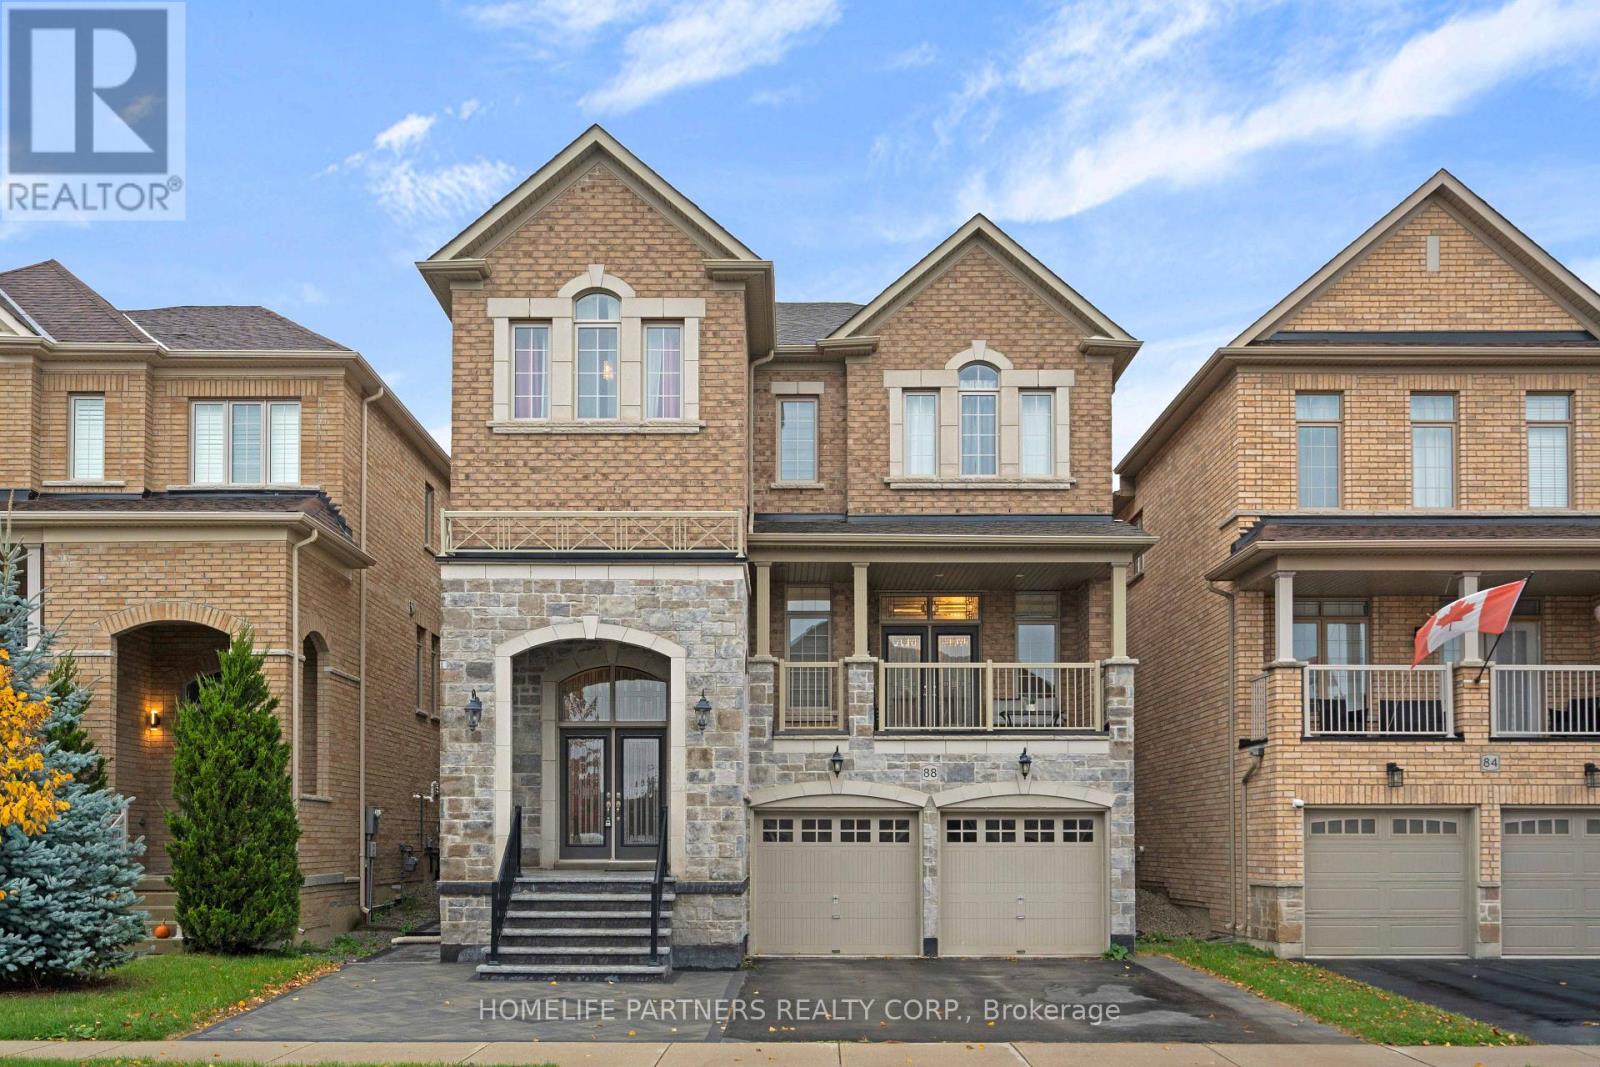
4082 2nd Line, Bradford West Gwillimbury, ON photo 2
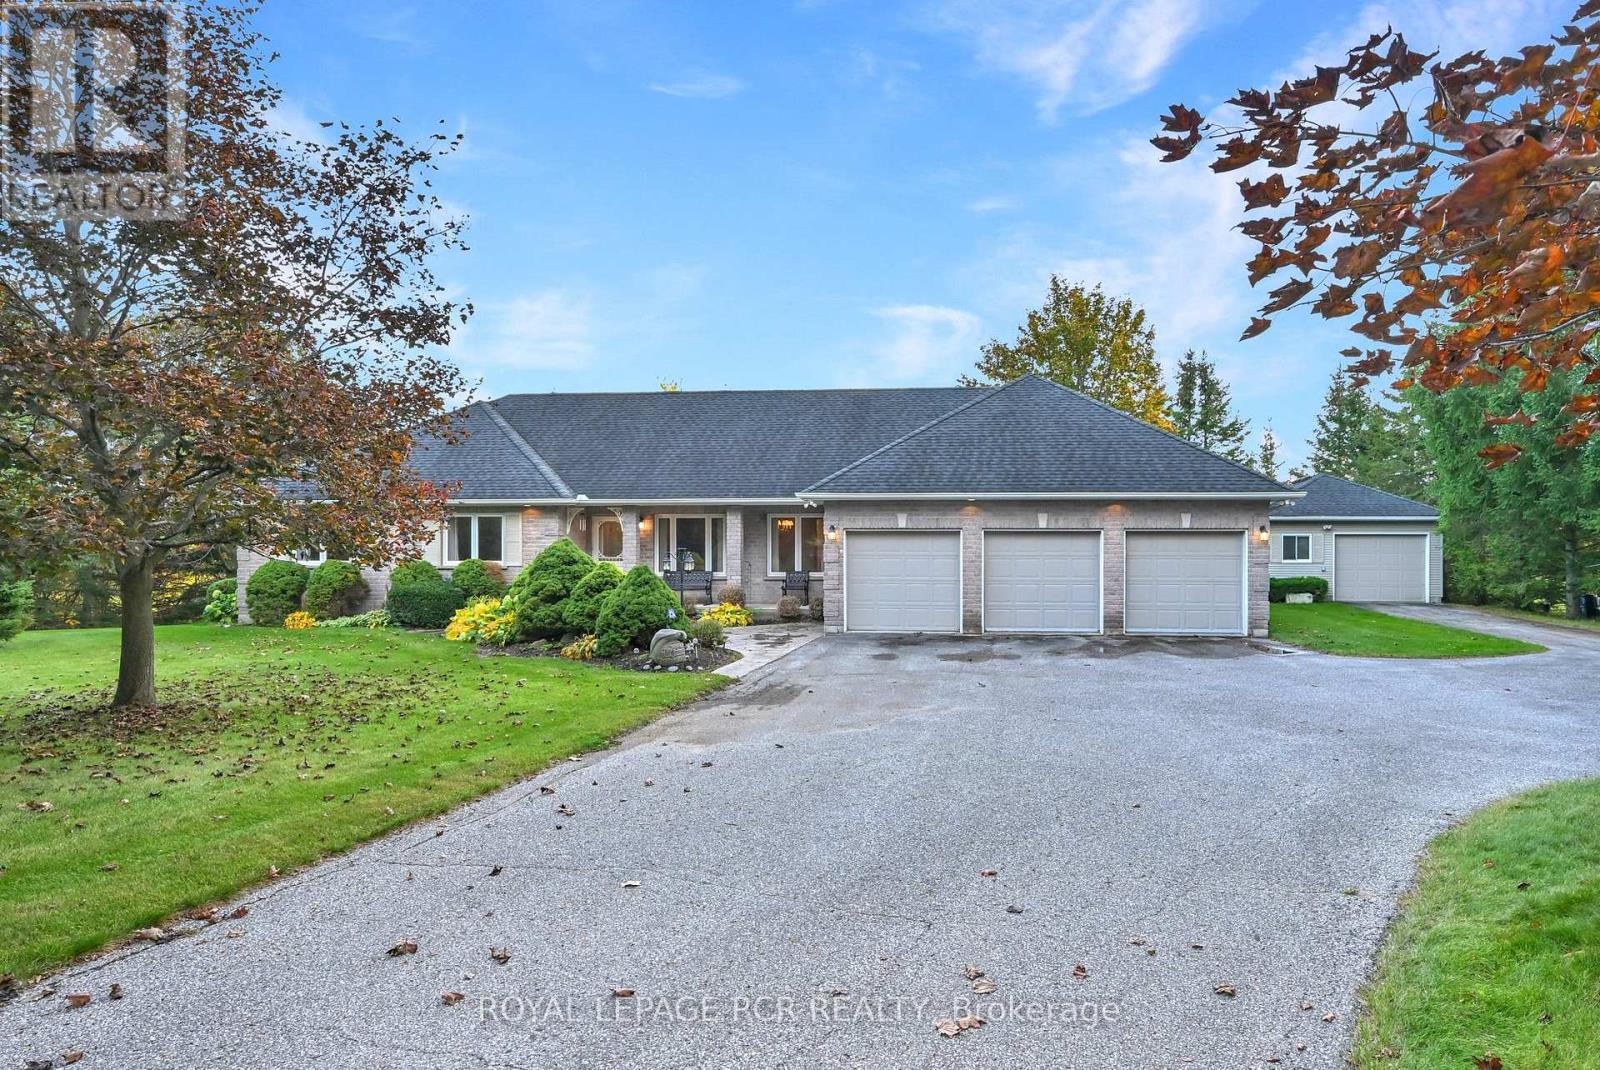
4082 2nd Line, Bradford West Gwillimbury, ON photo 3
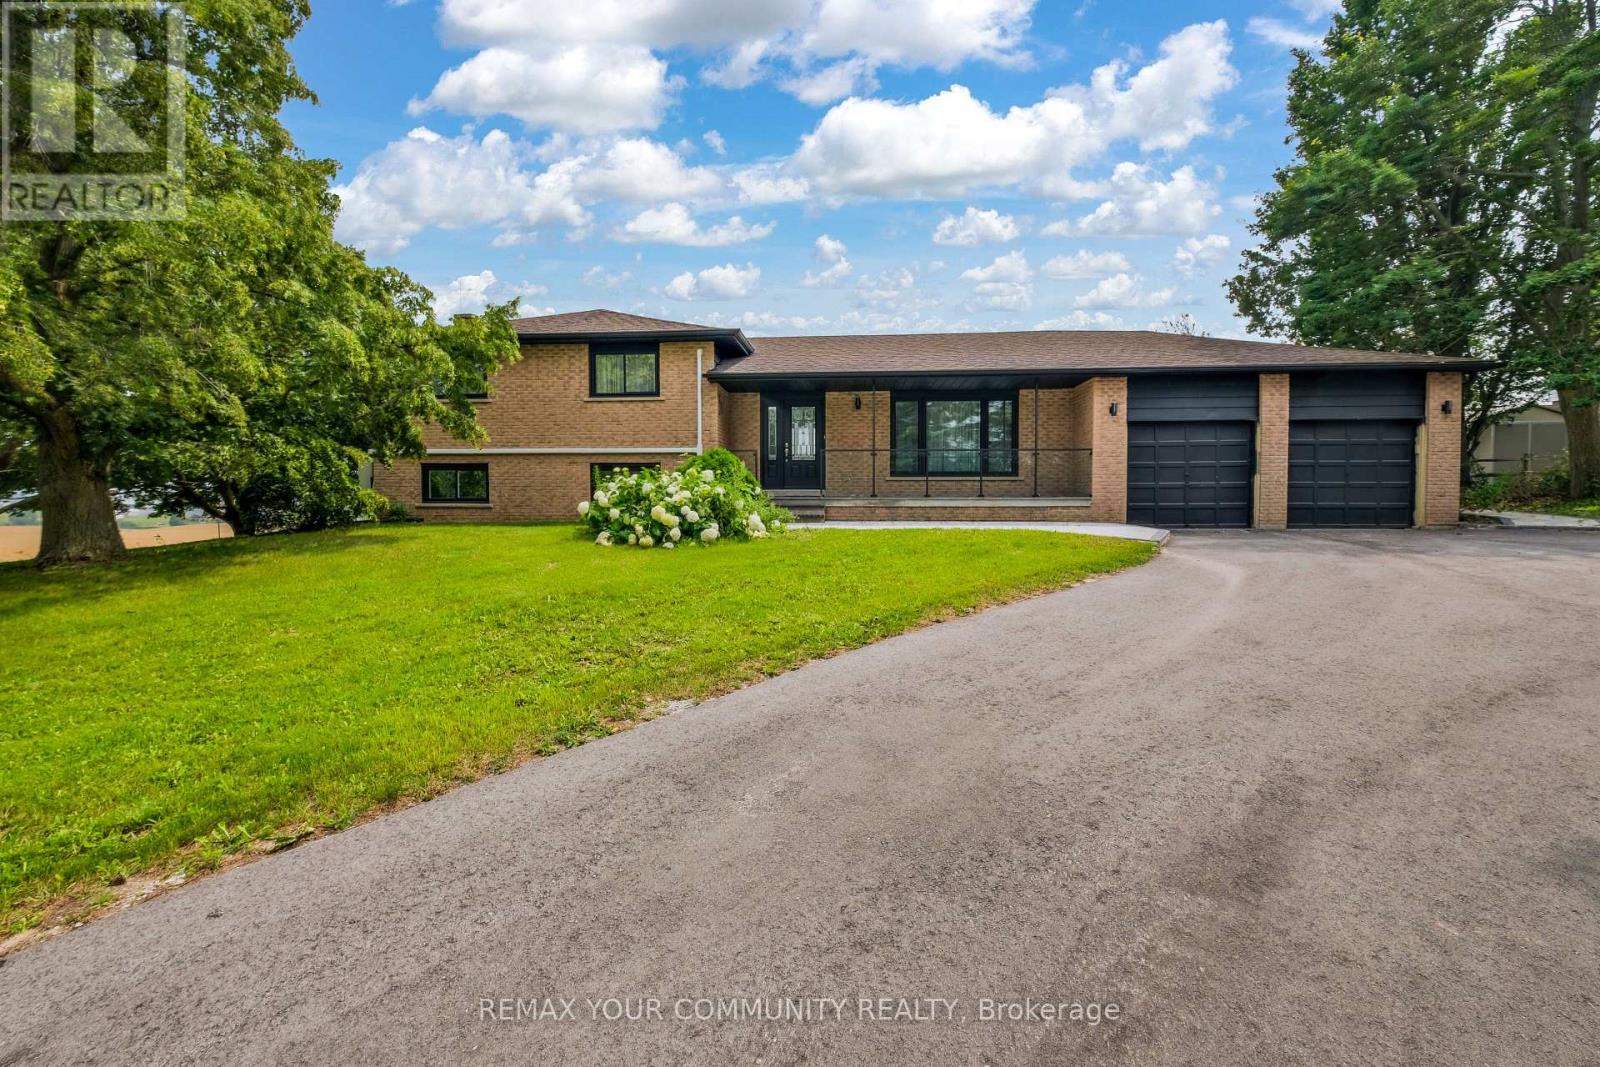
4082 2nd Line, Bradford West Gwillimbury, ON photo 4
4082 2nd Line, Bradford West Gwillimbury, ON photo 5
4082 2nd Line, Bradford West Gwillimbury, ON photo 6
4082 2nd Line, Bradford West Gwillimbury, ON photo 7
4082 2nd Line, Bradford West Gwillimbury, ON photo 8
4082 2nd Line, Bradford West Gwillimbury, ON photo 9
4082 2nd Line, Bradford West Gwillimbury, ON photo 10
4082 2nd Line, Bradford West Gwillimbury, ON photo 11
4082 2nd Line, Bradford West Gwillimbury, ON photo 12
4082 2nd Line, Bradford West Gwillimbury, ON photo 13
4082 2nd Line, Bradford West Gwillimbury, ON photo 14
4082 2nd Line, Bradford West Gwillimbury, ON photo 15
4082 2nd Line, Bradford West Gwillimbury, ON photo 16
4082 2nd Line, Bradford West Gwillimbury, ON photo 17
4082 2nd Line, Bradford West Gwillimbury, ON photo 18
4082 2nd Line, Bradford West Gwillimbury, ON photo 19
4082 2nd Line, Bradford West Gwillimbury, ON photo 20
4082 2nd Line, Bradford West Gwillimbury, ON photo 21
4082 2nd Line, Bradford West Gwillimbury, ON photo 22
4082 2nd Line, Bradford West Gwillimbury, ON photo 23
4082 2nd Line, Bradford West Gwillimbury, ON photo 24
4082 2nd Line, Bradford West Gwillimbury, ON photo 25
4082 2nd Line, Bradford West Gwillimbury, ON photo 26
4082 2nd Line, Bradford West Gwillimbury, ON photo 27
4082 2nd Line, Bradford West Gwillimbury, ON photo 28
4082 2nd Line, Bradford West Gwillimbury, ON photo 29
4082 2nd Line, Bradford West Gwillimbury, ON photo 30
4082 2nd Line, Bradford West Gwillimbury, ON photo 31
4082 2nd Line, Bradford West Gwillimbury, ON photo 32
4082 2nd Line, Bradford West Gwillimbury, ON photo 33
4082 2nd Line, Bradford West Gwillimbury, ON photo 34
4082 2nd Line, Bradford West Gwillimbury, ON photo 35
4082 2nd Line, Bradford West Gwillimbury, ON photo 36
4082 2nd Line, Bradford West Gwillimbury, ON photo 37
4082 2nd Line, Bradford West Gwillimbury, ON photo 38
4082 2nd Line, Bradford West Gwillimbury, ON photo 39
4082 2nd Line, Bradford West Gwillimbury, ON photo 40
4082 2nd Line, Bradford West Gwillimbury, ON photo 41
4082 2nd Line, Bradford West Gwillimbury, ON photo 42
4082 2nd Line, Bradford West Gwillimbury, ON photo 43
4082 2nd Line, Bradford West Gwillimbury, ON photo 44
4082 2nd Line, Bradford West Gwillimbury, ON photo 45
4082 2nd Line, Bradford West Gwillimbury, ON photo 46
4082 2nd Line, Bradford West Gwillimbury, ON photo 47
4082 2nd Line, Bradford West Gwillimbury, ON photo 48
4082 2nd Line, Bradford West Gwillimbury, ON photo 49
1 / 49

BUYER ADVANTAGE

Buy with confidence

Get a full-service approach built on strategy, strong negotiation, and clear guidance from offer to close.

  • Local Market Expertise
  • Broker-level Negotiation
  • Transparent Process
  • No-pressure Guidance

The right strategy depends on your goals, timing, budget, and the type of home you are buying. Get Your Buyer Snapshot.

About This Property

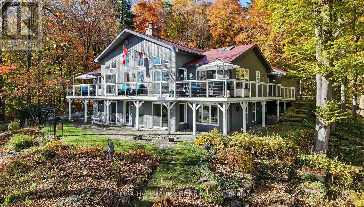
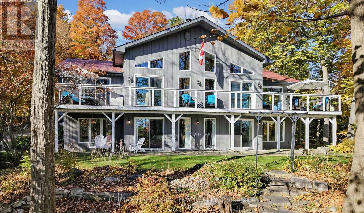
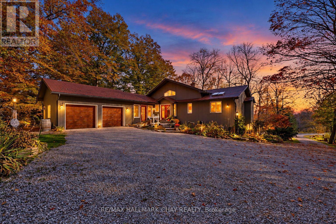
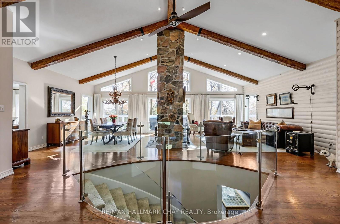
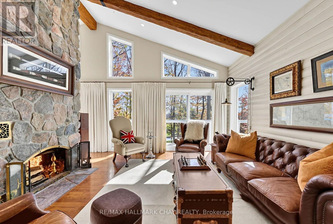
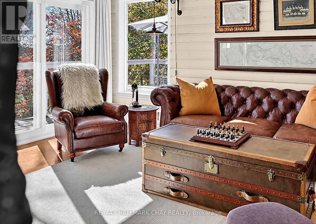
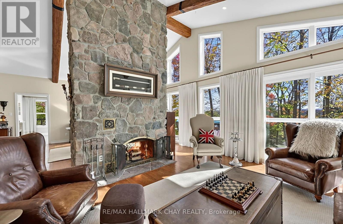
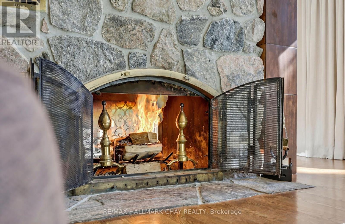
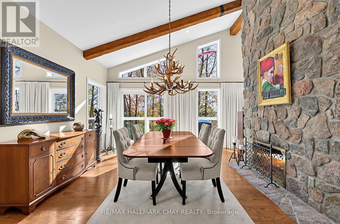
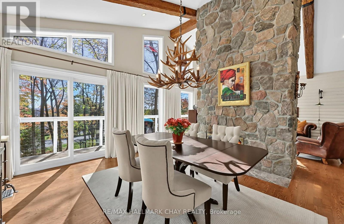
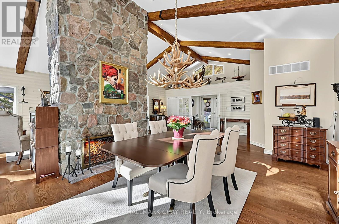
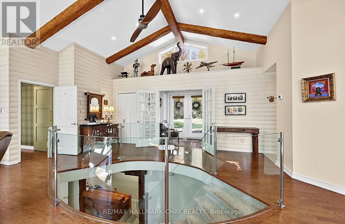
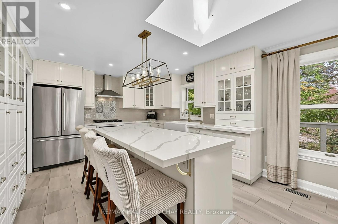
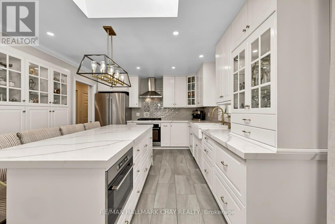
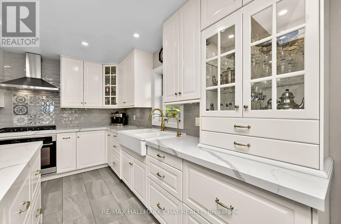
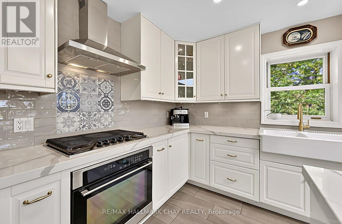
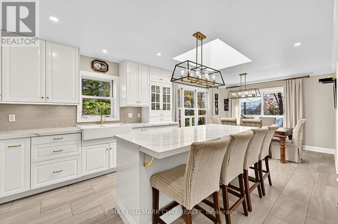
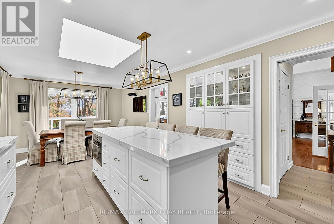
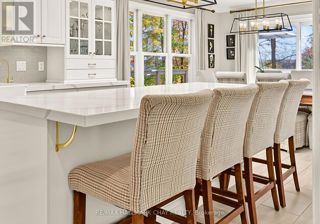
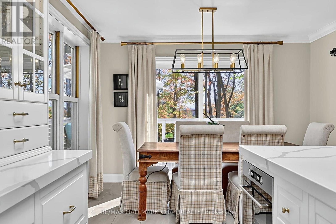
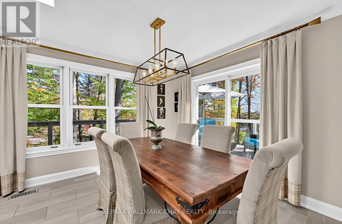
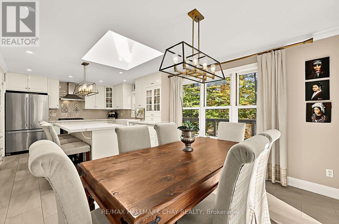
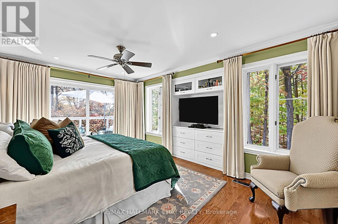
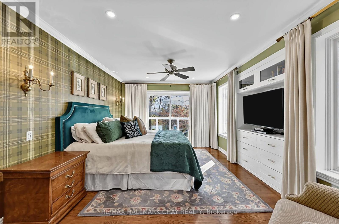
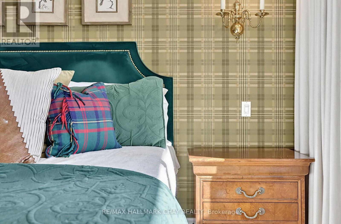
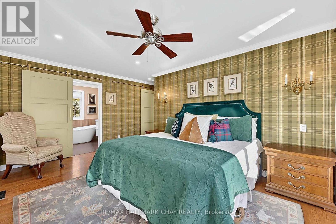
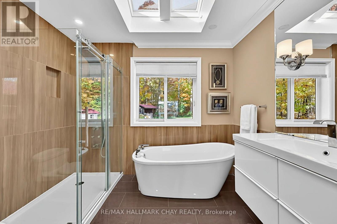
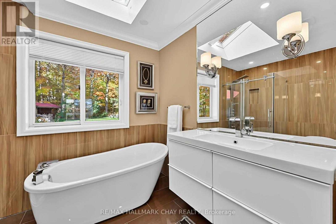
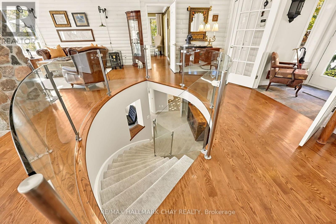
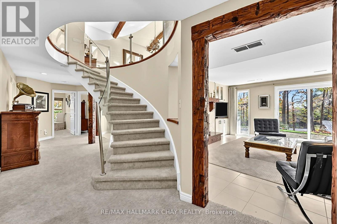
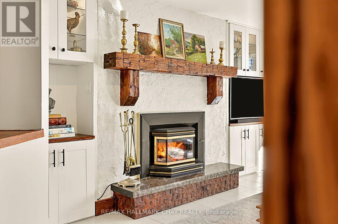
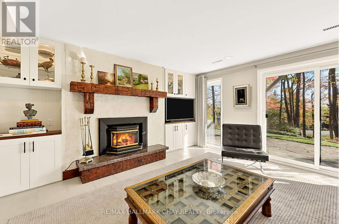
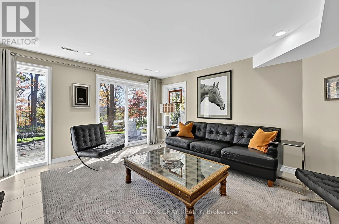
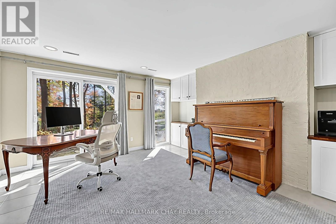
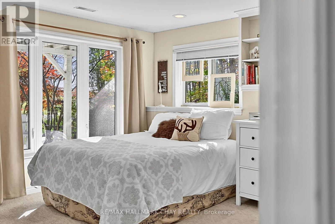
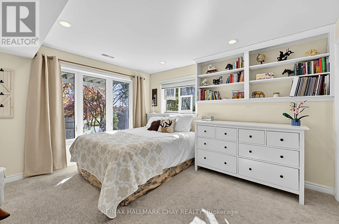
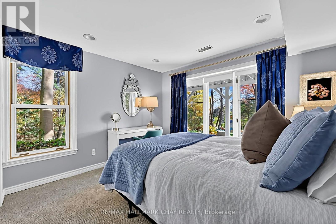
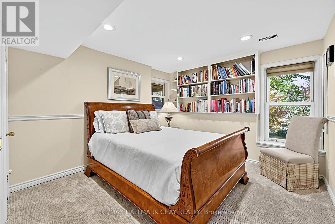
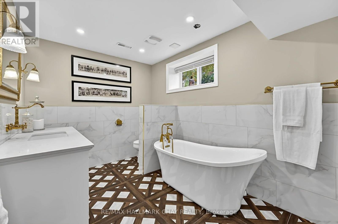
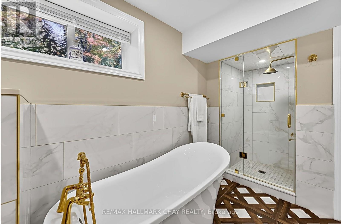
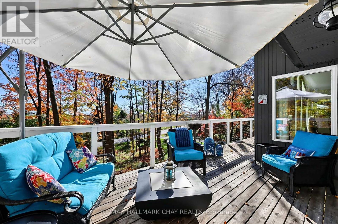
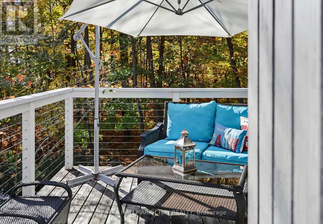
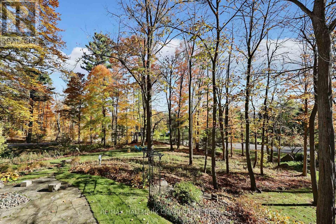
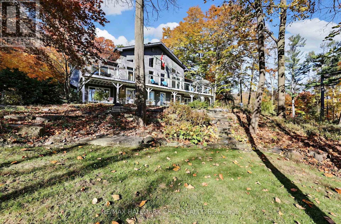
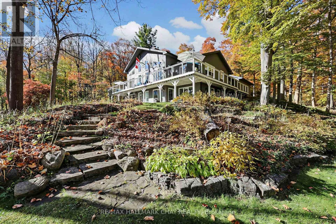
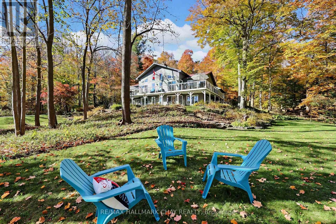
Some homes offer a place to live. Others offer an entirely different way of living. Nestled among towering trees on nearly an acre of beautifully landscaped grounds, this remarkable country retreat offers a rare sense of peace, privacy, & escape that's increasingly hard to find. A feeling of remoteness, yet minutes from Schomberg and major commuter routes.It feels a world away without being far from anything. Inside, soaring cathedral ceilings, exposed timber beams and a magnificent two-sided stone fireplace create a warm, inviting atmosphere filled with character. Expansive windows bring the beauty of the outdoors into nearly every room, while multiple walkouts to decks and patios mean you're never more than a few steps from nature. The impressive wrap-around deck becomes an extension of everyday living, whether enjoying a quiet morning coffee, entertaining friends or simply watching the landscape change with the seasons. The beautifully renovated kitchen offers modern comfort and a welcoming space to gather. The main-floor primary suite, complete with a luxurious ensuite, provides a peaceful retreat, while three additional bedrooms and a comfortable family room on the walkout lower level offer flexibility and separation for family and guests. Outside, mature trees, established gardens, stone pathways and inviting lawn spaces create a setting that's as enjoyable to explore as it is to admire. A home with character, warmth and a setting that makes every day feel a little more special. (id:63604)

Key Facts

Type
Detached
Beds
4
Baths
3
Size
1,500 sqft
Lot
140 x 300 FT
Parking
10 total

Highlights

  • Central Vacuum
Property Details 19 details
Bedrooms
4 bedrooms
4 above grade
Bathrooms
3 bathrooms
1 partial
Parking
10 parking spaces
Attached Garage · Garage
Living area
1,500 - 2,000 sq. ft.
Property
Single Family · Raised bungalow · Freehold · Detached
Property subtype
Single Family
Structure type
House
Architectural style
Raised bungalow
Ownership
Freehold
Attached status
Detached
Storeys
1
Basement
Finished, Walk out
Heating
Forced air, Propane
Cooling
Central air conditioning
Fireplace
2 fireplaces
Lot dimensions
140 x 300 FT
Frontage
140 feet
Taxes
$8,554.00
Water source
Dug Well
Sewer
Septic System

Interior features

Central VacuumHardwoodFireplace(s)

Exterior features

WoodPoured Concrete

Systems and association

ElectricityCable

Lot and water

Cul-de-sacConservation/green belt
Rooms 11 rooms
Level
Room
Dimensions
Main level
Living room
6.76 m x 4.46 m
Lower level
Office
8.62 m x 7.2 m
Main level
Dining room
6.76 m x 4.37 m
Main level
Eating area
3.63 m x 3.22 m
Main level
Kitchen
4.09 m x 3.96 m
Main level
Mud room
5.14 m x 3.19 m
Main level
Primary Bedroom
5.06 m x 4.46 m
Lower level
Bedroom 2
3.63 m x 3.26 m
Lower level
Bedroom 3
4.34 m x 3.63 m
Lower level
Bedroom 4
4.41 m x 3.97 m
Lower level
Family room
5.31 m x 4.36 m

Virtual Tour & Media

Mortgage & Affordability Estimate monthly costs
Purchase price$1,649,000
Down paymentNot available
Mortgage amountNot available
Principal & interestNot available
Property taxesNot available
Condo/HOA feeNot available
Insurance/OtherNot available
UtilitiesNot available
Est. monthly totalNot available
Income needed (GDS 32%)Not available
Estimates only. Not financial advice. Rates, taxes and fees vary by lender and municipality.

Saved Properties

Keep This One Handy

Save this listing, compare it later, or open your saved properties dashboard.

Manage Saved Searches
Map is approximate.

Neighbourhood

Area
Rural Bradford West Gwillimbury
City
Bradford West Gwillimbury
Postal code
L0G 1T0
Nearby
Cross Streets: Hwy 27 & 2nd Line. ** Directions: Hwy 9 to Leonard Rd to 2nd Line. Or Hwy 27 to 2nd Line.