4082 Jefton Crescent
BUYER ADVANTAGE
Buy with confidence
Get a full-service approach built on strategy, strong negotiation, and clear guidance from offer to close.
- Local Market Expertise
- Broker-level Negotiation
- Transparent Process
- No-pressure Guidance

The right strategy depends on your goals, timing, budget, and the type of home you are buying. Get Your Buyer Snapshot.
About This Property
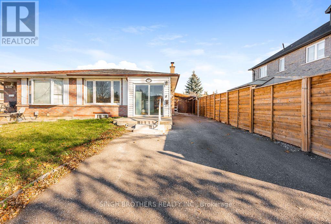
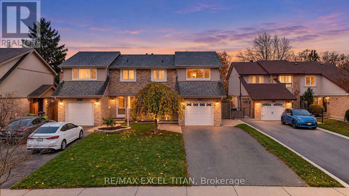
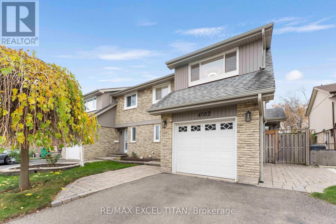
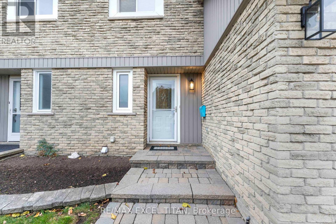
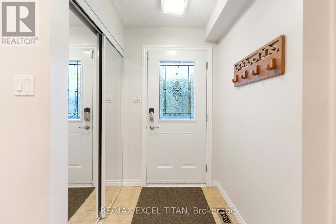
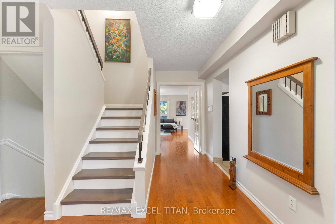
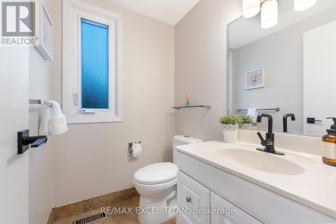
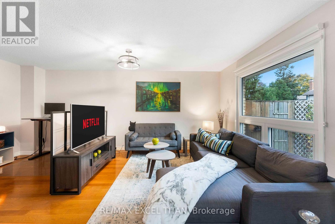
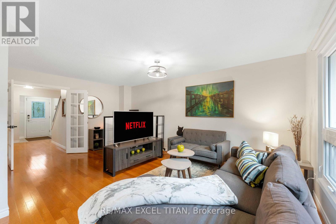
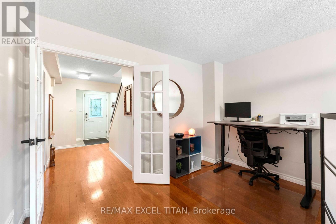
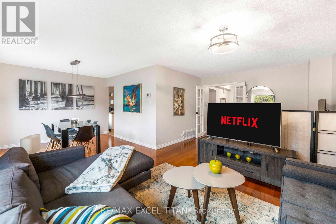
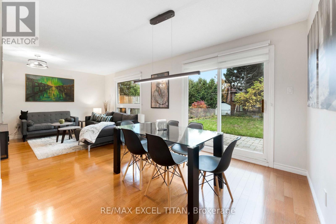
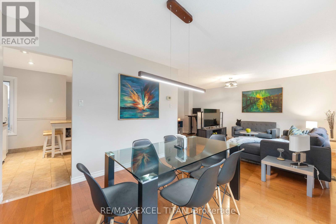
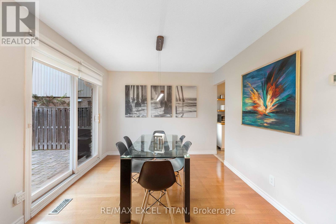
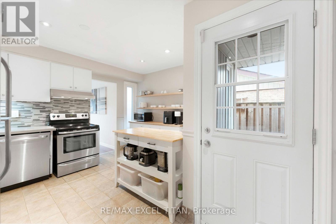
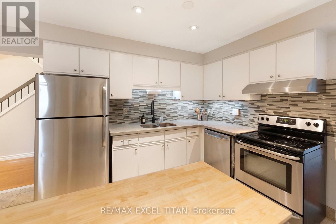
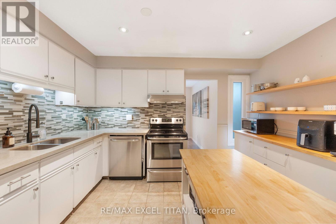
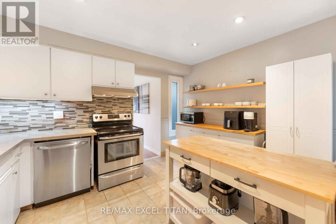
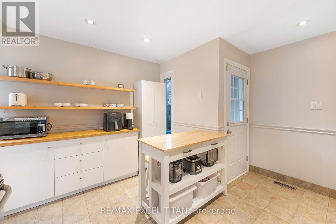
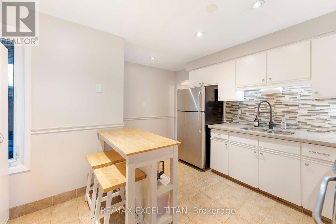
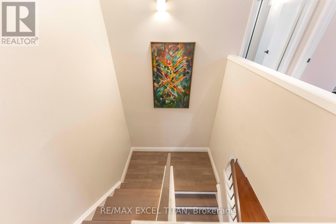
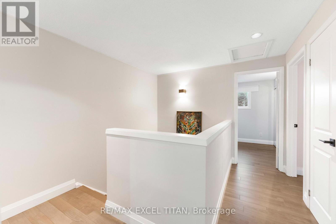
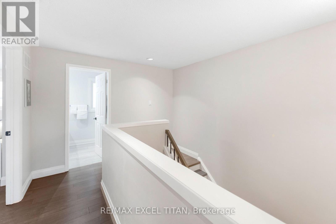
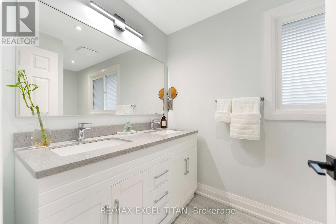
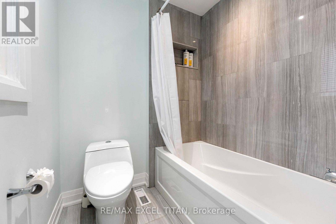
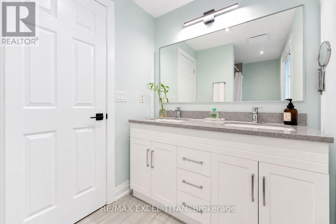
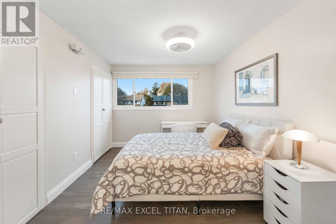
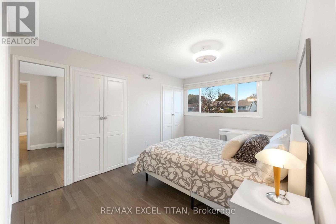
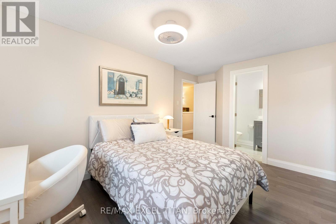
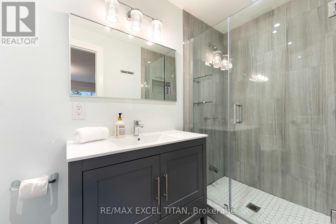
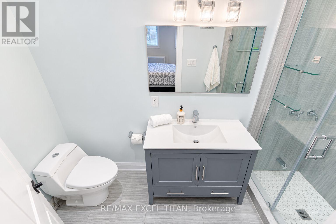
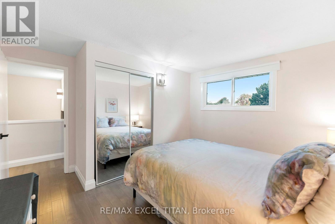
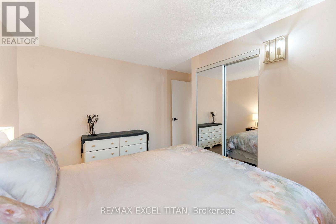
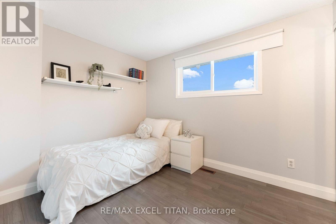
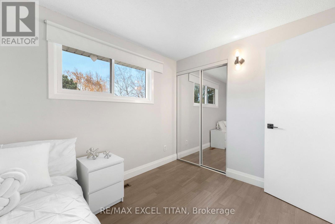
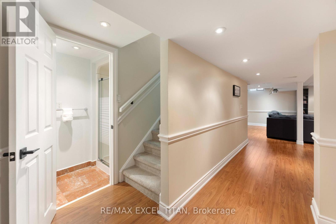
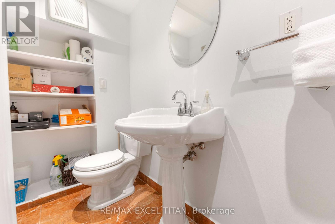
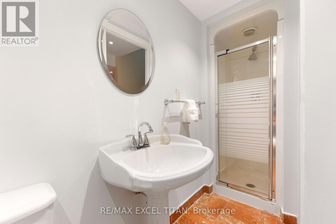
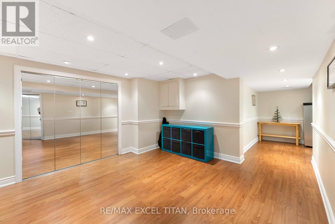
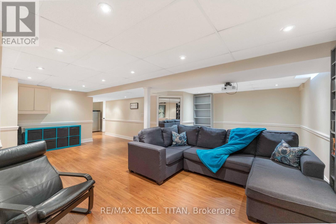
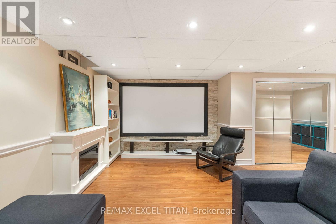
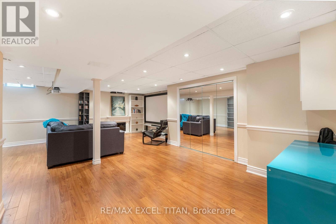
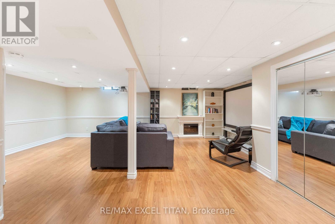
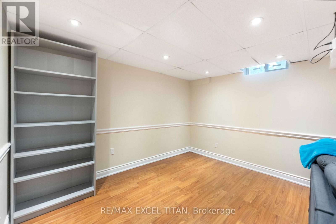
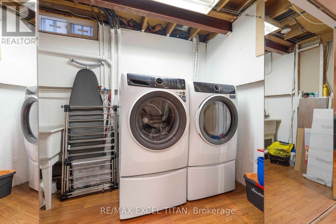
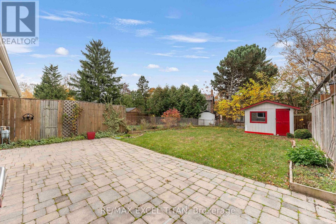
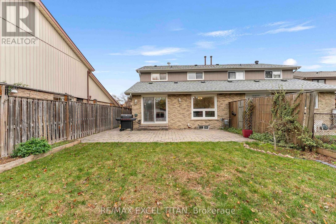
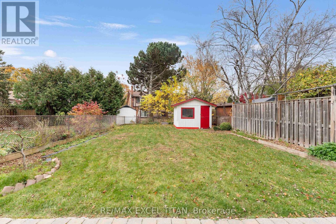
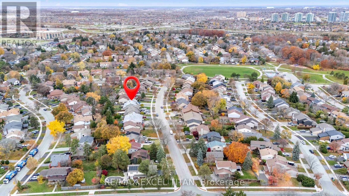
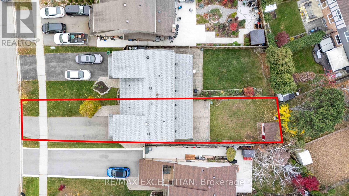
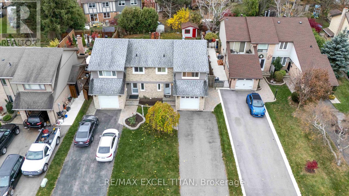
Welcome to 4082 Jefton Crescent, a beautifully maintained semi-detached home in the heart of sought-after Erin Mills! Set on an impressive 30 x 144 ft deep lot, this 3-bedroom, 3.5-washroom home offers over 2,400 sq ft of total living space (1,656 sq ft above grade plus a 765 sq ft finished basement). The main floor features gleaming hardwood floors and a bright open-concept living and dining area, perfect for entertaining, with the dining room overlooking the private fenced deep backyard with a shed. A 2-piece powder room on the main floor offers convenience for guests. The spacious kitchen is equipped with stainless steel appliances and a convenient side door entry. Upstairs, the generous primary bedroom offers a 3-piece ensuite and a large window, joined by two well-sized bedrooms with hardwood floors and a 4-piece common bath. Programmable sprinklers in the front and back yards. The finished basement adds a large recreation room, a cozy electric fireplace, and a 3-piece bath, ideal for family movie nights, a home office, or guest space. Enjoy an attached garage with an automatic opener and parking for 5 cars in total (4 on the driveway plus 1 in the garage). The deep backyard with a shed is perfect for gardening, play, and summer gatherings. Unbeatable location near Burnhamthorpe and Glen Erin: minutes to Erin Mills Town Centre, Credit Valley Hospital, South Common Community Centre and Library, the University of Toronto Mississauga, scenic parks and trails, top-rated schools, public transit, and quick access to Highway 403 and the QEW. A wonderful opportunity for families and first-time buyers alike! (id:63604)
Key Facts
Highlights
- Garage door opener remote(s)
- Water Heater
Property Details
Interior features
Exterior features
Rooms
Virtual Tour & Media
Mortgage & Affordability
Saved Properties
Keep This One Handy
Save this listing, compare it later, or open your saved properties dashboard.
Neighbourhood
- Area
- Erin Mills
- City
- Mississauga
- Postal code
- L5L 1Z3
- Nearby
- Burnhamthorpe/ Glen Erin
Save This Property
Keep this home handy, return to it anytime, and let us know how to reach you about this listing.
We use this email only to connect your saved properties and saved searches.
Other Available Options
Similar Listings
Listings from our database that match closely.