41 Beacham Crescent

Clarington, ONDetached
$899,900
MLS® E14152028
Detached3 beds4 baths4 total
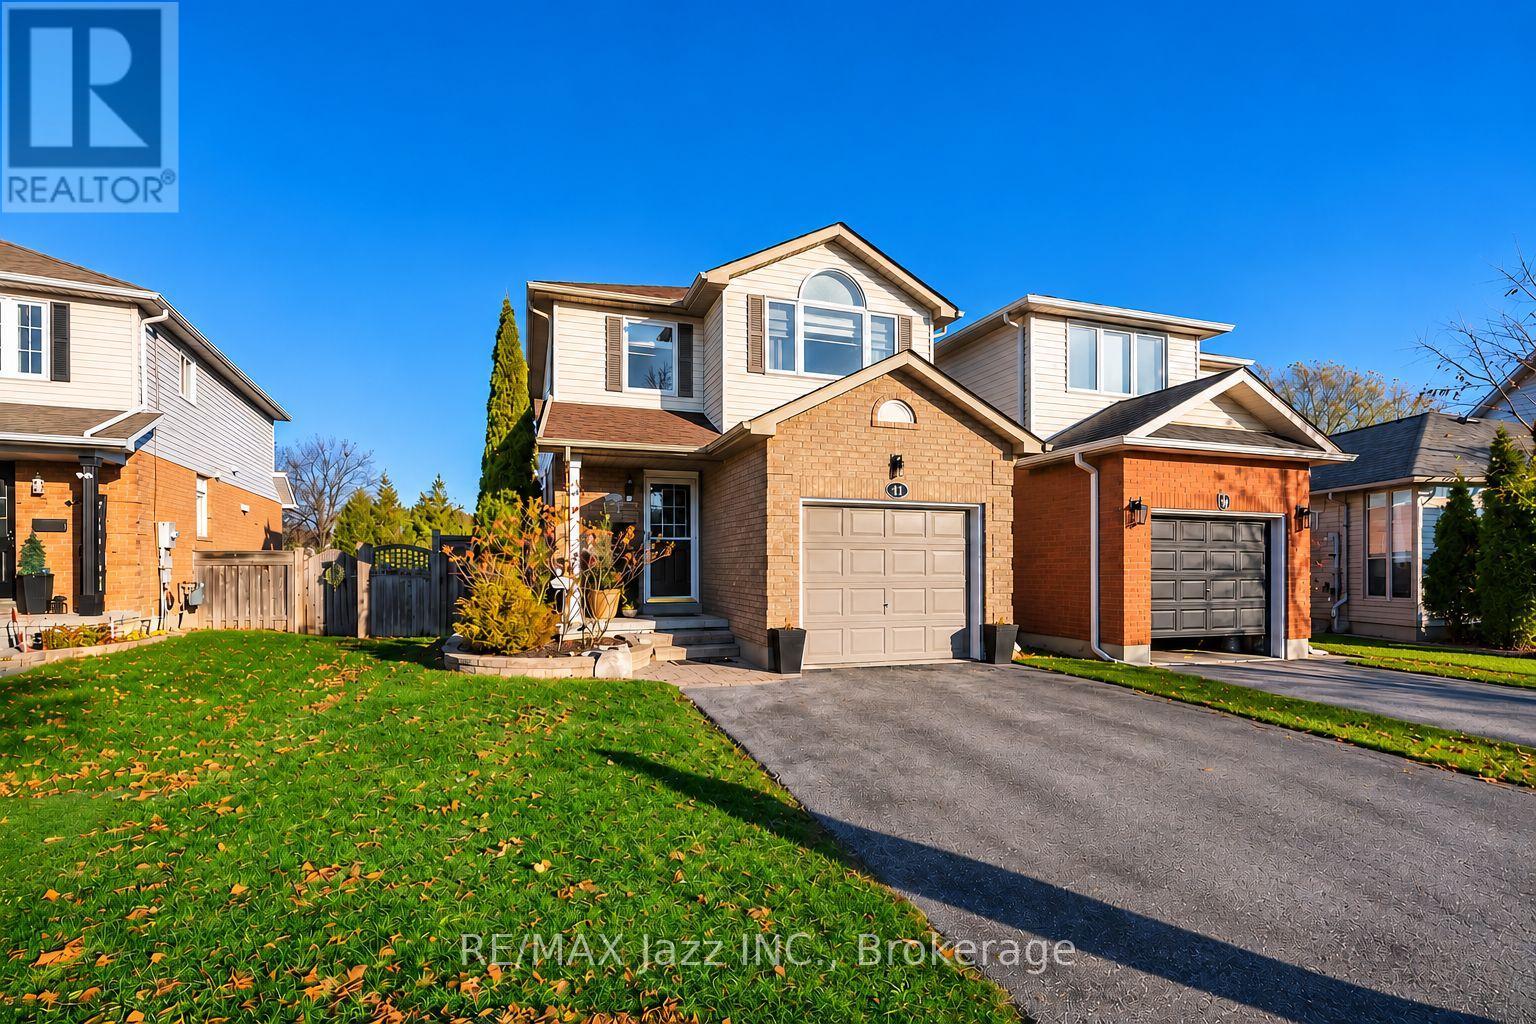
41 Beacham Crescent, Clarington, ON photo 1
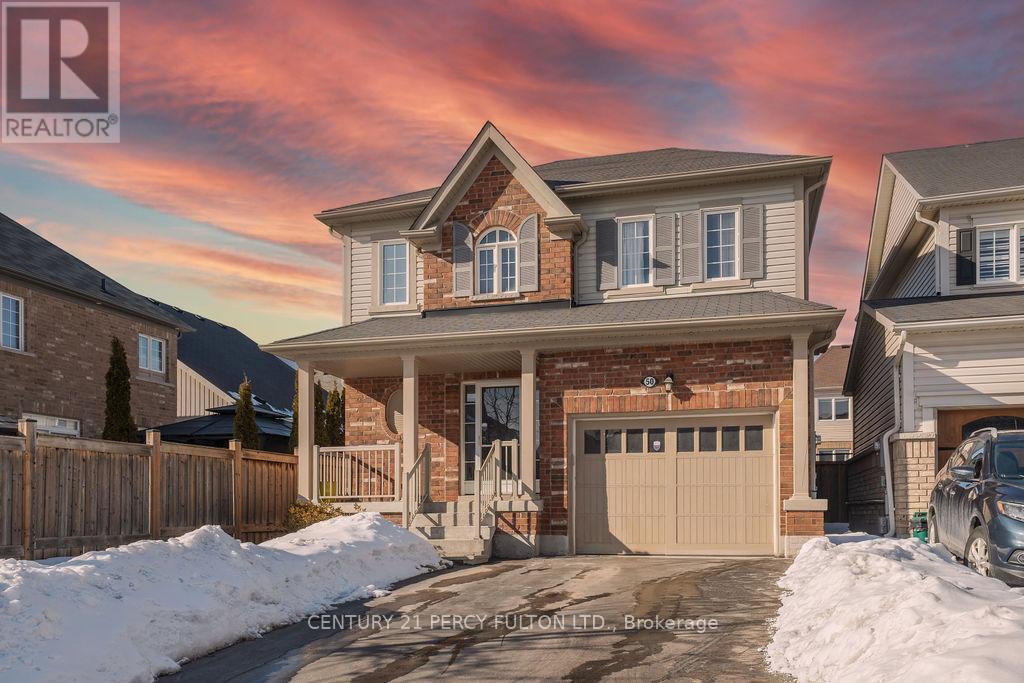
41 Beacham Crescent, Clarington, ON photo 2
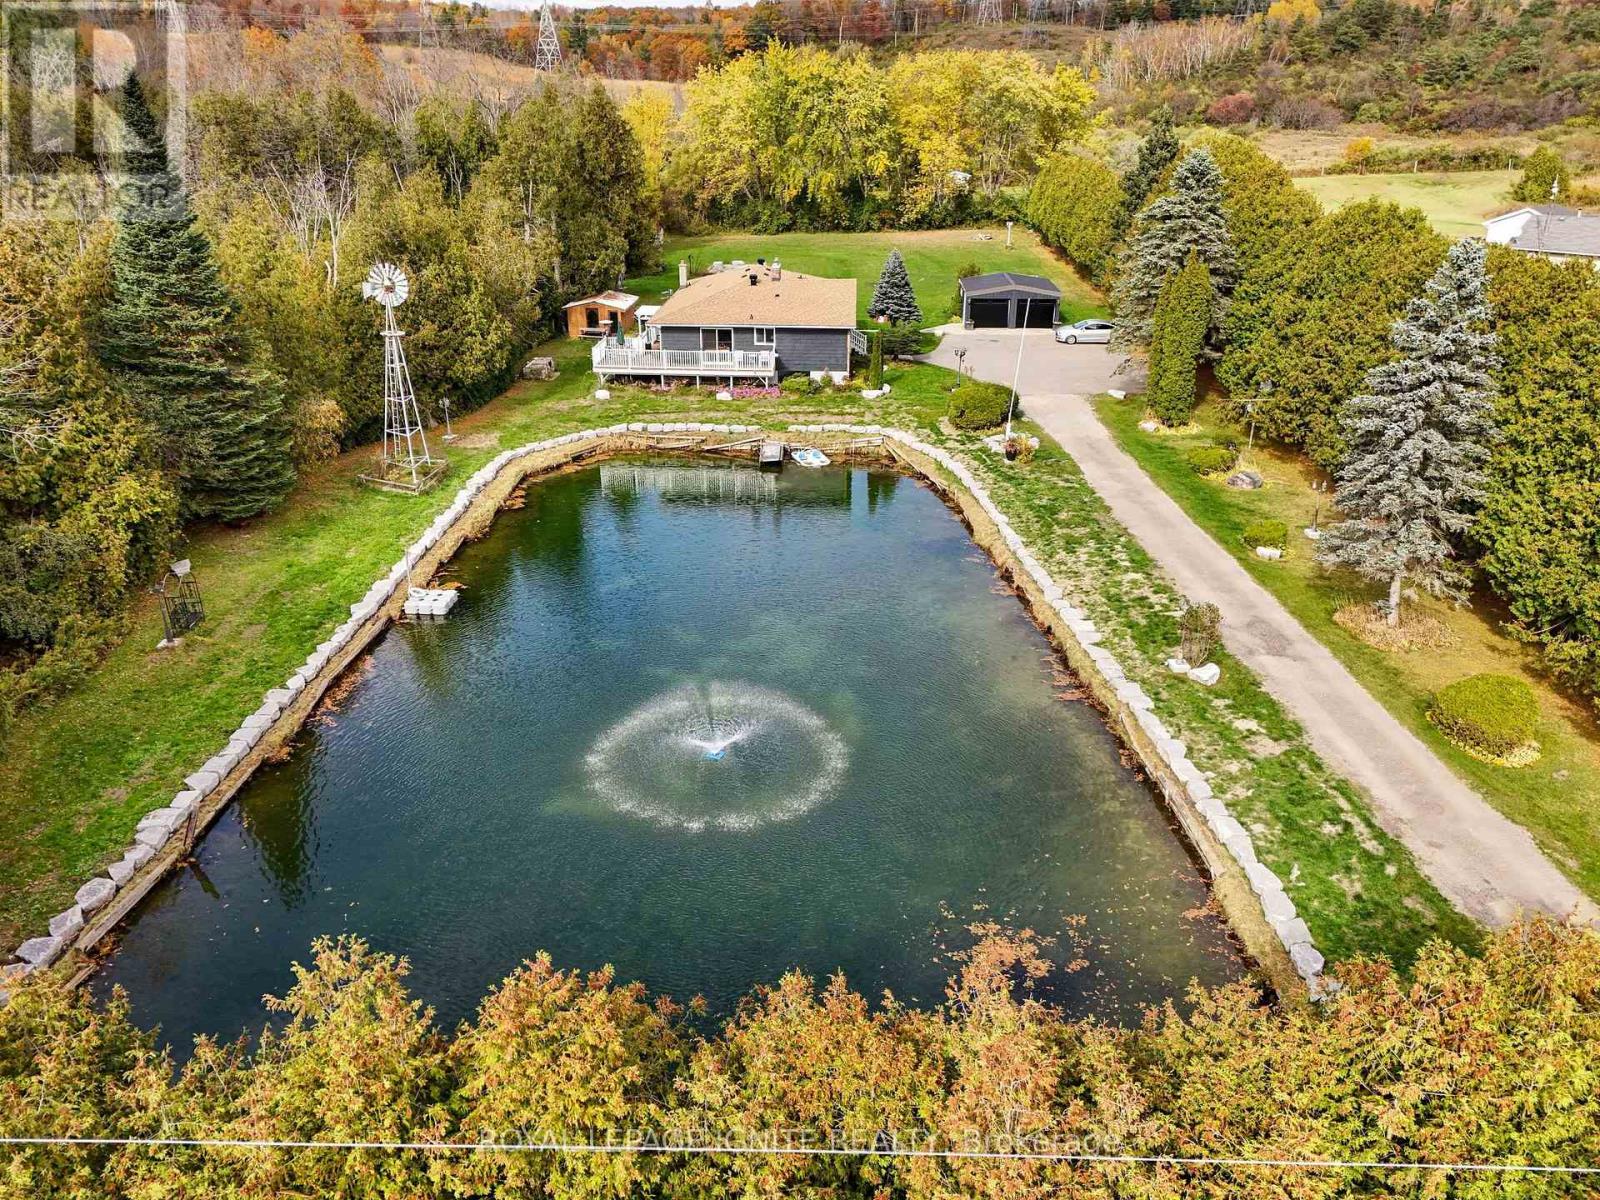
41 Beacham Crescent, Clarington, ON photo 3
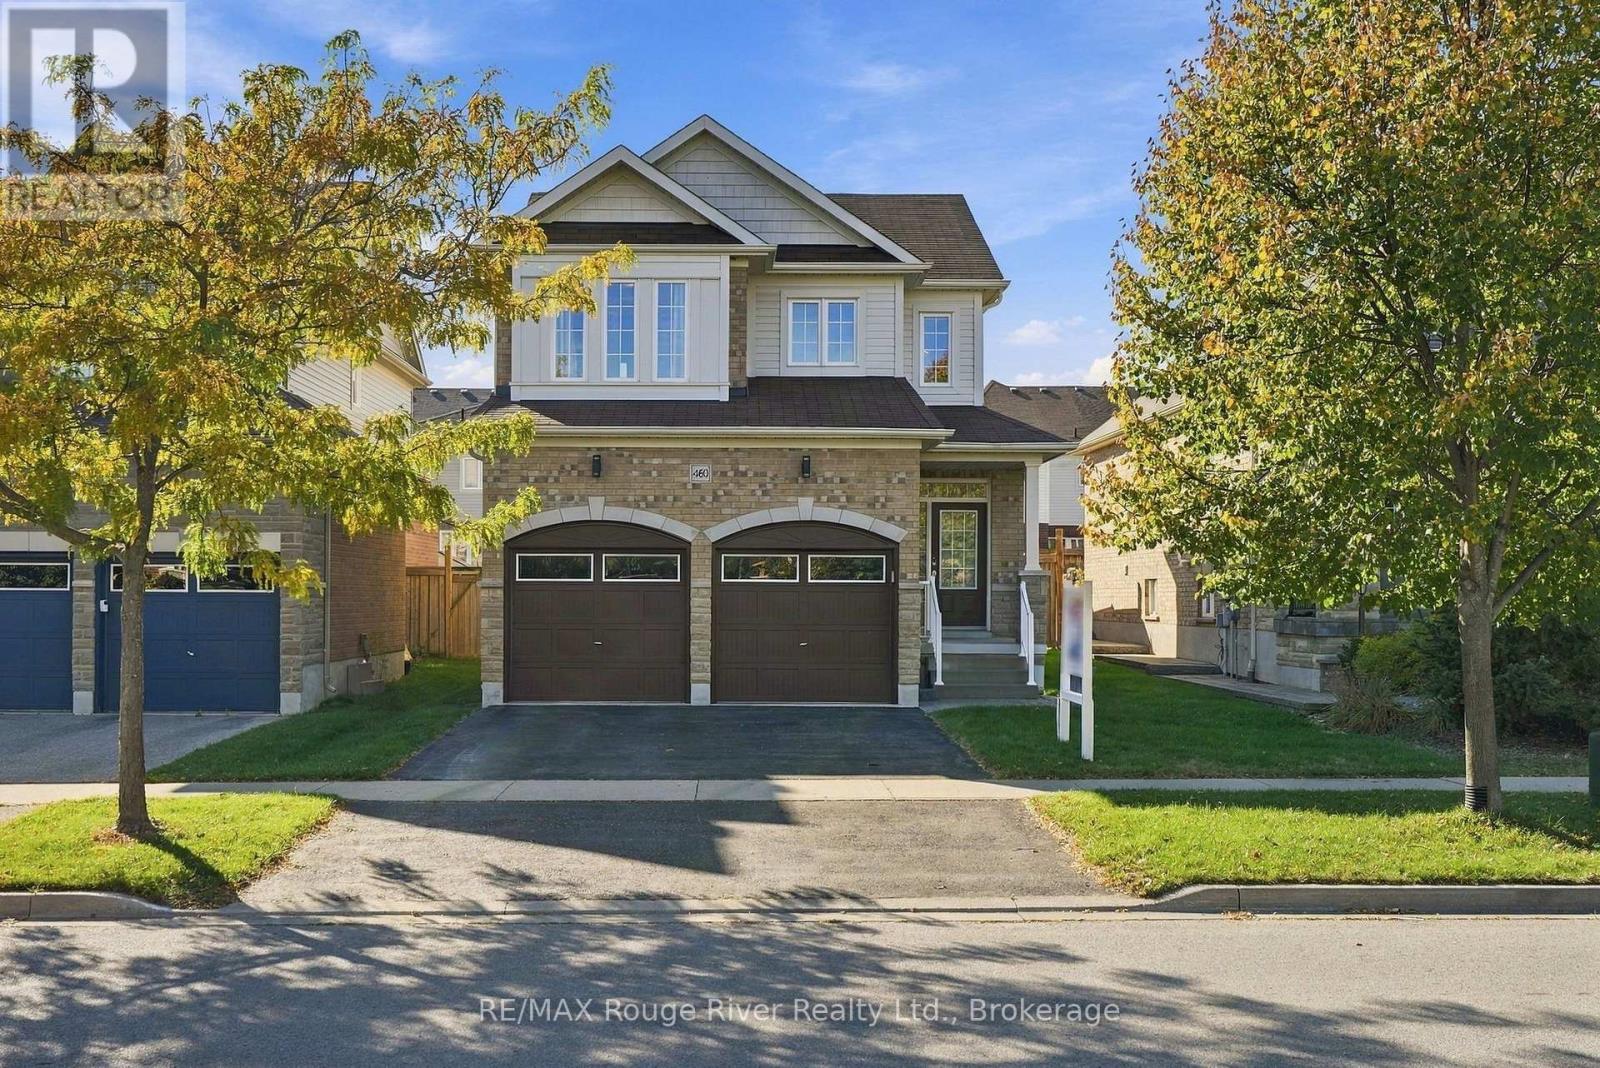
41 Beacham Crescent, Clarington, ON photo 4
41 Beacham Crescent, Clarington, ON photo 5
41 Beacham Crescent, Clarington, ON photo 6
41 Beacham Crescent, Clarington, ON photo 7
41 Beacham Crescent, Clarington, ON photo 8
41 Beacham Crescent, Clarington, ON photo 9
41 Beacham Crescent, Clarington, ON photo 10
41 Beacham Crescent, Clarington, ON photo 11
41 Beacham Crescent, Clarington, ON photo 12
41 Beacham Crescent, Clarington, ON photo 13
41 Beacham Crescent, Clarington, ON photo 14
41 Beacham Crescent, Clarington, ON photo 15
41 Beacham Crescent, Clarington, ON photo 16
41 Beacham Crescent, Clarington, ON photo 17
41 Beacham Crescent, Clarington, ON photo 18
41 Beacham Crescent, Clarington, ON photo 19
41 Beacham Crescent, Clarington, ON photo 20
41 Beacham Crescent, Clarington, ON photo 21
41 Beacham Crescent, Clarington, ON photo 22
41 Beacham Crescent, Clarington, ON photo 23
41 Beacham Crescent, Clarington, ON photo 24
41 Beacham Crescent, Clarington, ON photo 25
41 Beacham Crescent, Clarington, ON photo 26
41 Beacham Crescent, Clarington, ON photo 27
41 Beacham Crescent, Clarington, ON photo 28
41 Beacham Crescent, Clarington, ON photo 29
41 Beacham Crescent, Clarington, ON photo 30
41 Beacham Crescent, Clarington, ON photo 31
41 Beacham Crescent, Clarington, ON photo 32
41 Beacham Crescent, Clarington, ON photo 33
41 Beacham Crescent, Clarington, ON photo 34
41 Beacham Crescent, Clarington, ON photo 35
41 Beacham Crescent, Clarington, ON photo 36
41 Beacham Crescent, Clarington, ON photo 37
41 Beacham Crescent, Clarington, ON photo 38
41 Beacham Crescent, Clarington, ON photo 39
41 Beacham Crescent, Clarington, ON photo 40
41 Beacham Crescent, Clarington, ON photo 41
41 Beacham Crescent, Clarington, ON photo 42
41 Beacham Crescent, Clarington, ON photo 43
41 Beacham Crescent, Clarington, ON photo 44
41 Beacham Crescent, Clarington, ON photo 45
41 Beacham Crescent, Clarington, ON photo 46
41 Beacham Crescent, Clarington, ON photo 47
1 / 47

BUYER ADVANTAGE

Buy with confidence

Get a full-service approach built on strategy, strong negotiation, and clear guidance from offer to close.

  • Local Market Expertise
  • Broker-level Negotiation
  • Transparent Process
  • No-pressure Guidance

The right strategy depends on your goals, timing, budget, and the type of home you are buying. Get Your Buyer Snapshot.

About This Property

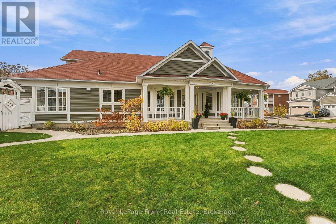
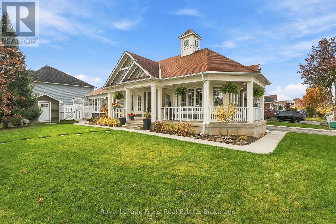
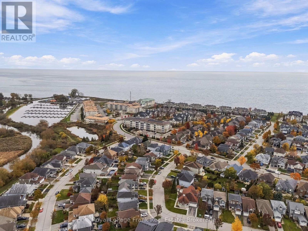
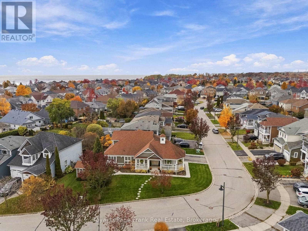
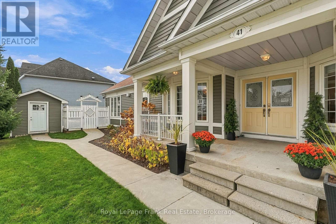
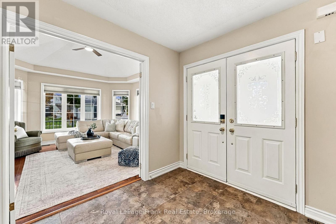
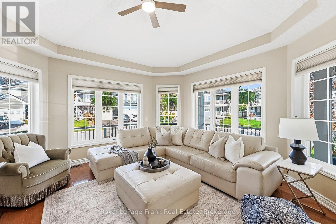
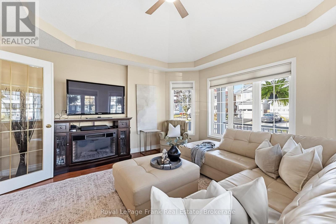
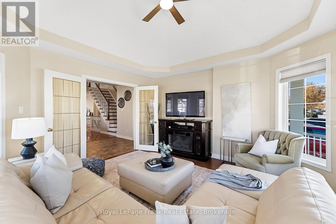
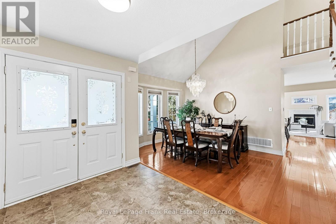
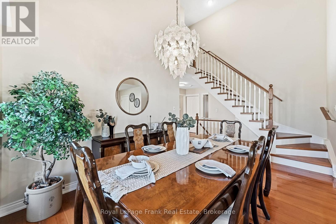
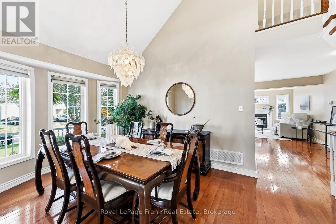
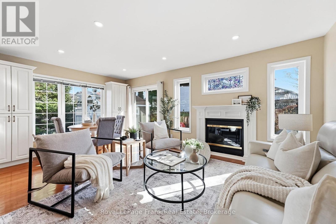
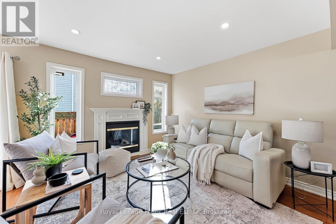
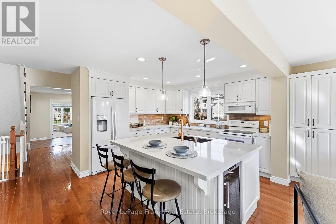
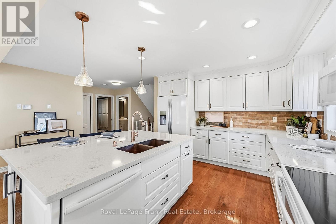
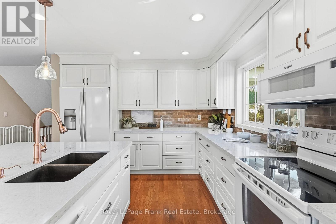
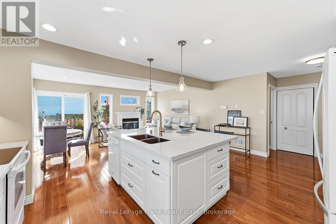
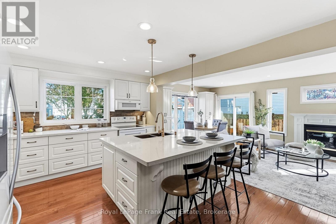
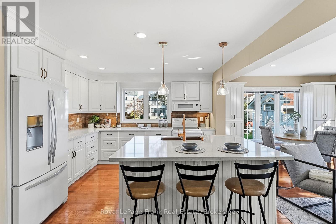
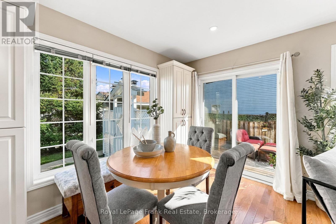
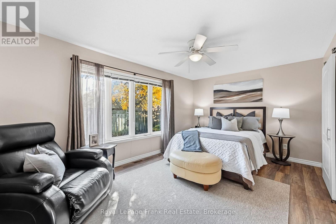
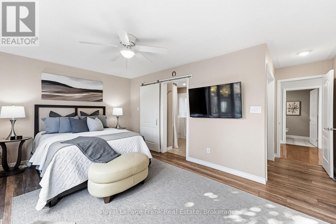
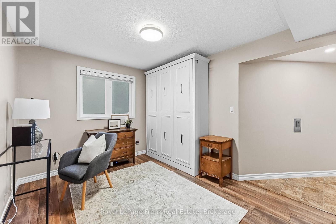
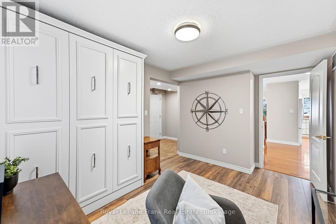
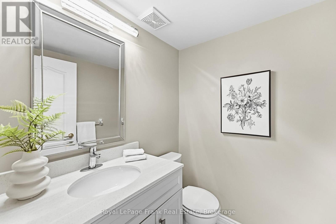
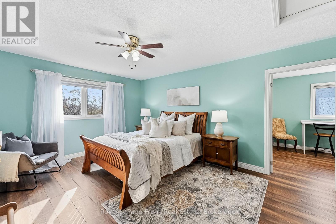
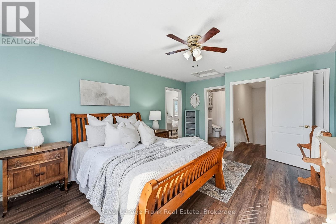
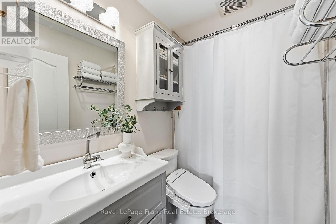
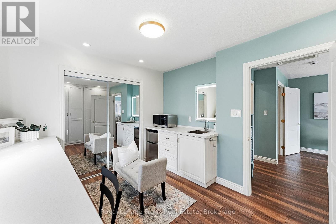
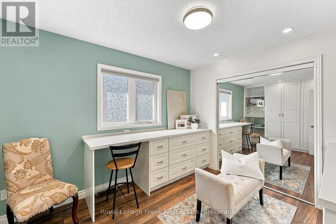
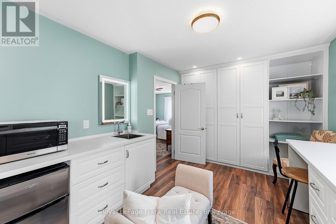
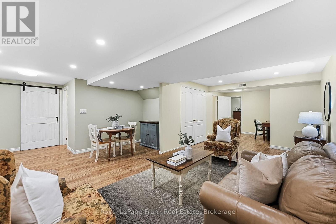
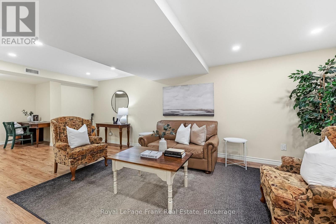
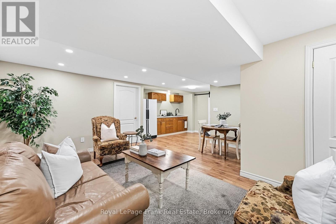
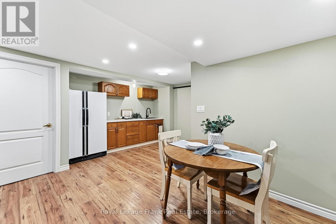
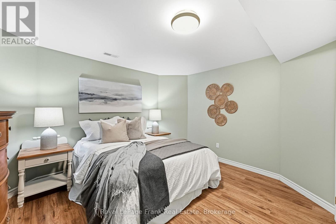
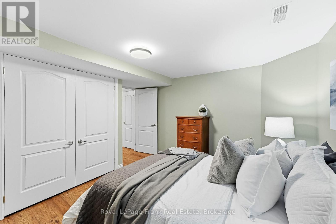
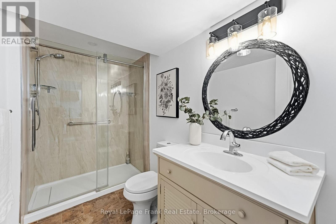
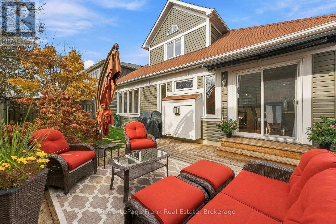
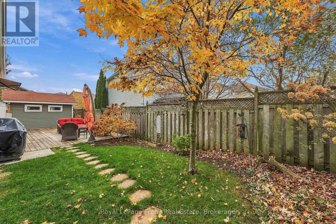
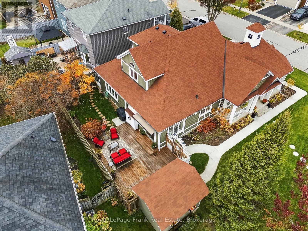
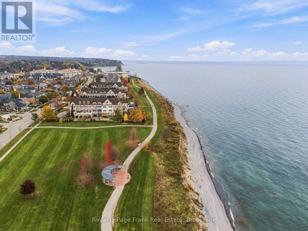
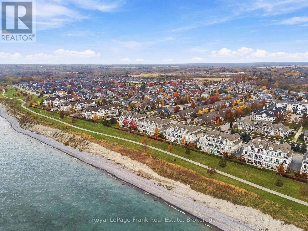
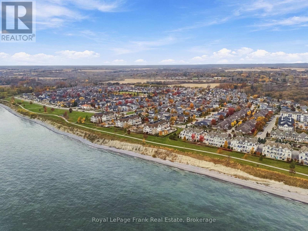
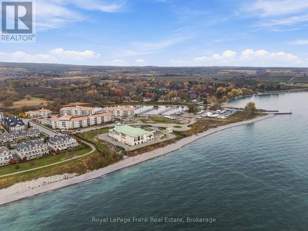
Welcome to 41 Beacham Crescent, a distinctive bungaloft in the sought-after Port of Newcastle community. English country inspired gardens, a covered wraparound porch and welcoming double doors create a beautiful first impression. Inside, a dramatic two-storey foyer leads to a vaulted formal dining room and bright, inviting living room. The custom-designed kitchen features beautiful cabinetry, a generous island, oversized pot drawers and abundant pantry storage. The adjoining sunny breakfast area and great room with its cozy fireplace provide inviting spaces for everyday living and entertaining. The main floor offers two bedrooms, an updated powder room and a spacious primary suite with a thoughtfully modified ensuite featuring a walk-in tub, roll-in shower, lowered vanity and grab bars. Convenient main-floor laundry and a lift providing direct access from the attached double garage complement these features, offering thoughtful accessibility and the ease of ageing in place. The second bedroom with a wall bed is ideal for guests, an office or hobbies. Upstairs, the generous third bedroom includes its own ensuite bathroom, while the adjoining bonus room, with extensive custom built-ins and workspace, offers a private office, studio or craft room. The finished lower level adds a recreation area, kitchenette, three-piece bathroom, a lovely versatile multipurpose room and second laundry. The spacious rear deck, complete with a remote-controlled retractable awning, overlooks mature landscaping and colourful perennial gardens. A substantial 9' x 12' detached building with hydro offers excellent potential as a workshop, art studio or creative retreat. Whether bringing family together or downsizing without sacrificing space, this thoughtfully designed home offers the comfort, flexibility and convenience to accommodate a variety of lifestyles. A home with so much to offer, in a setting to match. (id:63604)

Key Facts

Type
Detached
Beds
3
Baths
4
Size
2,000 sqft
Lot
51.4 x 72.8 FT; see corner lot
Parking
4 total

Highlights

  • Washer
  • Refrigerator
  • Central Vacuum
  • Dishwasher
  • Stove
  • Dryer
  • Microwave
  • Garage door opener
  • Garage door opener remote(s)
Property Details 18 details
Bedrooms
3 bedrooms
3 above grade
Bathrooms
4 bathrooms
1 partial
Parking
4 parking spaces
Garage
Living area
2,000 - 2,500 sq. ft.
Property
Single Family · Freehold · Detached
Property subtype
Single Family
Structure type
House
Ownership
Freehold
Attached status
Detached
Storeys
1.50
Basement
Finished, Full
Heating
Heat Pump, Natural gas
Cooling
Central air conditioning
Fireplace
Yes
Lot dimensions
51.4 x 72.8 FT; see corner lot
Frontage
51.40 feet
Taxes
$6,925.78
Zoning
R2-10
Water source
Municipal water
Sewer
Sanitary sewer

Interior features

WasherRefrigeratorCentral VacuumDishwasherStoveDryerMicrowaveGarage door openerGarage door opener remote(s)HardwoodLaminateFireplace(s)

Exterior features

Vinyl sidingConcrete

Lot and water

Irregular lot sizeConservation/green beltWheelchair accessCarpet Free
Rooms 12 rooms
Level
Room
Dimensions
Ground level
Living room
4 m x 4.24 m
Basement
Kitchen
2.9 m x 3.48 m
Ground level
Dining room
3.05 m x 4.57 m
Basement
Dining room
2.44 m x 1.56 m
Ground level
Kitchen
3.81 m x 3.54 m
Ground level
Great room
3.54 m x 5.58 m
Ground level
Primary Bedroom
5.26 m x 4.91 m
Ground level
Bedroom 2
3.69 m x 4.08 m
Second level
Bedroom 3
5.36 m x 3.69 m
Second level
Office
3.96 m x 3.11 m
Basement
Recreational, Games room
8.87 m x 3.63 m
Basement
Other
4.05 m x 3.81 m

Virtual Tour & Media

Mortgage & Affordability Estimate monthly costs
Purchase price$899,900
Down paymentNot available
Mortgage amountNot available
Principal & interestNot available
Property taxesNot available
Condo/HOA feeNot available
Insurance/OtherNot available
UtilitiesNot available
Est. monthly totalNot available
Income needed (GDS 32%)Not available
Estimates only. Not financial advice. Rates, taxes and fees vary by lender and municipality.

Saved Properties

Keep This One Handy

Save this listing, compare it later, or open your saved properties dashboard.

Manage Saved Searches
Map is approximate.

Neighbourhood

Area
Newcastle
City
Clarington
Postal code
L1B 1N1
Nearby
Port Of Newcastle / Shipway