41 Captain Armstrong Lane
Markham, ONDetached
$1,478,888
MLS® N13814946
Detached5 beds3 baths4 total
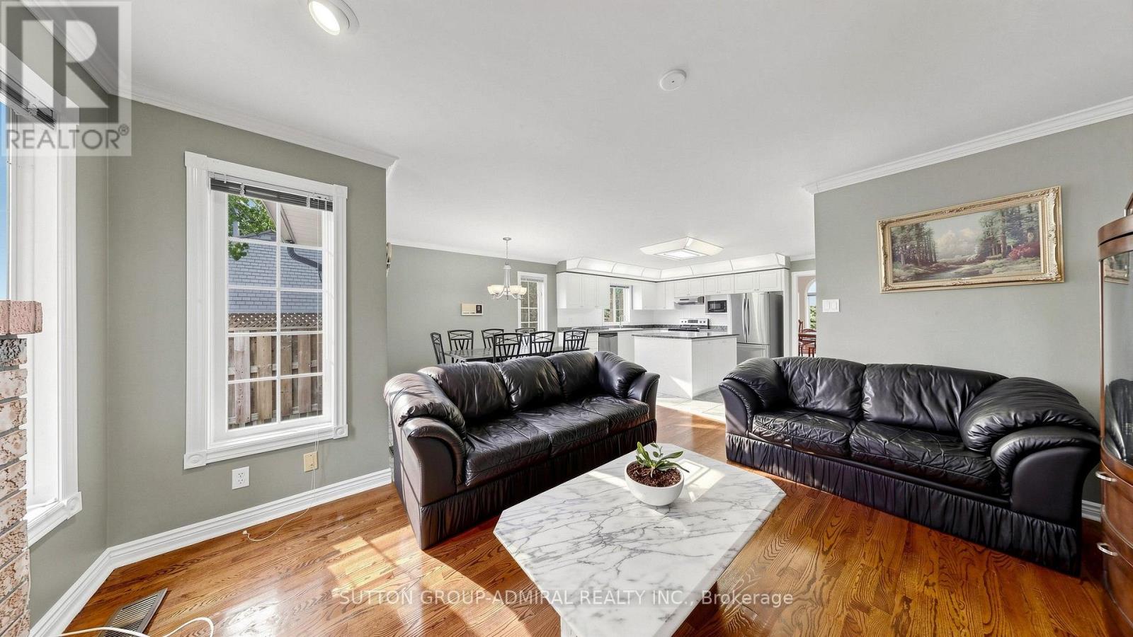
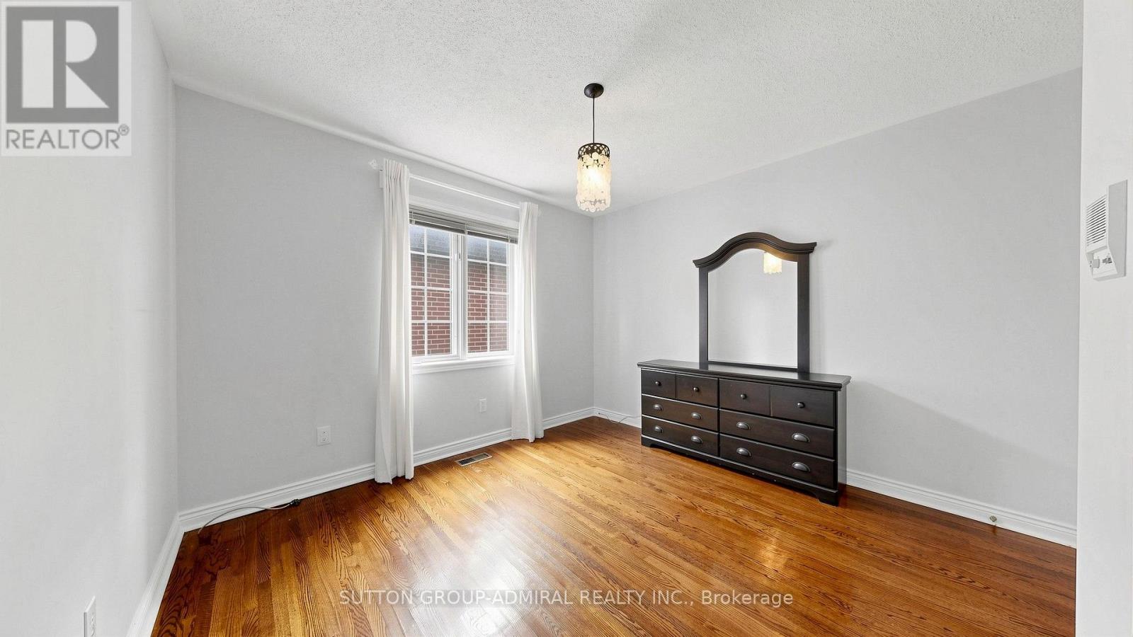
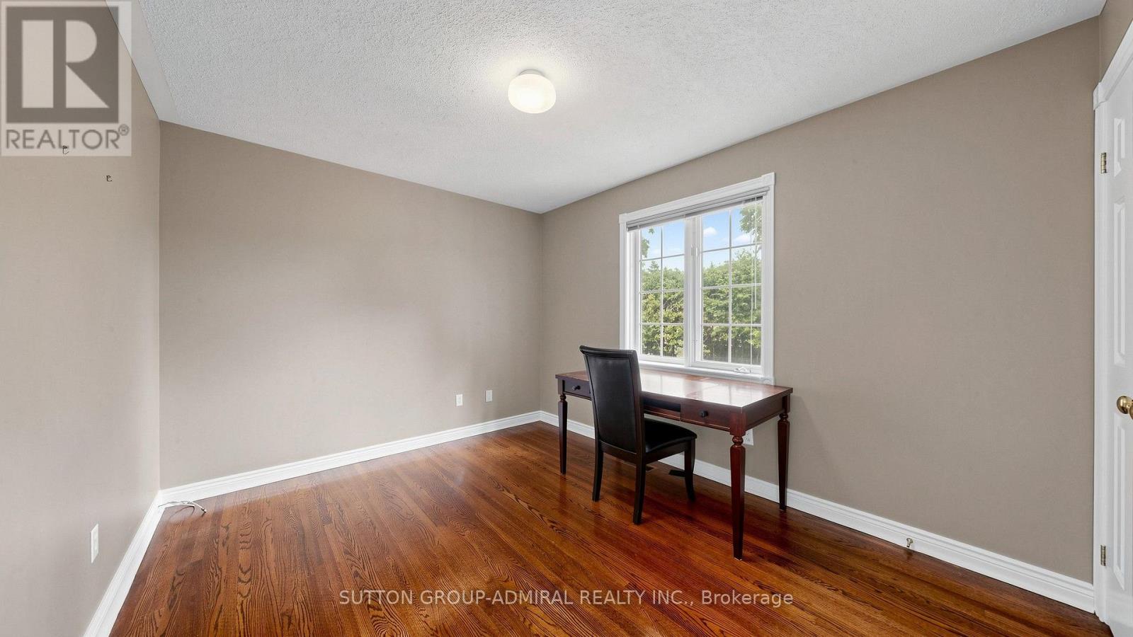
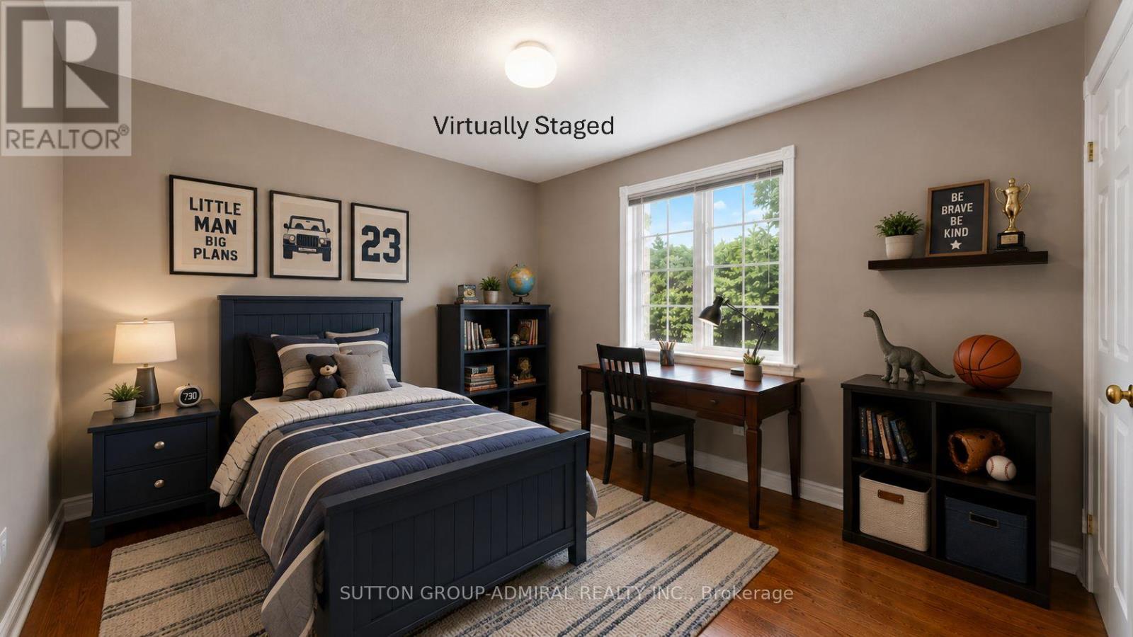
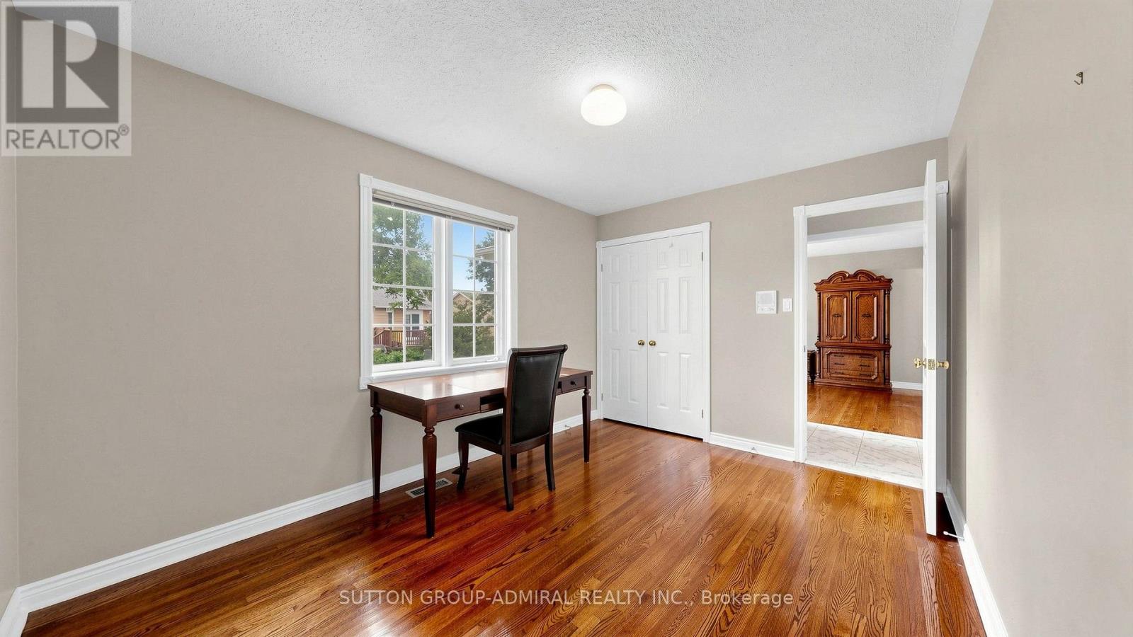
41 Captain Armstrong Lane, Markham, ON photo 1
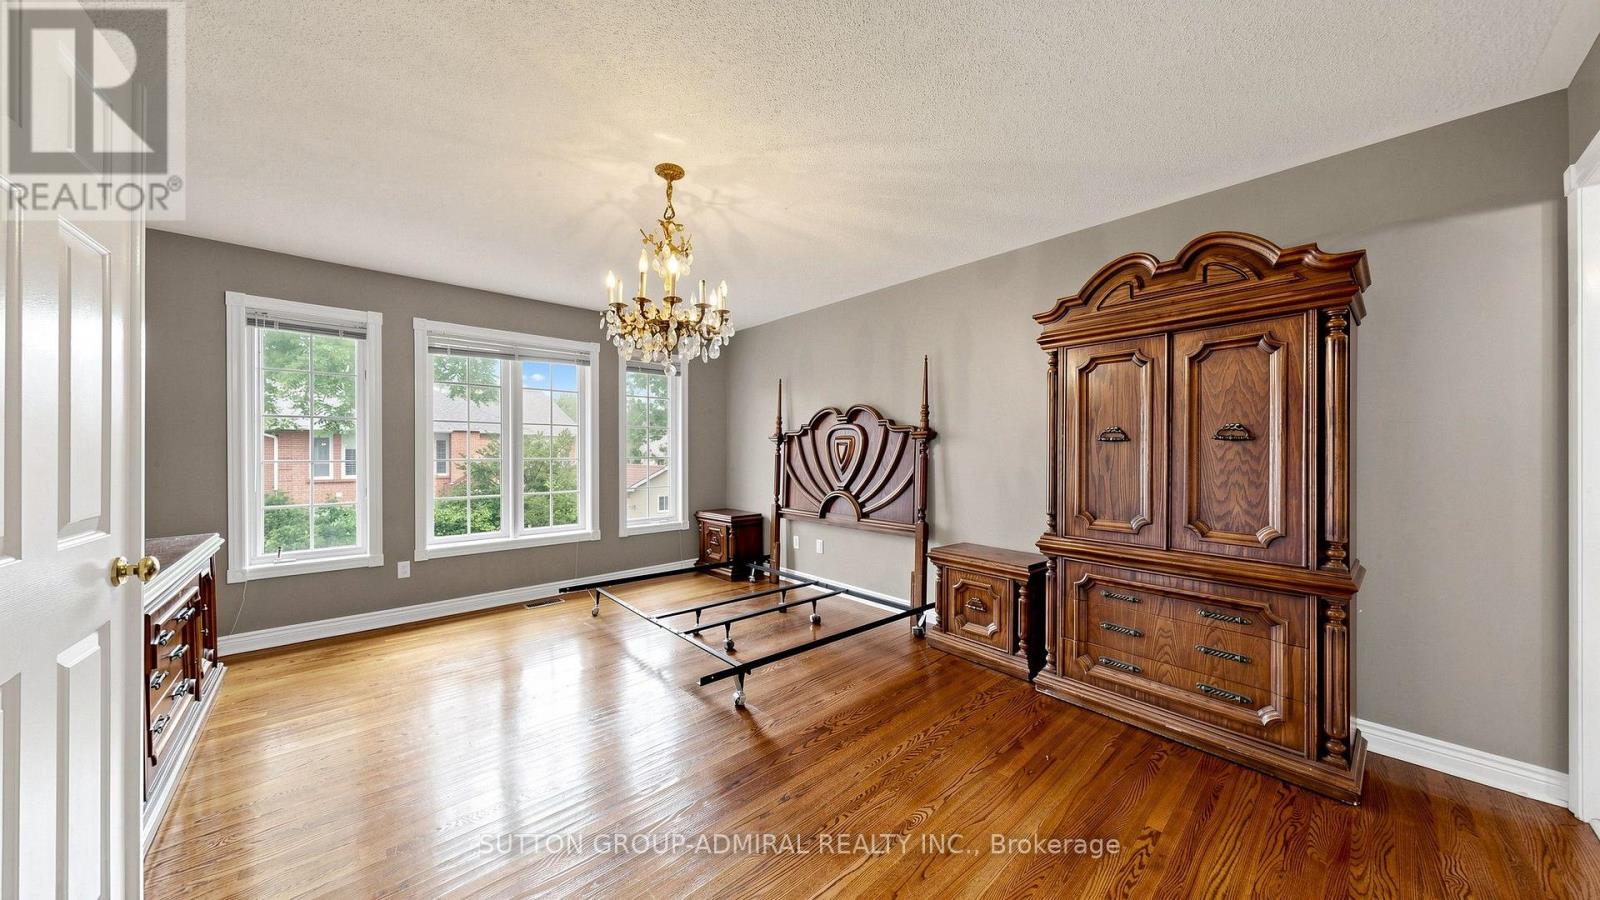
41 Captain Armstrong Lane, Markham, ON photo 2
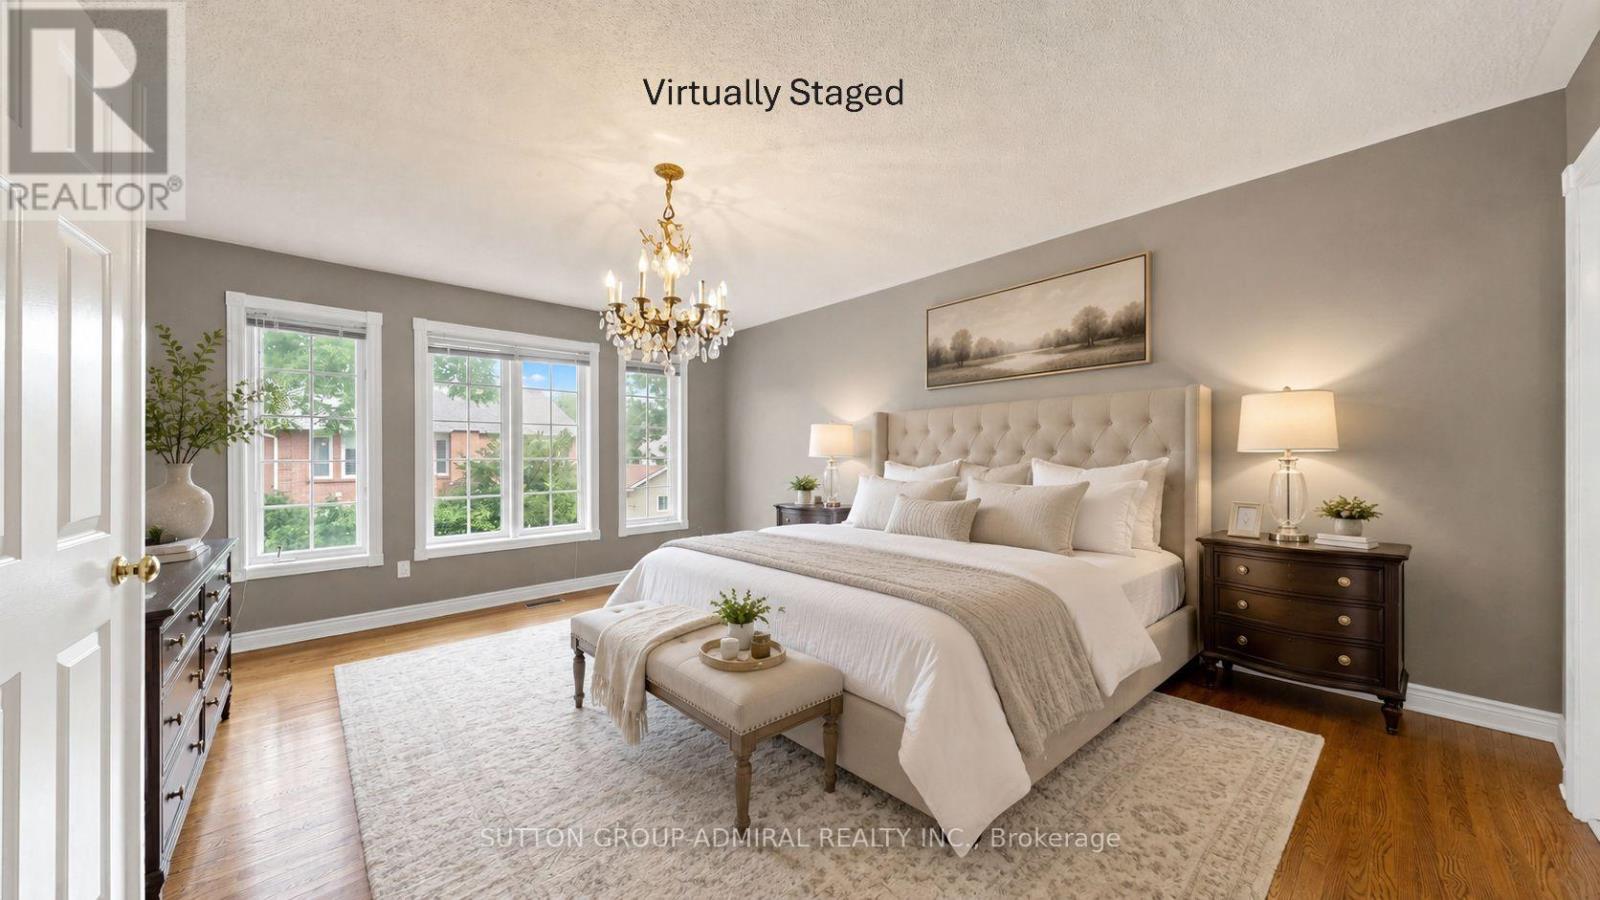
41 Captain Armstrong Lane, Markham, ON photo 3
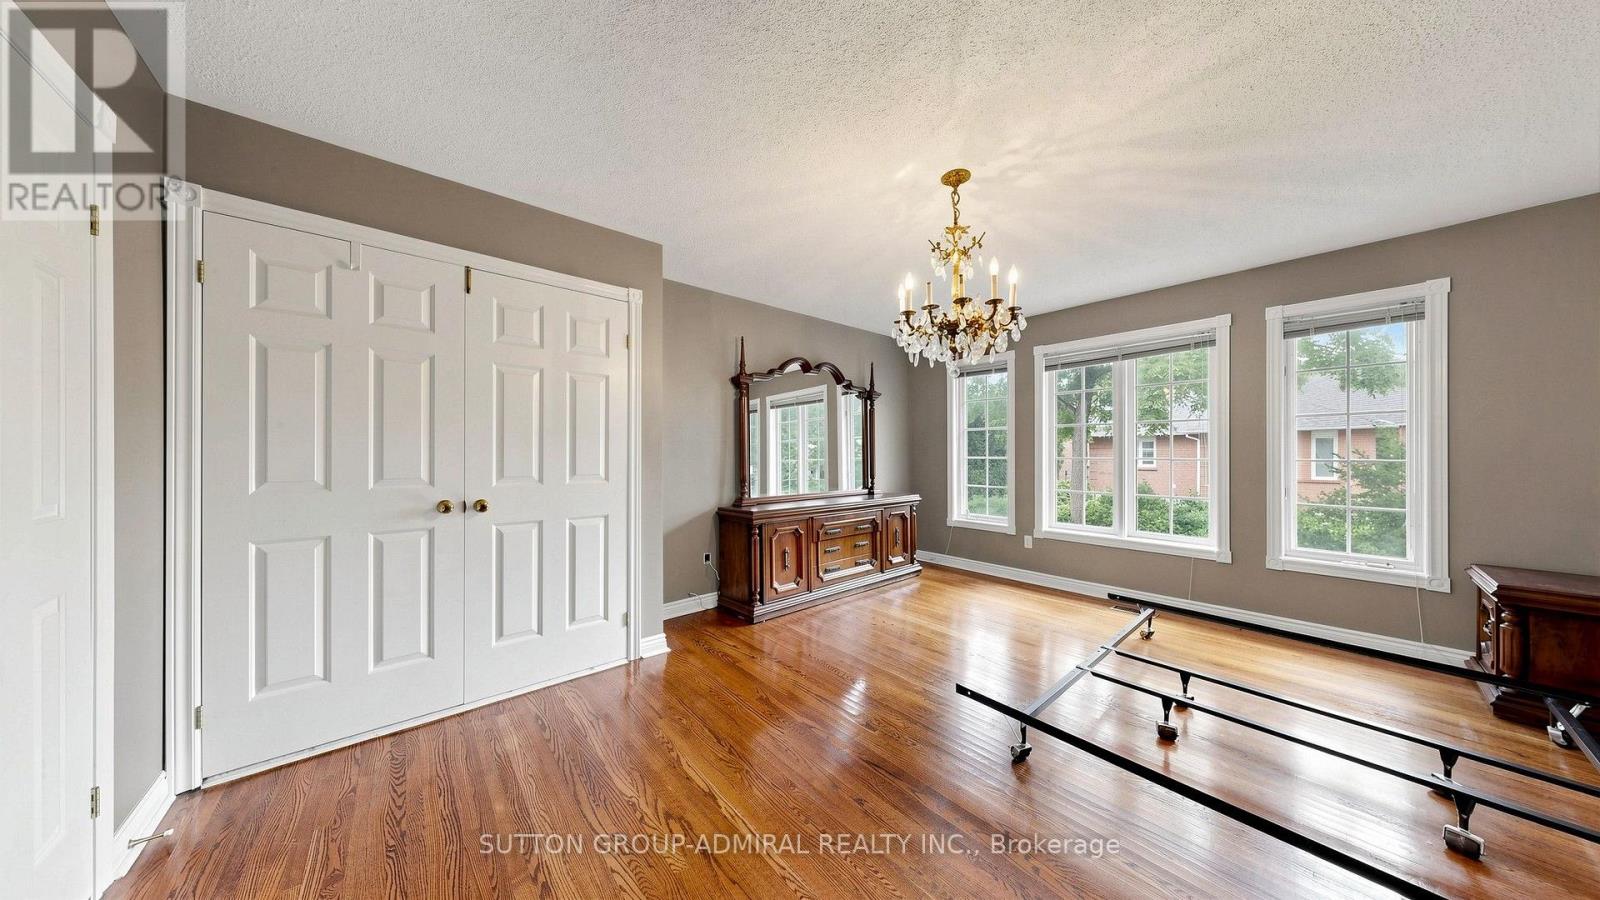
41 Captain Armstrong Lane, Markham, ON photo 4
41 Captain Armstrong Lane, Markham, ON photo 5
41 Captain Armstrong Lane, Markham, ON photo 6
41 Captain Armstrong Lane, Markham, ON photo 7
41 Captain Armstrong Lane, Markham, ON photo 8
41 Captain Armstrong Lane, Markham, ON photo 9
41 Captain Armstrong Lane, Markham, ON photo 10
41 Captain Armstrong Lane, Markham, ON photo 11
41 Captain Armstrong Lane, Markham, ON photo 12
41 Captain Armstrong Lane, Markham, ON photo 13
41 Captain Armstrong Lane, Markham, ON photo 14
41 Captain Armstrong Lane, Markham, ON photo 15
41 Captain Armstrong Lane, Markham, ON photo 16
41 Captain Armstrong Lane, Markham, ON photo 17
41 Captain Armstrong Lane, Markham, ON photo 18
41 Captain Armstrong Lane, Markham, ON photo 19
41 Captain Armstrong Lane, Markham, ON photo 20
41 Captain Armstrong Lane, Markham, ON photo 21
41 Captain Armstrong Lane, Markham, ON photo 22
41 Captain Armstrong Lane, Markham, ON photo 23
41 Captain Armstrong Lane, Markham, ON photo 24
41 Captain Armstrong Lane, Markham, ON photo 25
41 Captain Armstrong Lane, Markham, ON photo 26
41 Captain Armstrong Lane, Markham, ON photo 27
41 Captain Armstrong Lane, Markham, ON photo 28
41 Captain Armstrong Lane, Markham, ON photo 29
41 Captain Armstrong Lane, Markham, ON photo 30
41 Captain Armstrong Lane, Markham, ON photo 31
41 Captain Armstrong Lane, Markham, ON photo 32
41 Captain Armstrong Lane, Markham, ON photo 33
41 Captain Armstrong Lane, Markham, ON photo 34
41 Captain Armstrong Lane, Markham, ON photo 35
41 Captain Armstrong Lane, Markham, ON photo 36
41 Captain Armstrong Lane, Markham, ON photo 37
41 Captain Armstrong Lane, Markham, ON photo 38
41 Captain Armstrong Lane, Markham, ON photo 39
41 Captain Armstrong Lane, Markham, ON photo 40
41 Captain Armstrong Lane, Markham, ON photo 41
41 Captain Armstrong Lane, Markham, ON photo 42
41 Captain Armstrong Lane, Markham, ON photo 43
41 Captain Armstrong Lane, Markham, ON photo 44
41 Captain Armstrong Lane, Markham, ON photo 45
41 Captain Armstrong Lane, Markham, ON photo 46
41 Captain Armstrong Lane, Markham, ON photo 47
41 Captain Armstrong Lane, Markham, ON photo 48
41 Captain Armstrong Lane, Markham, ON photo 49
41 Captain Armstrong Lane, Markham, ON photo 50
1 / 50

BUYER ADVANTAGE

Buy with confidence

Get a full-service approach built on strategy, strong negotiation, and clear guidance from offer to close.

  • Local Market Expertise
  • Broker-level Negotiation
  • Transparent Process
  • No-pressure Guidance

The right strategy depends on your goals, timing, budget, and the type of home you are buying. Get Your Buyer Snapshot.

About This Property

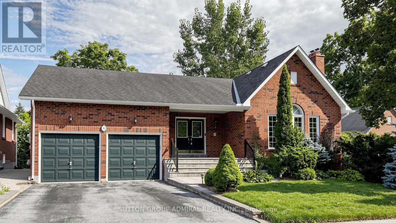
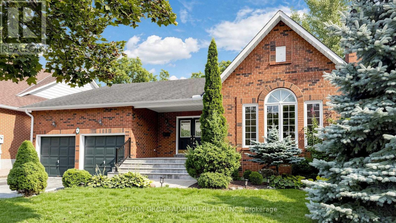
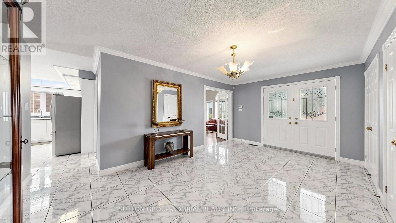
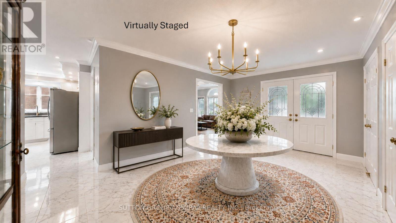
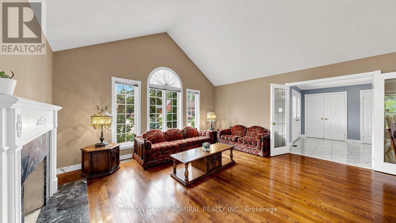
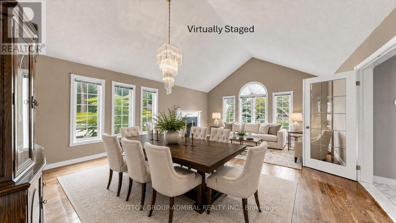
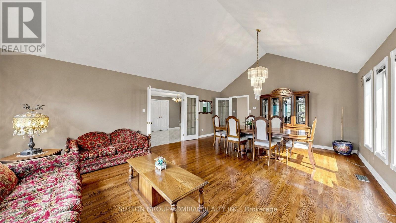
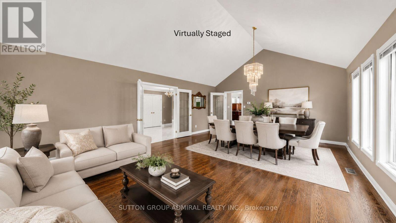
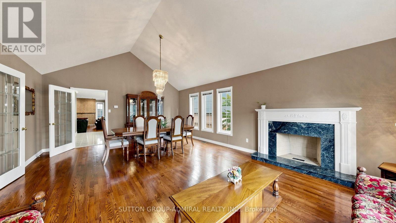
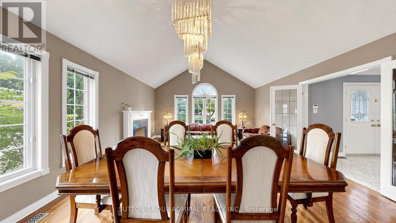
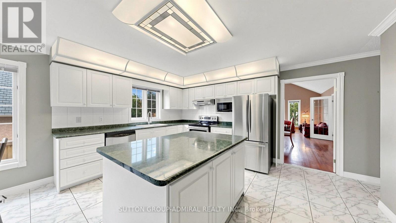
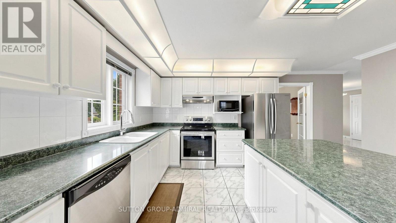
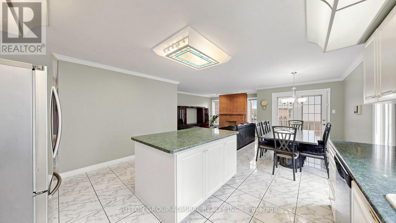
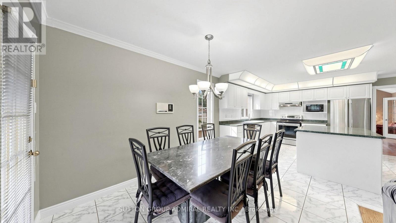
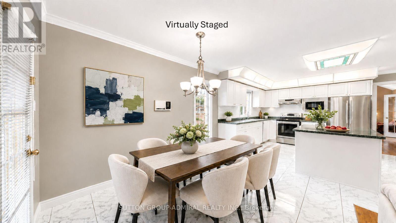
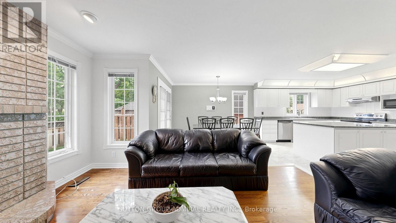
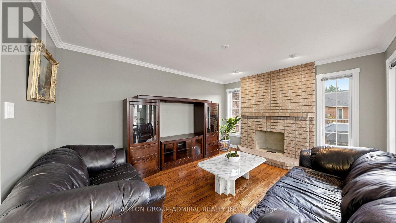
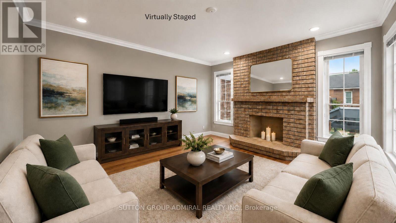
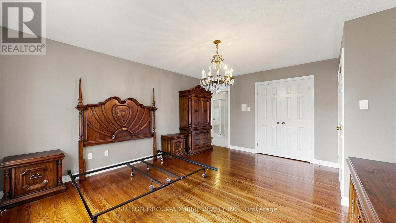
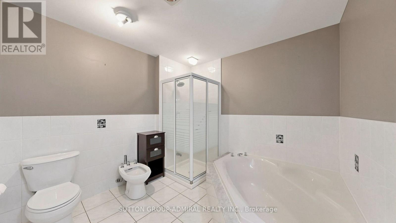
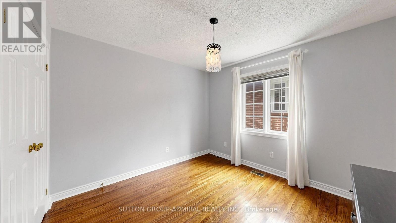
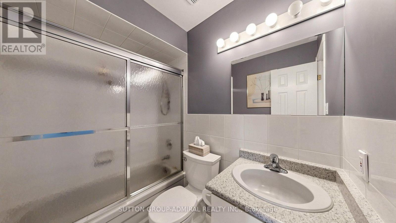
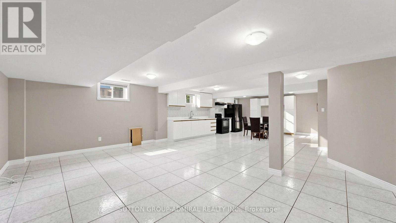
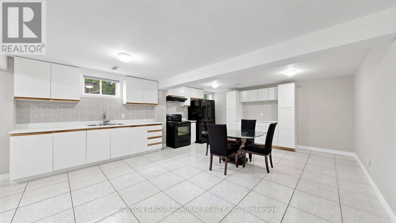
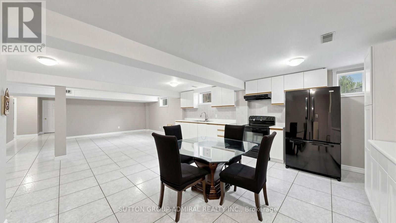
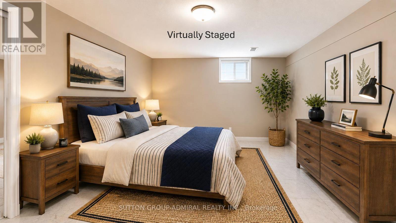
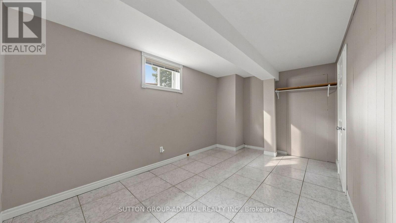
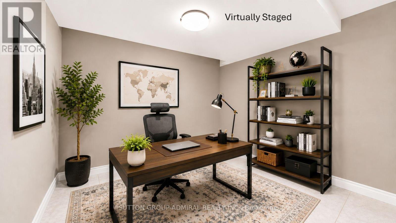
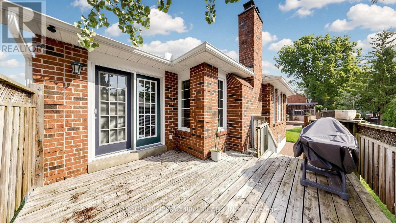
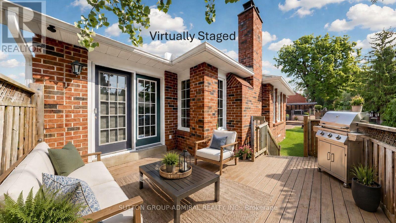
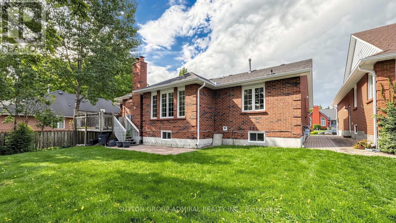
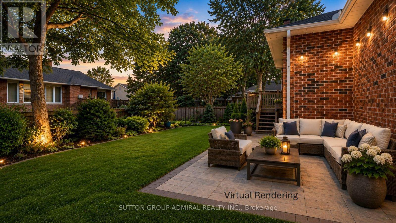
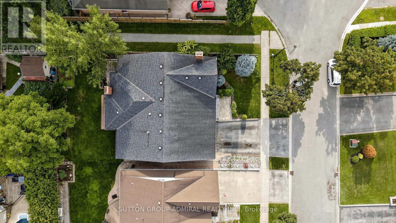
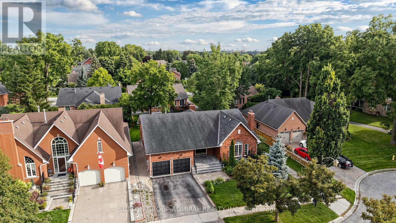
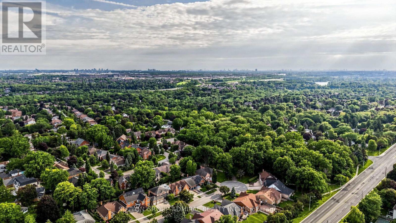
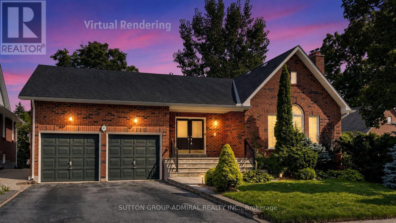
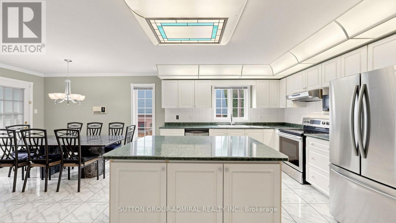
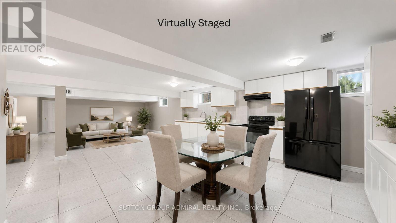
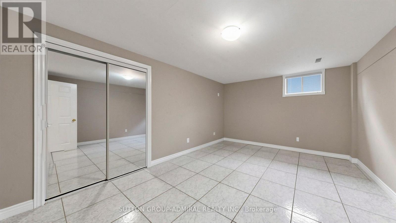
Attention! 41 Captain Armstrong is officially reporting live to MLS and this one comes with presence. Perfectly positioned on a beautiful, mature, tree-lined street and offering over 4000 sqft of living space, this detached 3+2 bdrm, 3-bthrm bungalow delivers the kind of space, warmth and possibility that's becoming harder and harder to find. This is clearly not your average bungalow. The thoughtfully designed main-floor layout allows the principal rms to flow beautifully while still offering everyone a little privacy. Soaring vaulted ceilings make the living/formal dining rms feel airy and expansive, while the cozy family rm is made for real life - watch the kids play, curl up for movie night or settle in for Saturday night hockey, with everyone somehow ending up together. Then there's the kitchen. Big, bright and ready for culinary greatness, "chef-sized" with a centre island plus cupbrds and counter space galore. The adjoining breakfast area has a walk out to the deck overlooking Nonna's veggie garden because somehow, tomatoes really do taste better from your own backyard. And downstairs? This is where the house really flexes. The gigantic lower level takes multigenerational living, extended family & guests to an entirely different place.You'll find 2 bdrms, a second kit, rec rm, bthrm, sep side entry, loads of storage, a dedicated utility rm and a massive cantina ready for sauce season, wine, or Costco runs. Outside, the ovrsizd lot gives you room to garden, entertain, or simply enjoy the kind of backyard space people dream to find. And then there's the neighbourhood-this location delivers. Minutes to top-rated schls,prks,transit,restaurants,Stouffville Hospital and historic Main Street, w/ Rouge Valley trails practically at your door. Move in, renovate, reimagine or create something spectacular. With this much house, this much land and a location this good, your imagination may be the only limitation. Permission to offer: officially granted! (id:63604)
Key Facts

Type
Detached
Beds
5
Baths
3
Size
2,000 sqft
Lot
62.9 x 118.4 FT
Parking
4 total

Highlights

  • Washer
  • Refrigerator
  • Central Vacuum
  • Intercom
  • Dishwasher
  • Stove
  • Dryer
  • Alarm System
  • Cooktop
  • Freezer
  • Window Coverings
  • Garage door opener
Property Details 20 details
Bedrooms
5 bedrooms
3 above grade + 2 below grade
Bathrooms
3 bathrooms
Parking
4 parking spaces
Garage
Living area
2,000 - 2,500 sq. ft.
Property
Single Family · Bungalow · Freehold · Detached
Property subtype
Single Family
Structure type
House
Architectural style
Bungalow
Ownership
Freehold
Attached status
Detached
Storeys
1
Basement
Finished, Apartment in basement, Separate entrance
Heating
Forced air, Natural gas
Cooling
Central air conditioning
Fireplace
2 fireplaces
Lot dimensions
62.9 x 118.4 FT
Frontage
62.10 feet
Taxes
$7,374.00
Zoning
Residential
Water source
Municipal water
Sewer
Sanitary sewer

Interior features

WasherRefrigeratorCentral VacuumIntercomDishwasherStoveDryerAlarm SystemCooktopFreezerWindow CoveringsGarage door opener

Exterior features

BrickConcrete

Systems and association

Alarm systemSecurity systemSmoke DetectorsSewerElectricityCable

Lot and water

Cul-de-sacCarpet FreeIn-Law Suite
Rooms 16 rooms
Level
Room
Dimensions
Main level
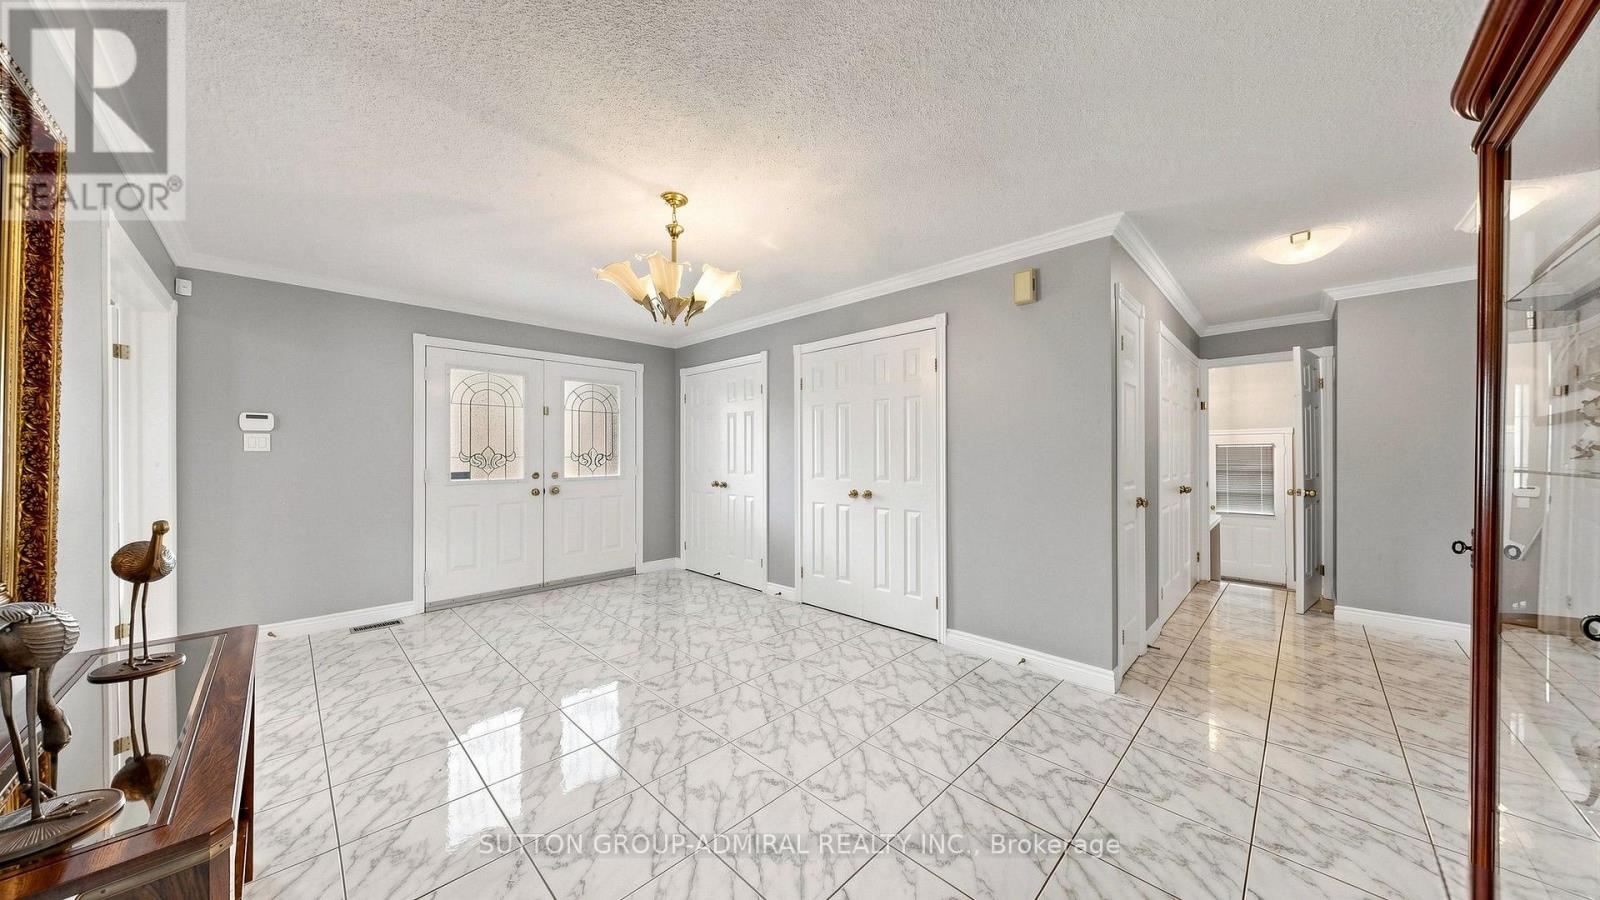
Foyer
5.21 m x 3.41 m
Basement
Eating area
4.84 m x 3.65 m
Basement
Family room
4.26 m x 6.58 m
Main level
Kitchen
3.93 m x 4.29 m
Basement
Bedroom 4
3.38 m x 4.51 m
Basement
Bedroom 5
3.93 m x 2.89 m
Basement
Den
3.01 m x 2.71 m
Basement
Utility room
3.68 m x 3.84 m
Main level
Eating area
3.07 m x 2.74 m
Main level
Family room
4.29 m x 3.59 m
Main level
Living room
3.65 m x 5.12 m
Main level
Dining room
3.5 m x 5.12 m
Main level
Primary Bedroom
5.2 m x 3.53 m
Main level
Bedroom 2
3.35 m x 2.77 m
Main level
Bedroom 3
3.01 m x 3.78 m
Basement
Kitchen
2.77 m x 7.29 m

Virtual Tour & Media

Mortgage & Affordability Estimate monthly costs
Purchase price$1,478,888
Down paymentNot available
Mortgage amountNot available
Principal & interestNot available
Property taxesNot available
Condo/HOA feeNot available
Insurance/OtherNot available
UtilitiesNot available
Est. monthly totalNot available
Income needed (GDS 32%)Not available
Estimates only. Not financial advice. Rates, taxes and fees vary by lender and municipality.

Saved Properties

Keep This One Handy

Save this listing, compare it later, or open your saved properties dashboard.

Manage Saved Searches
Map is approximate.

Neighbourhood

Area
Sherwood-Amberglen
City
Markham
Postal code
L3P 3E1
Nearby
Cross Streets: Hwy 7/Ninth Line. ** Directions: Hwy7/Wootten Way S./Captain Armstrong Lane.