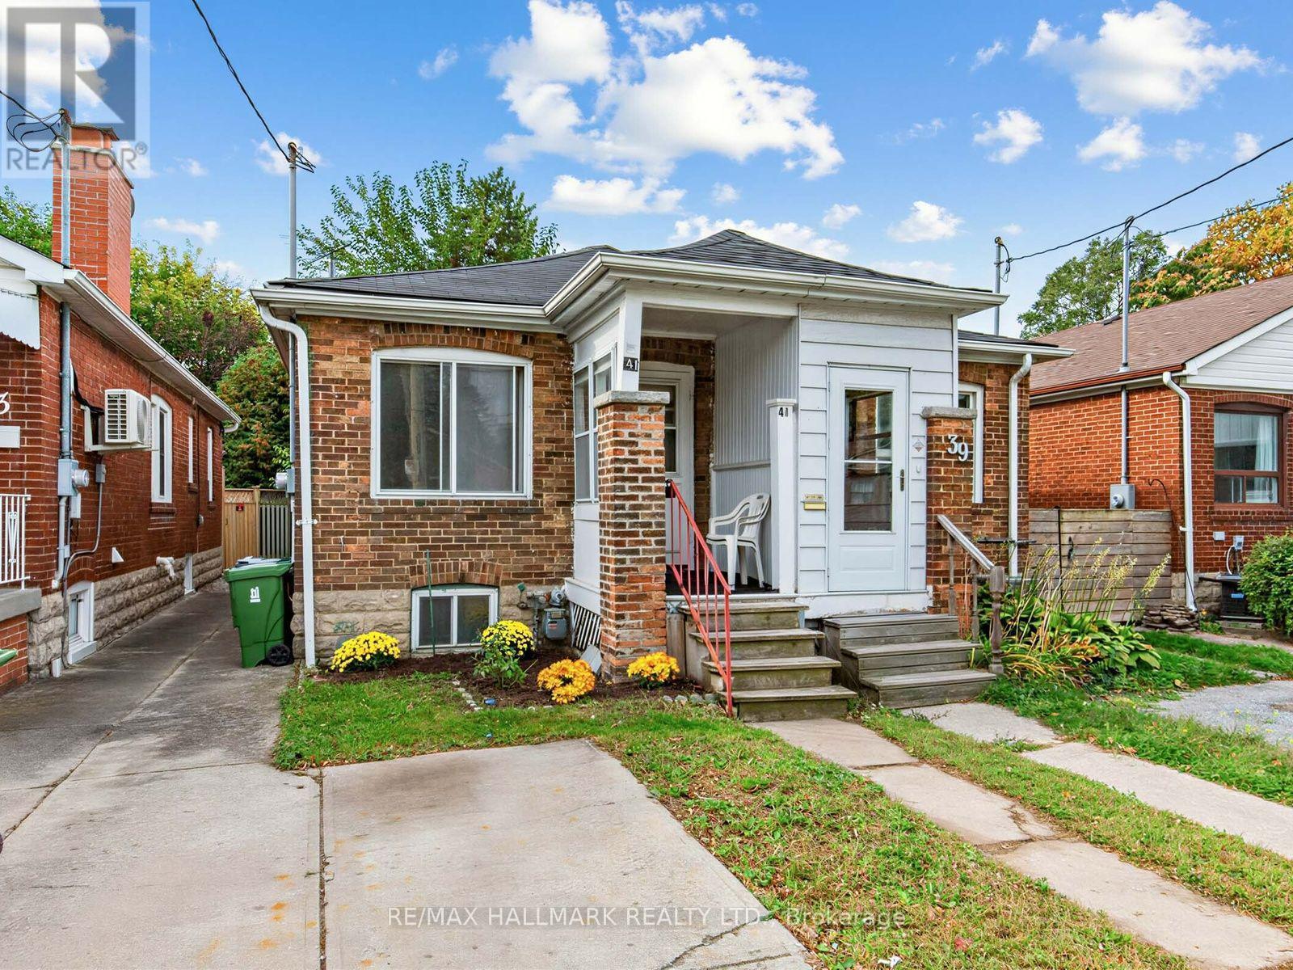
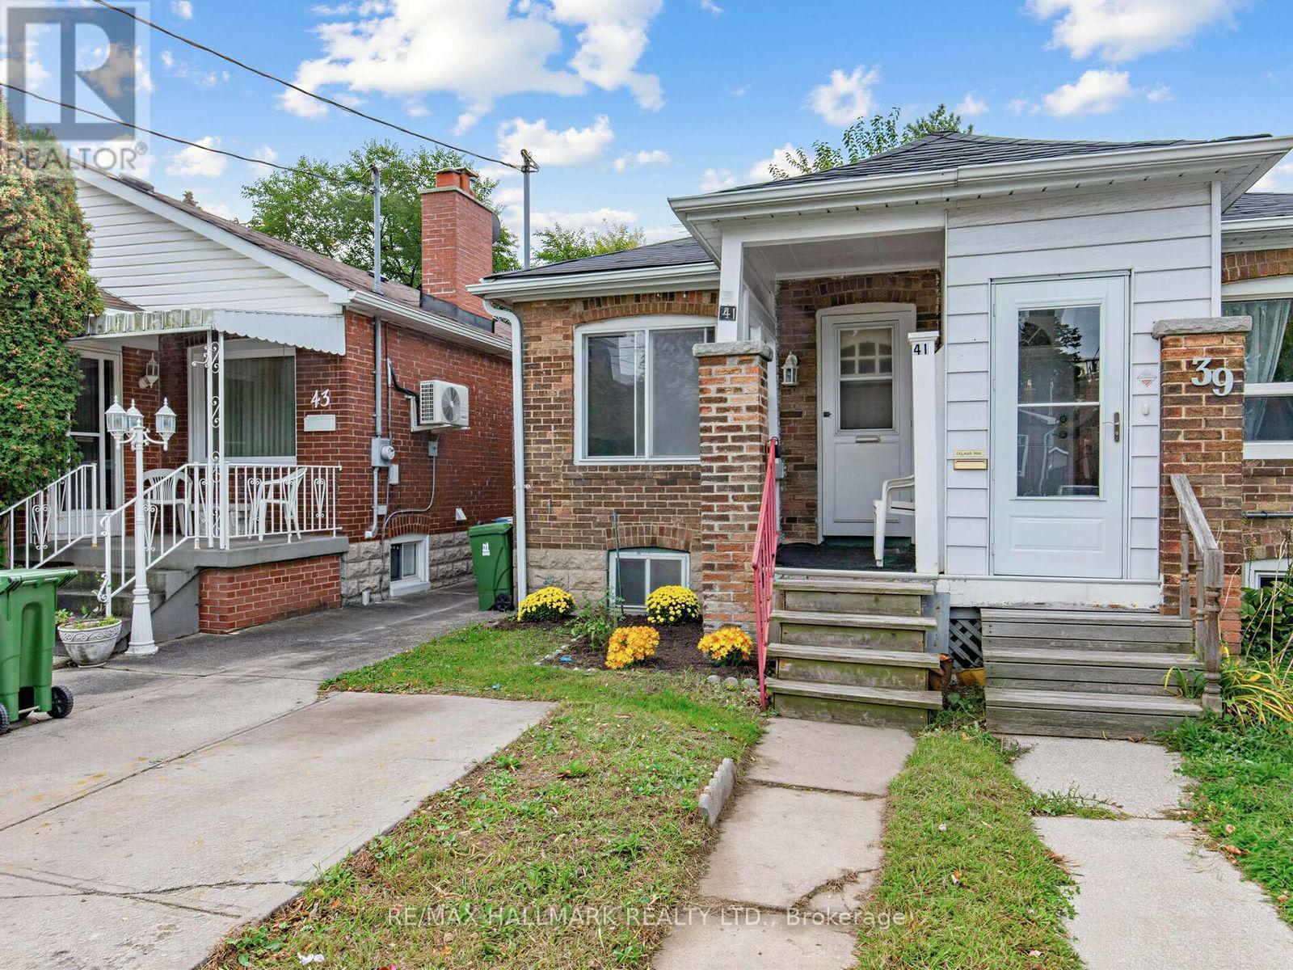
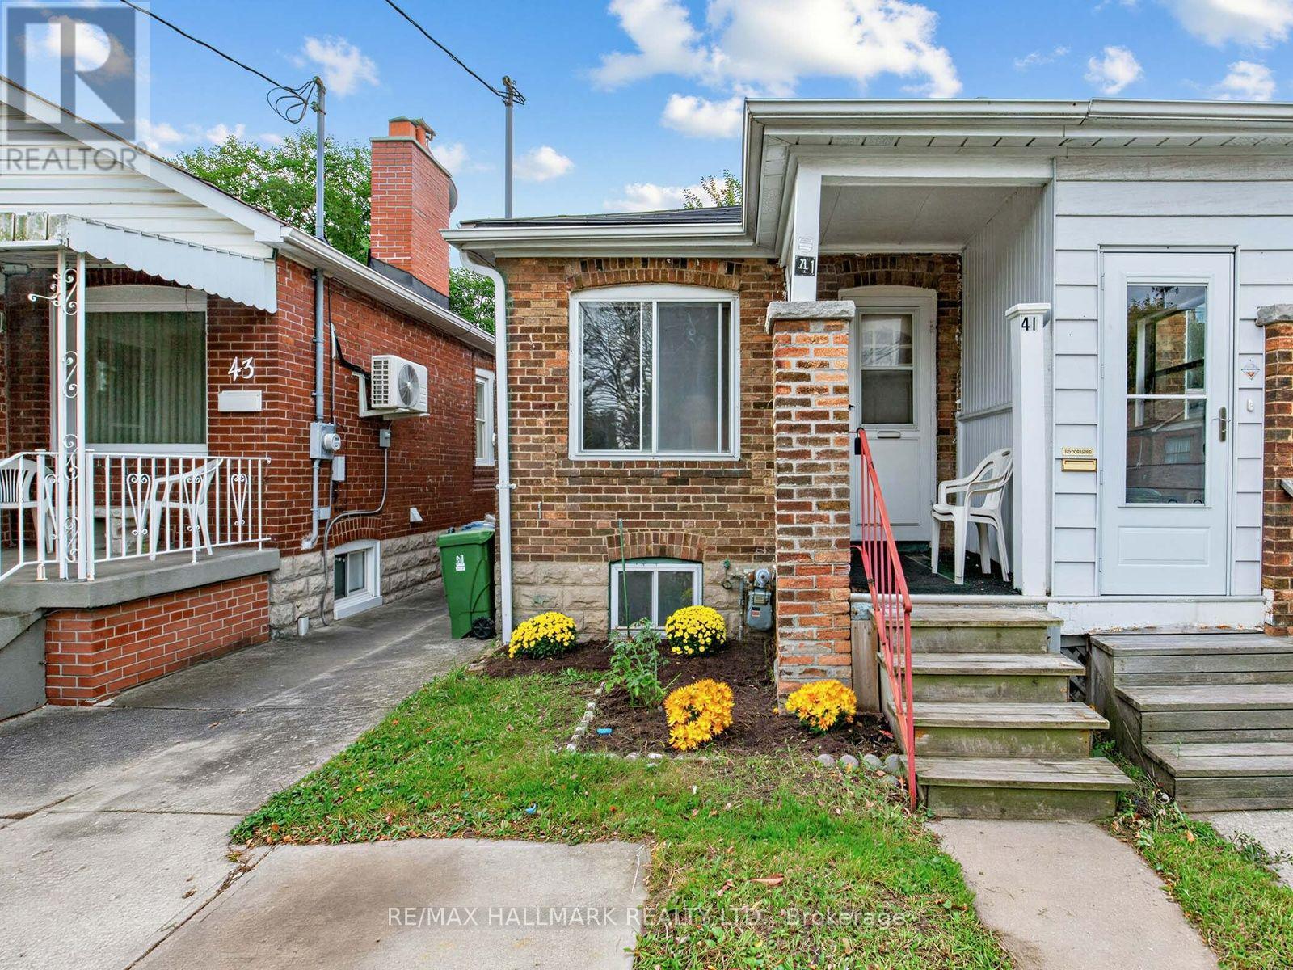
41 Gowan Avenue
BUYER ADVANTAGE
Buy with confidence
Get a full-service approach built on strategy, strong negotiation, and clear guidance from offer to close.
- Local Market Expertise
- Broker-level Negotiation
- Transparent Process
- No-pressure Guidance

The right strategy depends on your goals, timing, budget, and the type of home you are buying. Get Your Buyer Snapshot.
About This Property
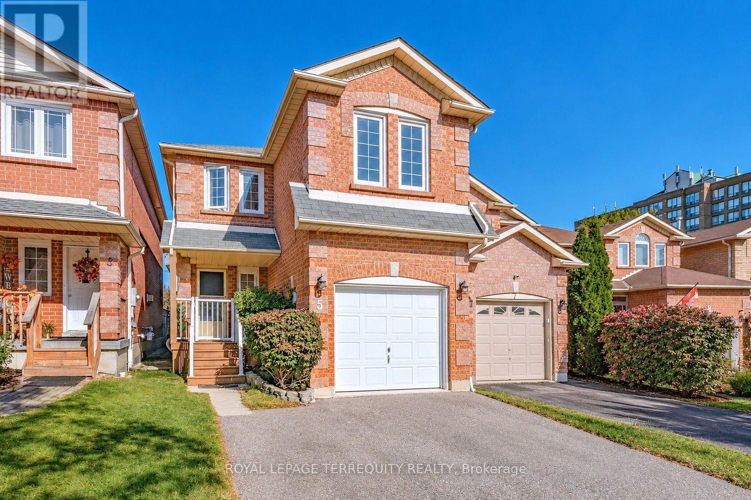
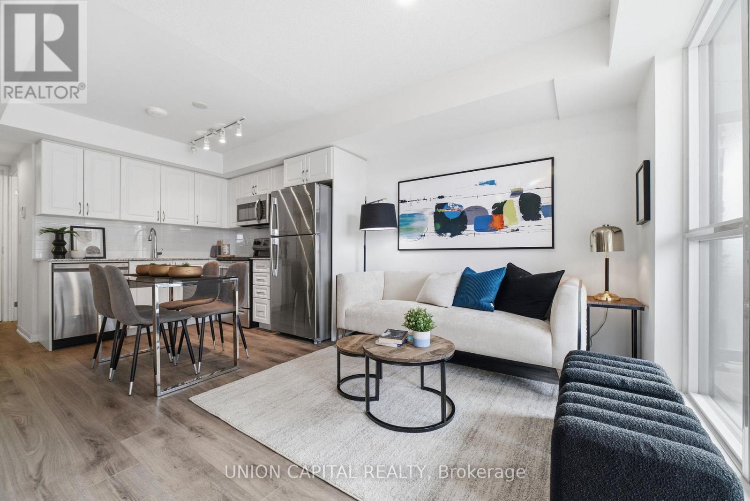
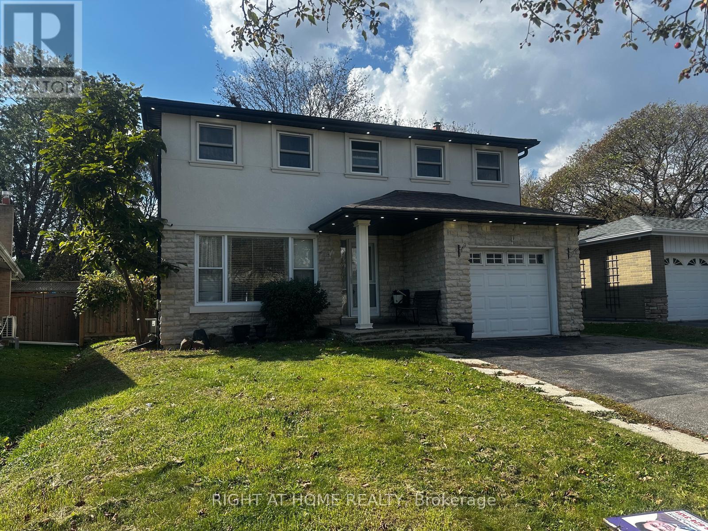
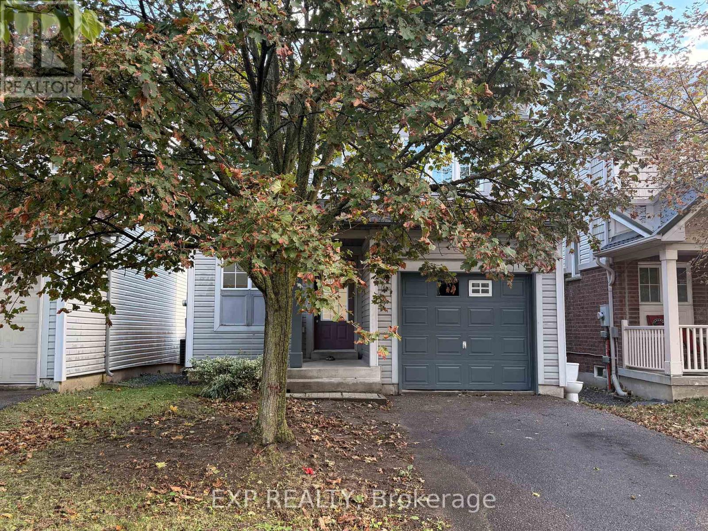
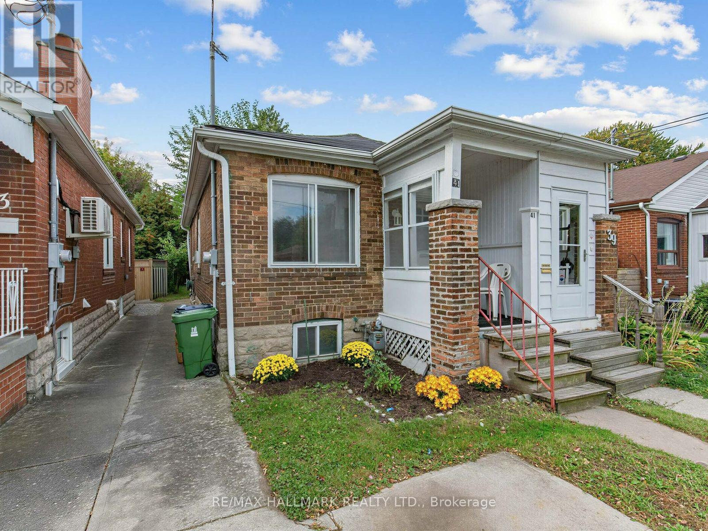
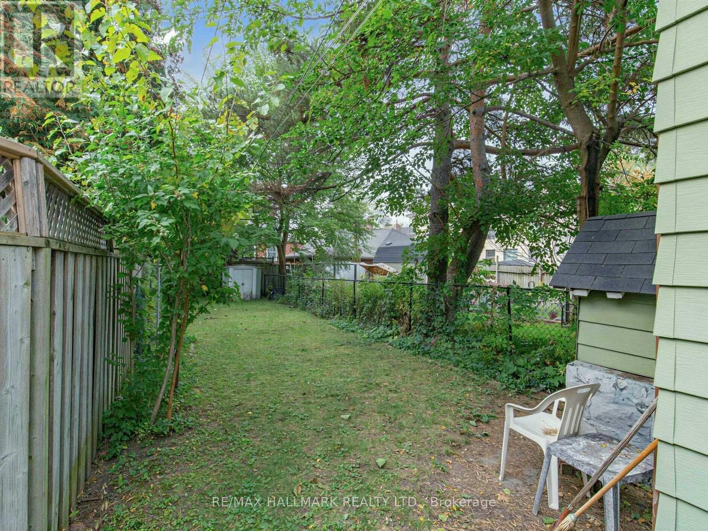
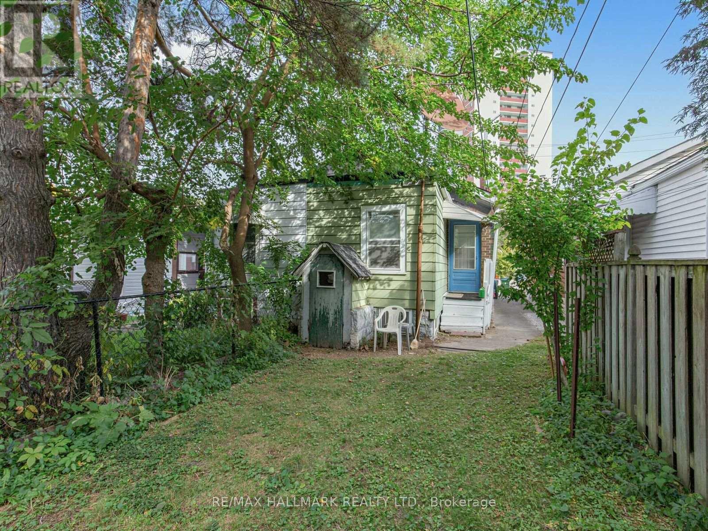
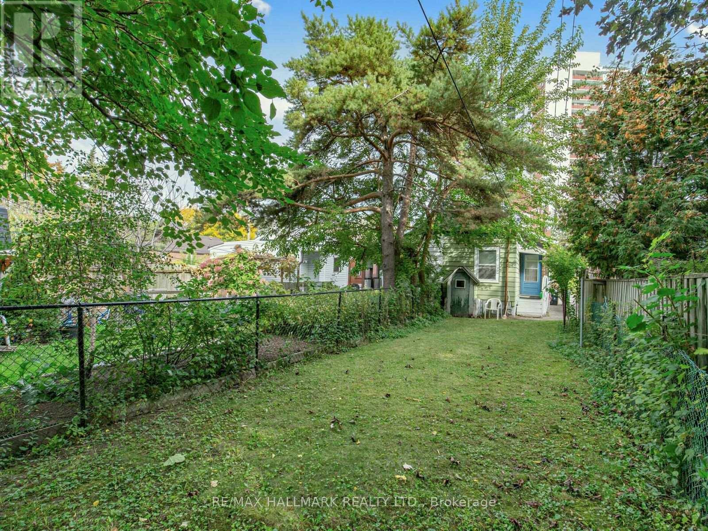
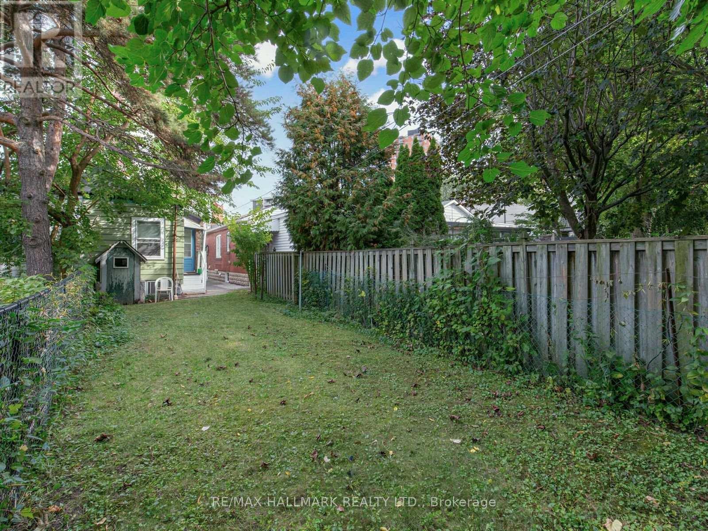
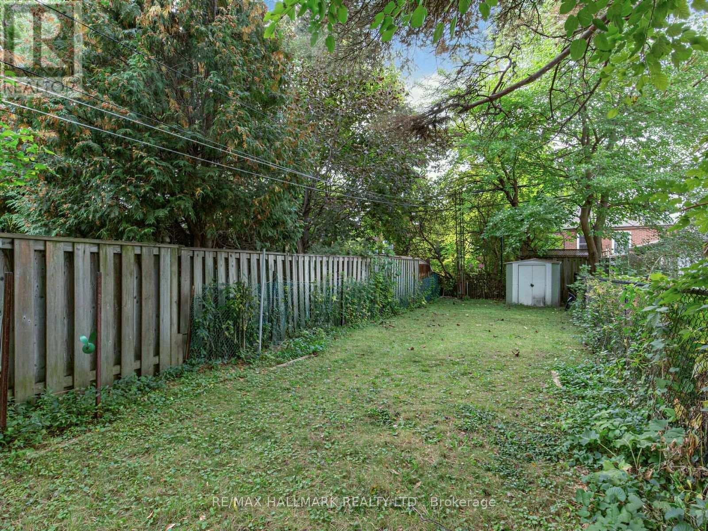
Set in a family-friendly neighbourhood, this semi-detached home presents an excellent opportunity to renovate, reimagine, or explore a potential condo alternative. The property features a spacious 125-ft-deep lot with a large backyard, a living room,dining area, a bedroom overlooking the rear garden, a kitchen walk-out, hardwood floors, windows throughout, a 4-piece bathroom, and a garden shed.The legal front-yard parking adds valuable convenience, while the generous lot offers plenty of outdoor space and future possibilities.Enjoy a great location close to parks, schools, East York Community Centre, TTC, the Danforth's vibrant shopping and dining, Broadview Subway Station, and the DVP. The future Cosburn Subway Station on the Ontario Line adds to the area's long-term appeal and connectivity. An excellent opportunity to create a home tailored to your vision in a well-established and increasingly connected East York community. (id:63604)
Key Facts
Highlights
- Washer
- Refrigerator
- Dryer
Property Details
Interior features
Exterior features
Rooms
Mortgage & Affordability
Saved Properties
Keep This One Handy
Save this listing, compare it later, or open your saved properties dashboard.
Neighbourhood
- Area
- Broadview North
- City
- Toronto
- Postal code
- M4K 2C8
- Nearby
- Cross Streets: Broadview Ave & Cosburn Ave. ** Directions: Drive north on Broadview Ave, then turn right onto Gowan Ave. The property will be on your right.
Save This Property
Keep this home handy, return to it anytime, and let us know how to reach you about this listing.
We use this email only to connect your saved properties and saved searches.
Other Available Options
Similar Listings
Listings from our database that match closely.