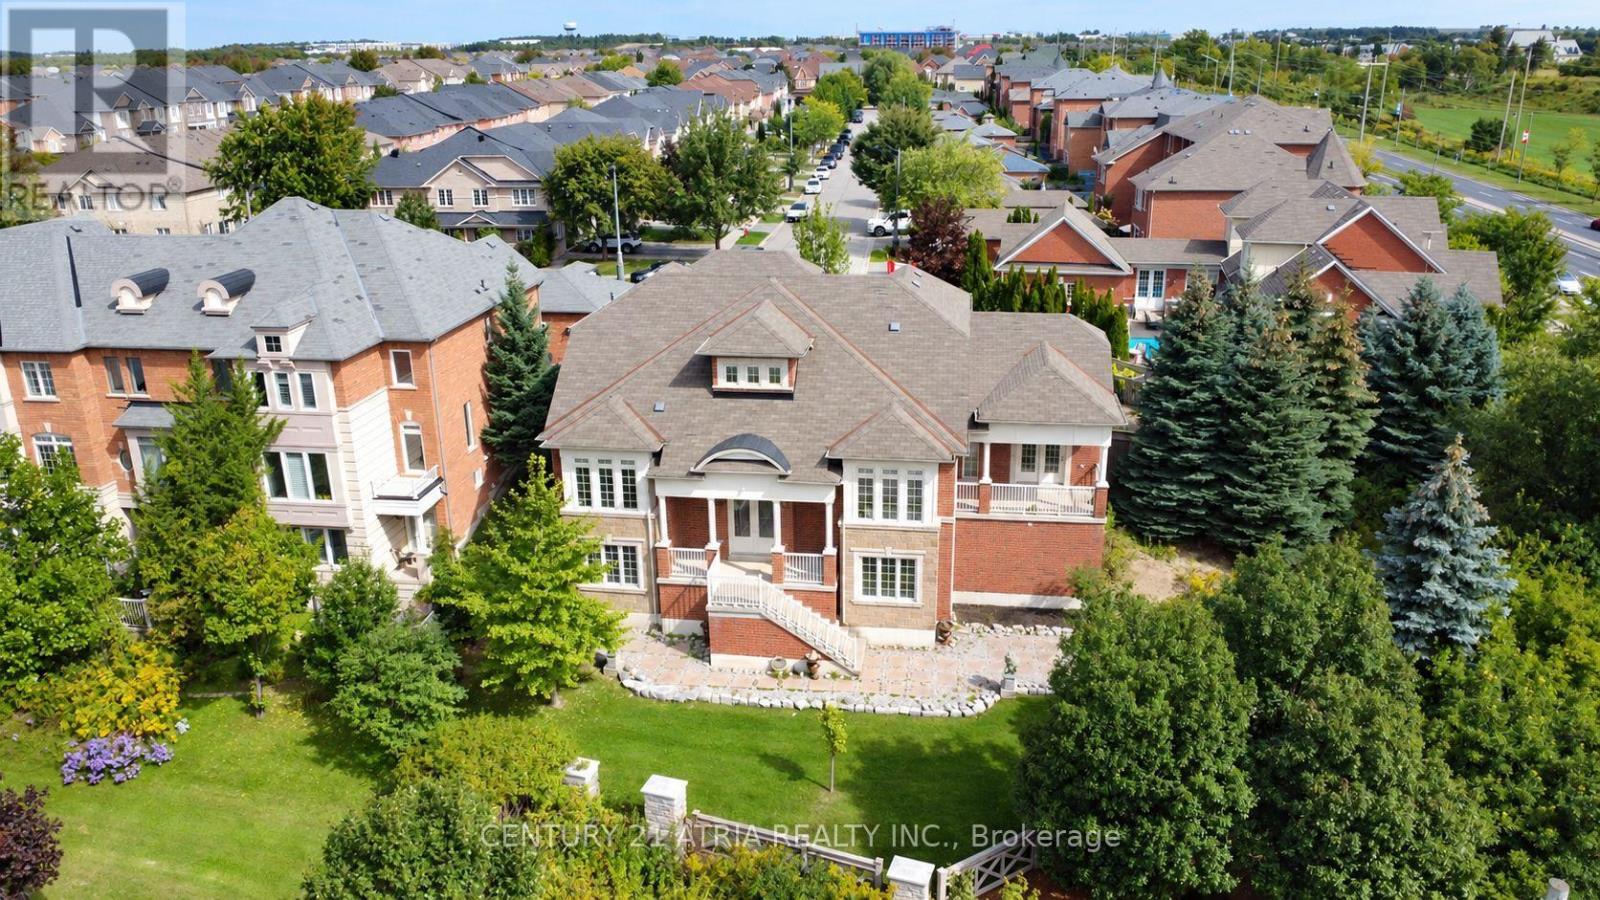
41 Kennedy Street West

Aurora, ONDetached
$2,999,900
MLS® N13757734
Detached3 beds3 baths10 total
41 Kennedy Street West, Aurora, ON photo 1
41 Kennedy Street West, Aurora, ON photo 2
41 Kennedy Street West, Aurora, ON photo 3
41 Kennedy Street West, Aurora, ON photo 4
41 Kennedy Street West, Aurora, ON photo 5
41 Kennedy Street West, Aurora, ON photo 6
41 Kennedy Street West, Aurora, ON photo 7
41 Kennedy Street West, Aurora, ON photo 8
41 Kennedy Street West, Aurora, ON photo 9
41 Kennedy Street West, Aurora, ON photo 10
41 Kennedy Street West, Aurora, ON photo 11
41 Kennedy Street West, Aurora, ON photo 12
41 Kennedy Street West, Aurora, ON photo 13
41 Kennedy Street West, Aurora, ON photo 14
41 Kennedy Street West, Aurora, ON photo 15
41 Kennedy Street West, Aurora, ON photo 16
41 Kennedy Street West, Aurora, ON photo 17
41 Kennedy Street West, Aurora, ON photo 18
41 Kennedy Street West, Aurora, ON photo 19
41 Kennedy Street West, Aurora, ON photo 20
41 Kennedy Street West, Aurora, ON photo 21
41 Kennedy Street West, Aurora, ON photo 22
41 Kennedy Street West, Aurora, ON photo 23
41 Kennedy Street West, Aurora, ON photo 24
41 Kennedy Street West, Aurora, ON photo 25
41 Kennedy Street West, Aurora, ON photo 26
41 Kennedy Street West, Aurora, ON photo 27
41 Kennedy Street West, Aurora, ON photo 28
41 Kennedy Street West, Aurora, ON photo 29
41 Kennedy Street West, Aurora, ON photo 30
41 Kennedy Street West, Aurora, ON photo 31
41 Kennedy Street West, Aurora, ON photo 32
41 Kennedy Street West, Aurora, ON photo 33
41 Kennedy Street West, Aurora, ON photo 34
41 Kennedy Street West, Aurora, ON photo 35
41 Kennedy Street West, Aurora, ON photo 36
41 Kennedy Street West, Aurora, ON photo 37
41 Kennedy Street West, Aurora, ON photo 38
41 Kennedy Street West, Aurora, ON photo 39
41 Kennedy Street West, Aurora, ON photo 40
41 Kennedy Street West, Aurora, ON photo 41
41 Kennedy Street West, Aurora, ON photo 42
41 Kennedy Street West, Aurora, ON photo 43
41 Kennedy Street West, Aurora, ON photo 44
41 Kennedy Street West, Aurora, ON photo 45
41 Kennedy Street West, Aurora, ON photo 46
1 / 46

BUYER ADVANTAGE

Buy with confidence

Get a full-service approach built on strategy, strong negotiation, and clear guidance from offer to close.

  • Local Market Expertise
  • Broker-level Negotiation
  • Transparent Process
  • No-pressure Guidance

The right strategy depends on your goals, timing, budget, and the type of home you are buying. Get Your Buyer Snapshot.

About This Property

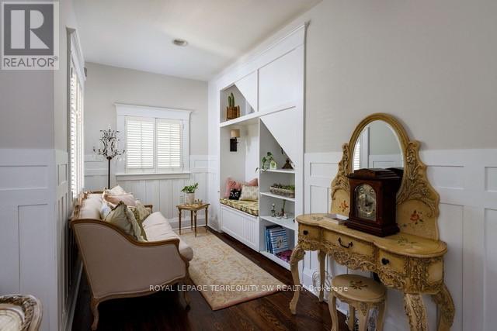
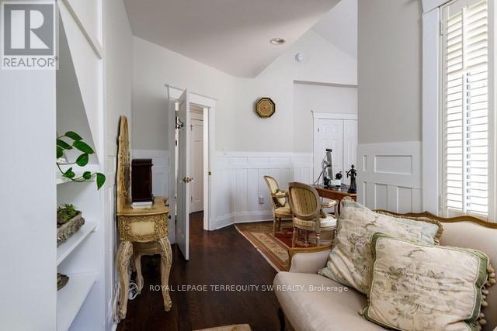
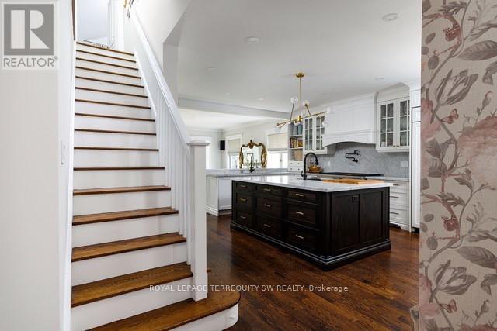
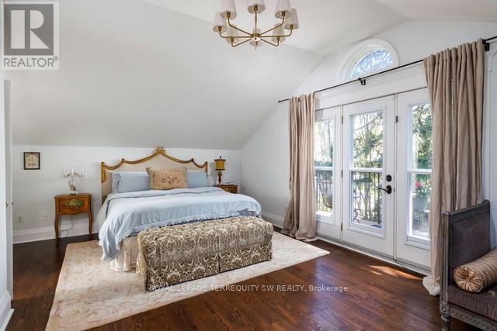
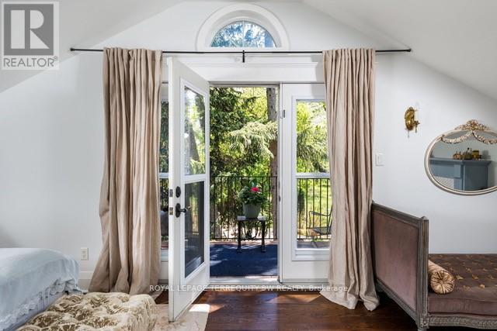
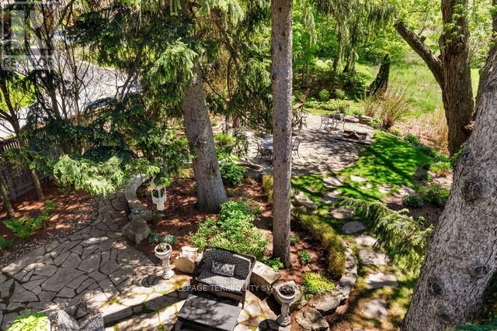
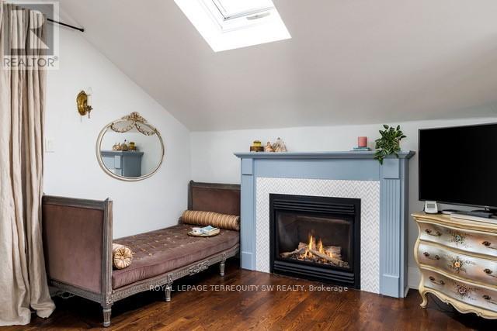
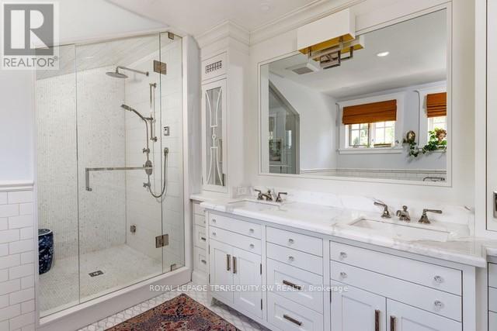
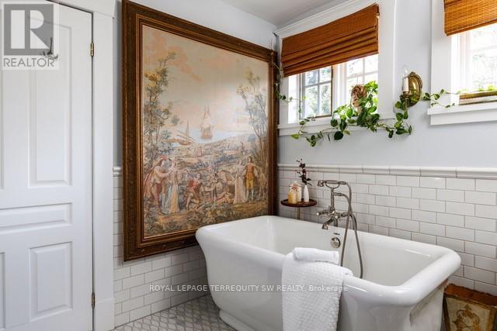
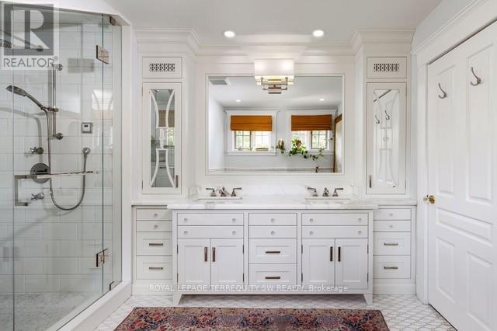
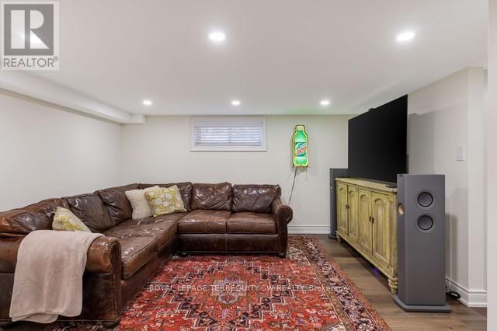
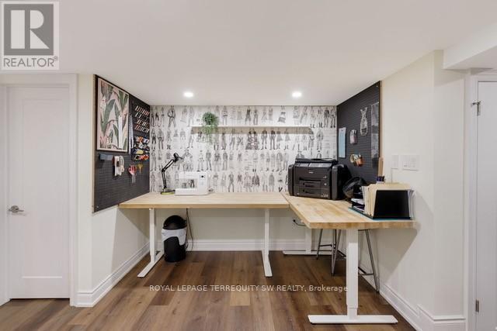
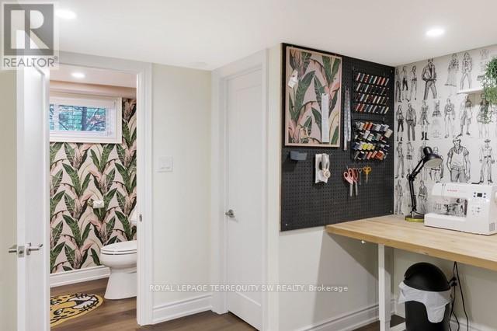
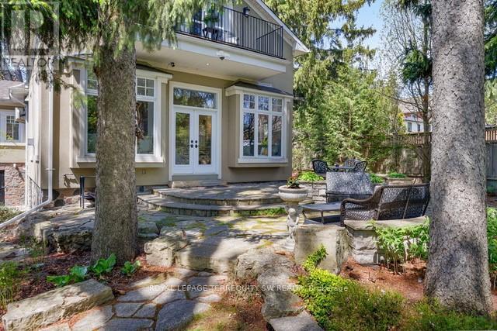
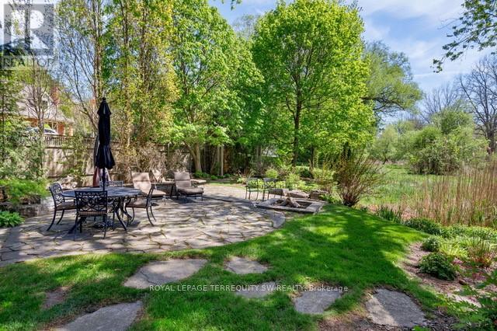
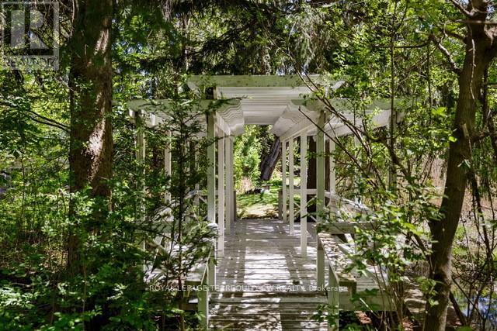
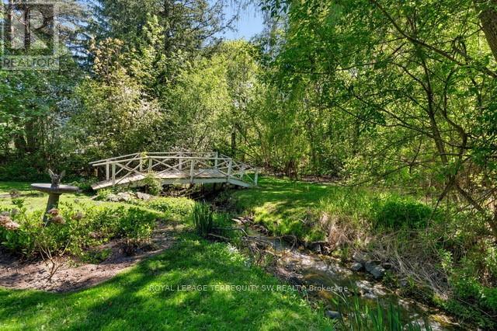
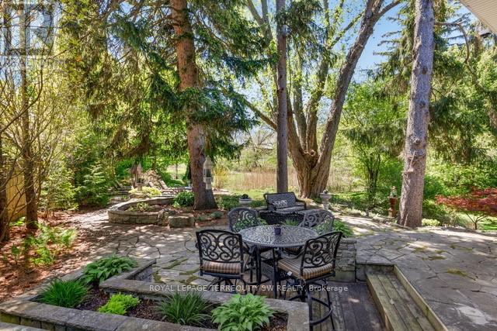
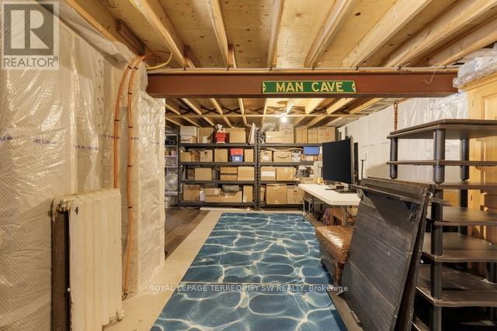
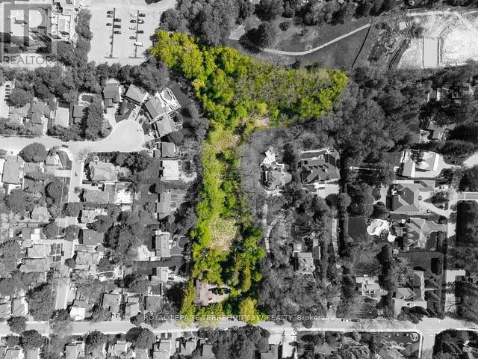
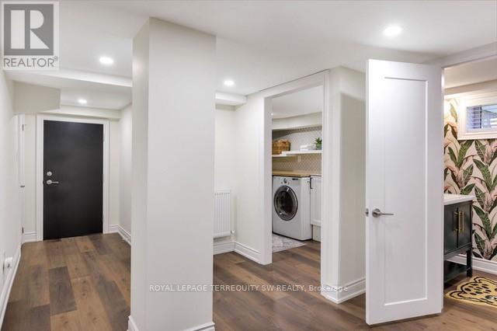
There are homes, and then there is 41 Kennedy Street West. Set on 2.3 private acres just minutes from Yonge Street, this exceptional home offers a rare combination: total privacy and complete convenience. Tannery Creek runs quietly through the grounds, crossed by two footbridges near a small waterfall, with the Aurora GO station, schools and shops all close at hand. The interior space is the real surprise. Monaco Interiors led the restoration, preserving the stucco and fieldstone exterior while completely rebuilding the inside for the way people actually live today. The kitchen is the clearest example: marble counters, a GE Monogram range, Sub-Zero fridge, Miele dishwasher, a built-in coffee bar, and an eat-in area that opens straight into the family room - shiplap ceiling, marble-surround fireplace, custom bar, and a walkout to the patio and gardens beyond. A sunroom, a coffered-ceiling dining room, and a great room with window seats round out the main floor, each holding onto a view of the property. Upstairs, the primary suite is built for retreat - gas fireplace, skylight, a private balcony, walk-in closets, and a 5-piece ensuite with heated floors and a freestanding soaker tub. Downstairs, a fully waterproofed lower level offers a recreation room, laundry, a craft space, and room still to finish to taste. Properties like this rarely change hands. 41 Kennedy Street West offers privacy, space, and a home built for modern life - all within reach of everything Aurora has to offer. (id:63604)
Key Facts

Type
Detached
Beds
3
Baths
3
Size
2,500 sqft
Lot
216.5 x 658.7 FT
Parking
10 total

Highlights

  • Washer
  • Refrigerator
  • Water softener
  • Gas stove(s)
  • Dishwasher
  • Oven
  • Dryer
  • Microwave
  • Hood Fan
  • Window Coverings
  • Garage door opener
  • Garage door opener remote(s)
Property Details 18 details
Bedrooms
3 bedrooms
3 above grade
Bathrooms
3 bathrooms
1 partial
Parking
10 parking spaces
Garage
Living area
2,500 - 3,000 sq. ft.
Property
Single Family · Freehold · Detached
Property subtype
Single Family
Structure type
House
Ownership
Freehold
Attached status
Detached
Storeys
1.50
Basement
Finished
Heating
Radiant heat, Natural gas
Cooling
Central air conditioning
Fireplace
Yes
Lot dimensions
216.5 x 658.7 FT
Frontage
216.60 feet
Taxes
$12,594.12
Water source
Municipal water
Sewer
Sanitary sewer

Interior features

WasherRefrigeratorWater softenerGas stove(s)DishwasherOvenDryerMicrowaveHood FanWindow CoveringsGarage door openerGarage door opener remote(s)

Exterior features

StuccoConcrete

Systems and association

Smoke Detectors

Lot and water

Wooded areaIrregular lot sizeRavineCarpet FreeSump Pump
Rooms 13 rooms
Level
Room
Dimensions
Main level
Bedroom 3
5.42 m x 4.75 m
Basement
Workshop
3.59 m x 1.75 m
Basement
Recreational, Games room
6.67 m x 3.16 m
Main level
Great room
7.68 m x 5.41 m
Second level
Primary Bedroom
6.51 m x 4.51 m
Main level
Bedroom 2
5.71 m x 3.05 m
Basement
Other
7.34 m x 6.77 m
Second level
Other
3.4 m x 3 m
Main level
Foyer
5.15 m x 2.65 m
Main level
Kitchen
9.14 m x 3.91 m
Basement
Laundry room
3.54 m x 1.95 m
Main level
Sunroom
4.12 m x 3.39 m
Main level
Dining room
4.68 m x 4.42 m

Virtual Tour & Media

Mortgage & Affordability Estimate monthly costs
Purchase price$2,999,900
Down paymentNot available
Mortgage amountNot available
Principal & interestNot available
Property taxesNot available
Condo/HOA feeNot available
Insurance/OtherNot available
UtilitiesNot available
Est. monthly totalNot available
Income needed (GDS 32%)Not available
Estimates only. Not financial advice. Rates, taxes and fees vary by lender and municipality.

Saved Properties

Keep This One Handy

Save this listing, compare it later, or open your saved properties dashboard.

Manage Saved Searches
Map is approximate.

Neighbourhood

Area
Aurora Village
City
Aurora
Postal code
L4G 2L6
Nearby
Yonge & Kennedy St West