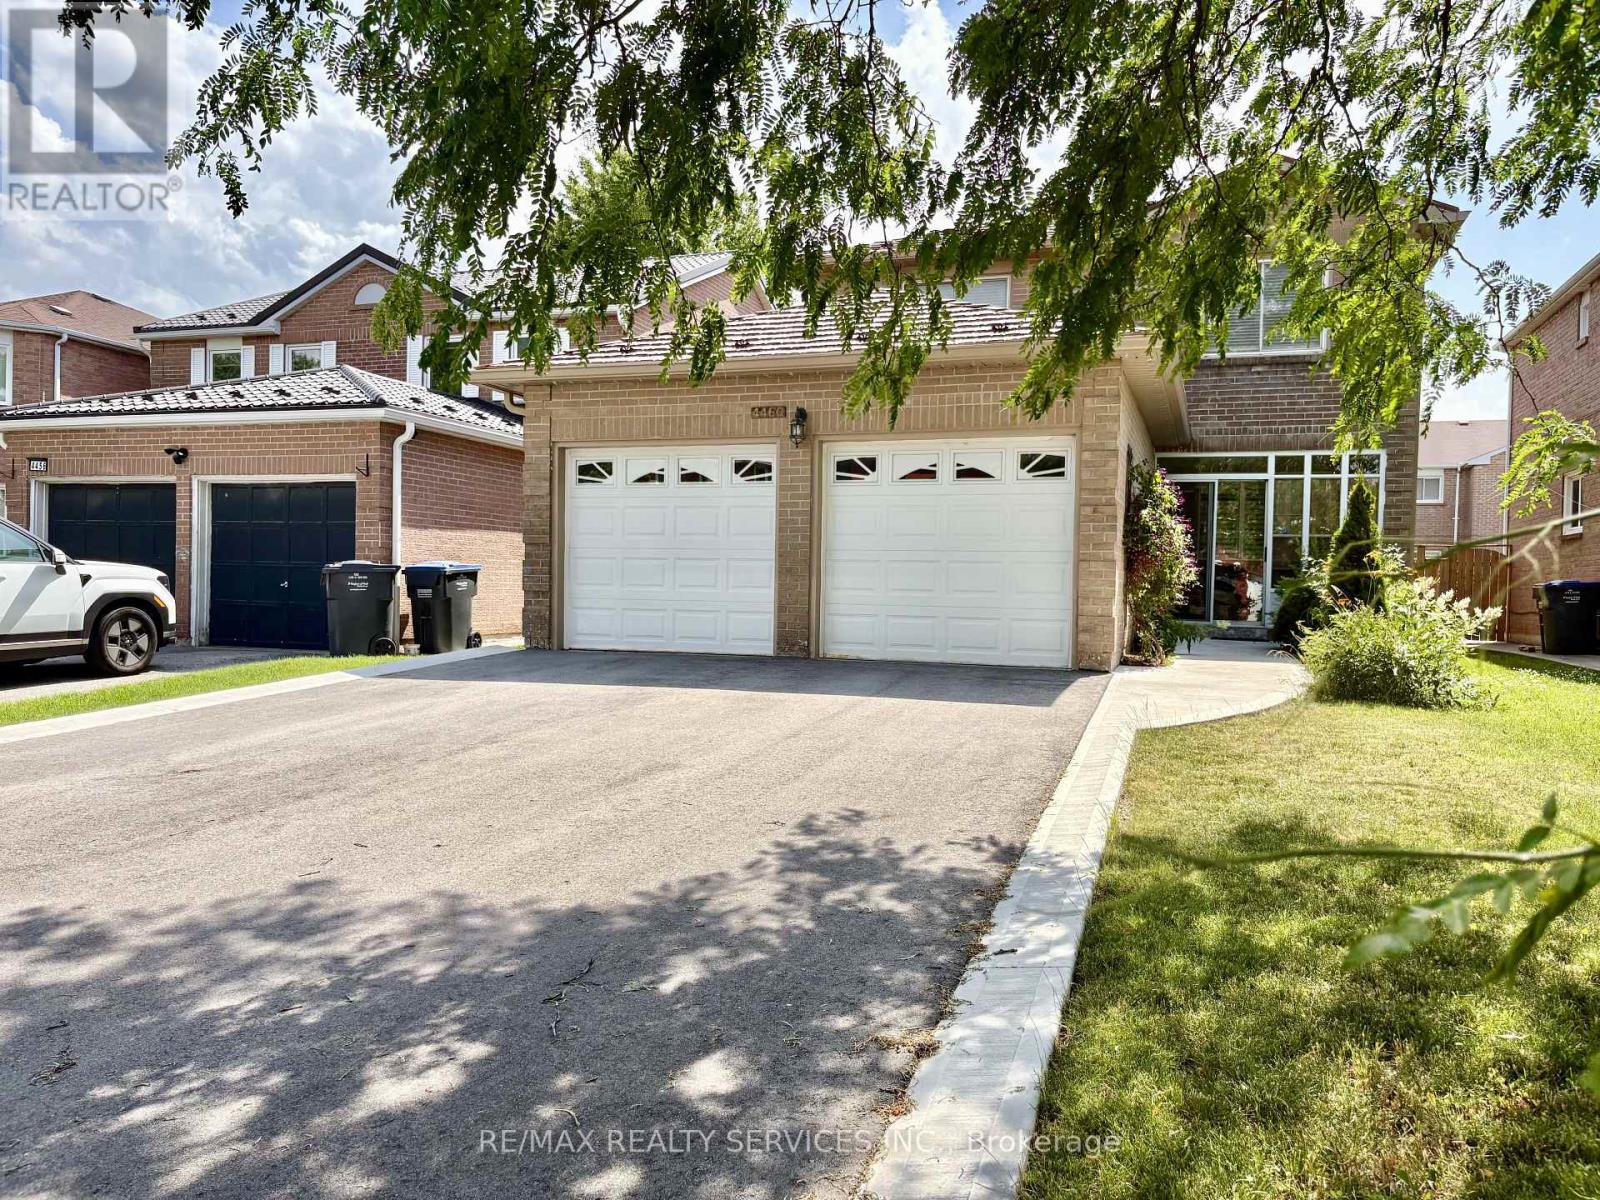
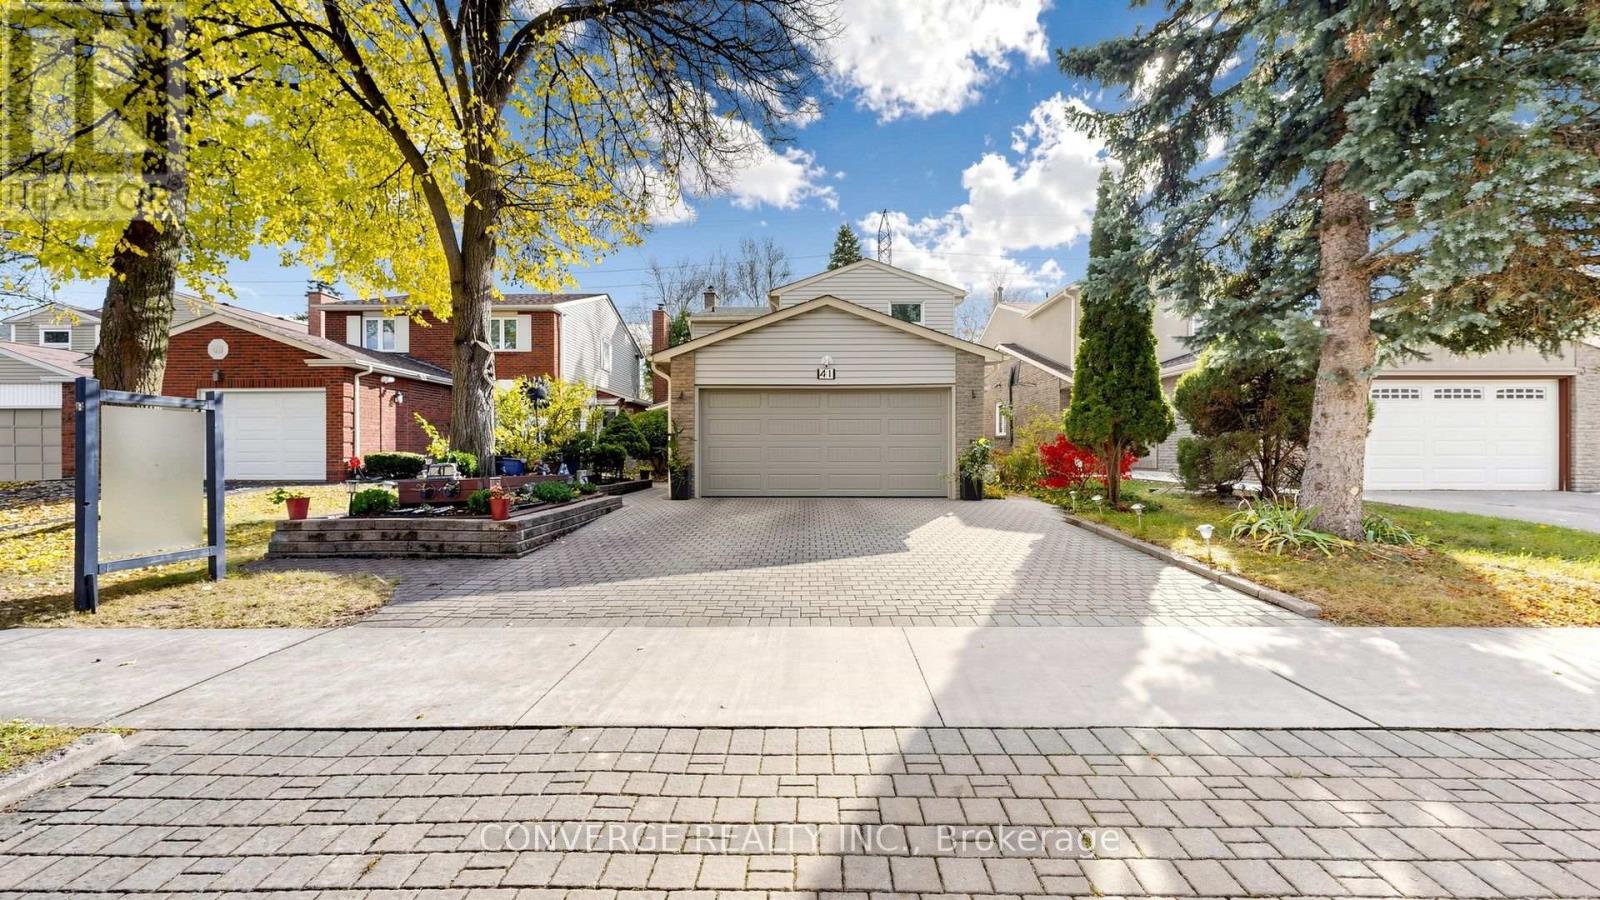
41 Longbow Square
BUYER ADVANTAGE
Buy with confidence
Get a full-service approach built on strategy, strong negotiation, and clear guidance from offer to close.
- Local Market Expertise
- Broker-level Negotiation
- Transparent Process
- No-pressure Guidance

The right strategy depends on your goals, timing, budget, and the type of home you are buying. Get Your Buyer Snapshot.
About This Property
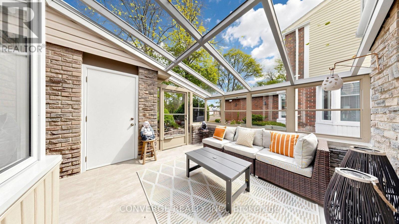
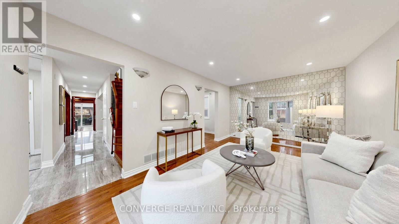
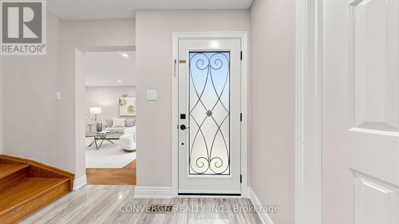
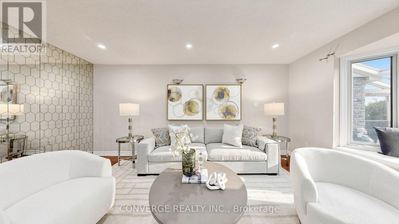
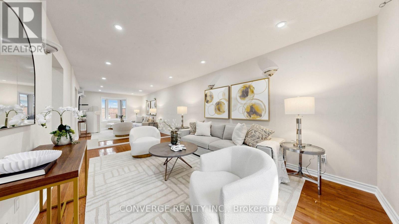
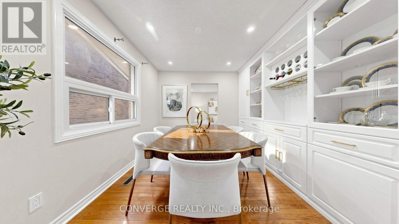
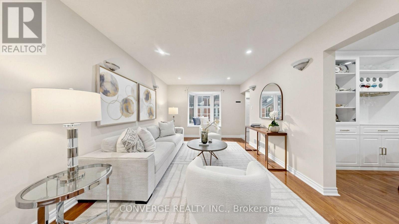
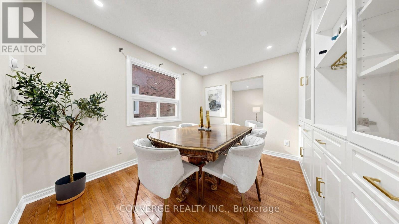
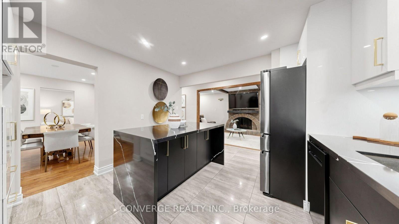
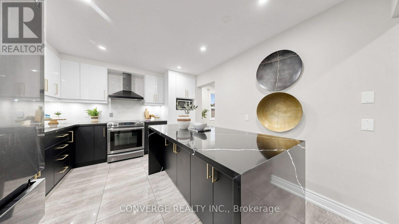
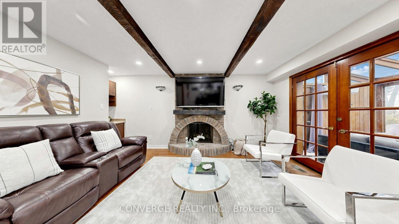
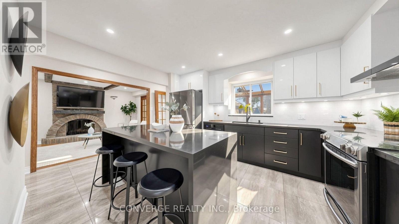
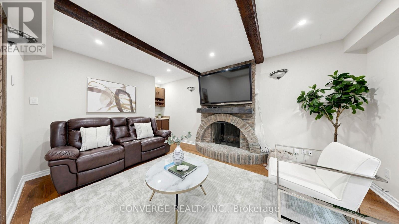
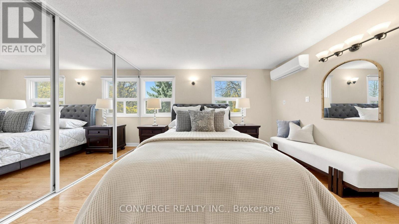
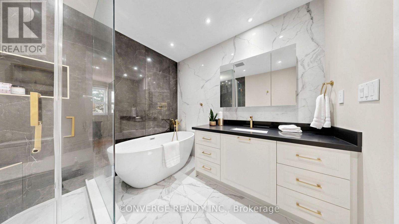
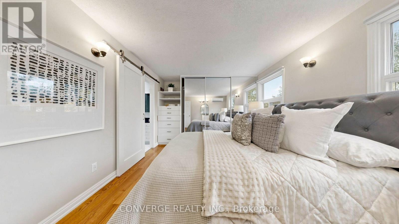
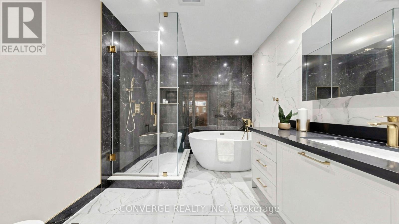
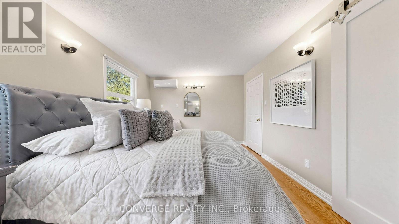
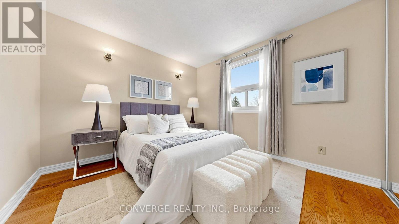
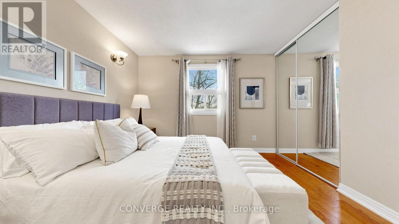
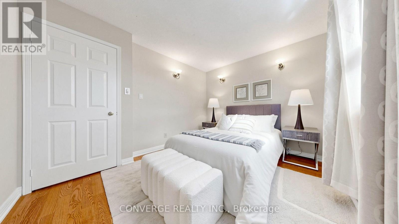
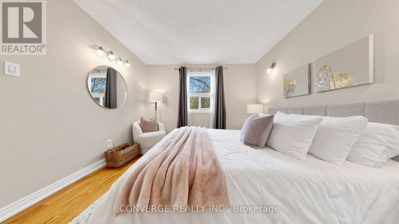
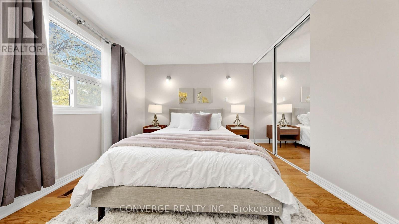
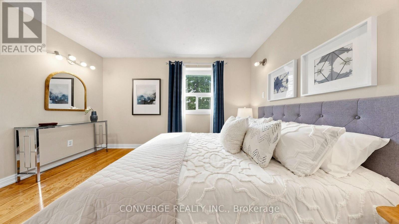
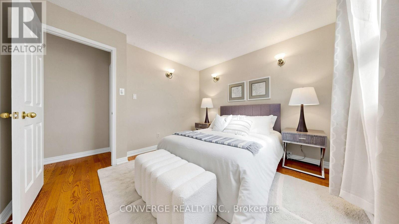
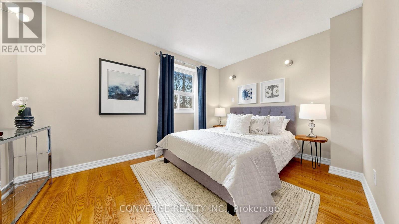
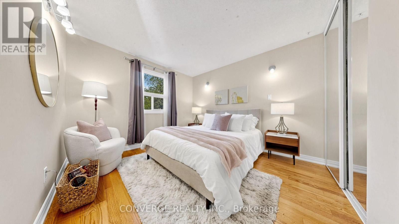
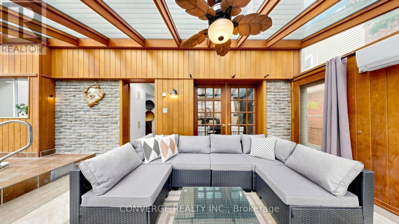
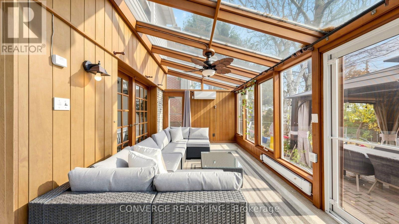
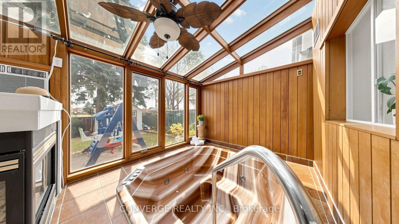
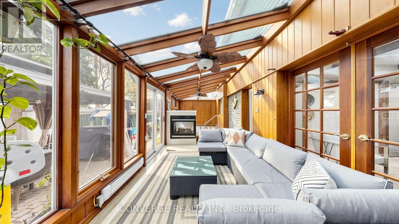
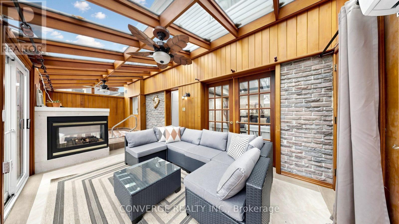
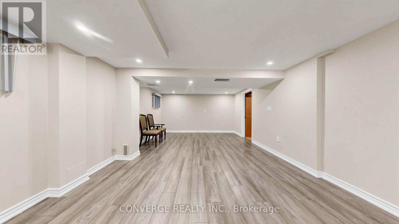
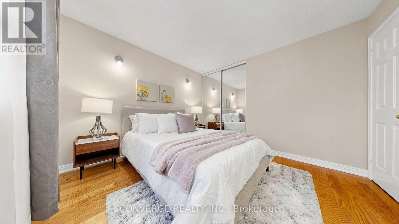
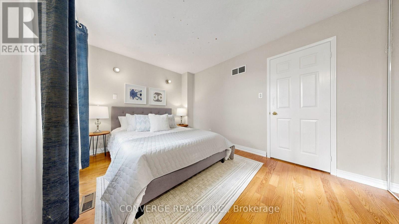
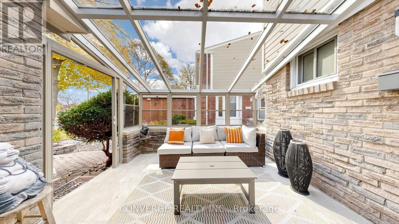
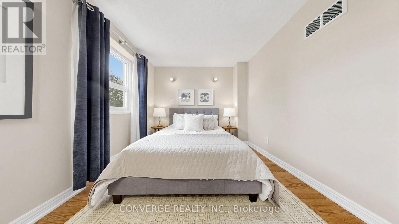
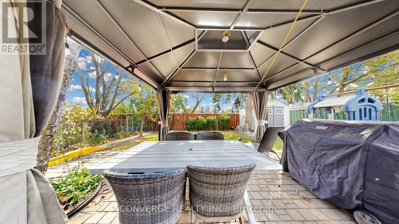
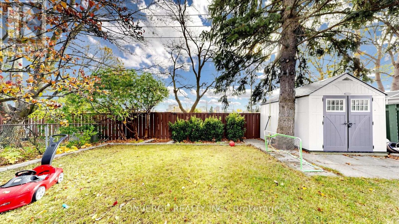
Welcome to 41 Longbow Square! Experience exceptional luxury, comfort, and energy-efficient living in this extensively upgraded 4+2 bedroom detached home in a sought-after Scarborough neighborhood! Offering approximately 2,800 sq. ft. of total living space, including the finished basement, on a generous 40 x 124 ft. lot. An elegant enclosed front porch welcomes you into spacious living and dining areas featuring custom cabinetry and stylish finishes. The stunning gourmet kitchen boasts quartz countertops, a spectacular waterfall island, and modern appliances. The inviting family room flows seamlessly into an expansive heated sunroom featuring UV-protected windows, a beautiful two-way fireplace, and a relaxing jacuzzi-your own private year-round retreat! Upstairs offers 4 generous bedrooms, including a primary suite with an ensuite and a beautifully renovated main bathroom. The finished basement provides exceptional versatility with one bedroom, a second flexible room ideal as an additional bedroom or recreation area, plus a kitchen, bathroom, and laundry. Enjoy energy-efficient living with a 7.5 kW solar panel system with net metering, 2 heat pumps, and an ESA-certified EV charger. Ideally situated near highly regarded Dr. Norman Bethune Collegiate Institute, parks, TTC, shopping, and Highways 401, 404 & 407. A rare opportunity to own an exceptional home blending modern luxury, smart technology, and sustainable living in a prime Scarborough location! Floor plans are available through the Virtual Tour link. (id:63604)
Key Facts
Highlights
- Washer
- Refrigerator
- Dishwasher
- Stove
- Range
- Dryer
- Microwave
- Window Coverings
- Garage door opener remote(s)
Property Details
Interior features
Exterior features
Systems and association
Lot and water
Rooms
Virtual Tour & Media
Mortgage & Affordability
Saved Properties
Keep This One Handy
Save this listing, compare it later, or open your saved properties dashboard.
Neighbourhood
- Area
- Steeles
- City
- Toronto
- Postal code
- M1W 2W6
- Nearby
- Cross Streets: Warden Ave/McNicoll Ave. ** Directions: Warden Avenue & McNicoll Avenue.
Save This Property
Keep this home handy, return to it anytime, and let us know how to reach you about this listing.
We use this email only to connect your saved properties and saved searches.
Other Available Options
Similar Listings
Listings from our database that match closely.