
41 Mill Street

Mississauga, ONDetached
$1,049,900
MLS® W13650216
Detached4 beds2 baths10 total
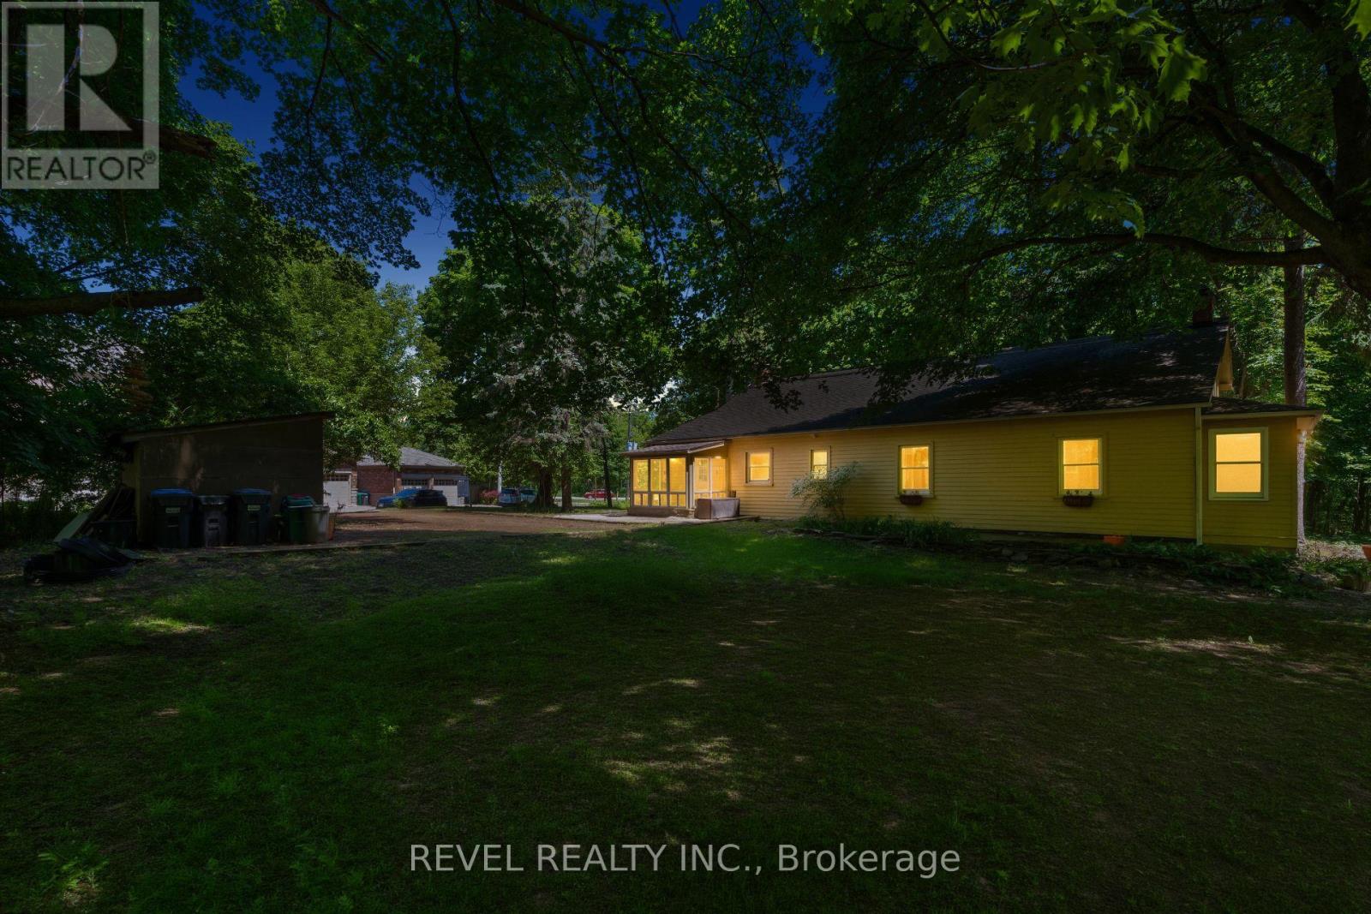
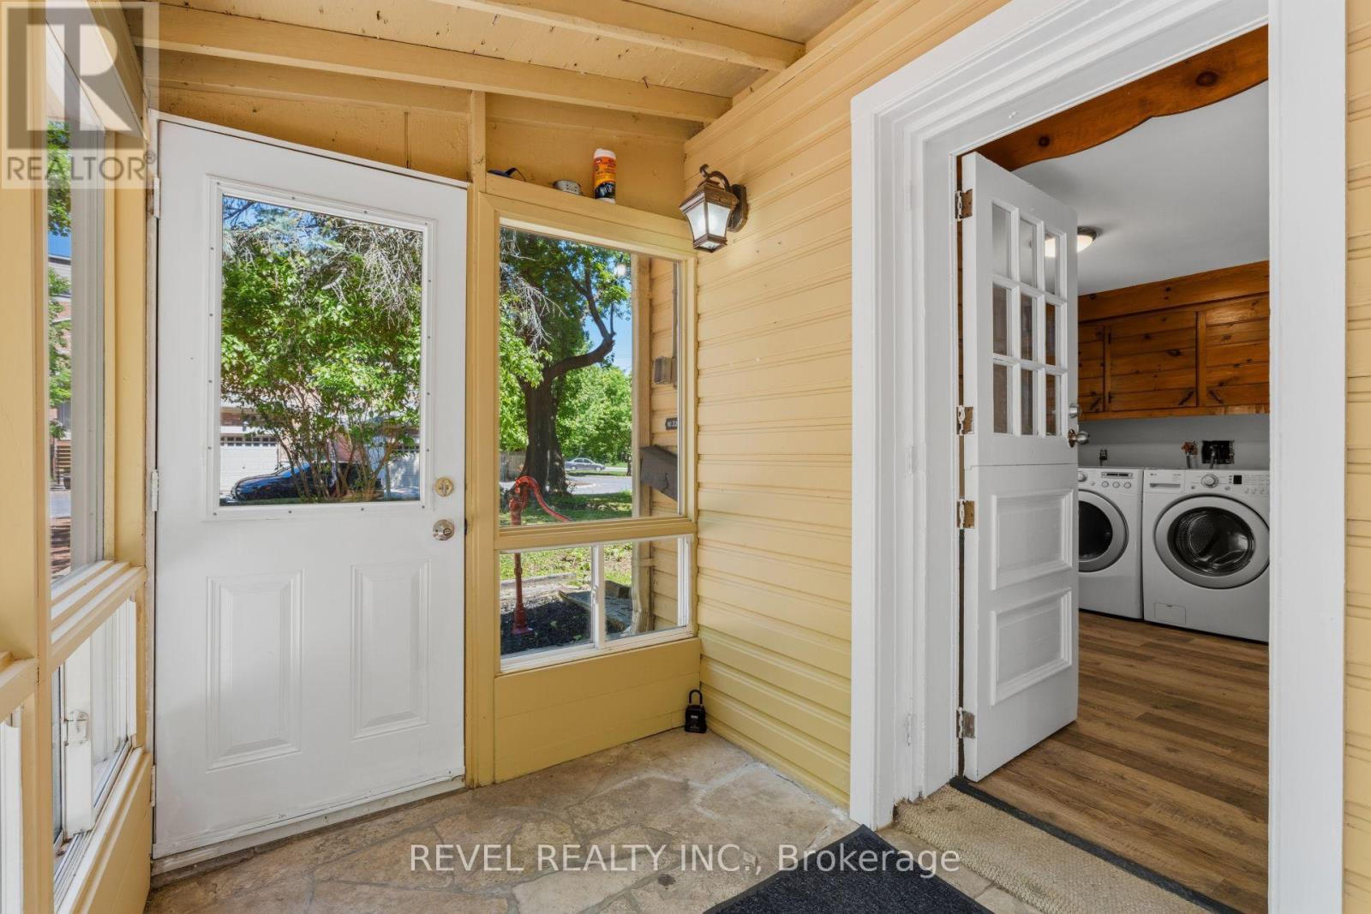
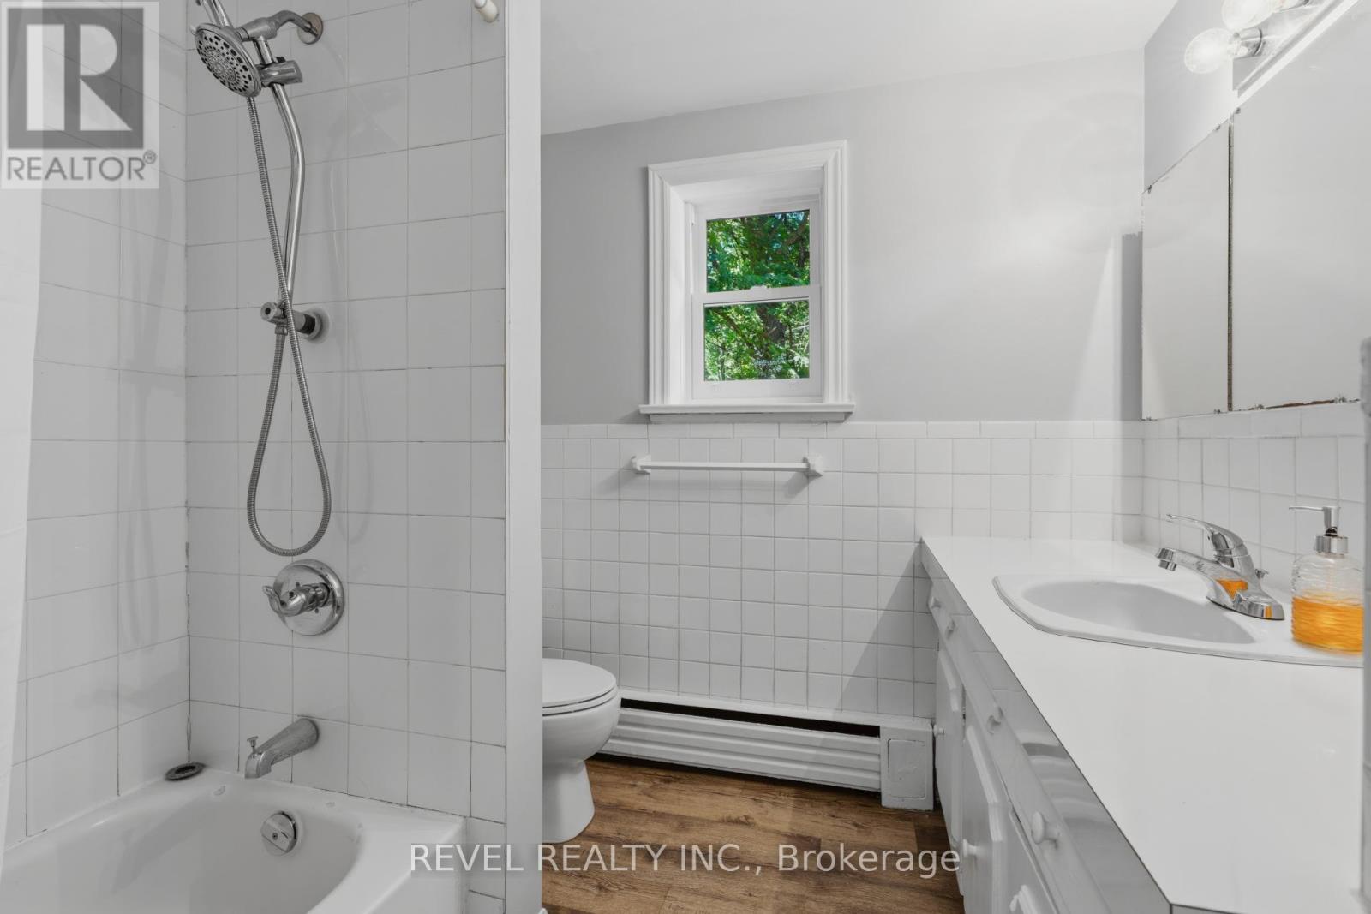
41 Mill Street, Mississauga, ON photo 1
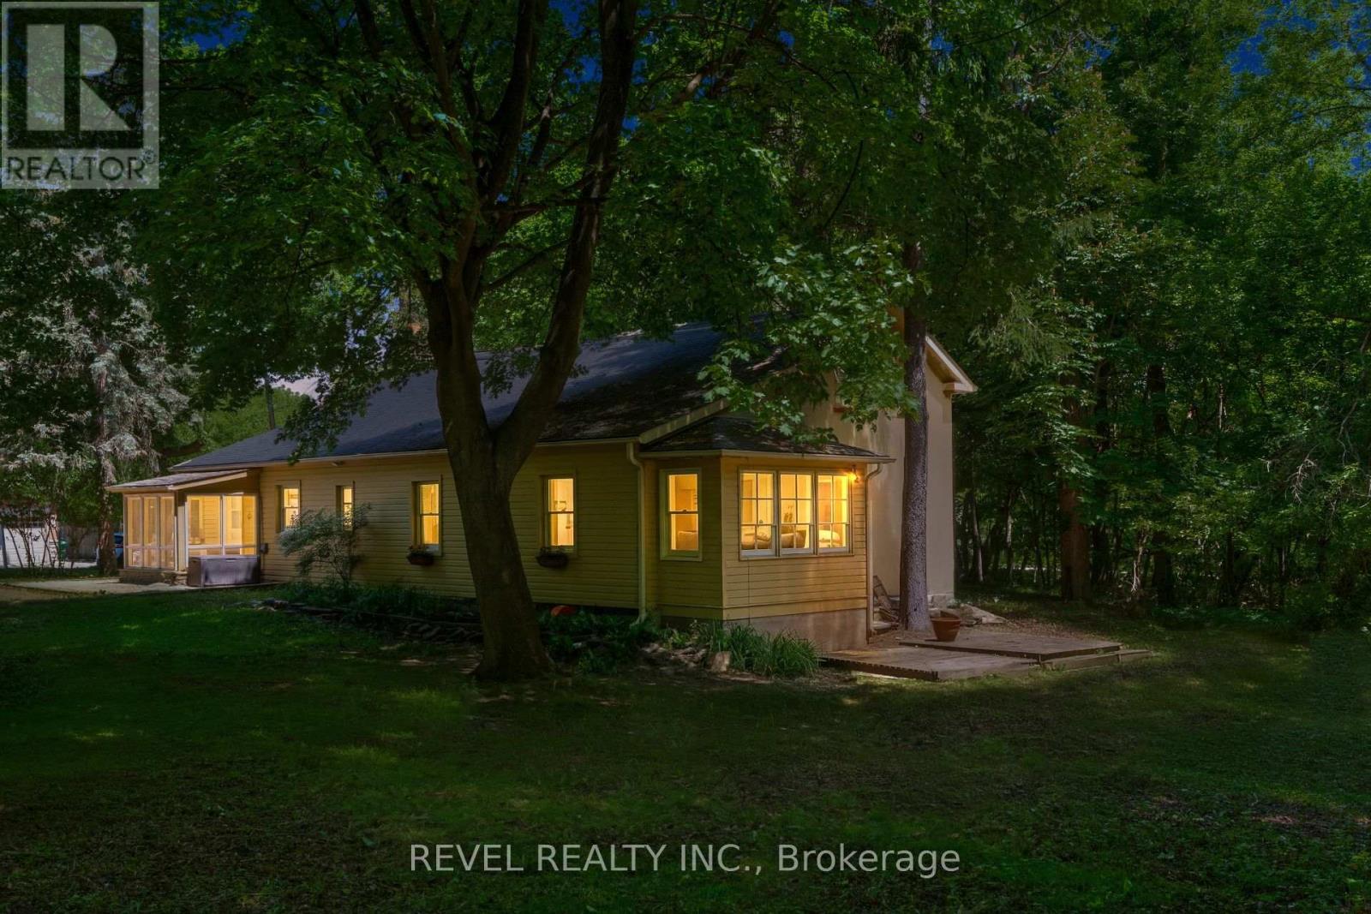
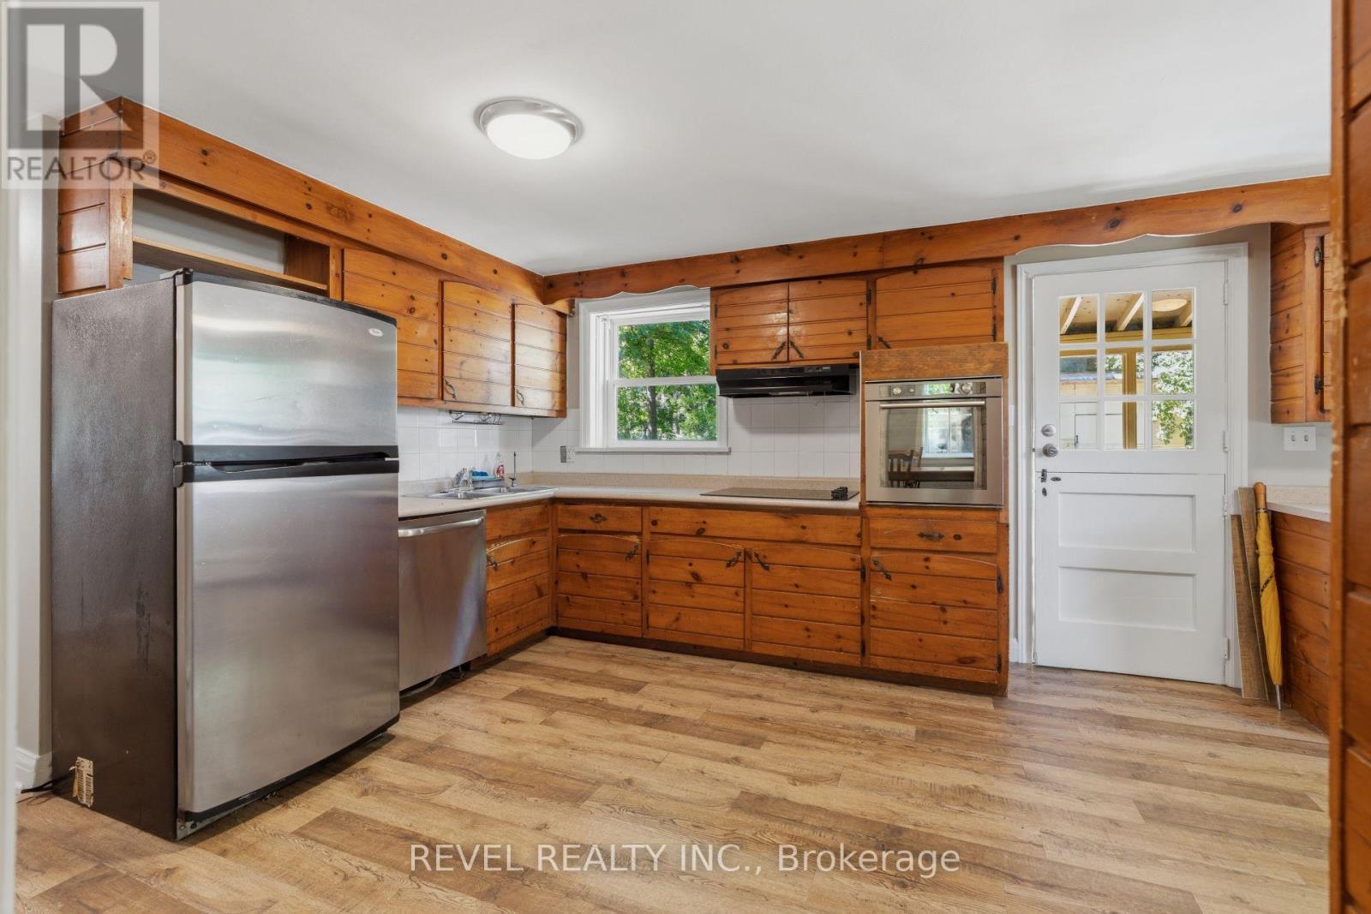
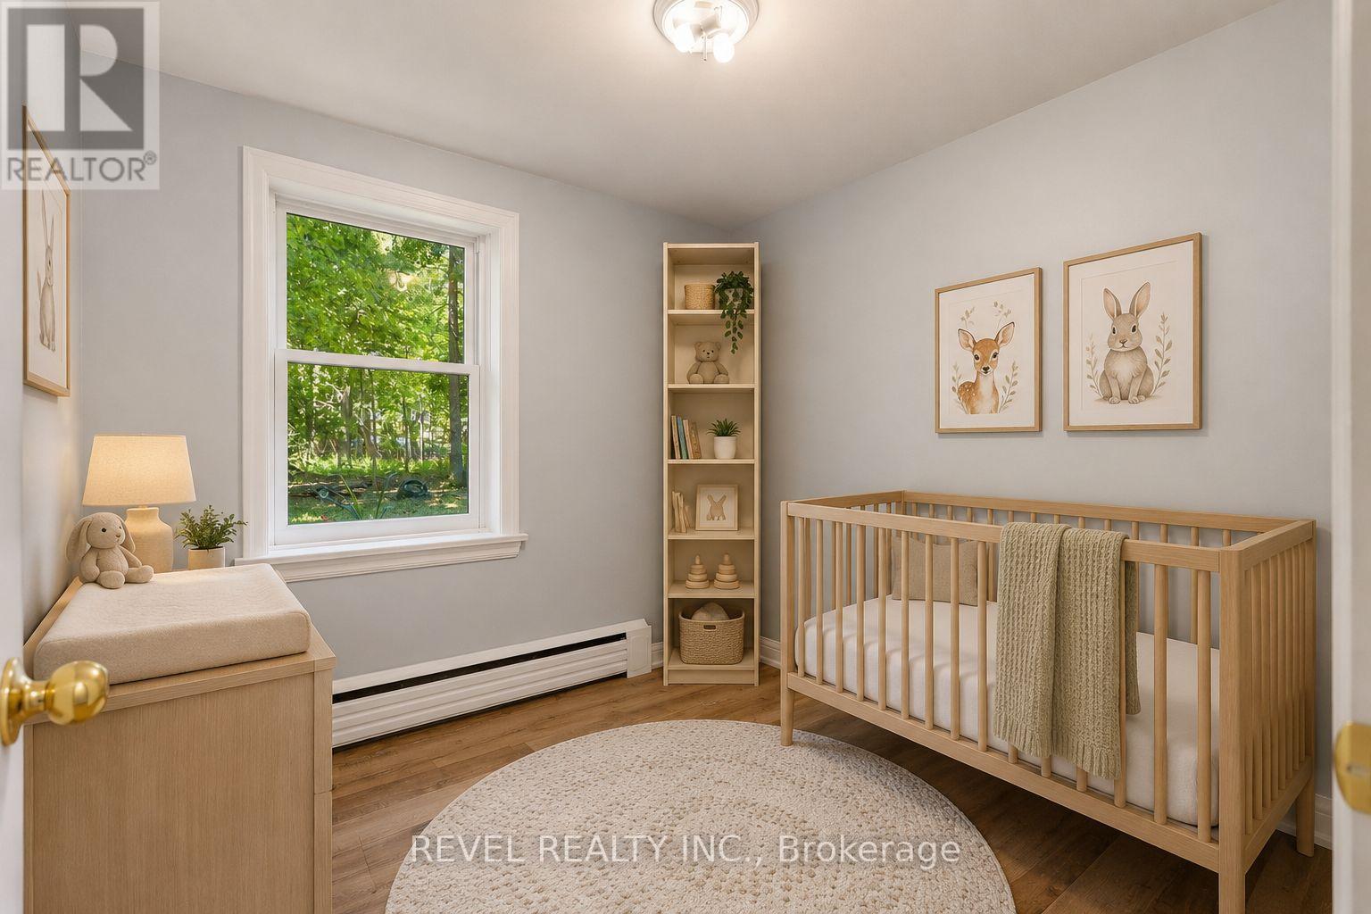
41 Mill Street, Mississauga, ON photo 2
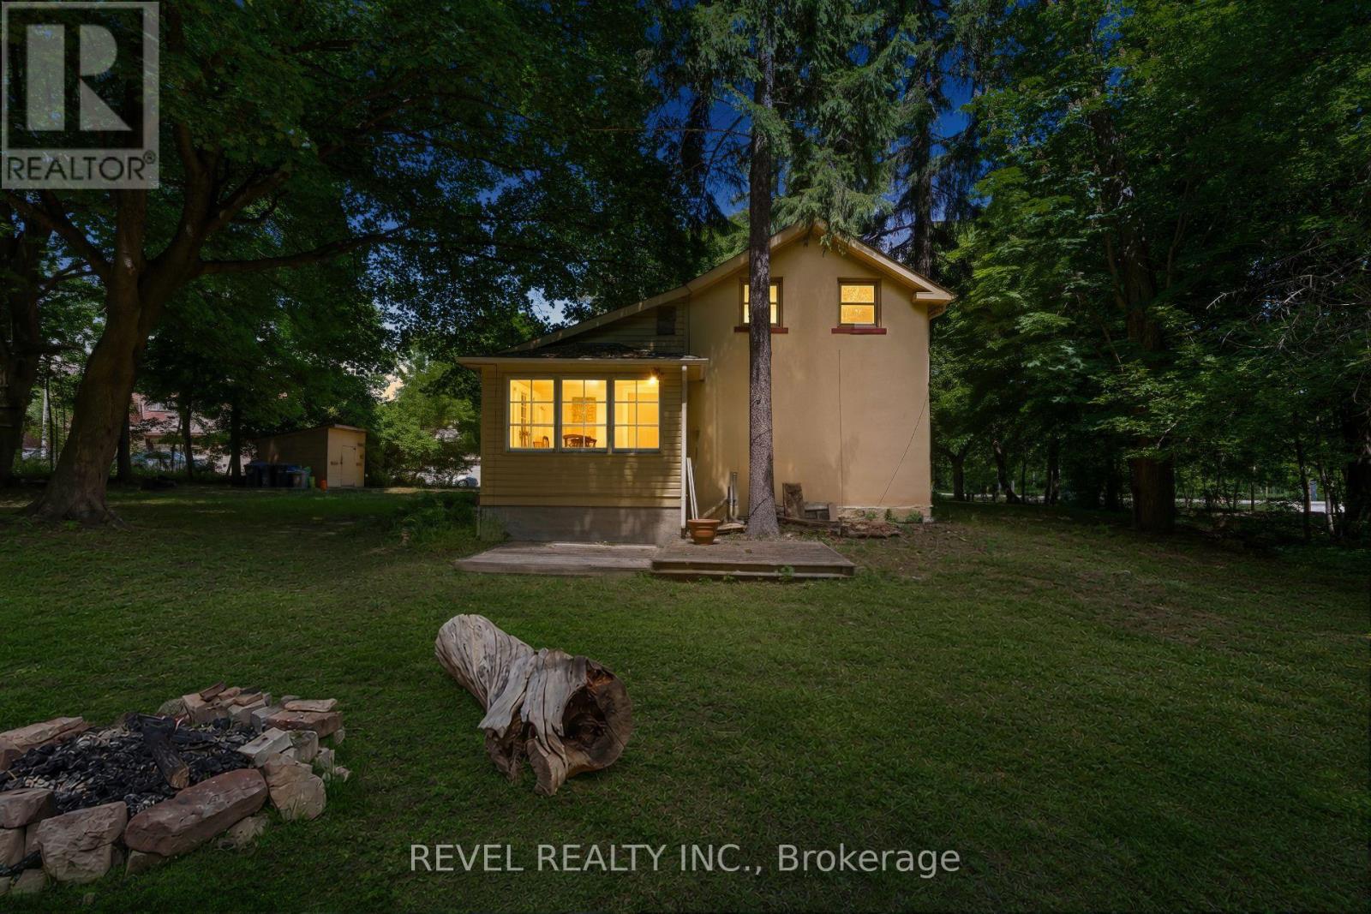
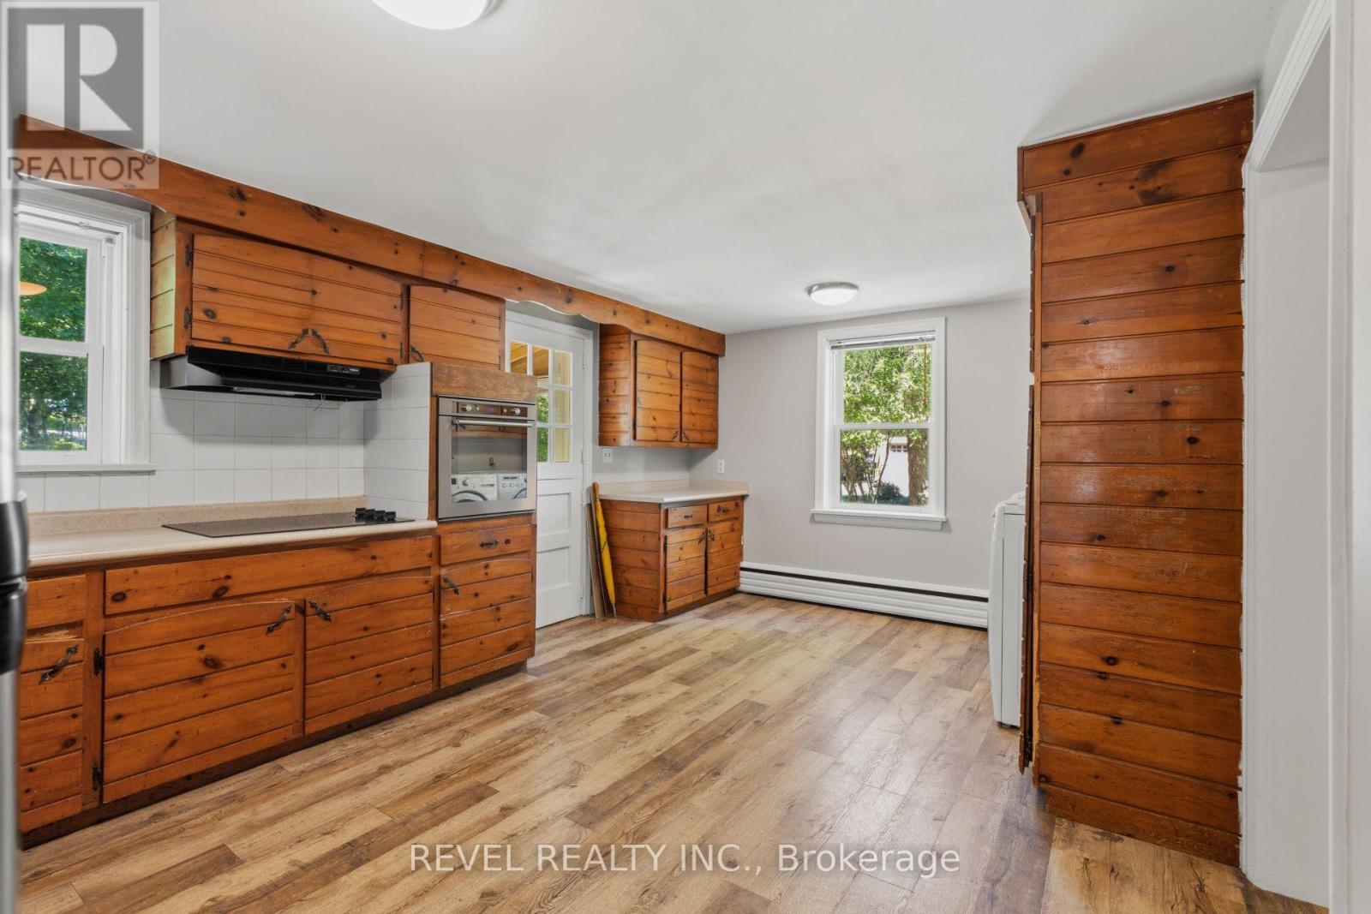
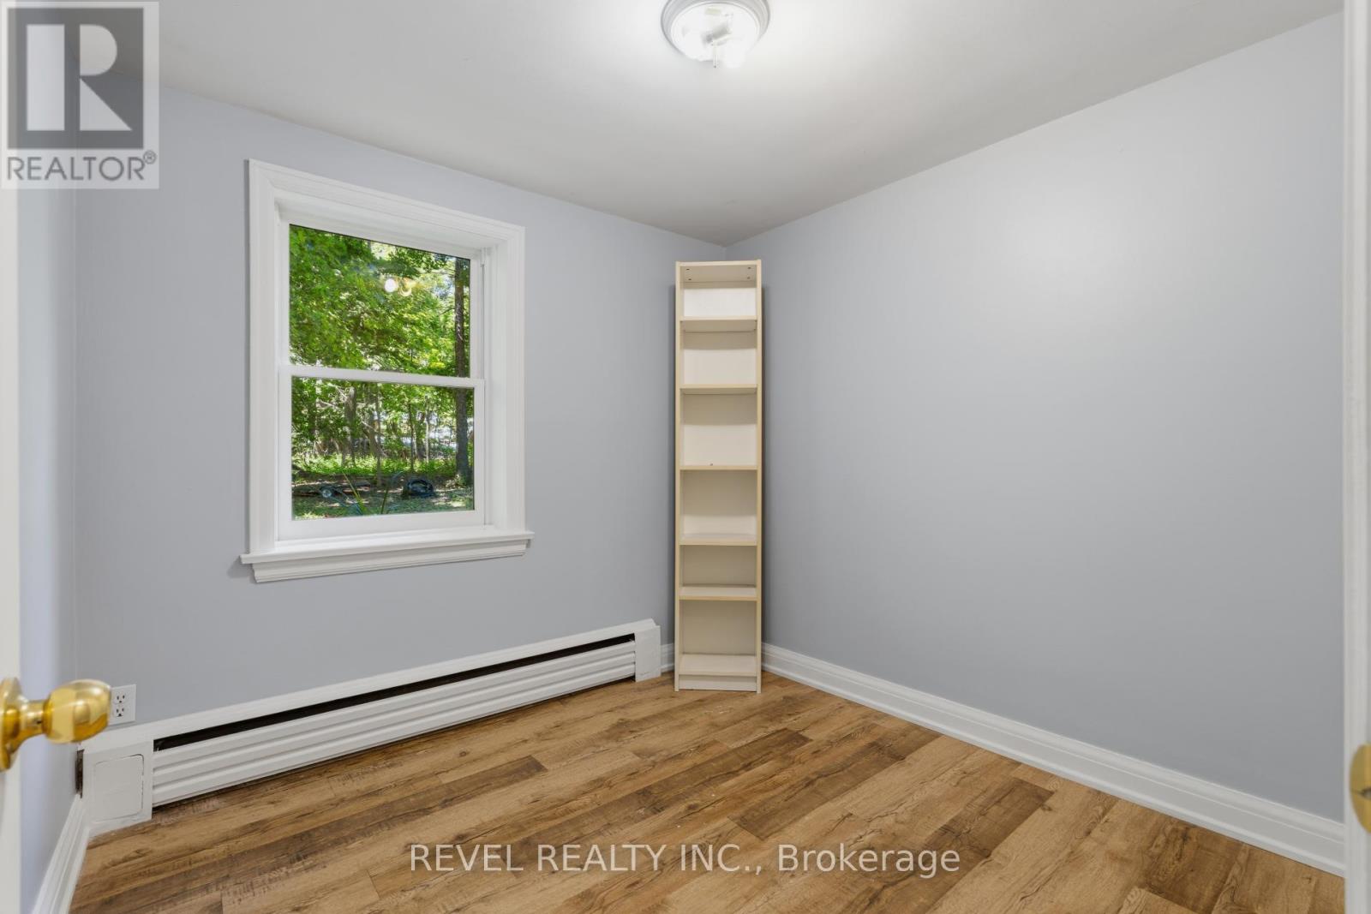
41 Mill Street, Mississauga, ON photo 3
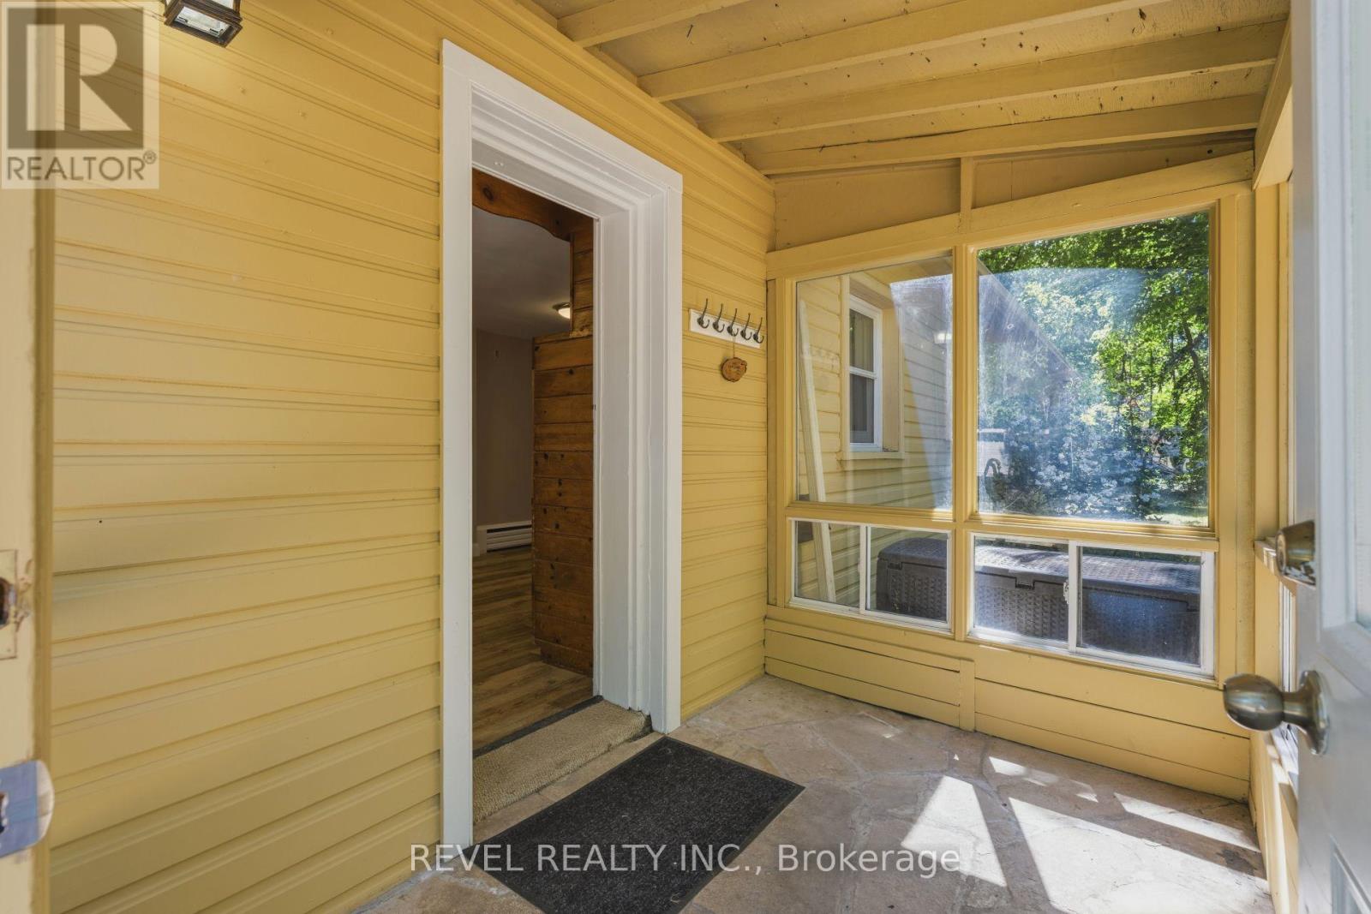
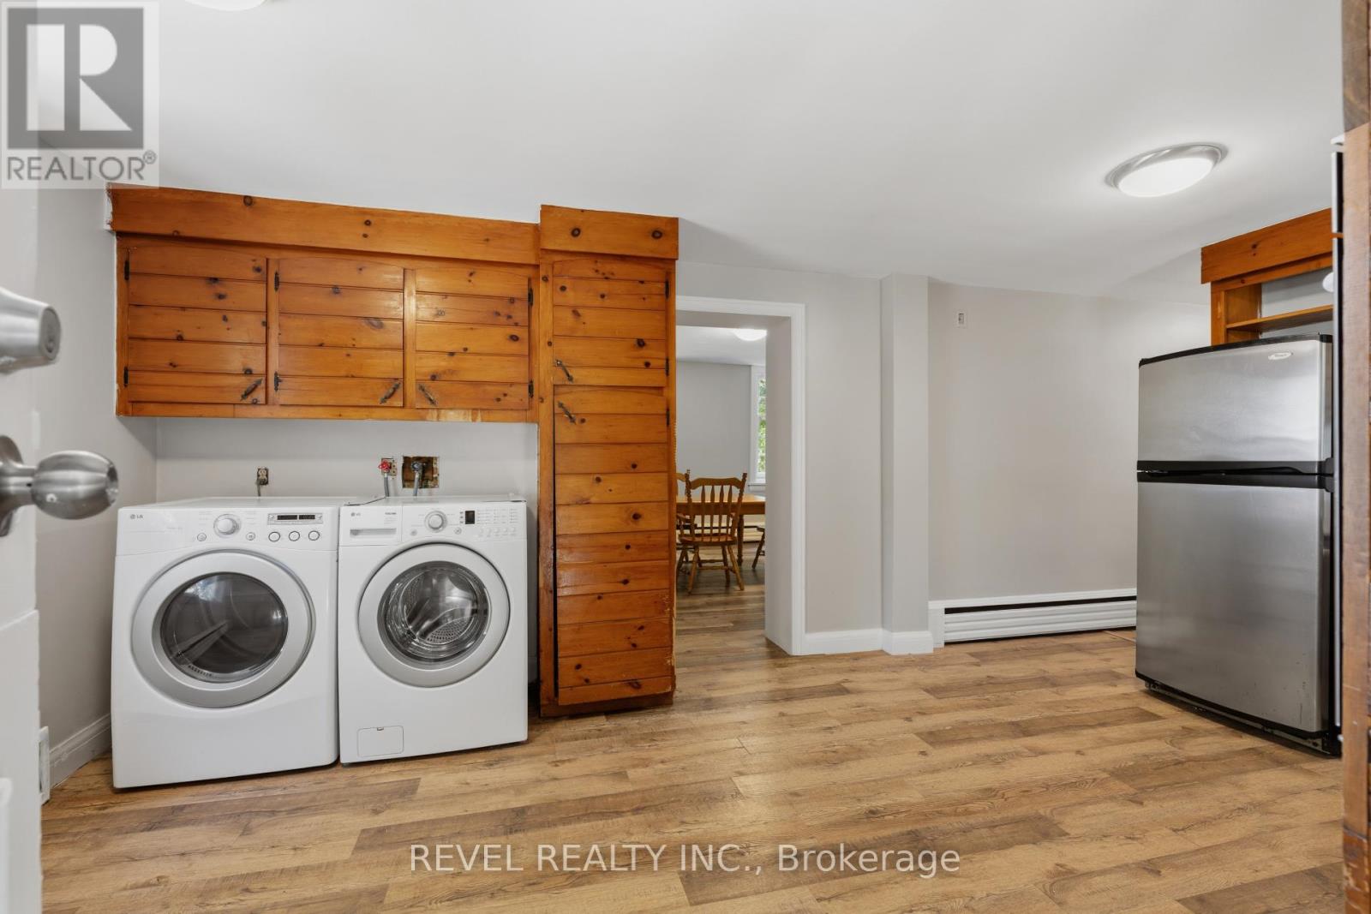
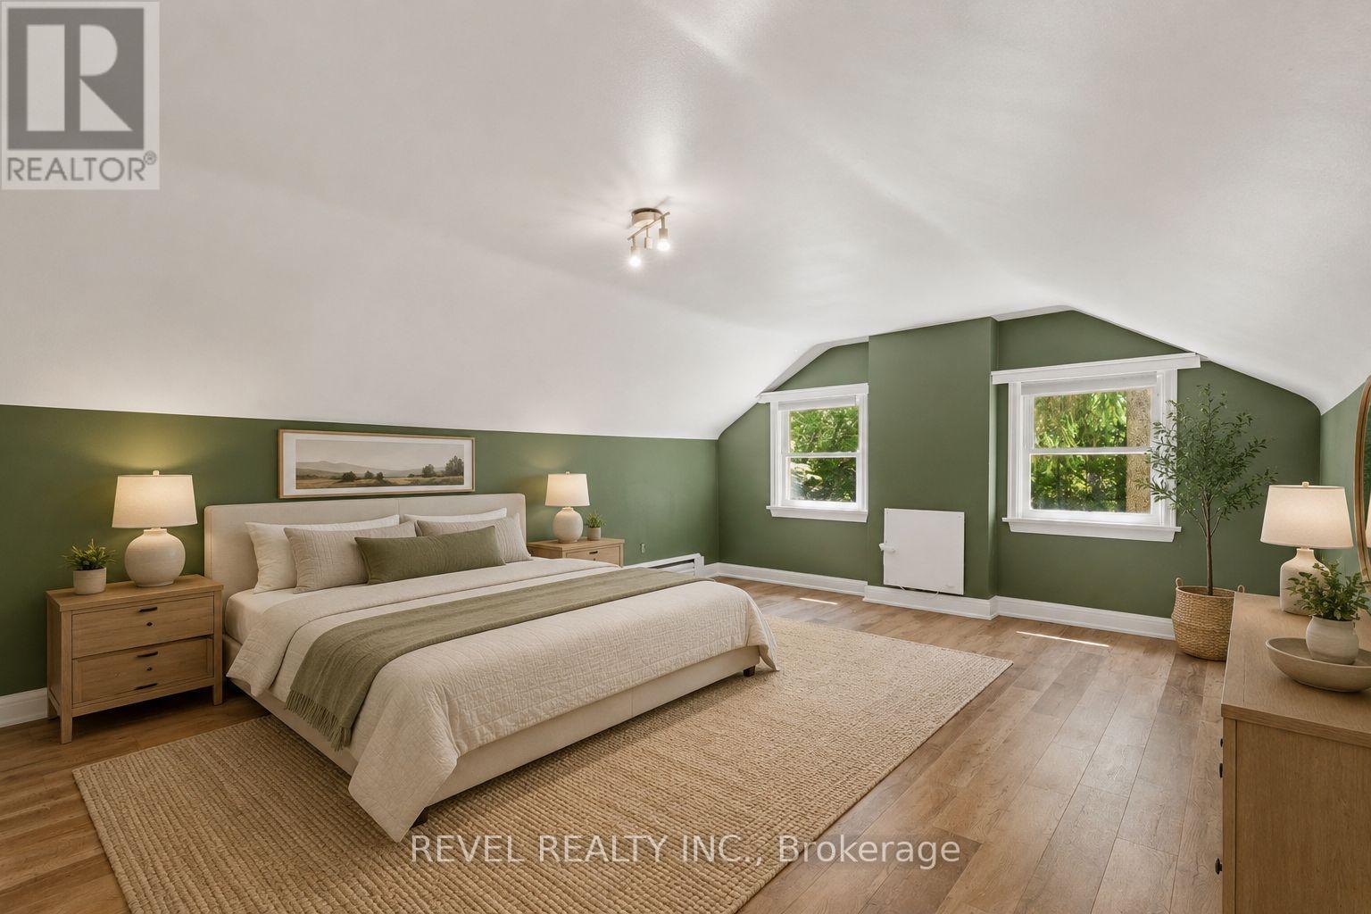
41 Mill Street, Mississauga, ON photo 4
41 Mill Street, Mississauga, ON photo 5
41 Mill Street, Mississauga, ON photo 6
41 Mill Street, Mississauga, ON photo 7
41 Mill Street, Mississauga, ON photo 8
41 Mill Street, Mississauga, ON photo 9
41 Mill Street, Mississauga, ON photo 10
41 Mill Street, Mississauga, ON photo 11
41 Mill Street, Mississauga, ON photo 12
41 Mill Street, Mississauga, ON photo 13
41 Mill Street, Mississauga, ON photo 14
41 Mill Street, Mississauga, ON photo 15
41 Mill Street, Mississauga, ON photo 16
41 Mill Street, Mississauga, ON photo 17
41 Mill Street, Mississauga, ON photo 18
41 Mill Street, Mississauga, ON photo 19
41 Mill Street, Mississauga, ON photo 20
41 Mill Street, Mississauga, ON photo 21
41 Mill Street, Mississauga, ON photo 22
41 Mill Street, Mississauga, ON photo 23
41 Mill Street, Mississauga, ON photo 24
41 Mill Street, Mississauga, ON photo 25
41 Mill Street, Mississauga, ON photo 26
41 Mill Street, Mississauga, ON photo 27
41 Mill Street, Mississauga, ON photo 28
41 Mill Street, Mississauga, ON photo 29
41 Mill Street, Mississauga, ON photo 30
41 Mill Street, Mississauga, ON photo 31
41 Mill Street, Mississauga, ON photo 32
41 Mill Street, Mississauga, ON photo 33
41 Mill Street, Mississauga, ON photo 34
41 Mill Street, Mississauga, ON photo 35
41 Mill Street, Mississauga, ON photo 36
41 Mill Street, Mississauga, ON photo 37
41 Mill Street, Mississauga, ON photo 38
41 Mill Street, Mississauga, ON photo 39
41 Mill Street, Mississauga, ON photo 40
41 Mill Street, Mississauga, ON photo 41
41 Mill Street, Mississauga, ON photo 42
1 / 42

BUYER ADVANTAGE

Buy with confidence

Get a full-service approach built on strategy, strong negotiation, and clear guidance from offer to close.

  • Local Market Expertise
  • Broker-level Negotiation
  • Transparent Process
  • No-pressure Guidance

The right strategy depends on your goals, timing, budget, and the type of home you are buying. Get Your Buyer Snapshot.

About This Property

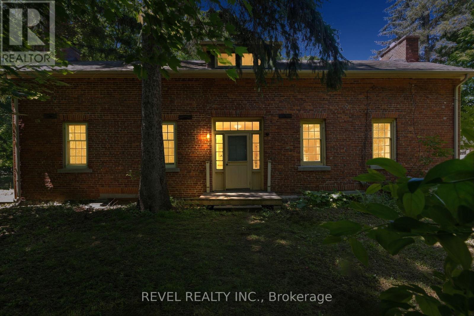
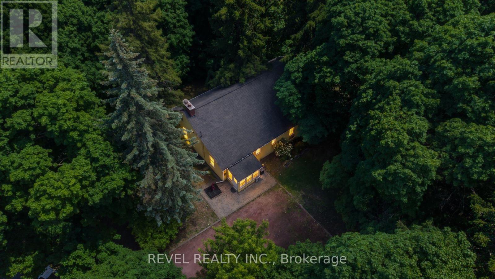
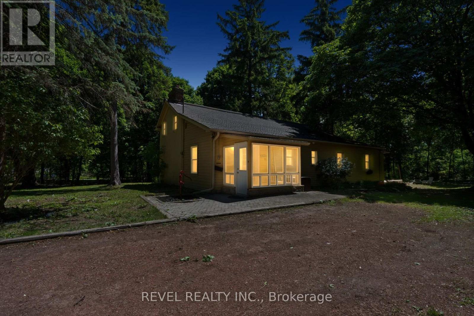
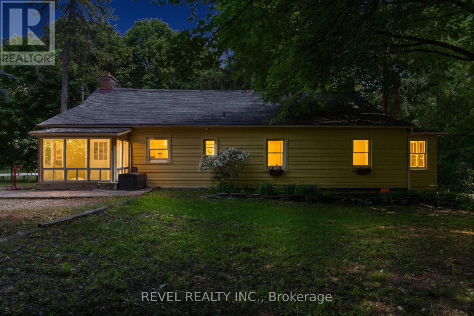
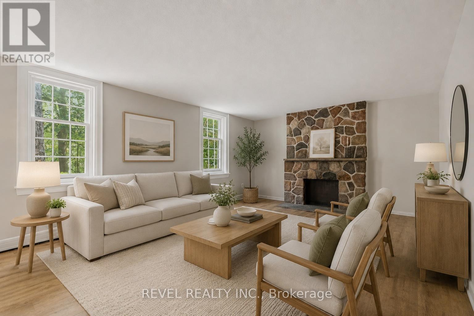
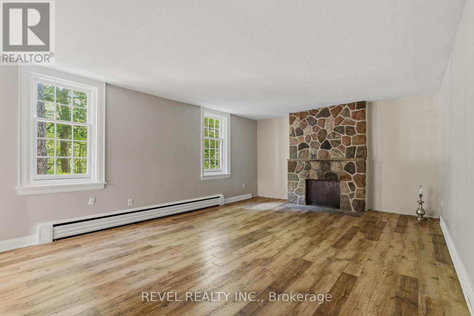
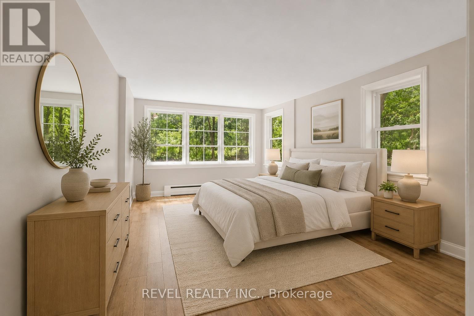
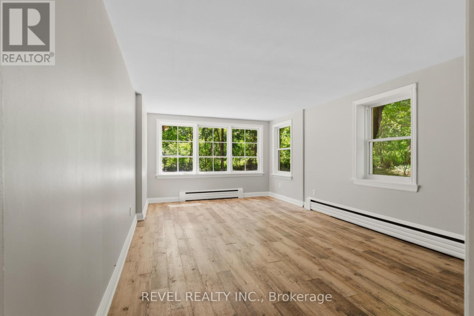
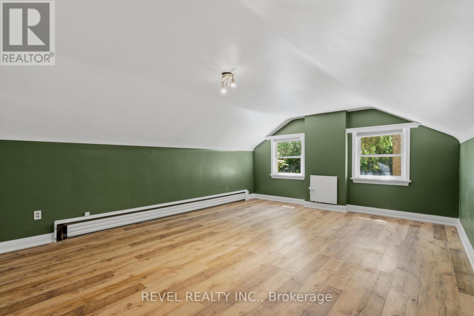
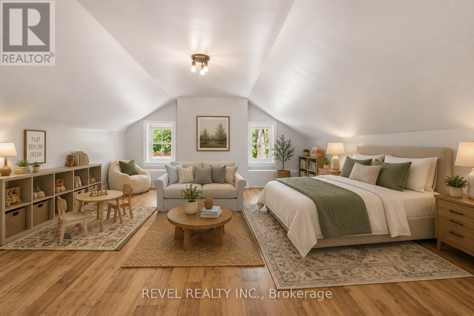
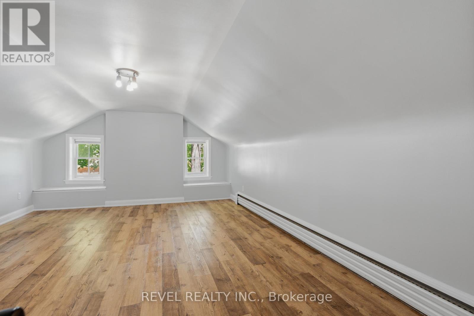
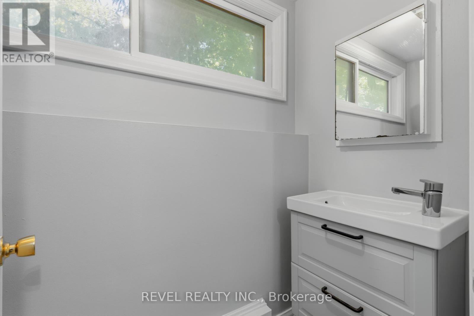

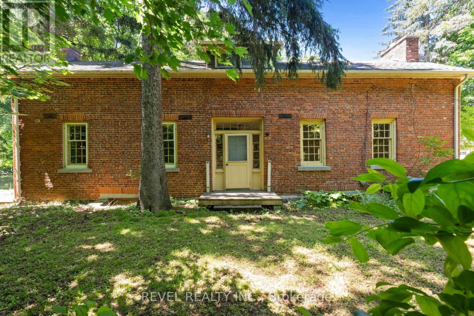
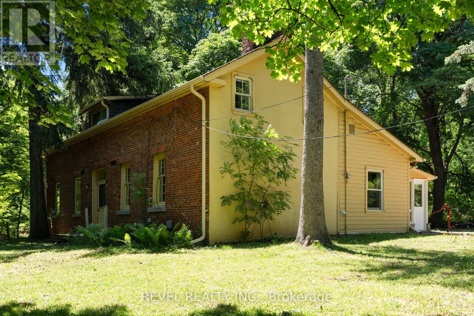
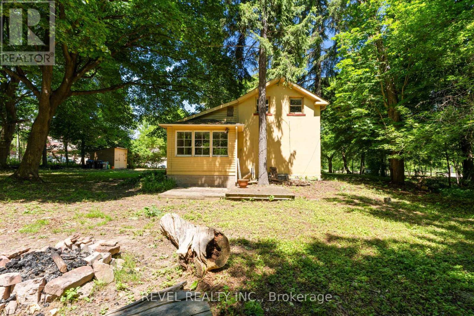
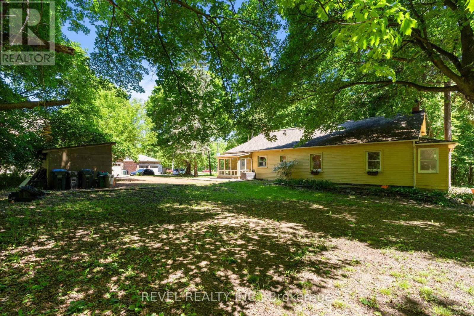
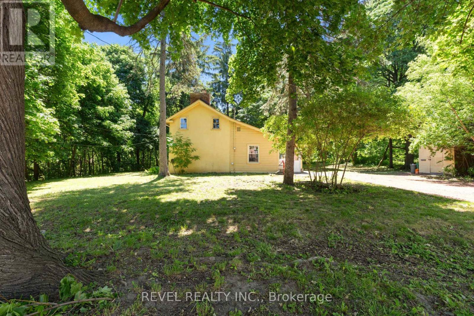
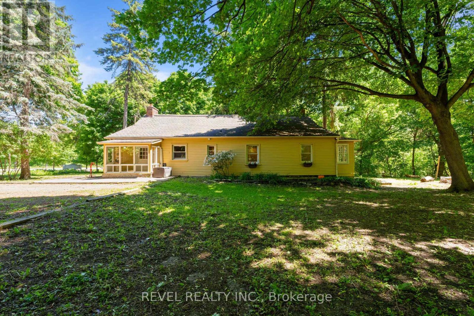
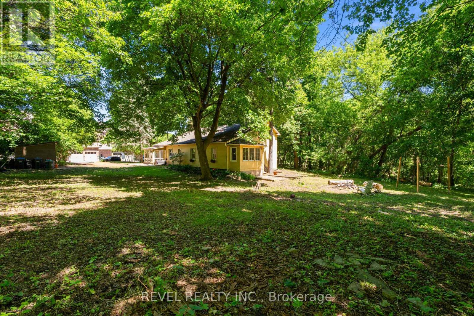
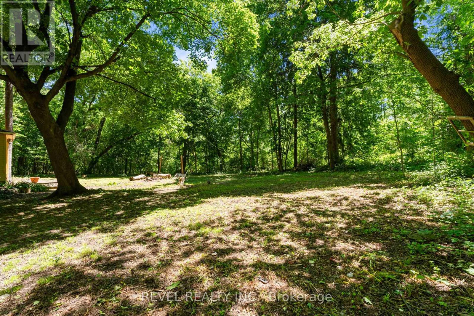
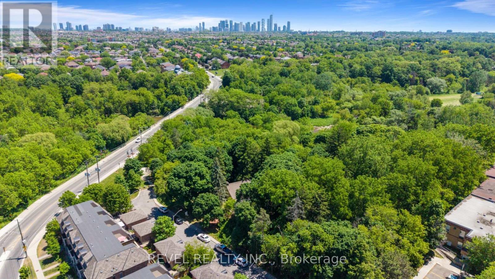
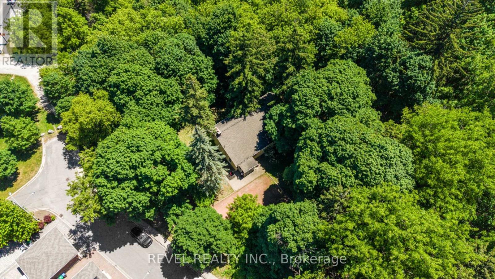
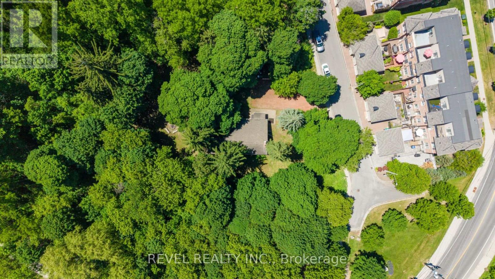
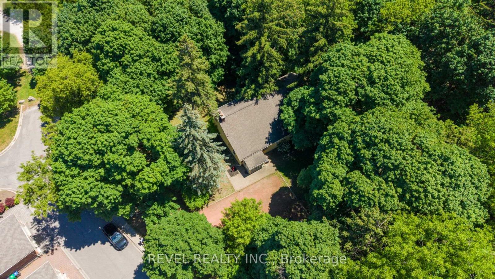
Welcome To 41 Mill Street, A Once-In-A-Lifetime Opportunity To Own The Oldest Brick Home In All Of Peel Region. Rich In History, Character, And Timeless Charm, This Remarkable Heritage Residence Offers Over 2,300 Sq Ft Of Living Space In The Heart Of The Highly Sought-After Village Of Streetsville. Nestled Among Mature Trees And Beautiful Landscaping, The Property Feels Like A Private Retreat While Being Just Steps From The Vibrant Downtown Core, The Scenic Credit River, Boutique Shopping, Restaurants, Cafés, Parks, And Community Events That Make Streetsville One Of Mississauga's Most Beloved Neighbourhoods. Inside, The Home Showcases Historic Character And Architectural Details Rarely Found Today, Offering 4 Bedrooms And 2.5 Bathrooms Across A Spacious And Functional Layout. An Expansion Plan Has Already Been Obtained By The Current Owner, Presenting Exciting Future Possibilities While Preserving The Home's Historic Significance. Modern Buyers Will Appreciate That The Home Does Not Contain Knob And Tube Or Aluminum Wiring, And The Kitchen Plumbing Has Been Updated With No Galvanized Pipes. As A Heritage Property, Owners May Also Be Eligible To Apply Annually For The City of Mississauga Heritage Grant Program To Assist With Approved Restoration Projects Such As Window Replacement And Other Preservation Initiatives. Located Within A Highly Desirable School District And Offering Convenient Access To Public Transit, Major Highways, And Commuter Routes Throughout The GTA, This Extraordinary Residence Combines Historic Prestige With Modern-Day Convenience. Don't Miss This Rare Chance To Become The Steward Of A True Piece Of Peel's History. (id:63604)

Key Facts

Type
Detached
Beds
4
Baths
2
Size
2,000 sqft
Lot
32.8 x 144.2 FT
Parking
10 total

Highlights

  • Window Coverings
Property Details 17 details
Bedrooms
4 bedrooms
4 above grade
Bathrooms
2 bathrooms
1 partial
Parking
10 parking spaces
No Garage
Living area
2,000 - 2,500 sq. ft.
Property
Single Family · Freehold · Detached
Property subtype
Single Family
Structure type
House
Ownership
Freehold
Attached status
Detached
Storeys
2
Basement
Full
Heating
Baseboard heaters, Radiant heat, Oil
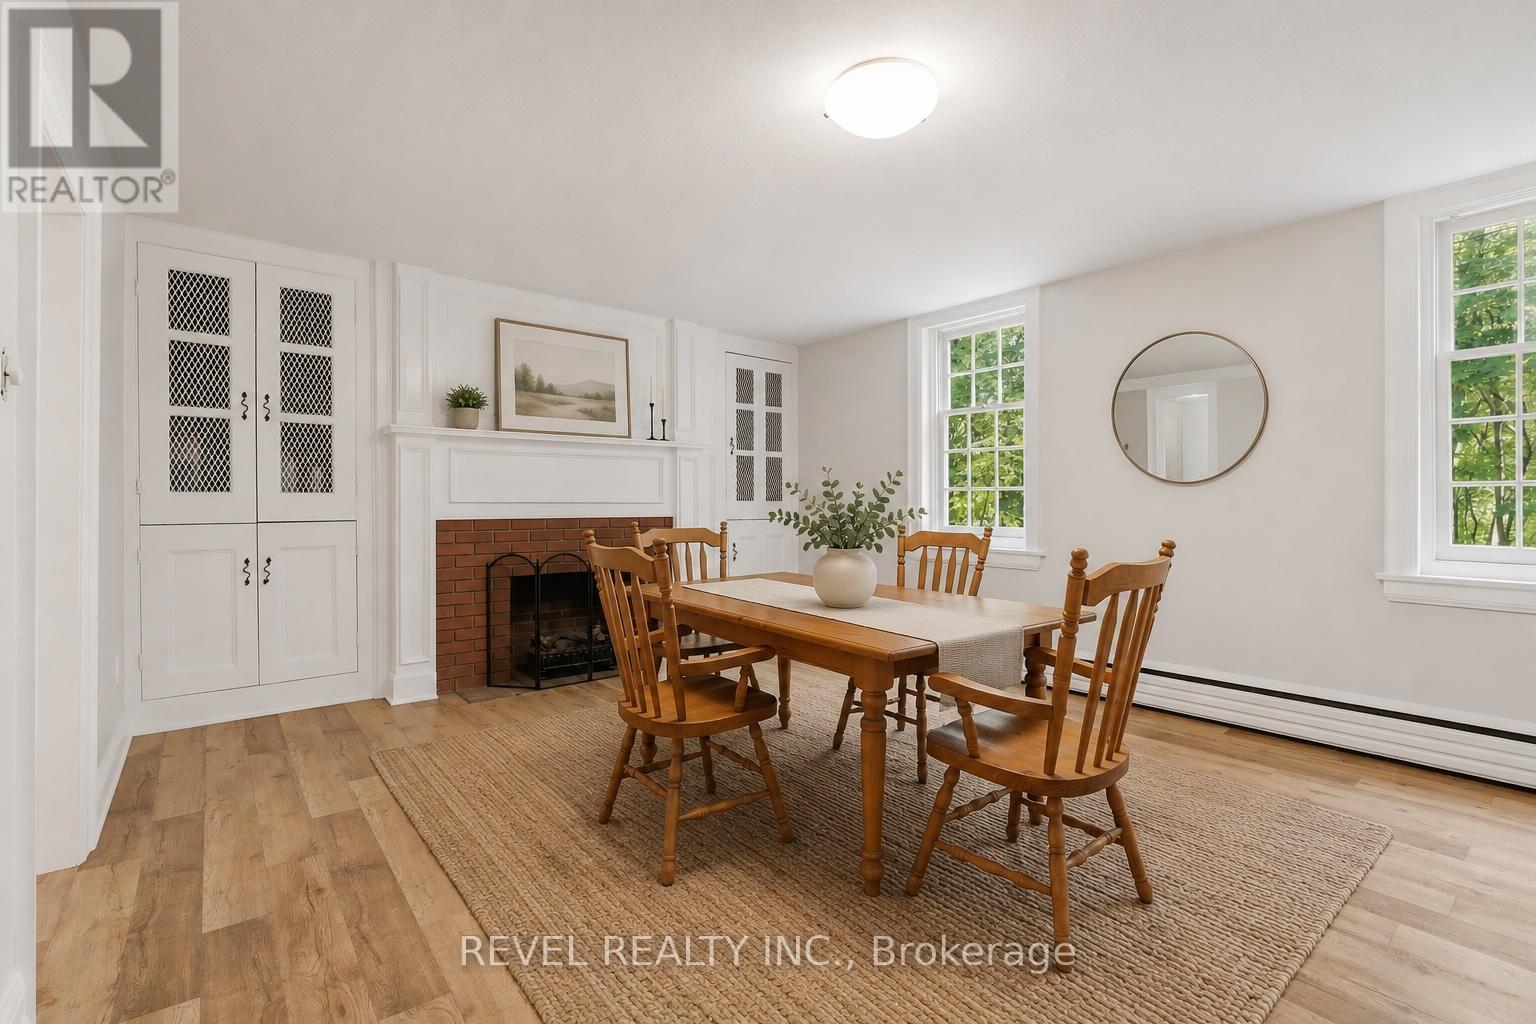
Fireplace
2 fireplaces
Lot dimensions
32.8 x 144.2 FT
Frontage
32.90 feet
Taxes
$7,568.00
Zoning
STR-TR5
Water source
Municipal water
Sewer
Septic System

Interior features

Window CoveringsHardwoodFireplace(s)

Exterior features

BrickVinyl siding

Lot and water

Irregular lot size
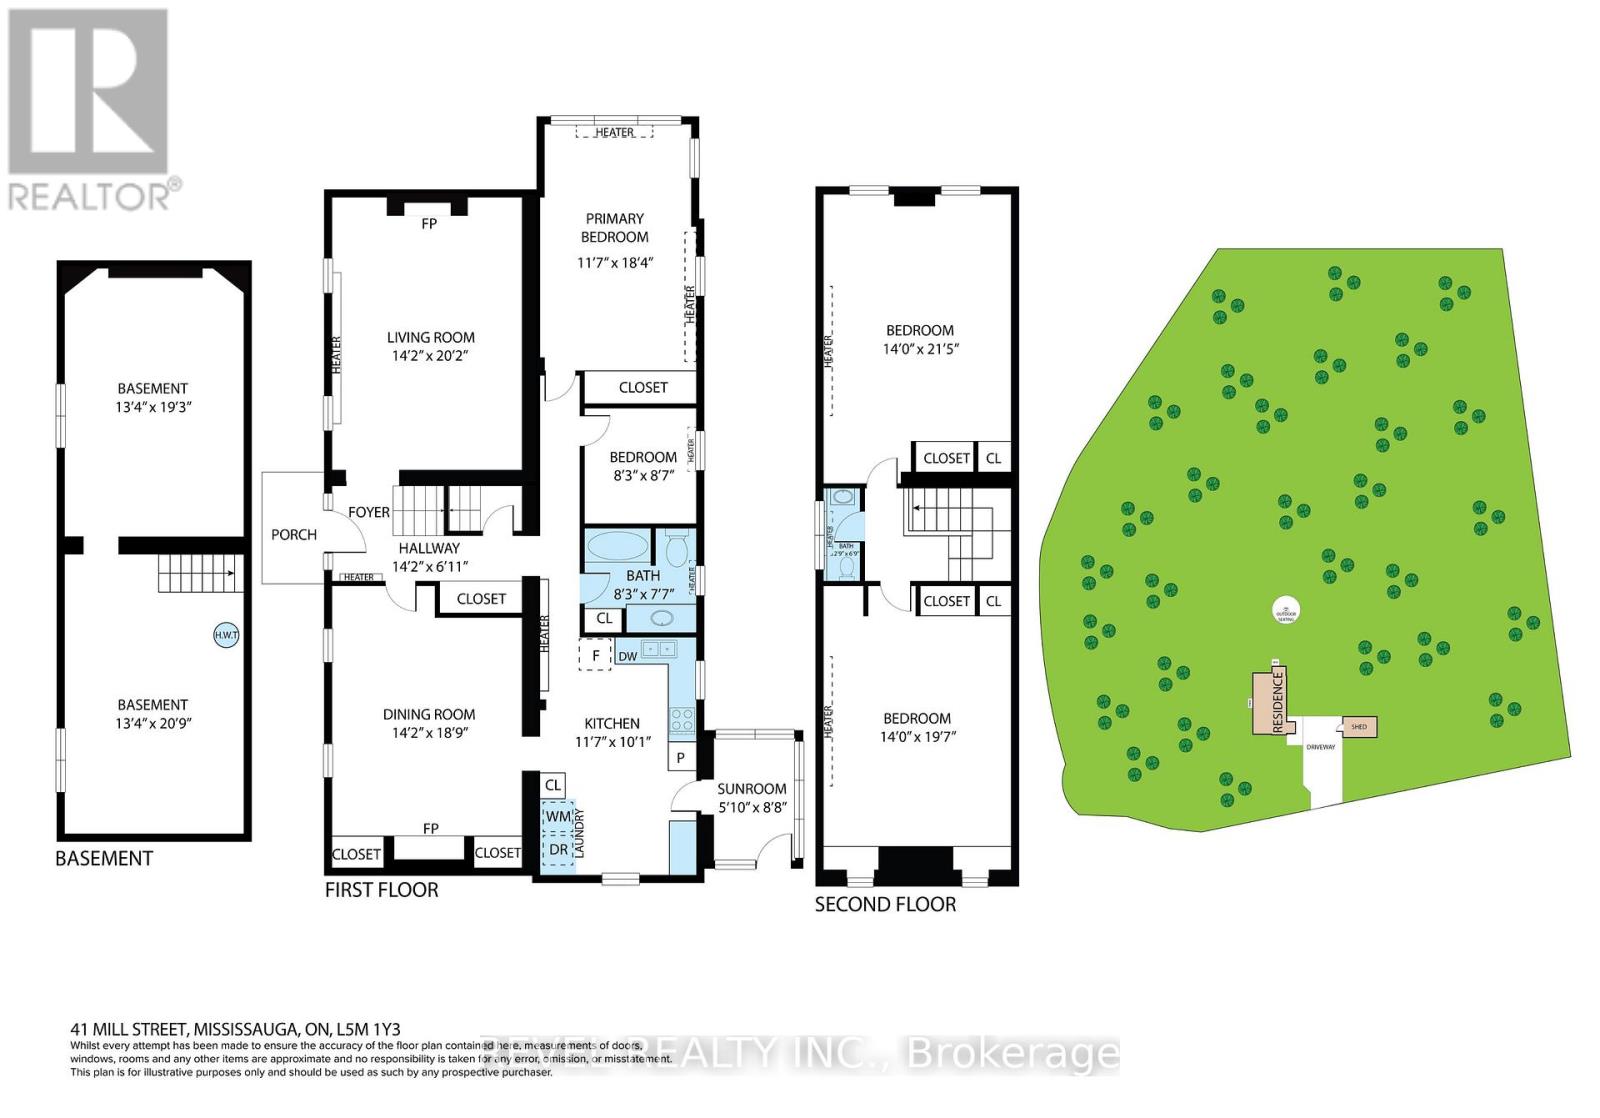
Rooms 7 rooms
Level
Room
Dimensions
Main level
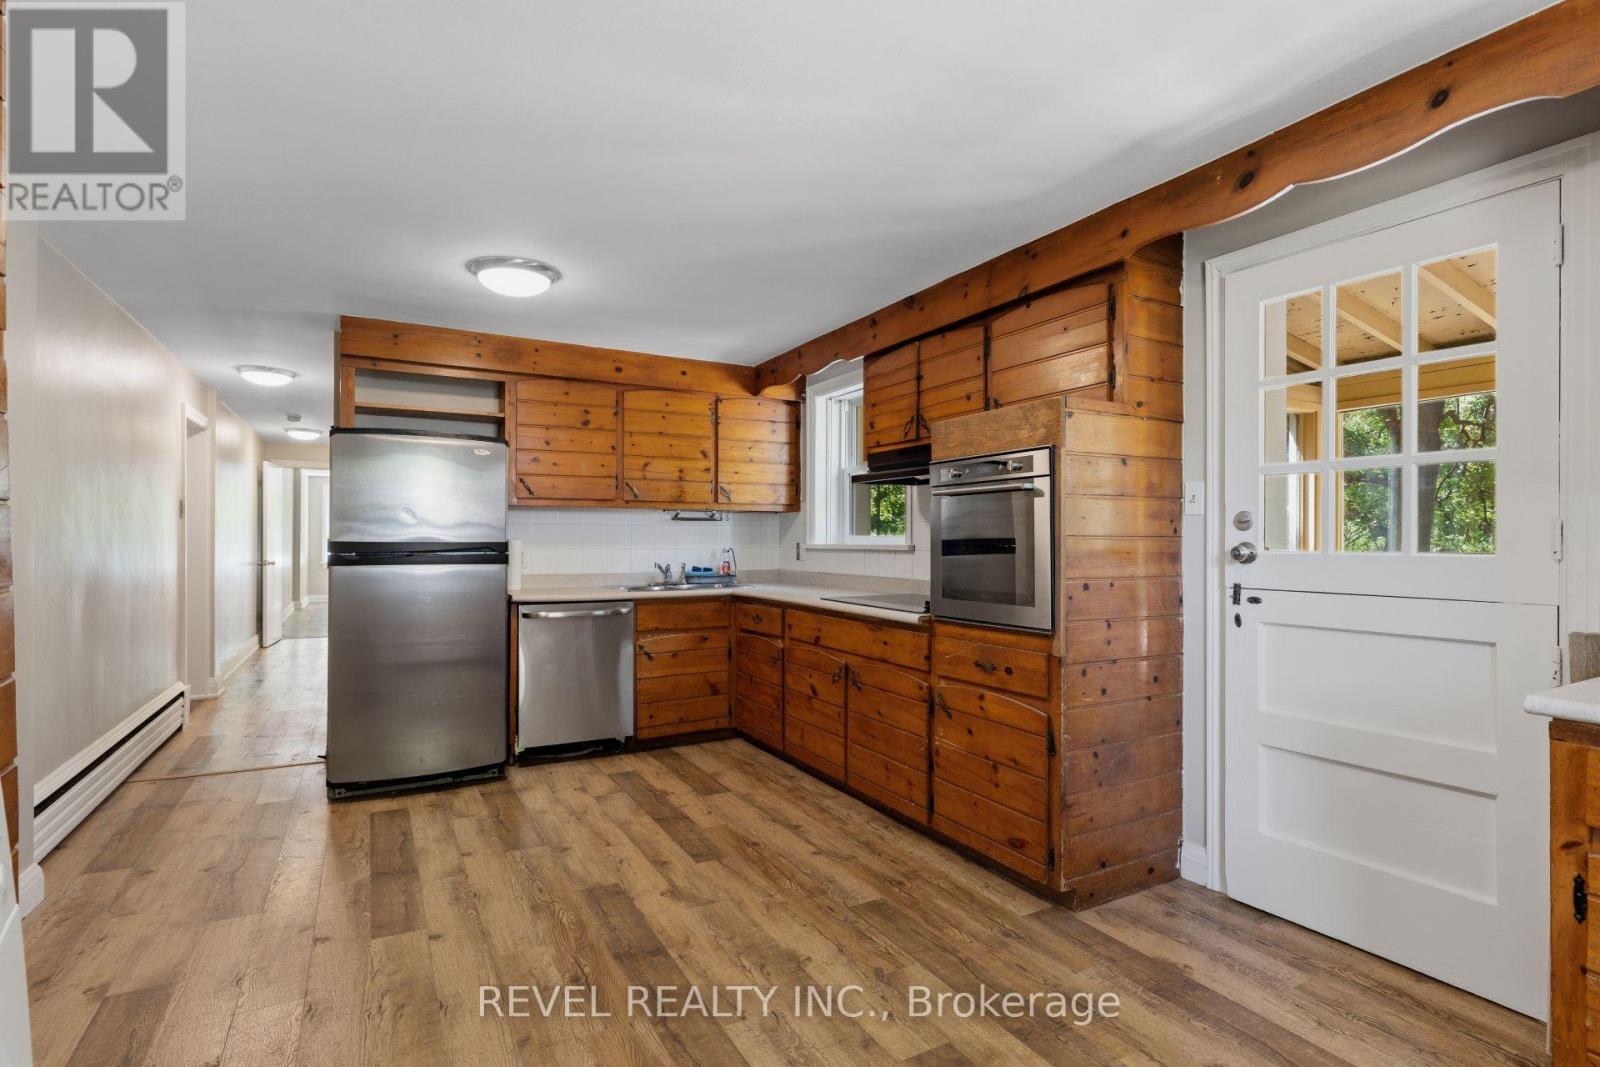
Kitchen
3.53 m x 3.07 m
Main level
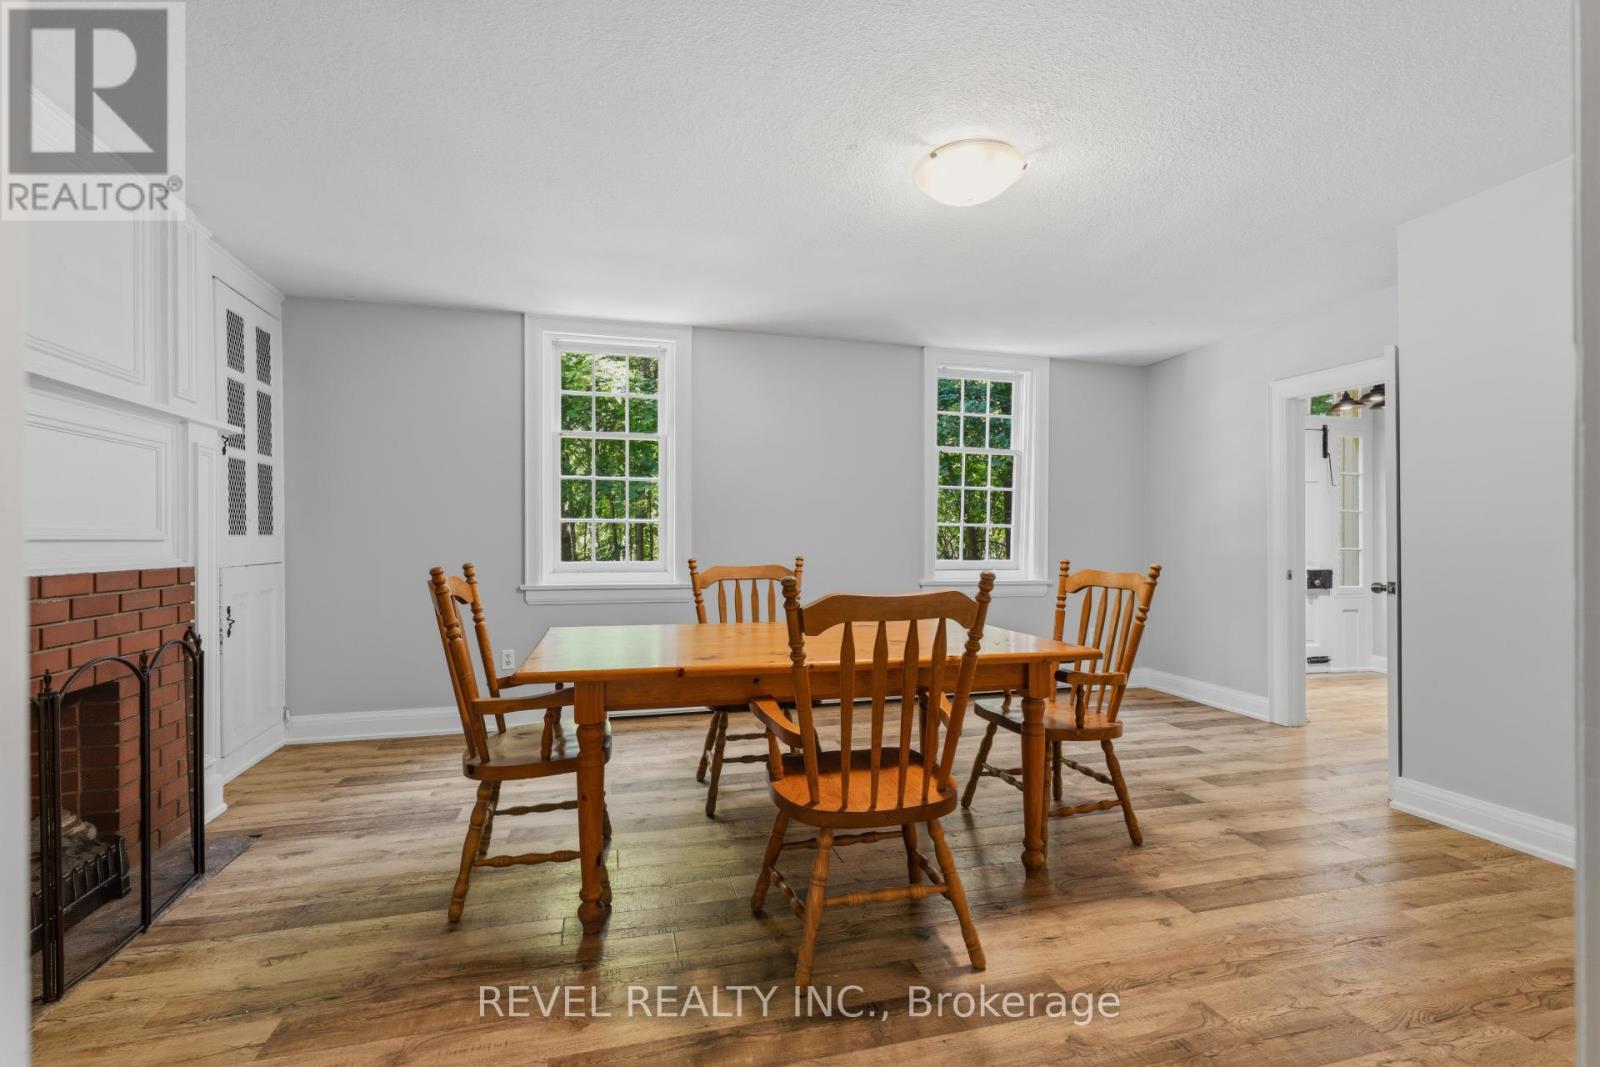
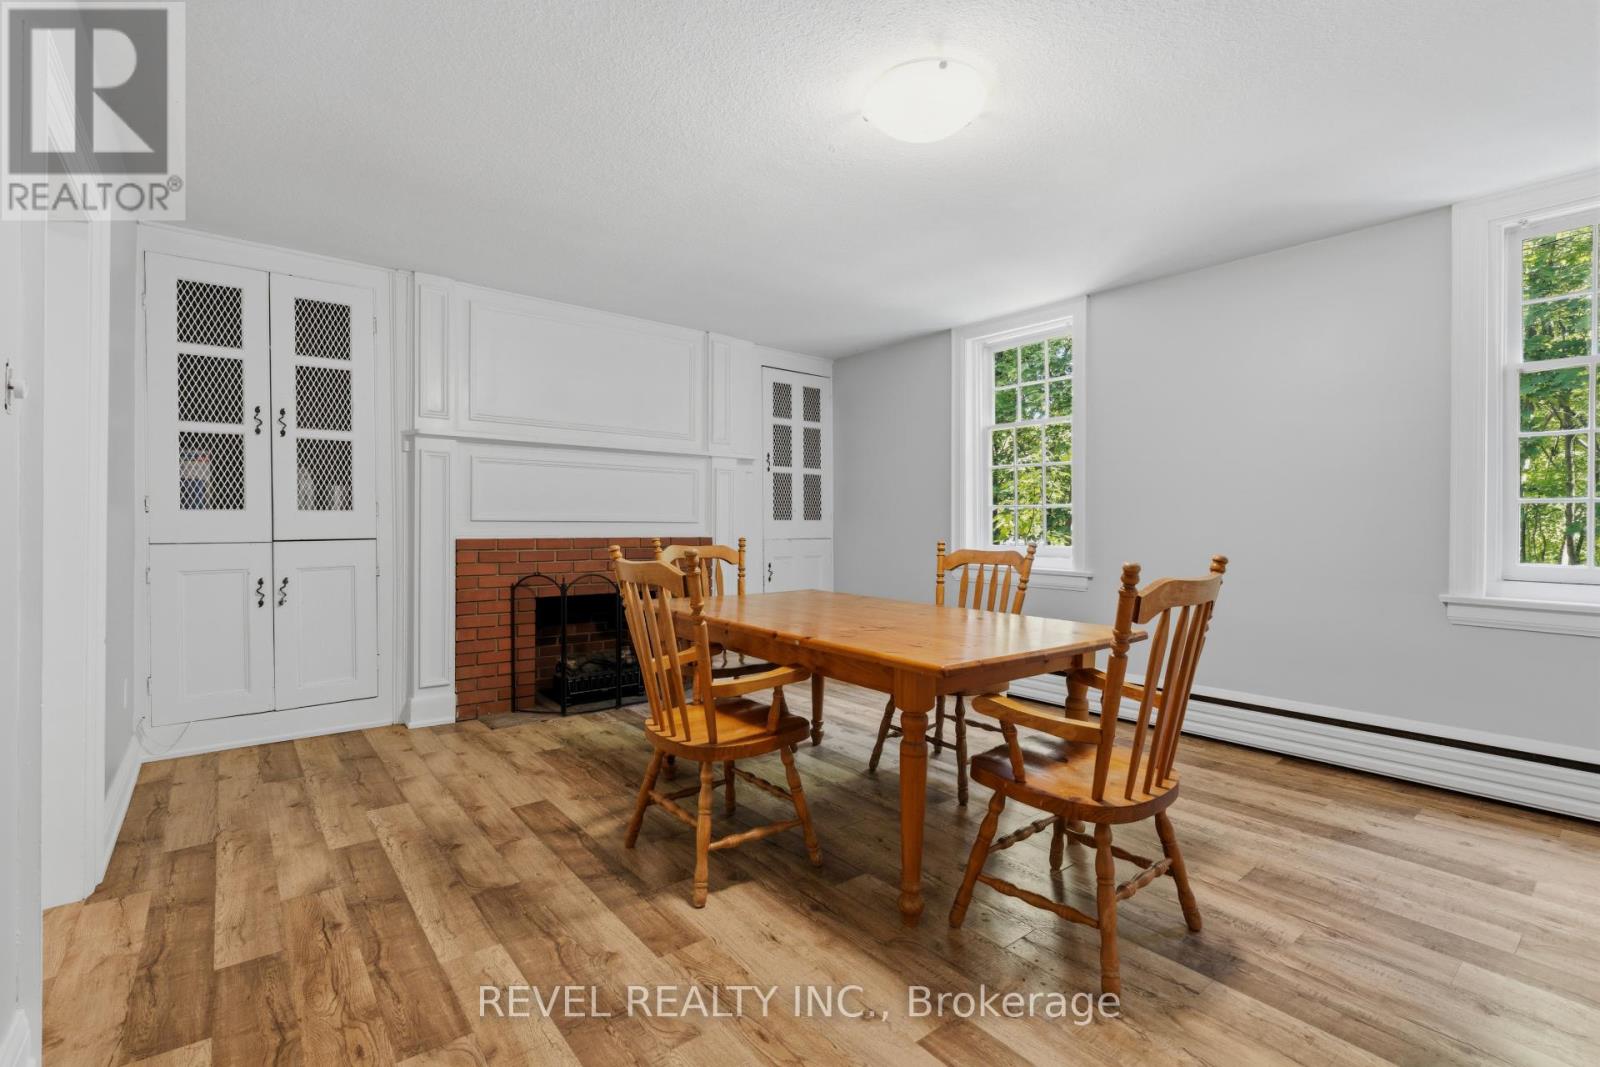
Dining room
4.31 m x 5.71 m
Main level
Living room
4.31 m x 6.14 m
Main level
Primary Bedroom
3.53 m x 5.58 m
Main level
Bedroom
2.51 m x 2.61 m
Second level
Bedroom
4.26 m x 6.52 m
Second level
Bedroom
4.26 m x 5.96 m

Virtual Tour & Media

Mortgage & Affordability Estimate monthly costs
Purchase price$1,049,900
Down paymentNot available
Mortgage amountNot available
Principal & interestNot available
Property taxesNot available
Condo/HOA feeNot available
Insurance/OtherNot available
UtilitiesNot available
Est. monthly totalNot available
Income needed (GDS 32%)Not available
Estimates only. Not financial advice. Rates, taxes and fees vary by lender and municipality.

Saved Properties

Keep This One Handy

Save this listing, compare it later, or open your saved properties dashboard.

Manage Saved Searches
Map is approximate.

Neighbourhood

Area
Streetsville
City
Mississauga
Postal code
L5M 1Y3
Nearby
Main St & Wyndham St








