
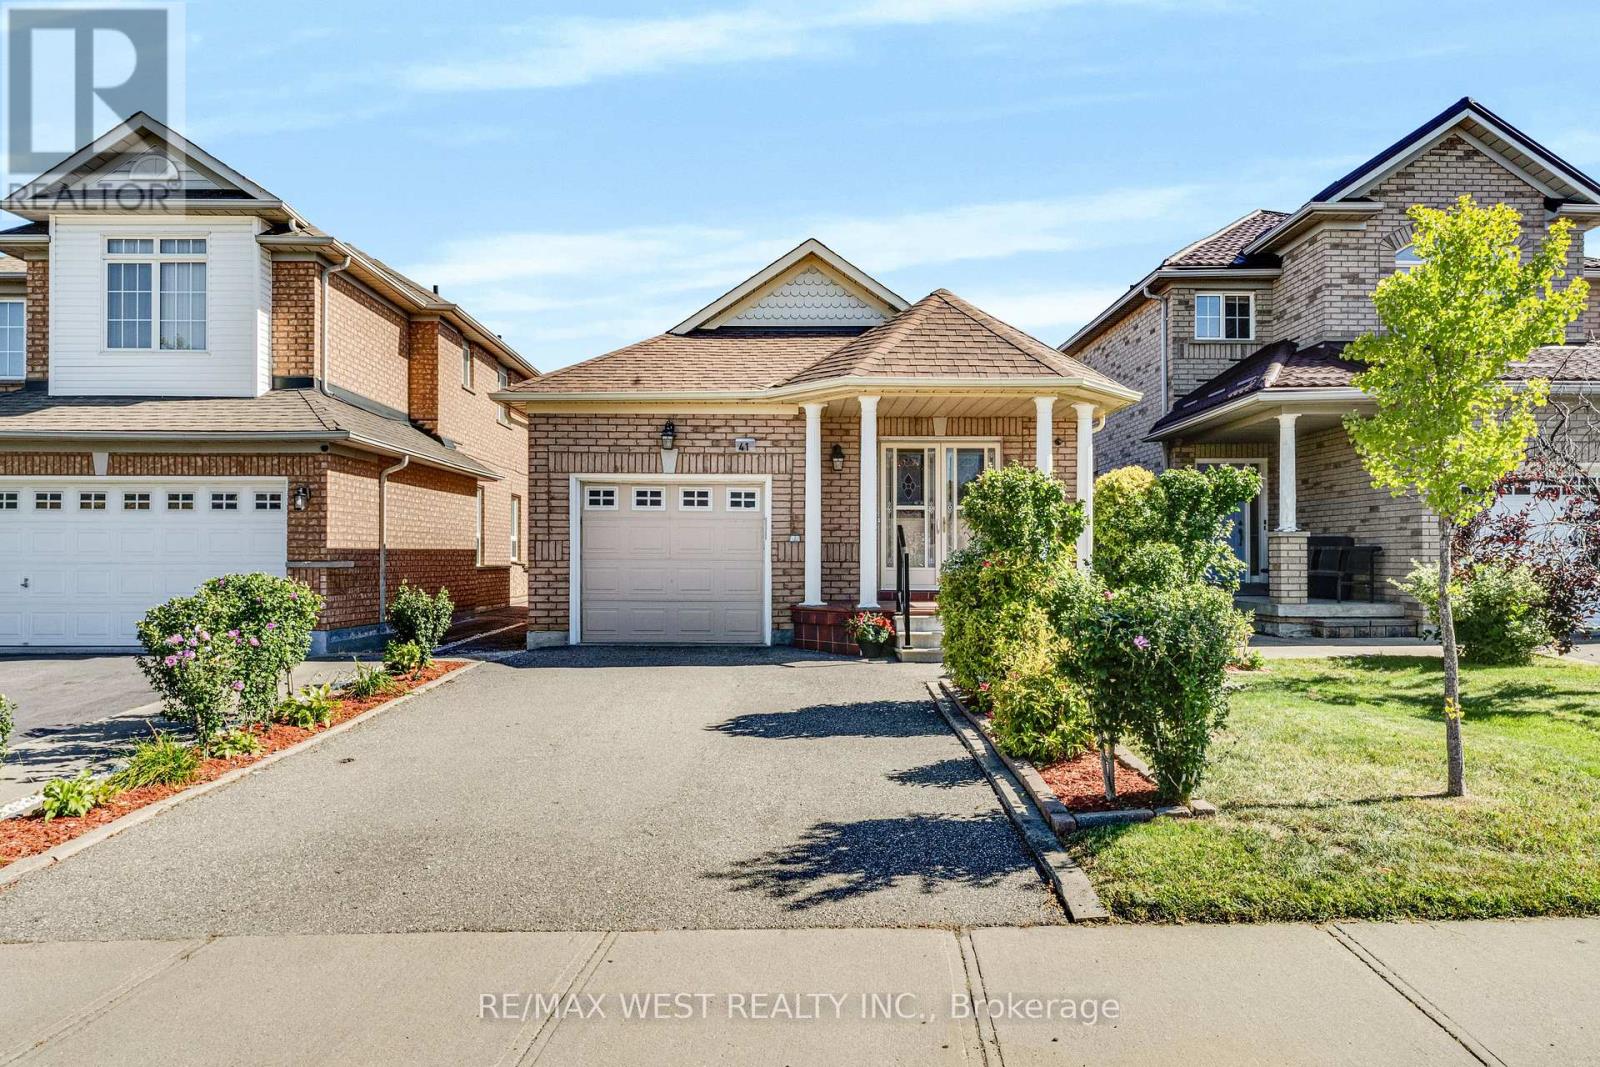
41 Olympia Crescent
BUYER ADVANTAGE
Buy with confidence
Get a full-service approach built on strategy, strong negotiation, and clear guidance from offer to close.
- Local Market Expertise
- Broker-level Negotiation
- Transparent Process
- No-pressure Guidance

The right strategy depends on your goals, timing, budget, and the type of home you are buying. Get Your Buyer Snapshot.
About This Property
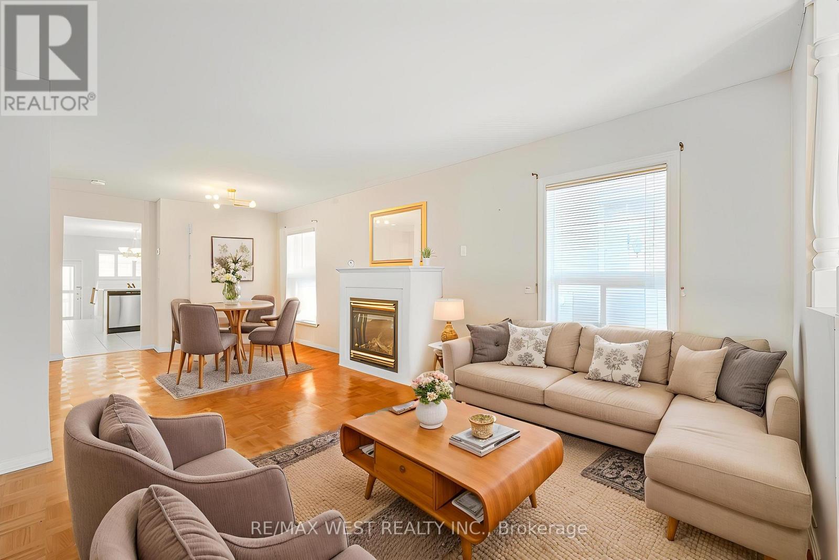
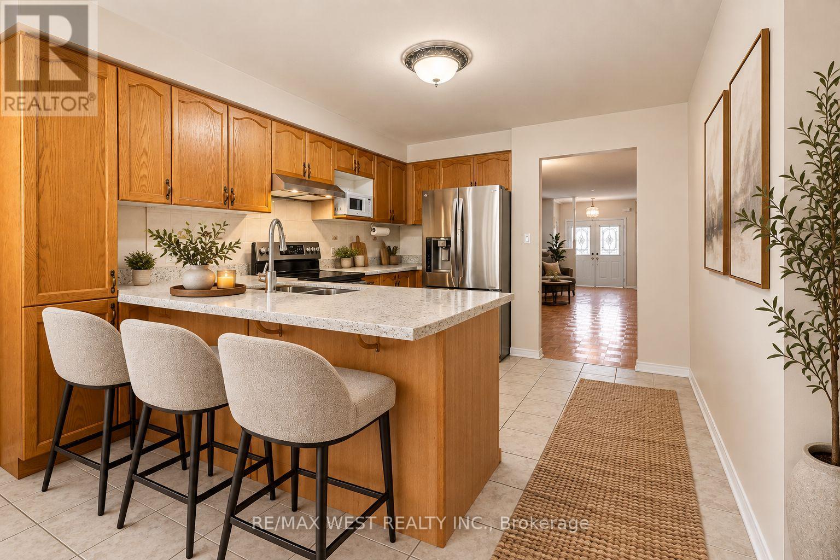
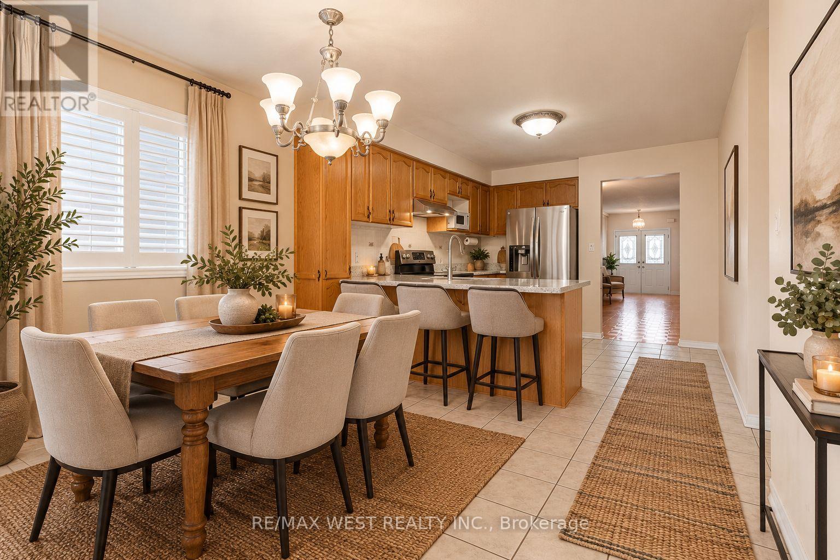
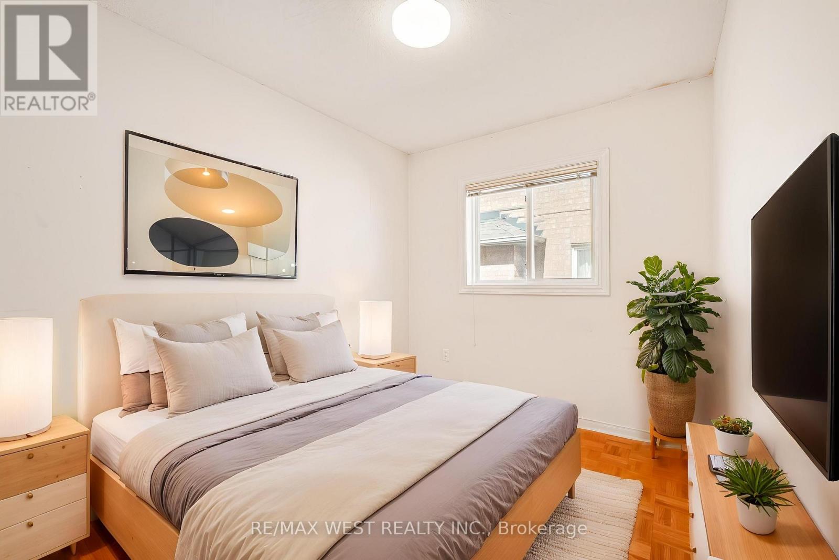
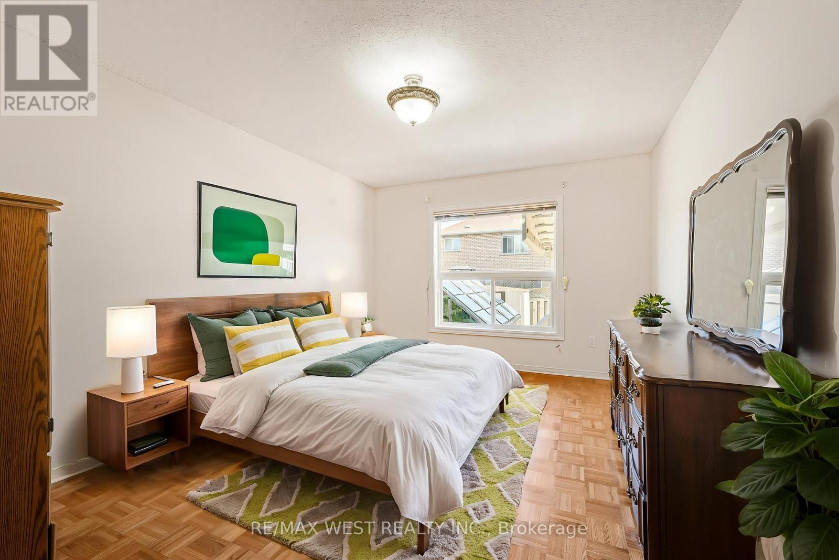
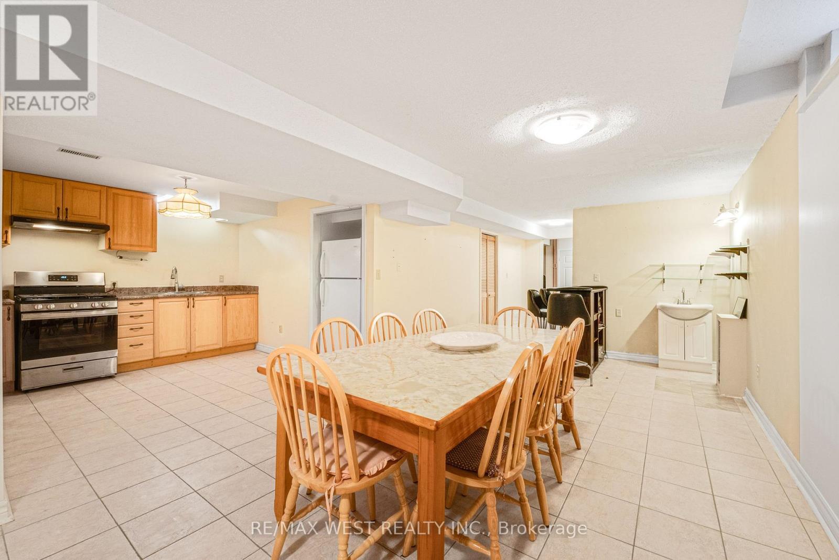
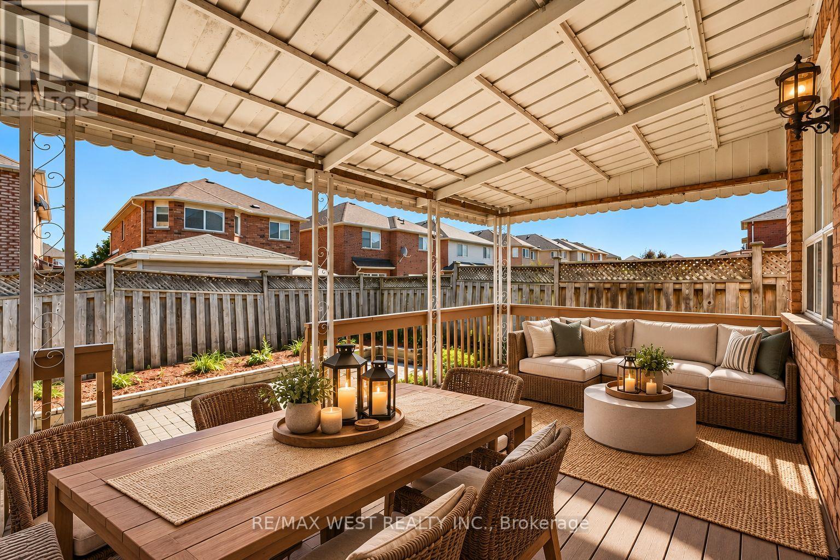
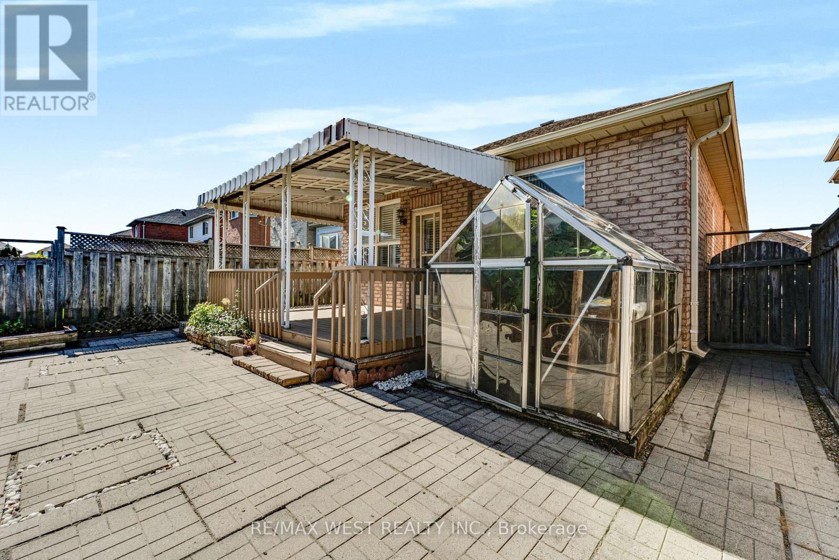
Big value, versatile living and an incredible opportunity in Fletcher's Meadow. This bright detached bungalow is a fantastic fit for downsizers, first time buyers, multigenerational families or anyone looking for future income potential. The main floor offers 2 bedrooms and 2 bathrooms, a spacious eat in kitchen, cozy gas fireplace and convenient interior access from the garage. The primary bedroom feels like its own retreat with a walk in closet and ensuite bathroom with jacuzzi tub. The kitchen has been updated with newer appliances, countertops and a walkout to the fabulous covered deck. Downstairs, the finished in-law suite offers an additional bedroom, 3 piece bathroom, second kitchen and generous recreation space. The layout lends itself beautifully to being separated into a more private, self contained living area, creating exciting potential for extended family or future rental income. Out back, enjoy a fully fenced yard with a large covered deck, greenhouse and garden shed, offering plenty of space to relax, entertain or garden. Set in a well established, family oriented community just steps to shopping, parks, schools, transit and Mount Pleasant GO, this home delivers an exceptional combination of space, flexibility and convenience at an incredible price point for the area. A smart opportunity with so many ways to make it your own. Some photos have been virtually staged. (id:63604)
Key Facts
Highlights
- Central Vacuum
- Window Coverings
Property Details
Interior features
Exterior features
Systems and association
Rooms
Virtual Tour & Media
Mortgage & Affordability
Saved Properties
Keep This One Handy
Save this listing, compare it later, or open your saved properties dashboard.
Neighbourhood
- Area
- Fletcher's Meadow
- City
- Brampton
- Postal code
- L6X 4W2
- Nearby
- Cross Streets: Bovaird and Chinguacousy. ** Directions: South of Bovaird.
Save This Property
Keep this home handy, return to it anytime, and let us know how to reach you about this listing.
We use this email only to connect your saved properties and saved searches.
Other Available Options
Similar Listings
Listings from our database that match closely.







