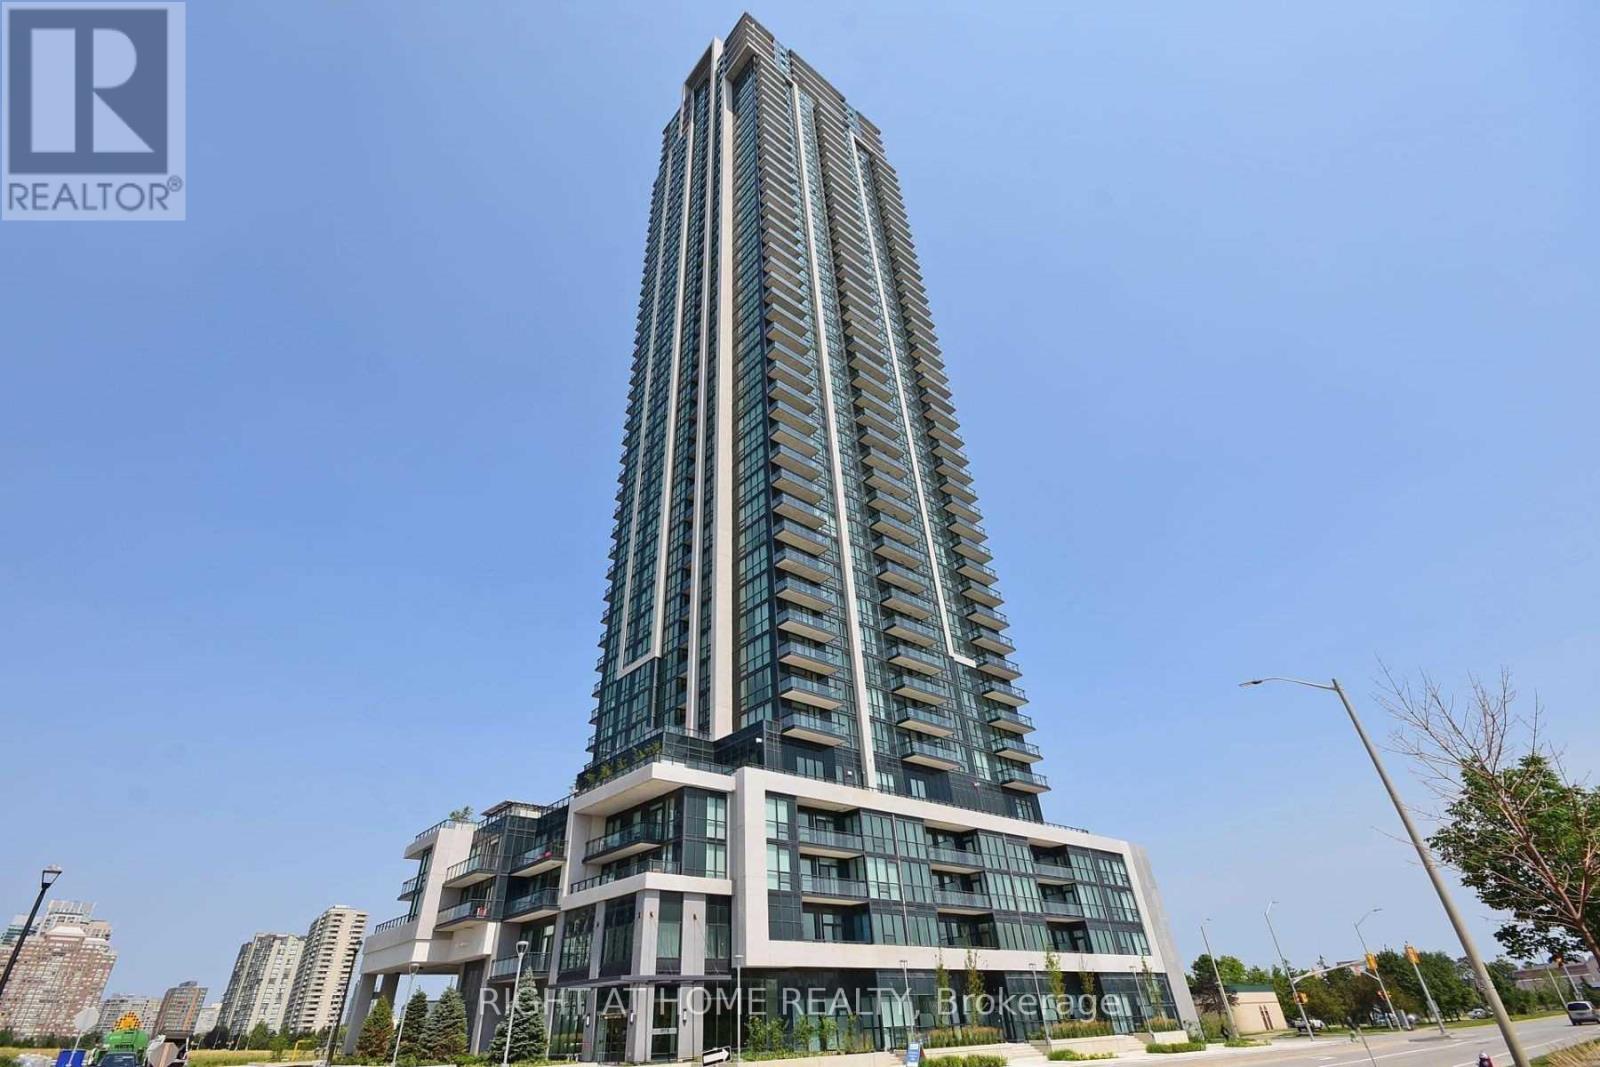
41 PINE Avenue North

BUYER ADVANTAGE
Buy with confidence
Get a full-service approach built on strategy, strong negotiation, and clear guidance from offer to close.
- Local Market Expertise
- Broker-level Negotiation
- Transparent Process
- No-pressure Guidance

The right strategy depends on your goals, timing, budget, and the type of home you are buying. Get Your Buyer Snapshot.
About This Property
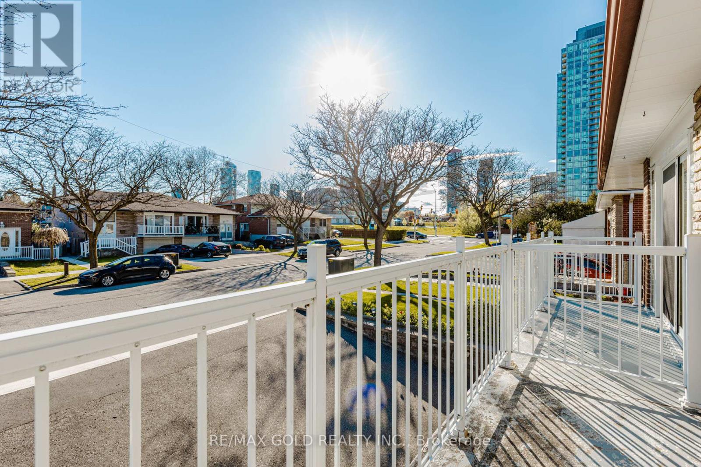
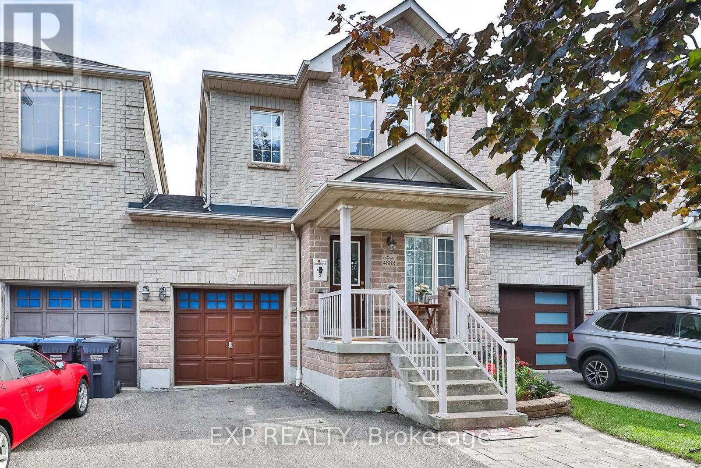
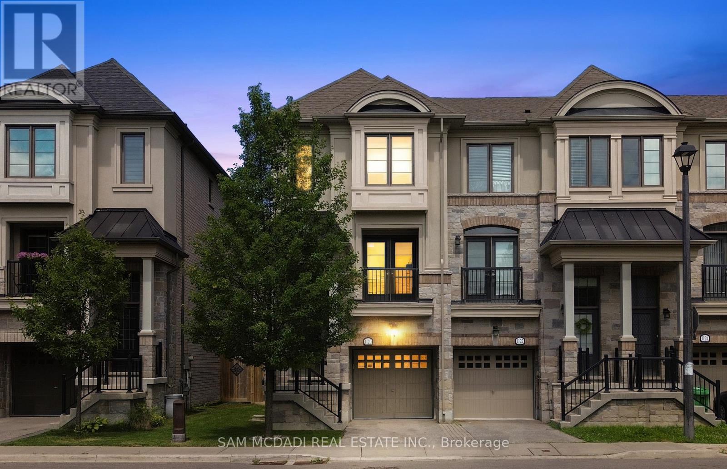
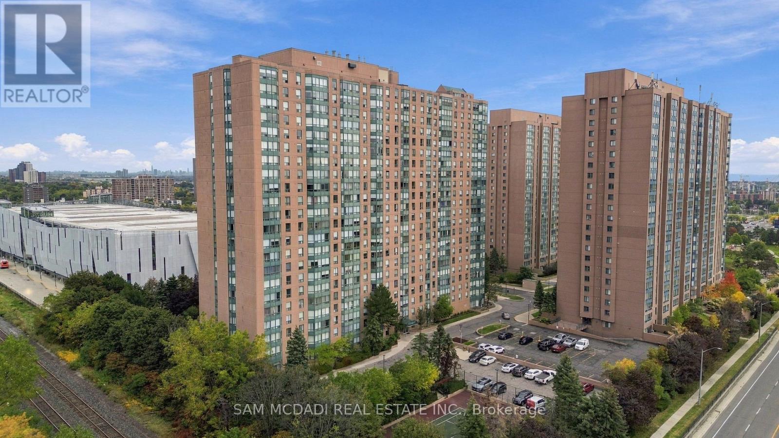
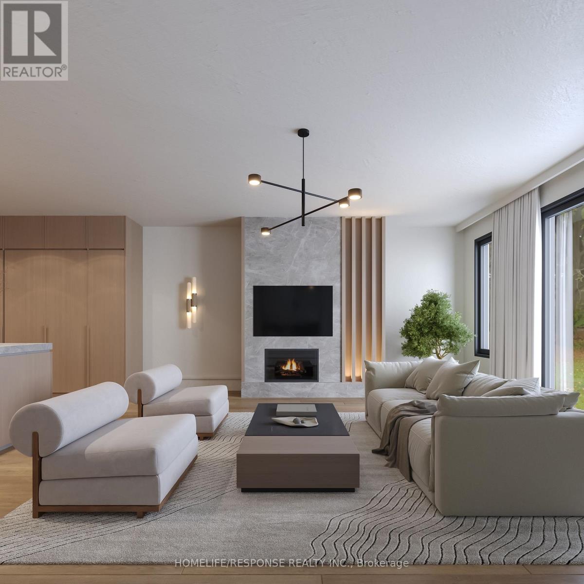
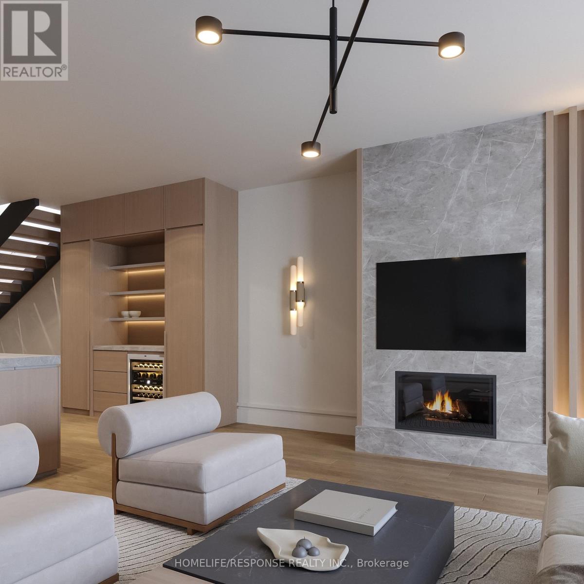
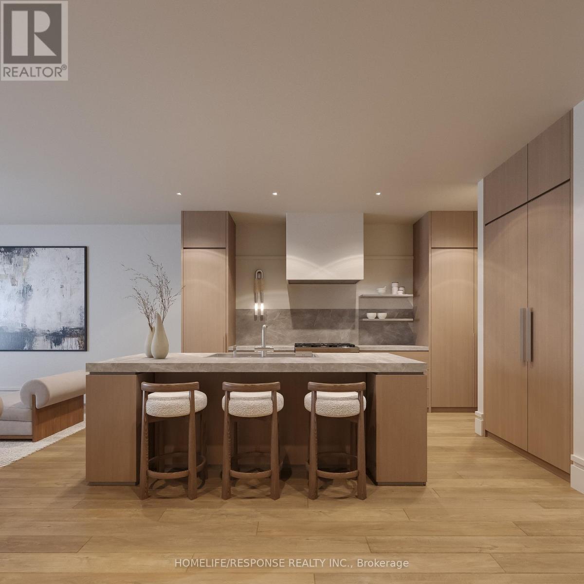
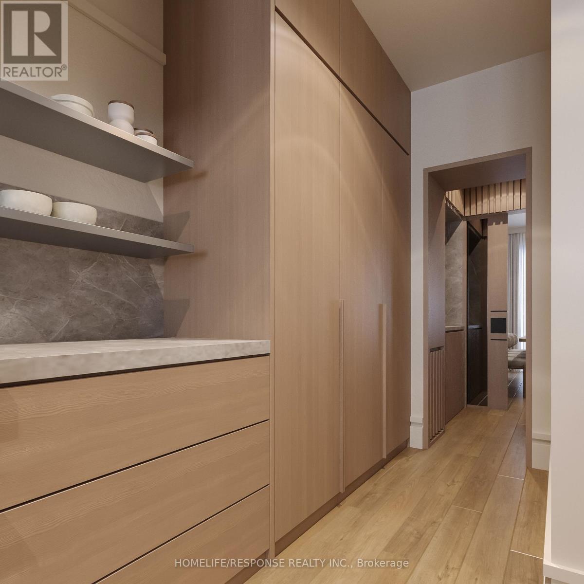
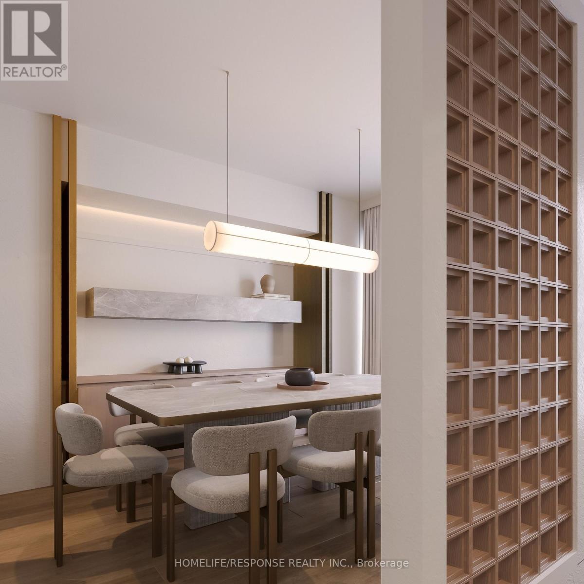
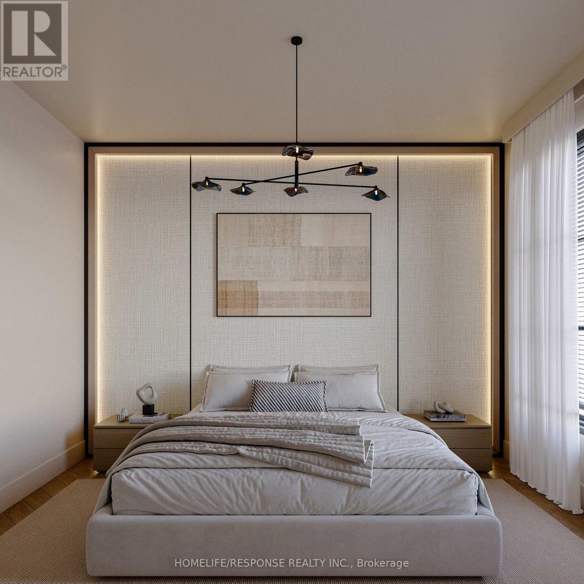
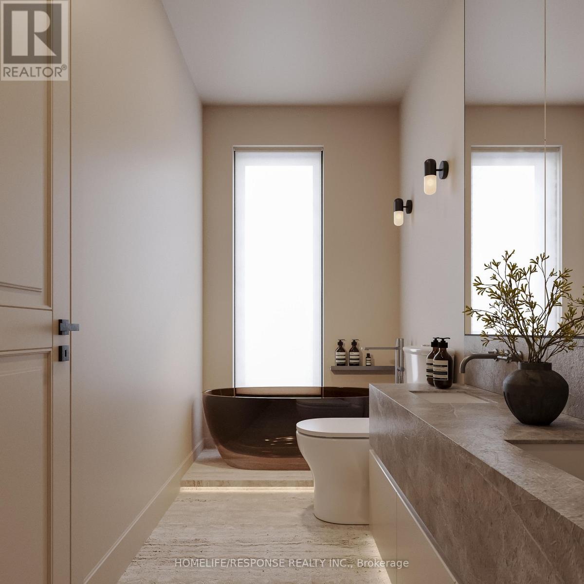
Welcome to 41 Pine Avenue North, a stunning modern home where thoughtful design meets exceptional craftsmanship. This sophisticated three-bedroom, five-bathroom residence features extensive custom millwork and refined finishes throughout. Each spacious bedroom includes its own private ensuite, while the convenient second-floor laundry adds ease to everyday living. Oversized skylights fill the home with natural light, creating a bright and inviting atmosphere across every level. The finished basement is designed for both wellness and relaxation, complete with heated floors, a private gym and sauna. A beautifully appointed home offering contemporary style, comfort and luxury in a desirable Mississauga neighbourhood. Completion is expected for October 15th 2026. (id:63604)
Key Facts
Highlights
- Water meter
- Water Heater - Tankless
Property Details
Interior features
Exterior features
Systems and association
Lot and water
Rooms
Mortgage & Affordability
Saved Properties
Keep This One Handy
Save this listing, compare it later, or open your saved properties dashboard.
Neighbourhood
- Area
- Port Credit
- City
- Mississauga
- Postal code
- L5H 2P9
- Nearby
- MISSISSAUGA ROAD AND LAKESHORE
Save This Property
Keep this home handy, return to it anytime, and let us know how to reach you about this listing.
We use this email only to connect your saved properties and saved searches.
Other Available Options
Similar Listings
Listings from our database that match closely.