41 Winery Way
BUYER ADVANTAGE
Buy with confidence
Get a full-service approach built on strategy, strong negotiation, and clear guidance from offer to close.
- Local Market Expertise
- Broker-level Negotiation
- Transparent Process
- No-pressure Guidance

The right strategy depends on your goals, timing, budget, and the type of home you are buying. Get Your Buyer Snapshot.
About This Property
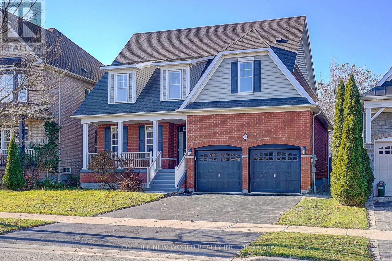
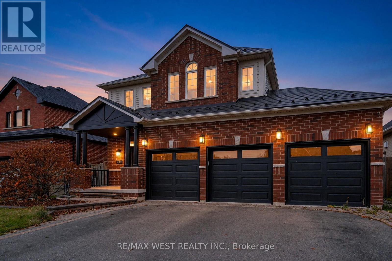
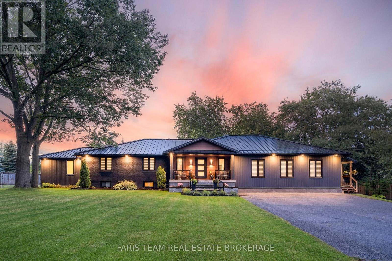
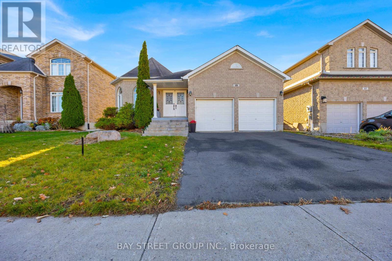
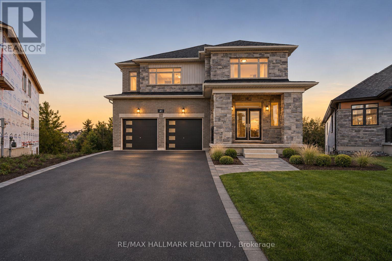
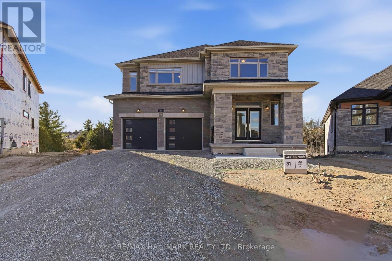
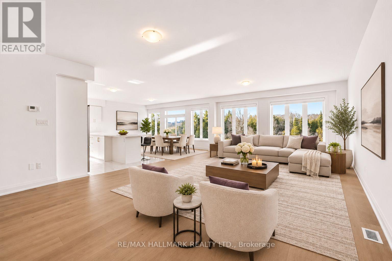
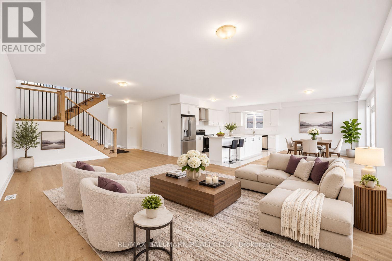
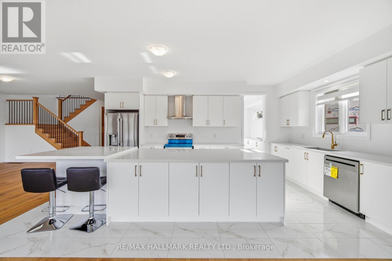
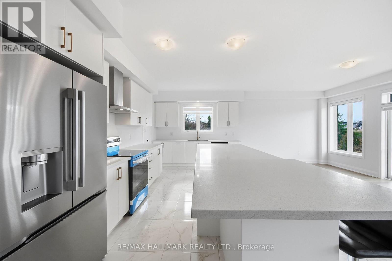
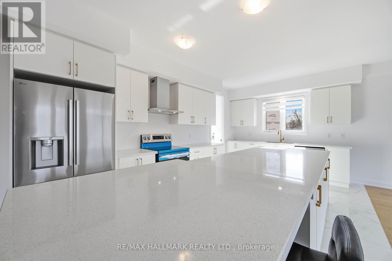
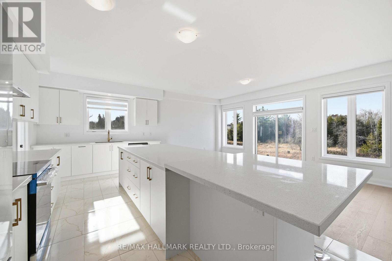
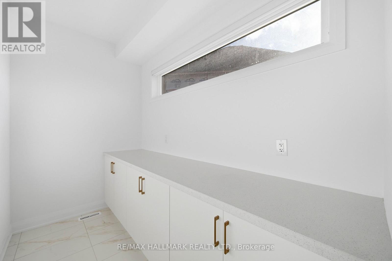
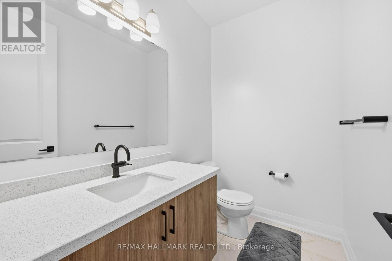
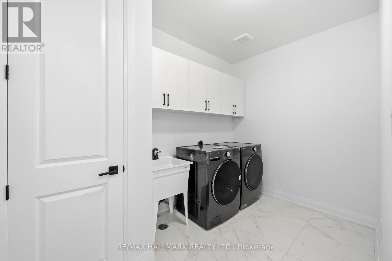
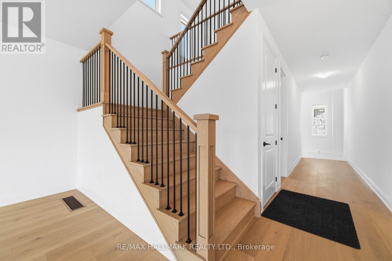
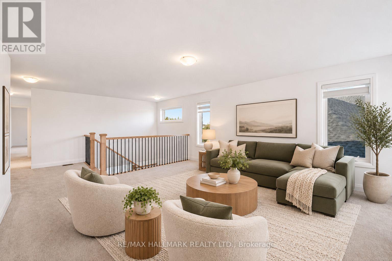
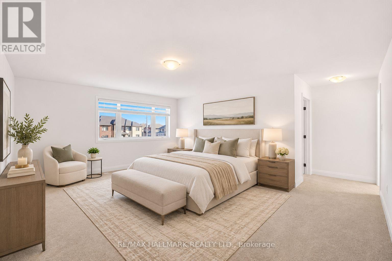
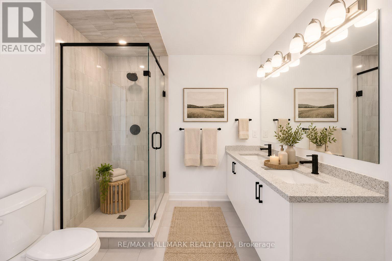
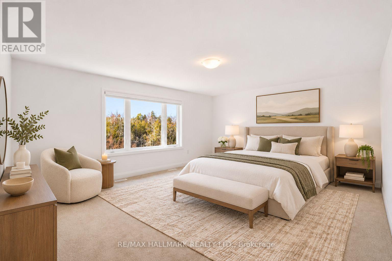
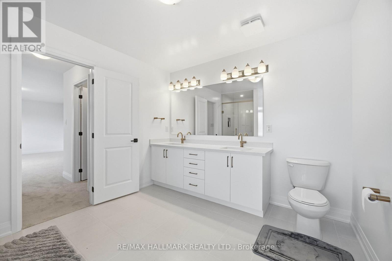
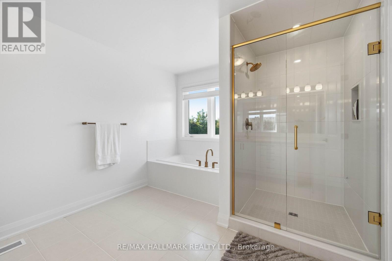
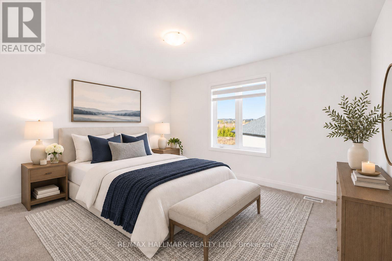
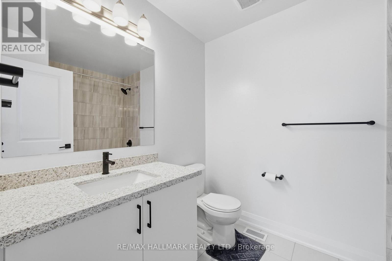
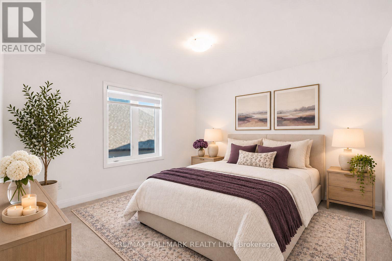
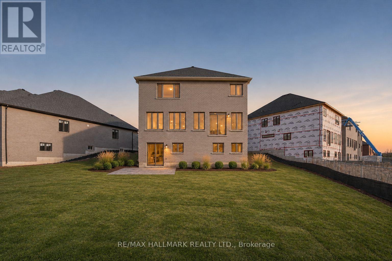
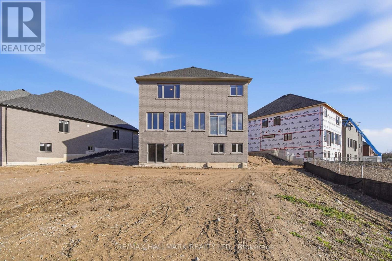
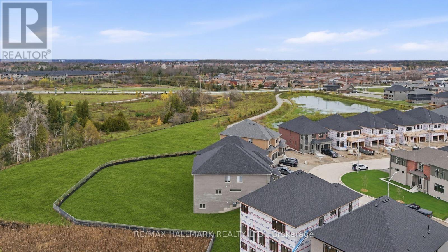
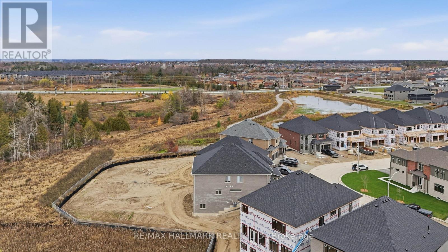
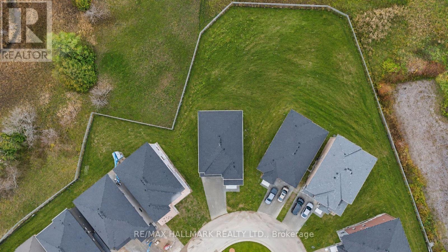
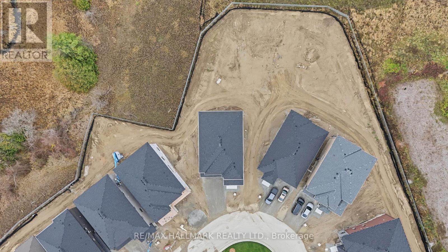
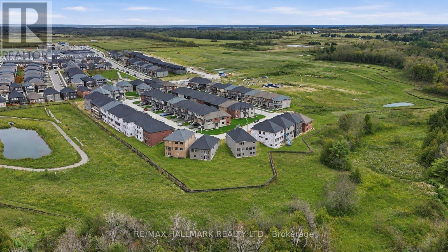
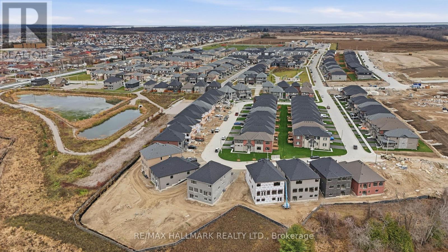
BRAND NEW EXECUTIVE HOME SET PROUDLY ON A LARGE PREMIUM LOT BACKING ONTO THE RAVINE! Welcome toa stunning residence designed for modern family living, offering exceptional space, style andbreathtaking natural surroundings. A covered porch welcomes you through double doors into animpressive 2-storey foyer. The chef-inspired kitchen features stainless steel appliances, amplecabinetry with soft close mechanism, a large centre island with breakfast bar and elegantquartz countertops. The entertaining-sized dining area flows seamlessly into the kitchen andspacious family room, creating the perfect setting for gatherings of friends and family, whilewalk-out access to the deck provides spectacular ravine views. The large family room showcasespicturesque windows overlooking the private backyard, filling the space with natural light. Aconvenient main floor office offers the ideal space for working from home. Enjoy 9' ceilings,smooth ceilings and beautiful hardwood and tile flooring throughout the main level. An eleganthardwood staircase with metal pickets leads to the second floor, featuring a generous medialoft overlooking the foyer. The Luxurious Primary Bedroom Suite boasts His & Hers walk-inclosets and a spa-like 5-piece ensuite, creating a peaceful private escape. Three additionalspacious bedrooms each provide ample closet space and are complemented by two additional fullbathrooms. The unfinished lower level offers abundant storage and flexible space for a futurerecreation area, playroom or home gym, with convenient walk-out access to the backyard. Ideallysituated close to excellent schools, green spaces, walking trails, shopping, dining and publictransit. Enjoy easy access to South Barrie GO, Costco and Lake Simcoe, while nearby majorroadways make commuting throughout Barrie and beyond convenient. A rare opportunity to enjoy executive living, generous indoor and outdoor spaces, and the beauty of a ravine setting!**Some photos are virtually staged. (id:63604)
Key Facts
Highlights
- Washer
- Refrigerator
- Dishwasher
- Stove
- Dryer
- Hood Fan
- Window Coverings
Property Details
Interior features
Exterior features
Lot and water
Rooms
Virtual Tour & Media
Mortgage & Affordability
Saved Properties
Keep This One Handy
Save this listing, compare it later, or open your saved properties dashboard.
Neighbourhood
- Area
- Rural Barrie Southeast
- City
- Barrie
- Postal code
- L9J 0Y3
- Nearby
- Yonge St / Mapleview Dr E
Save This Property
Keep this home handy, return to it anytime, and let us know how to reach you about this listing.
We use this email only to connect your saved properties and saved searches.
Other Available Options
Similar Listings
Listings from our database that match closely.