
410- 9 Boardwalk Drive
BUYER ADVANTAGE
Buy with confidence
Get a full-service approach built on strategy, strong negotiation, and clear guidance from offer to close.
- Local Market Expertise
- Broker-level Negotiation
- Transparent Process
- No-pressure Guidance

The right strategy depends on your goals, timing, budget, and the type of home you are buying. Get Your Buyer Snapshot.
About This Property
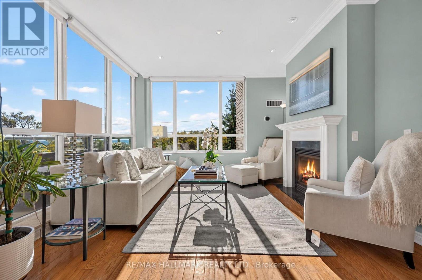
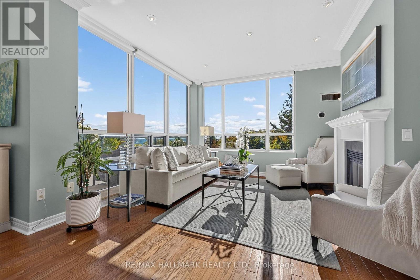
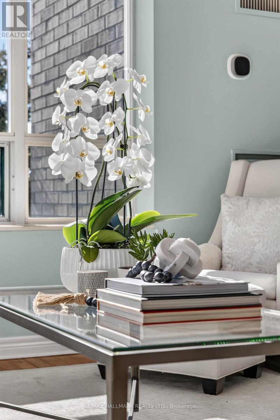
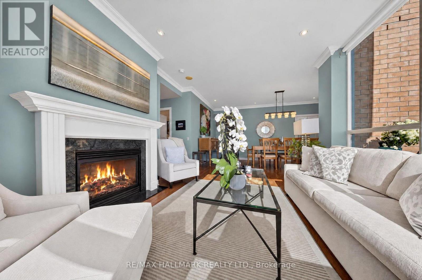
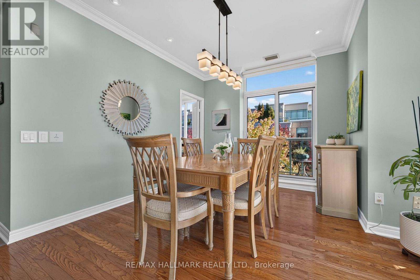
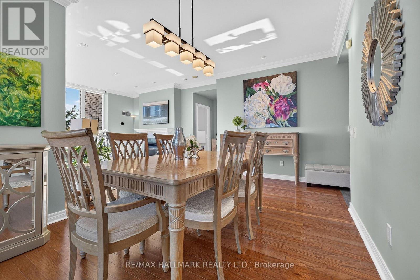
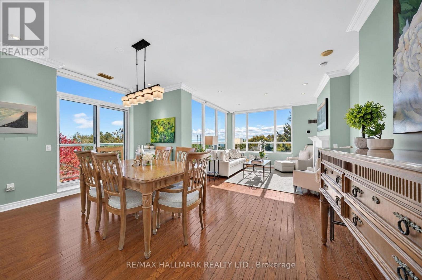
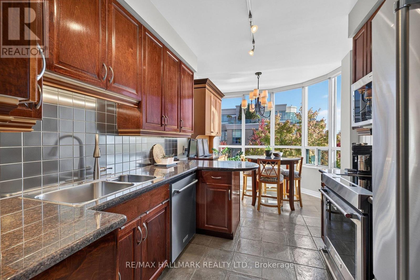
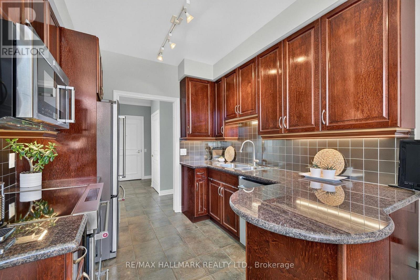
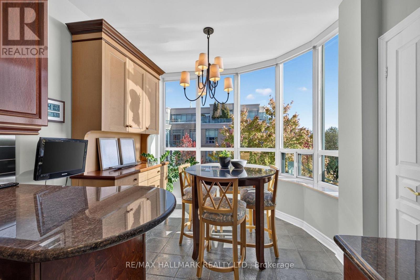
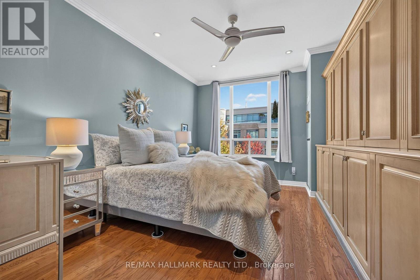
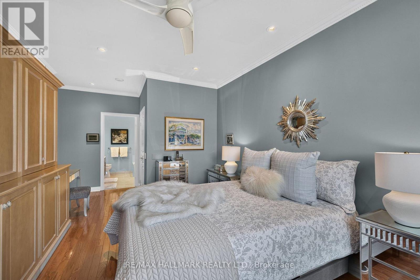
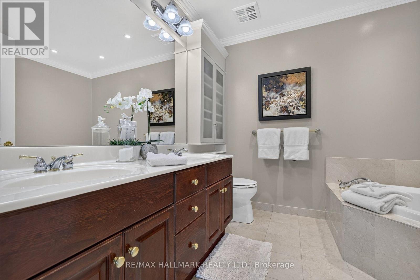
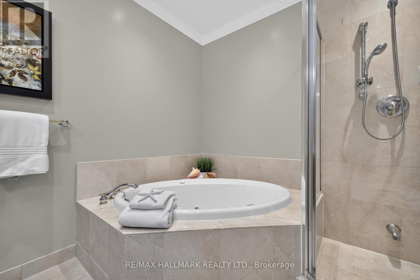
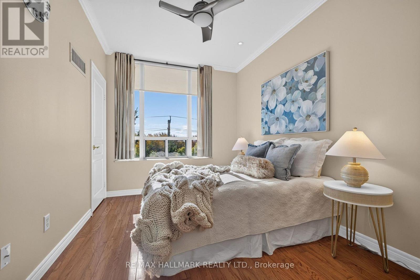
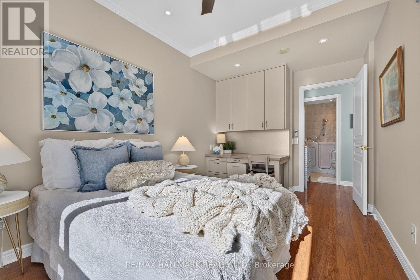
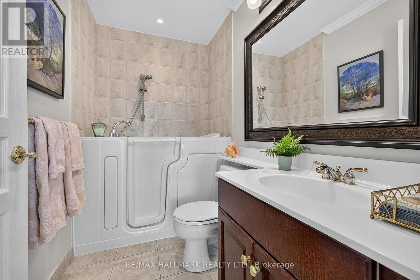
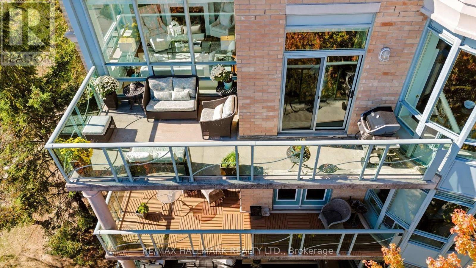
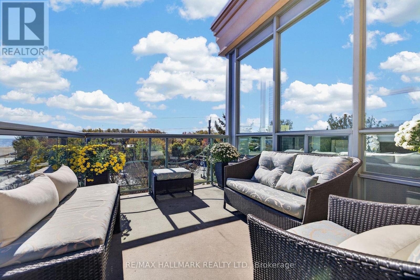
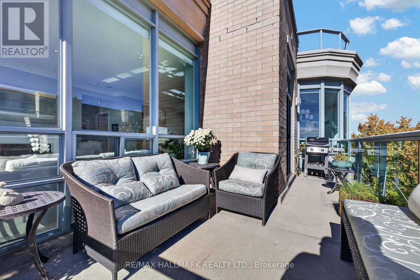
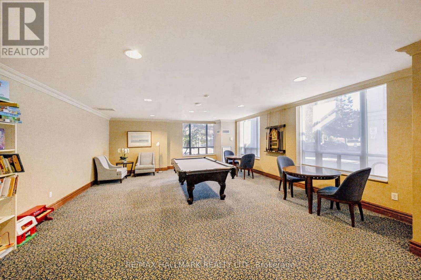
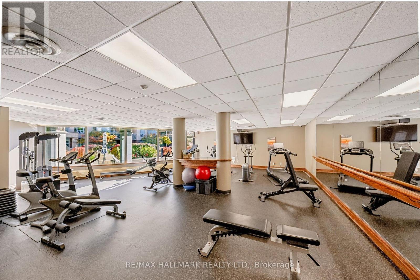
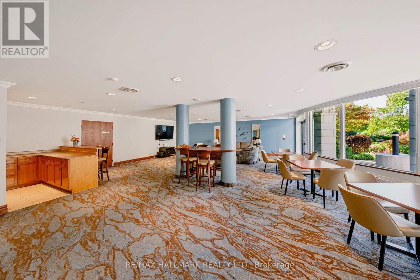
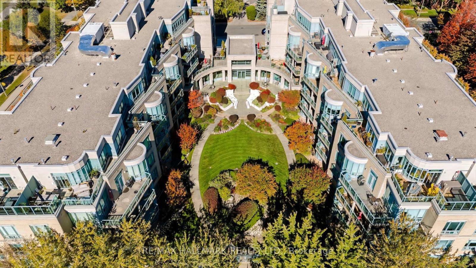
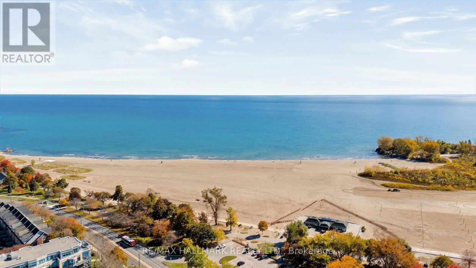
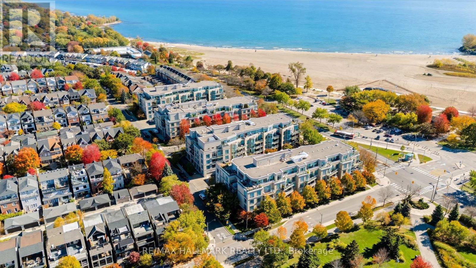
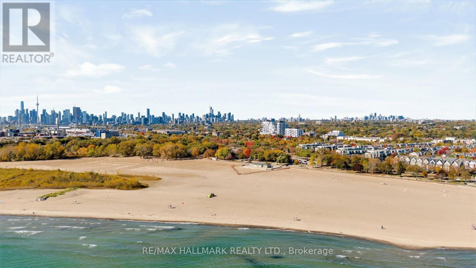
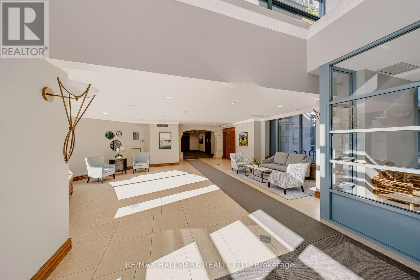
An elevated perspective on life in the Beach. Sweeping beach and lake views define this elegant corner suite in one of the neighbourhood's most admired boutique buildings. Set above the treetops and filled with natural light, the home pairs soaring ceilings and high-end finishes with crown moulding, pot lights and a desirable split-bedroom layout. A natural gas fireplace adds warmth, while automated blinds and new heat pumps with eco-bee Smart Thermostats provide modern comfort.A spacious, separate eat-in kitchen enjoys its own lake views, while the generous balcony offers a spectacular setting for morning coffee, outdoor dining and entertaining overlooking the shoreline, complete with a natural gas BBQ hookup.Known for its welcoming community, the building brings neighbours together through coffee gatherings, movie nights and social events. Residents enjoy 24-hour concierge service, fitness facilities, a library, party and meeting rooms, a guest suite, visitor parking, a car wash and beautifully landscaped courtyard gardens. One parking space, two owned bicycle racks and a storage locker included add everyday convenience.Directly across from Woodbine Park and steps from the beach and boardwalk, this coveted address places Queen Street East's cafés, boutiques, restaurants and TTC within easy reach. Refined lakeside living with the space, comfort and community to feel immediately at home. (id:63604)
Key Facts
Highlights
- Washer
- Refrigerator
- Whirlpool
- Barbeque
- Dishwasher
- Stove
- Dryer
- Microwave
- Window Coverings
Property Details
Interior features
Exterior features
Systems and association
Lot and water
Rooms
Virtual Tour & Media
Mortgage & Affordability
Saved Properties
Keep This One Handy
Save this listing, compare it later, or open your saved properties dashboard.
Neighbourhood
- Area
- The Beaches
- City
- Toronto
- Postal code
- M4L 6T1
- Nearby
- Lakeshore & Northern Dancer
Save This Property
Keep this home handy, return to it anytime, and let us know how to reach you about this listing.
We use this email only to connect your saved properties and saved searches.
Other Available Options
Similar Listings
Listings from our database that match closely.







