411- 1400 The Esplanade North
BUYER ADVANTAGE
Buy with confidence
Get a full-service approach built on strategy, strong negotiation, and clear guidance from offer to close.
- Local Market Expertise
- Broker-level Negotiation
- Transparent Process
- No-pressure Guidance

The right strategy depends on your goals, timing, budget, and the type of home you are buying. Get Your Buyer Snapshot.
About This Property
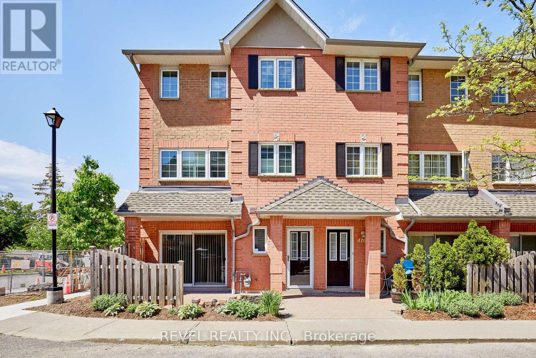
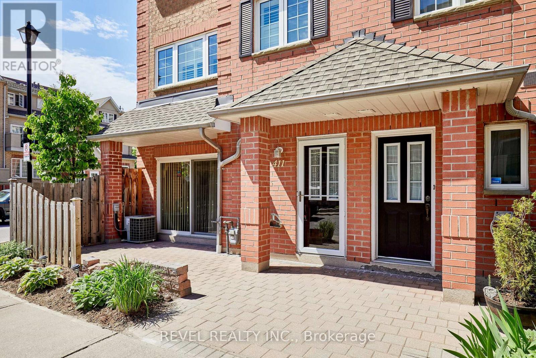
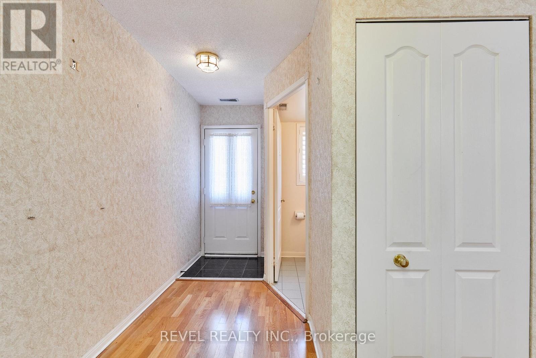
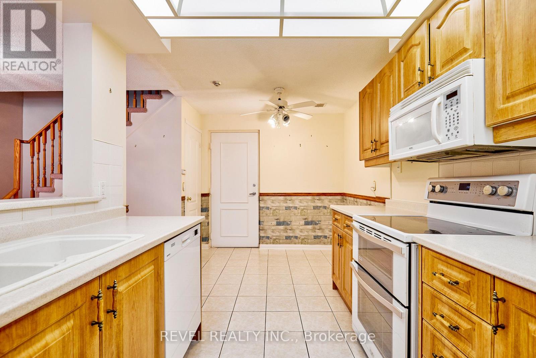
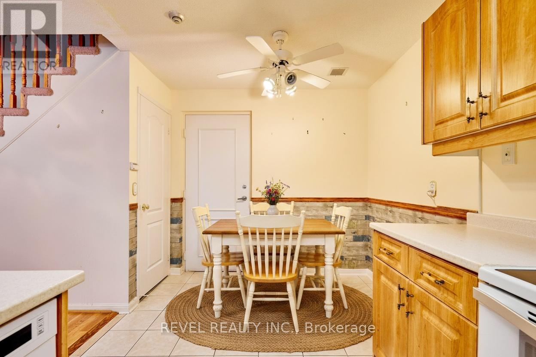
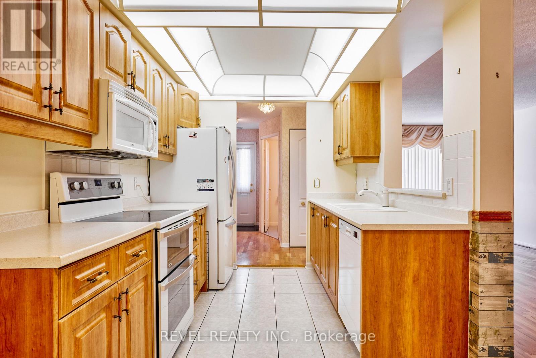
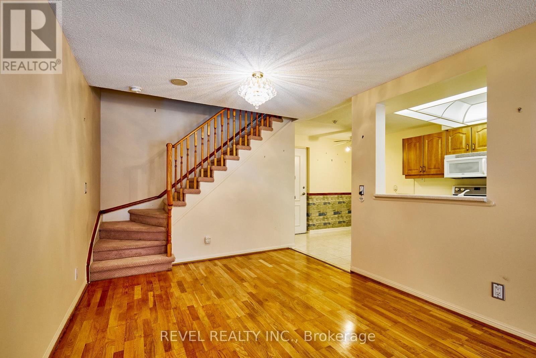
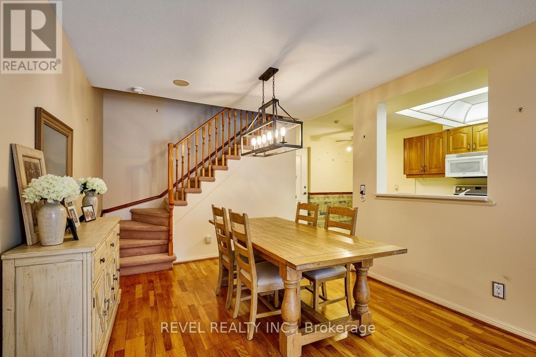
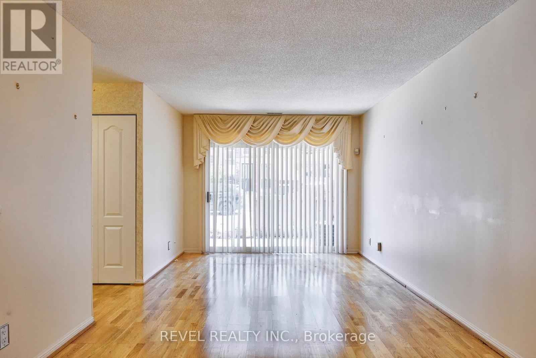
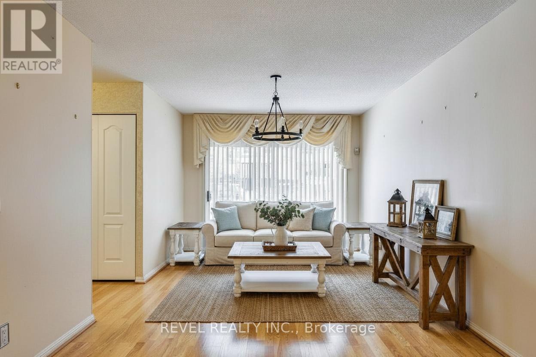
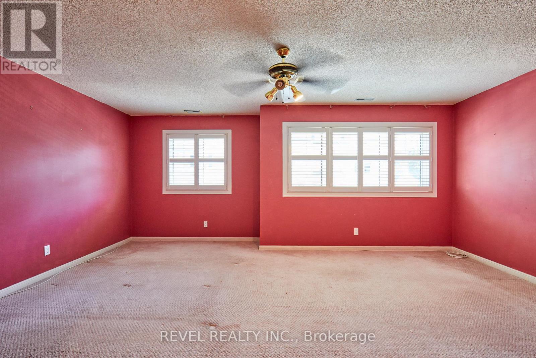
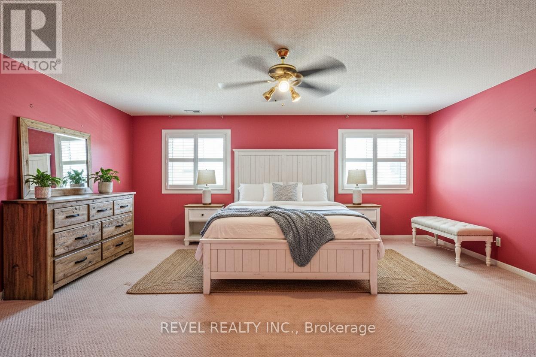
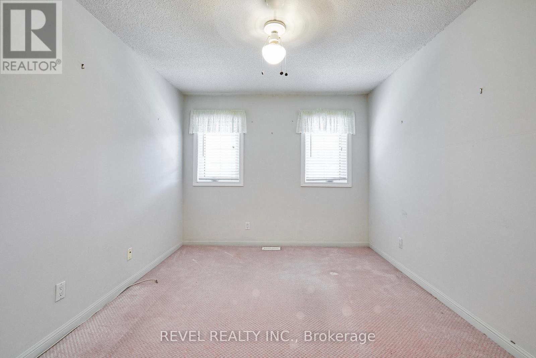
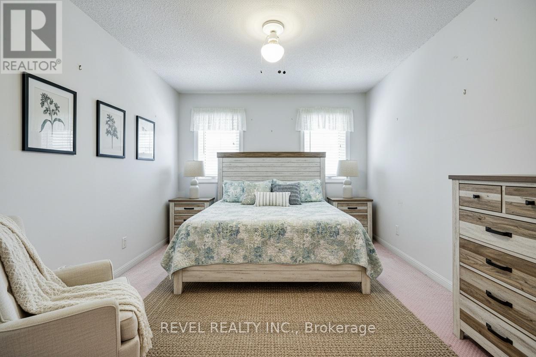
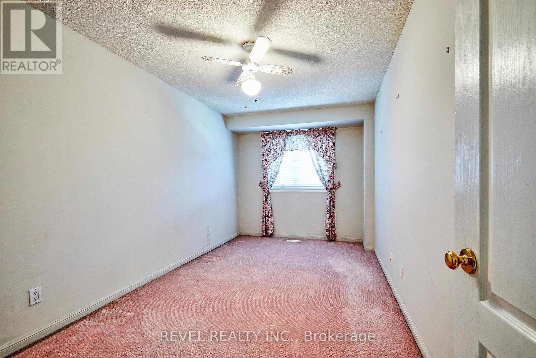
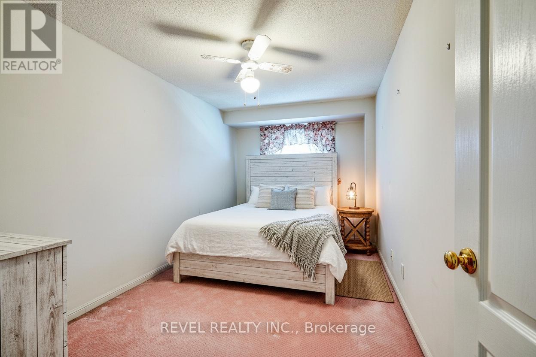
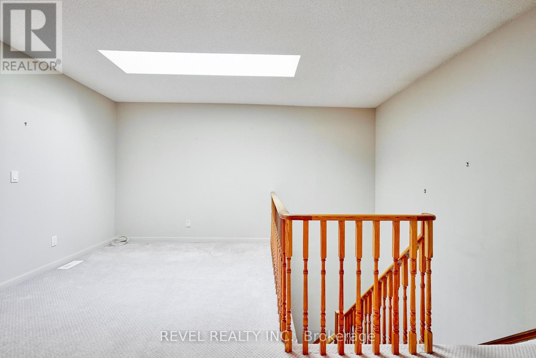
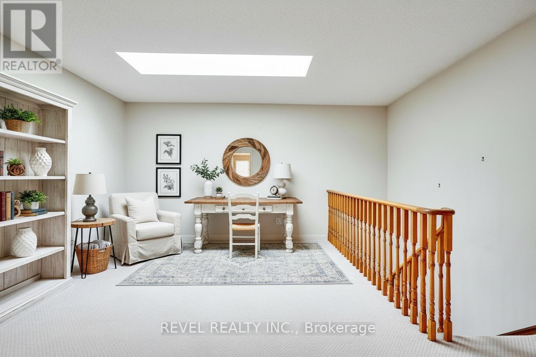
Welcome to The Esplanade, a sought-after gated community in the heart of Pickering! One of the largest corner townhome layouts in the complex, offering approximately 1,839 sq. ft. of well-designed living space. Ideally located just steps to Pickering Town Centre, GO Transit, Pickering Casino Resort, Pickering Recreation Complex, restaurants, shopping, and minutes to Hwy 401.The main floor features an open-concept layout with hardwood flooring, spacious living and dining areas, and a functional kitchen ideal for everyday living and entertaining. Upstairs, the oversized primary retreat boasts a sitting area, walk-in closet, and private 4-piece ensuite. Two additional generously sized bedrooms share a full bathroom, while a skylight fills the upper level with natural light.Enjoy seamless indoor-outdoor living with a walkout to a private interlocked terrace, perfect for relaxing or entertaining. Additional highlights include direct elevator access to the underground parking space, ensuite storage, ample visitor parking, and the privacy and security of a gated community.Across the street, the Pickering Recreation Complex offers exceptional amenities including a gym, swimming pool, skating rink, squash courts, and more, providing incredible value and convenience. An exceptional opportunity to own a spacious townhome in one of Pickering's most convenient and connected locations. (id:63604)
Key Facts
Highlights
- Washer
- Refrigerator
- Dishwasher
- Stove
- Dryer
- Microwave
- Window Coverings
- Water Heater
Property Details
Interior features
Exterior features
Systems and association
Rooms
Virtual Tour & Media
Mortgage & Affordability
Saved Properties
Keep This One Handy
Save this listing, compare it later, or open your saved properties dashboard.
Neighbourhood
- Area
- Town Centre
- City
- Pickering
- Postal code
- L1V 6V2
- Nearby
- Cross Streets: Kingston & Valley Farm. ** Directions: Valley Farm south to The Esplanade.
Save This Property
Keep this home handy, return to it anytime, and let us know how to reach you about this listing.
We use this email only to connect your saved properties and saved searches.
Other Available Options
Similar Listings
Listings from our database that match closely.