
411- 15 Torrance Road
BUYER ADVANTAGE
Buy with confidence
Get a full-service approach built on strategy, strong negotiation, and clear guidance from offer to close.
- Local Market Expertise
- Broker-level Negotiation
- Transparent Process
- No-pressure Guidance

The right strategy depends on your goals, timing, budget, and the type of home you are buying. Get Your Buyer Snapshot.
About This Property
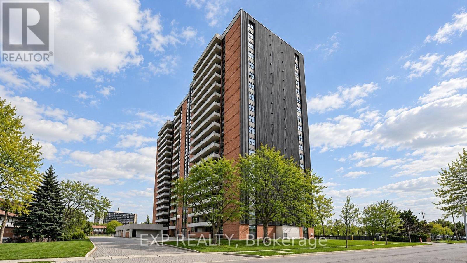
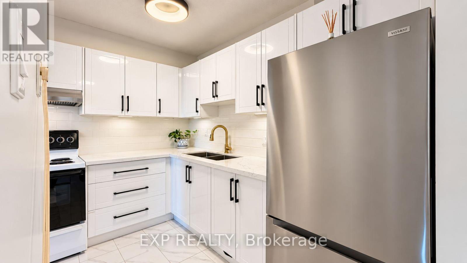
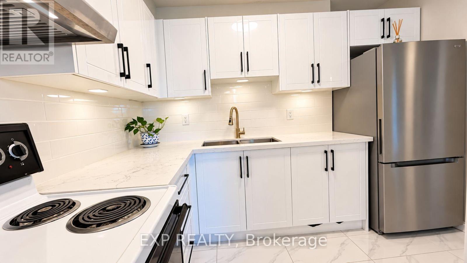
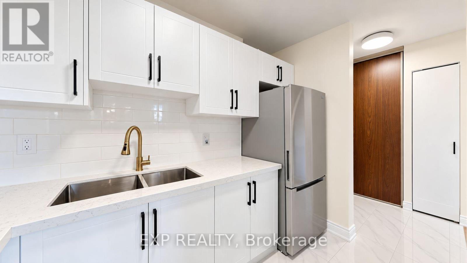
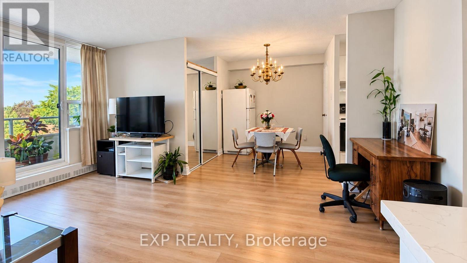
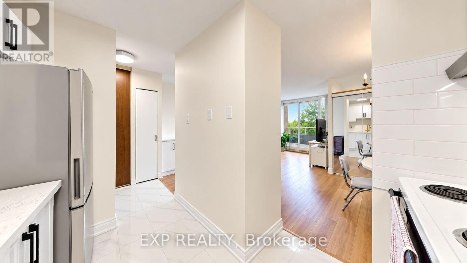
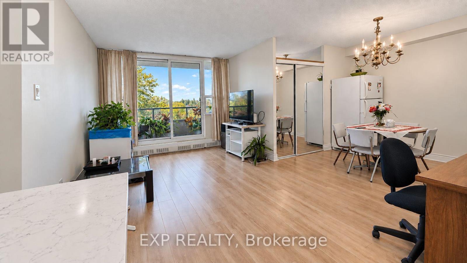
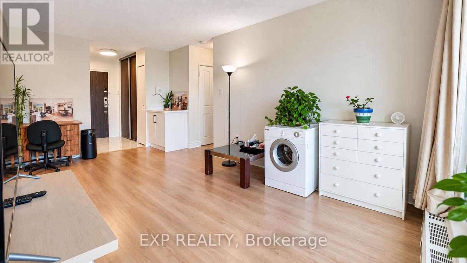
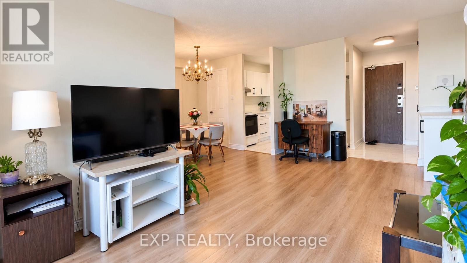
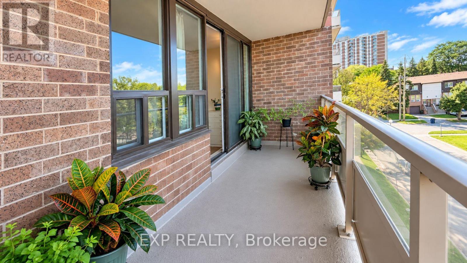
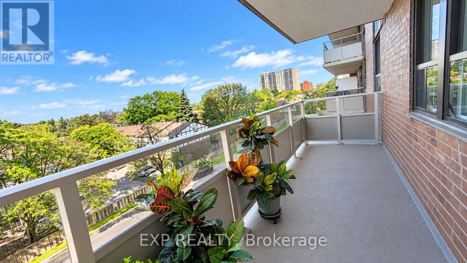
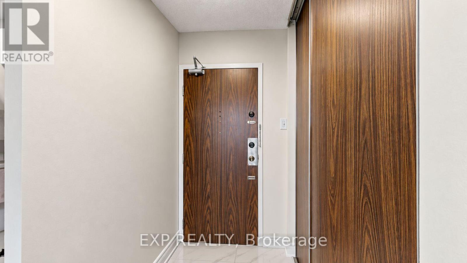
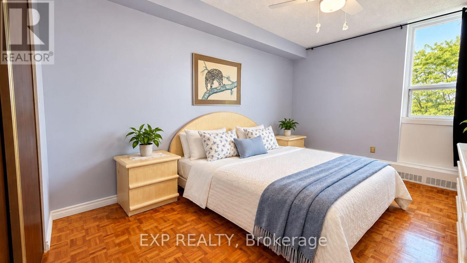
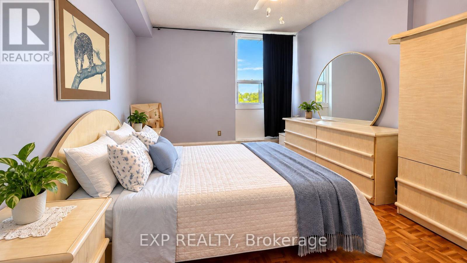
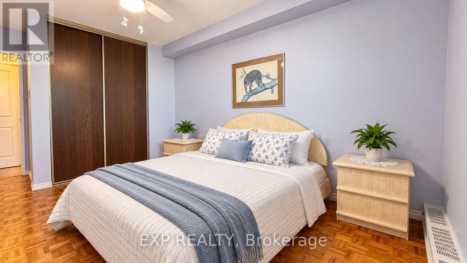
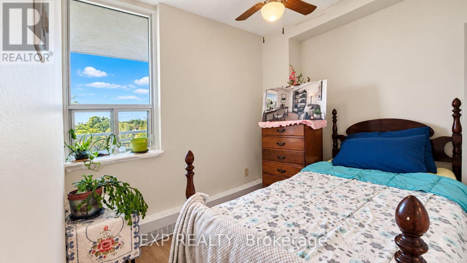
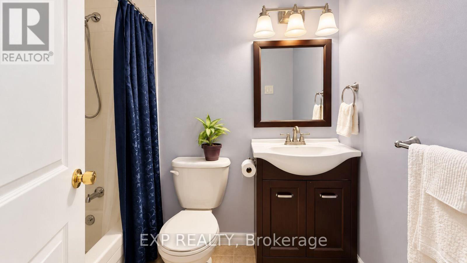
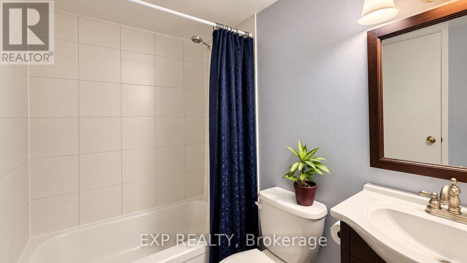
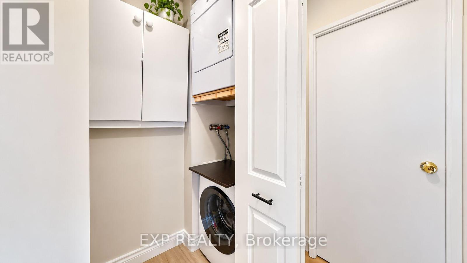
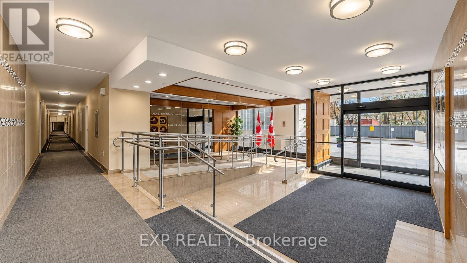
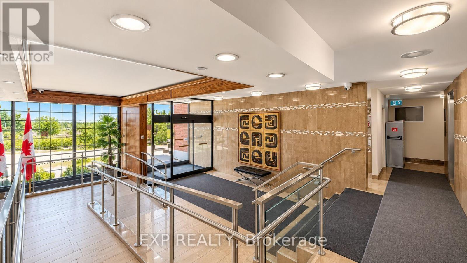
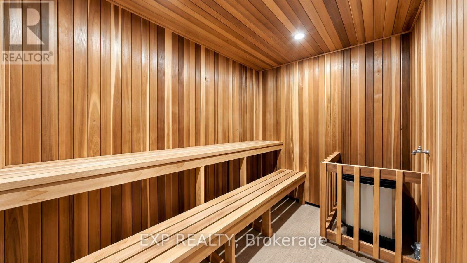
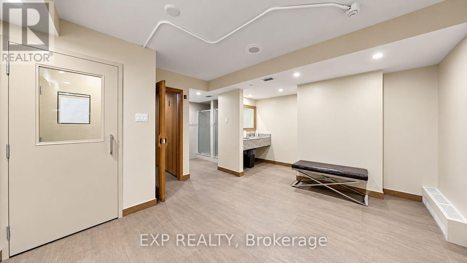
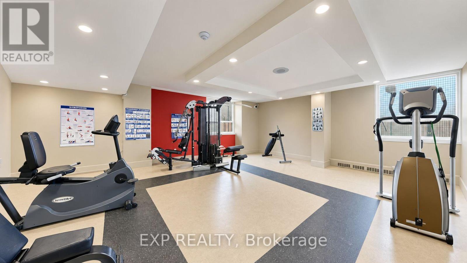
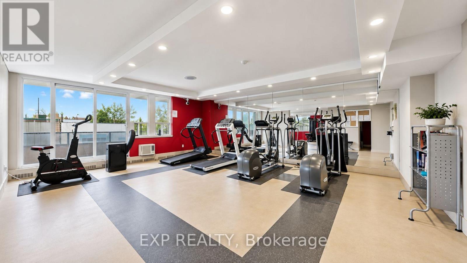
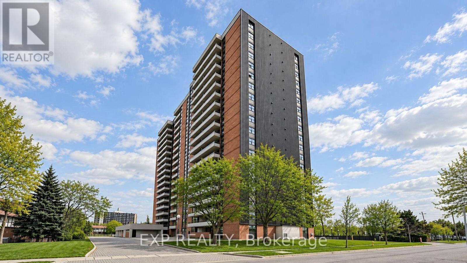
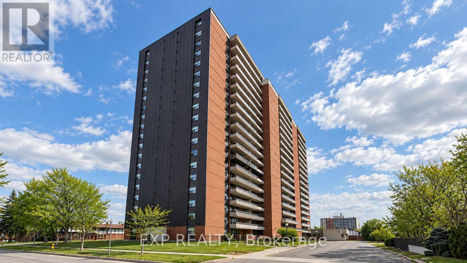
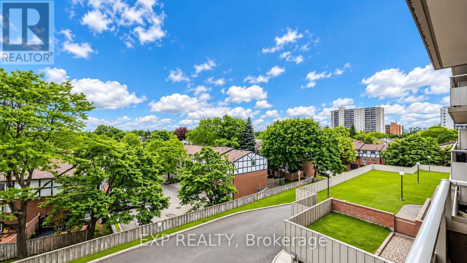
Welcome to this beautifully updated 1 Bedroom + Den condo offering an exceptional combination of style, functionality and value, just steps from Eglinton GO Station. This owner-occupied suite has undergone extensive renovations and is truly move-in ready. The bright, functional layout features an upgraded kitchen with updated appliances, new electrical panel (2024), ensuite laundry and thoughtfully updated finishes throughout. Unlike many traditional condo dens, the spacious enclosed den features a real window, creating a bright and versatile room ideal for a home office, guest room or private study. One of the standout features is the exceptional value offered by the maintenance fees, which include Heat, Hydro, Water, Building Insurance, High-Speed Internet and Bell Fibe TV, helping keep monthly expenses simple and predictable. Residents enjoy an outdoor pool, gym, sauna, games room, party room, meeting room, visitor parking and security features. With Eglinton GO practically at your doorstep, plus nearby TTC, schools, shopping, restaurants and everyday amenities, commuting across the city or into downtown is easy. Amazing value per sqft and excellent turnkey opportunity for first-time buyers, professionals, downsizers or investors looking for a beautifully finished condo with outstanding transit access and value in Toronto. (id:63604)
Key Facts
Highlights
- Washer
- Refrigerator
- Stove
- Dryer
Property Details
Interior features
Exterior features
Systems and association
Lot and water
Mortgage & Affordability
Saved Properties
Keep This One Handy
Save this listing, compare it later, or open your saved properties dashboard.
Neighbourhood
- Area
- Eglinton East
- City
- Toronto
- Postal code
- M1J 3K2
- Nearby
- Cross Streets: Eglinton/Bellamy. ** Directions: https://share.google/vwu1qoHeiVNXLaJ4z.
Save This Property
Keep this home handy, return to it anytime, and let us know how to reach you about this listing.
We use this email only to connect your saved properties and saved searches.
Other Available Options
Similar Listings
Listings from our database that match closely.







