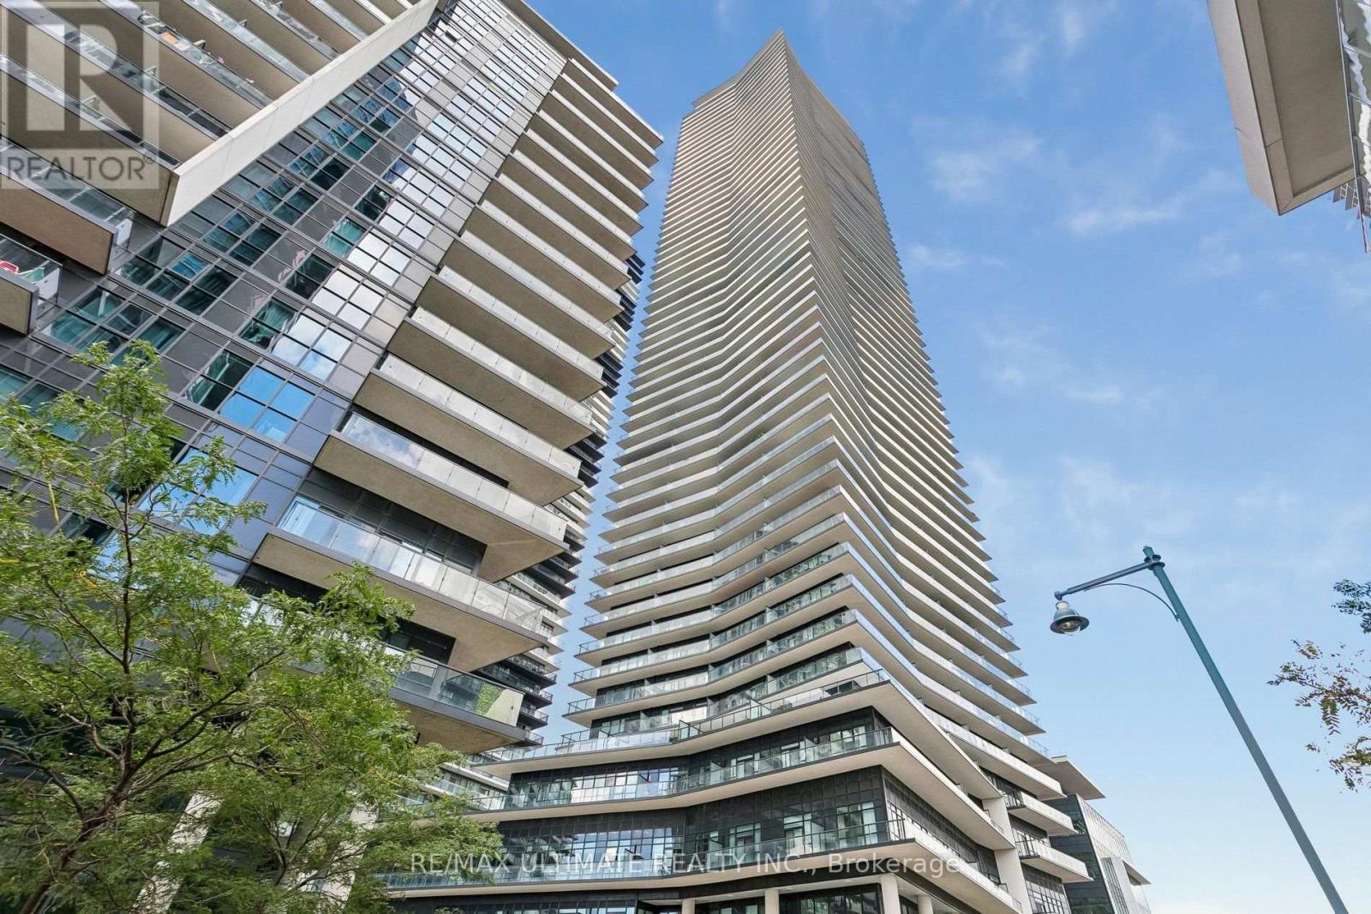
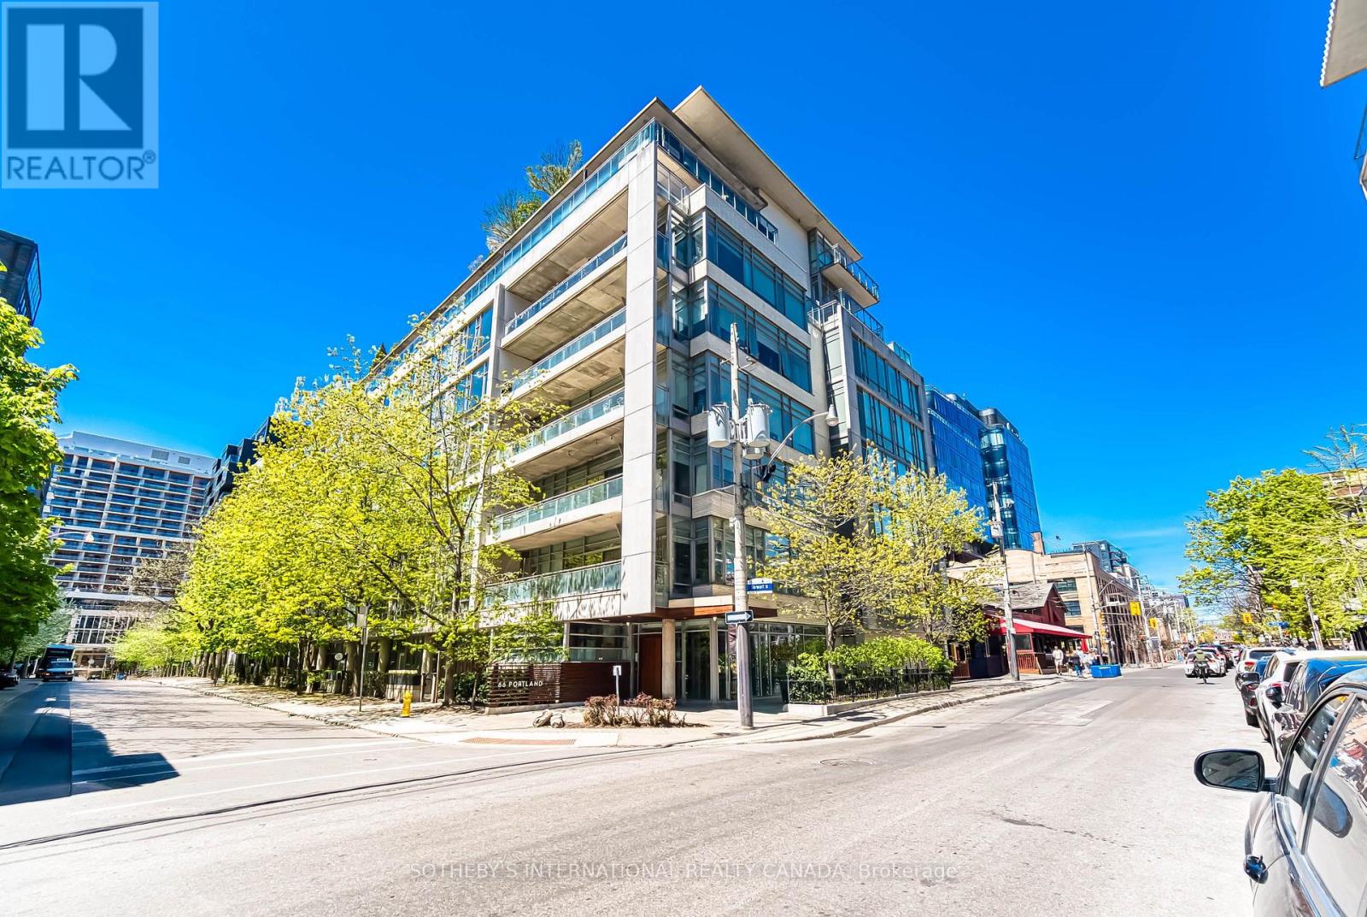
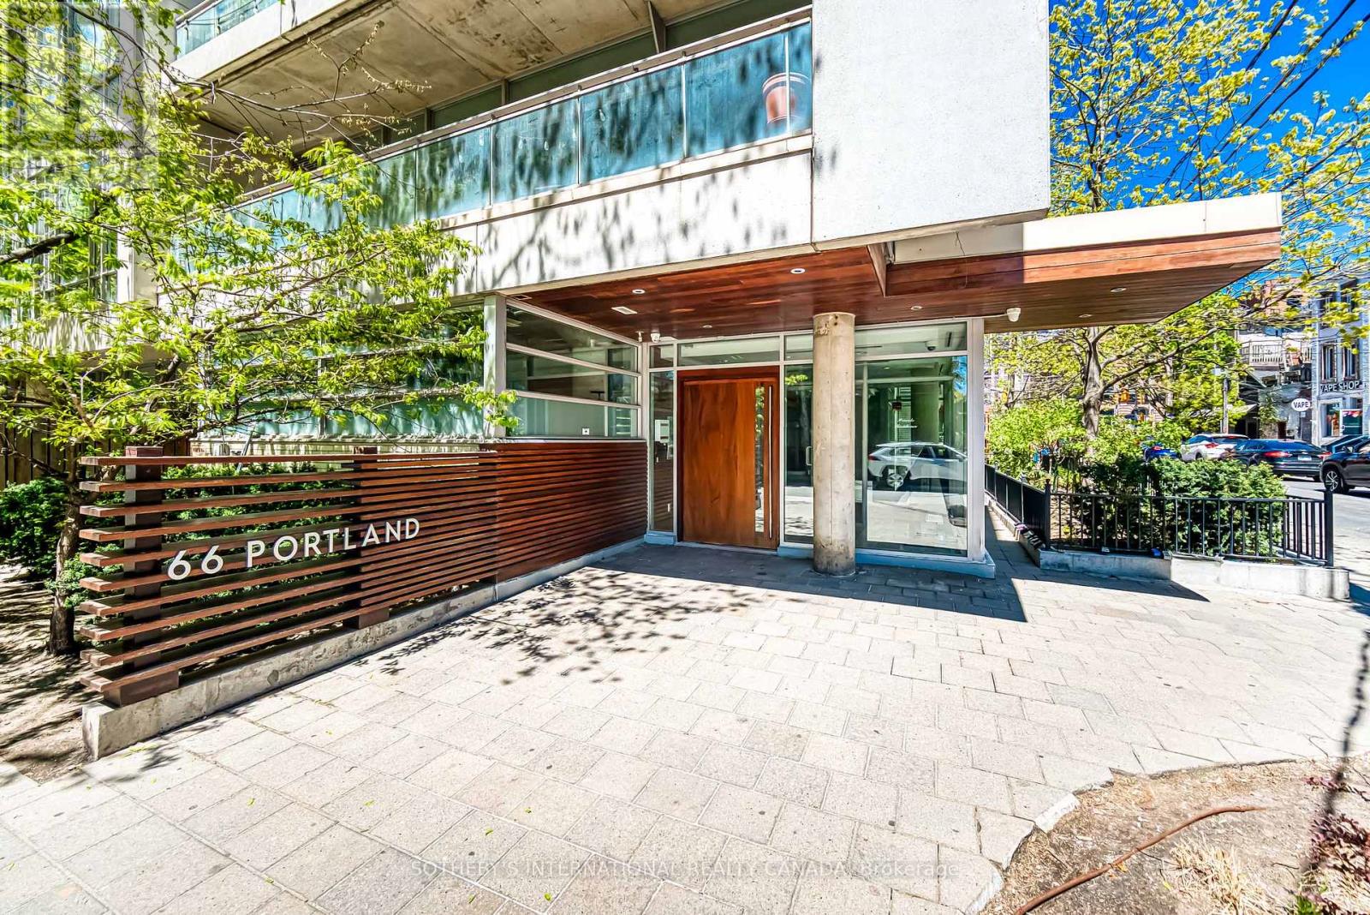
411- 66 Portland Street
BUYER ADVANTAGE
Buy with confidence
Get a full-service approach built on strategy, strong negotiation, and clear guidance from offer to close.
- Local Market Expertise
- Broker-level Negotiation
- Transparent Process
- No-pressure Guidance

The right strategy depends on your goals, timing, budget, and the type of home you are buying. Get Your Buyer Snapshot.
About This Property
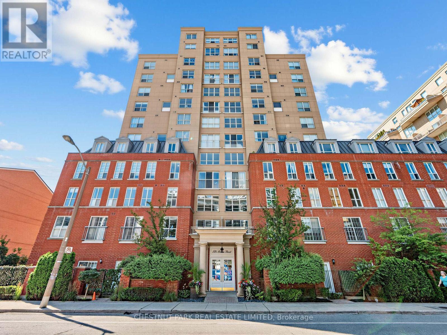
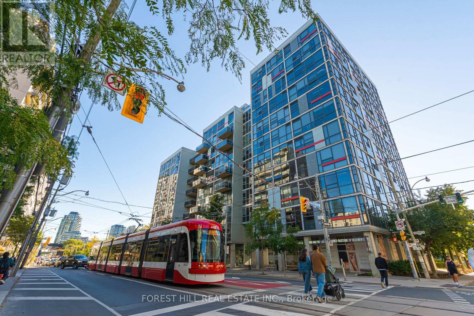
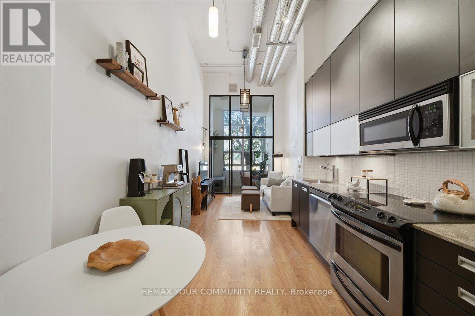
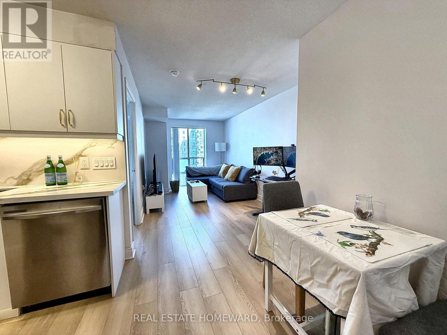
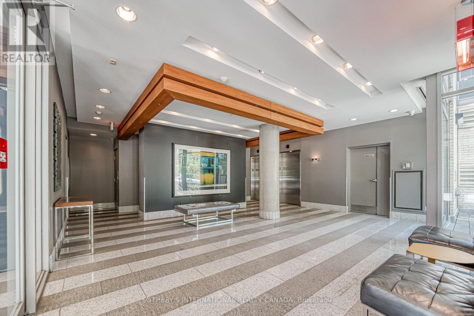
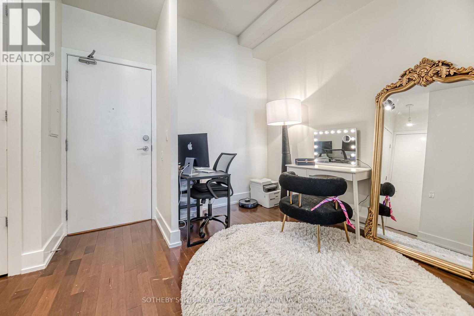
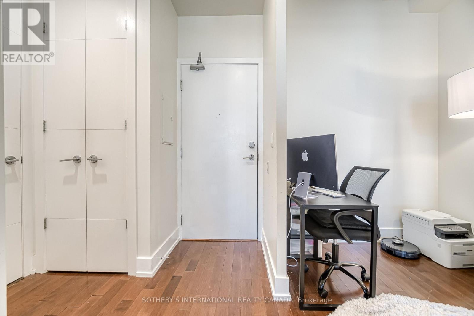
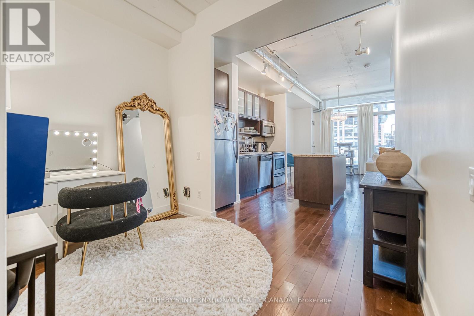
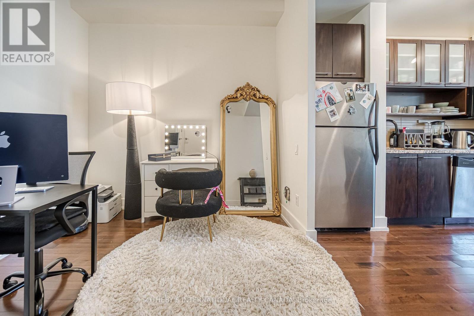
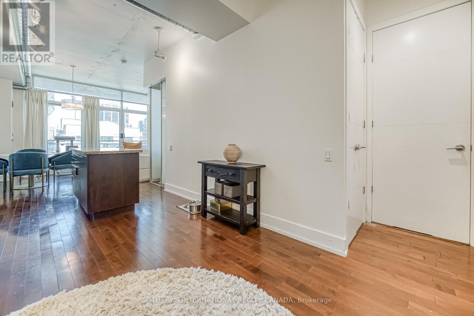
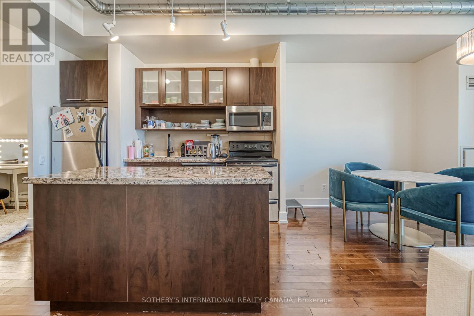
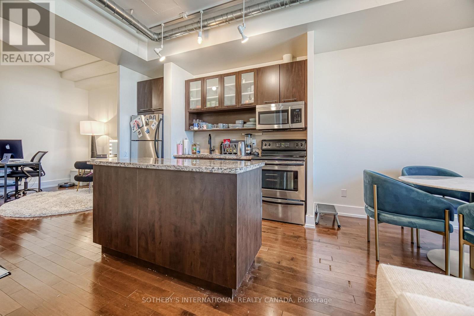
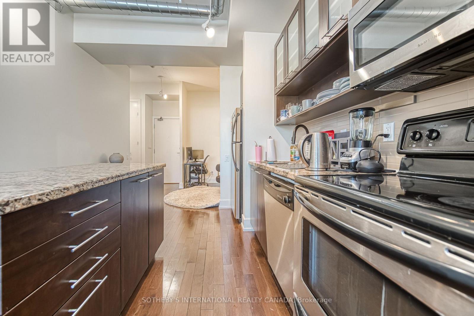
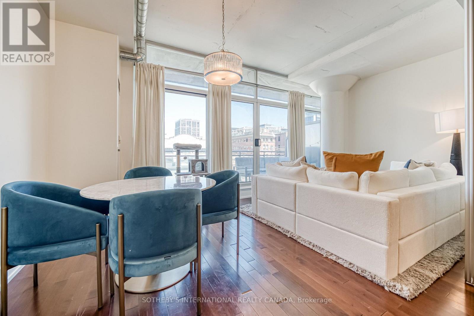
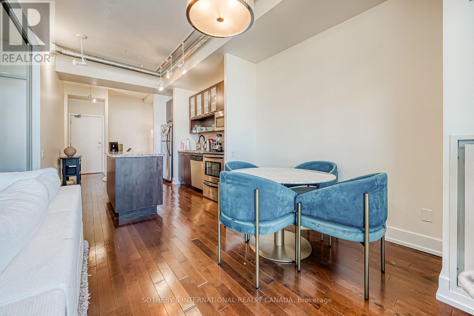
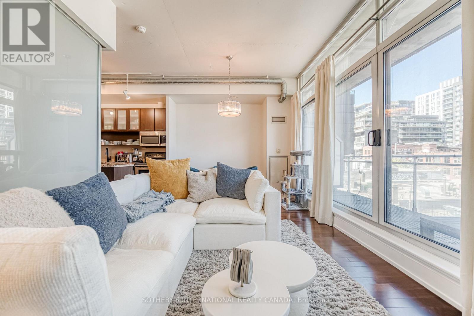
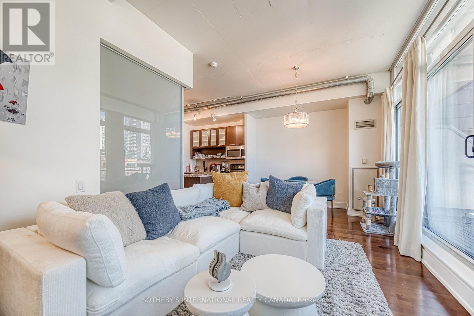
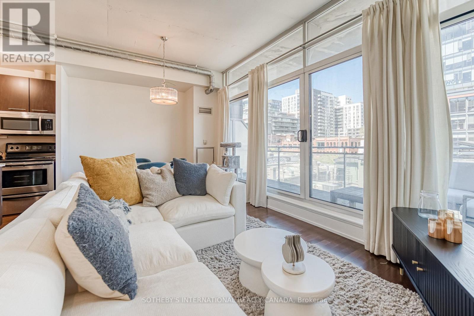
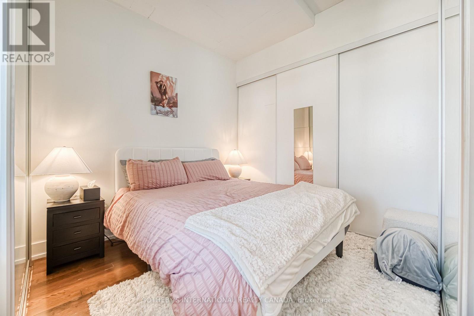
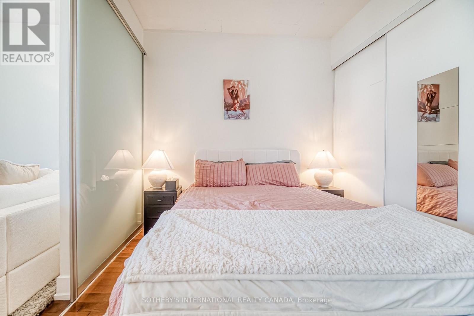
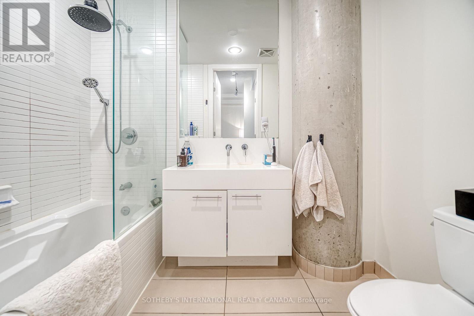
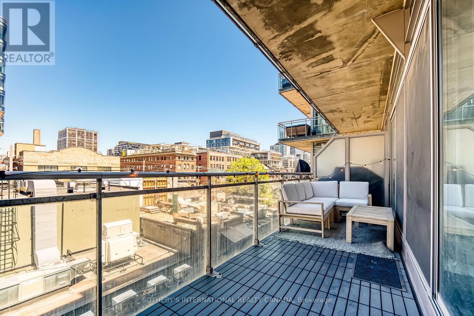
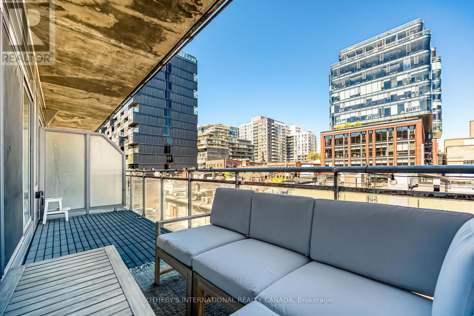
Loft living in the heart of King West. Suite 411 at 66 Portland is a bright one-bedroom plusden in a boutique nine-storey loft building, and Freed Developments' first project. Designed byCore Architects with interiors by Cecconi Simone, the suite has 10-foot ceilings,floor-to-ceiling windows and wood floors throughout. The open living and dining area is nearly20 feet wide and opens onto a 119 sq ft balcony with a gas line for the BBQ. The kitchenfeatures granite counters, a centre island and stainless steel appliances. The bedroom hassliding glass doors and a wall-length closet, while the separate den near the entry makes anideal home office. The bathroom has a deep soaker tub, and there is ensuite laundry. Parkingand a locker are included.Outside your door, you're surrounded by some of Toronto's best restaurants, cafes and shops,with King West and Queen West both close by. The 504 King streetcar and The Well are justaround the corner. (id:63604)
Key Facts
Highlights
- Washer
- Dryer
- Window Coverings
Property Details
Interior features
Exterior features
Systems and association
Lot and water
Rooms
Mortgage & Affordability
Saved Properties
Keep This One Handy
Save this listing, compare it later, or open your saved properties dashboard.
Neighbourhood
- Area
- Waterfront Communities
- City
- Toronto
- Postal code
- M5V 2M6
- Nearby
- Cross Streets: See Google Maps. ** Directions: King & Portland.
Save This Property
Keep this home handy, return to it anytime, and let us know how to reach you about this listing.
We use this email only to connect your saved properties and saved searches.
Other Available Options
Similar Listings
Listings from our database that match closely.