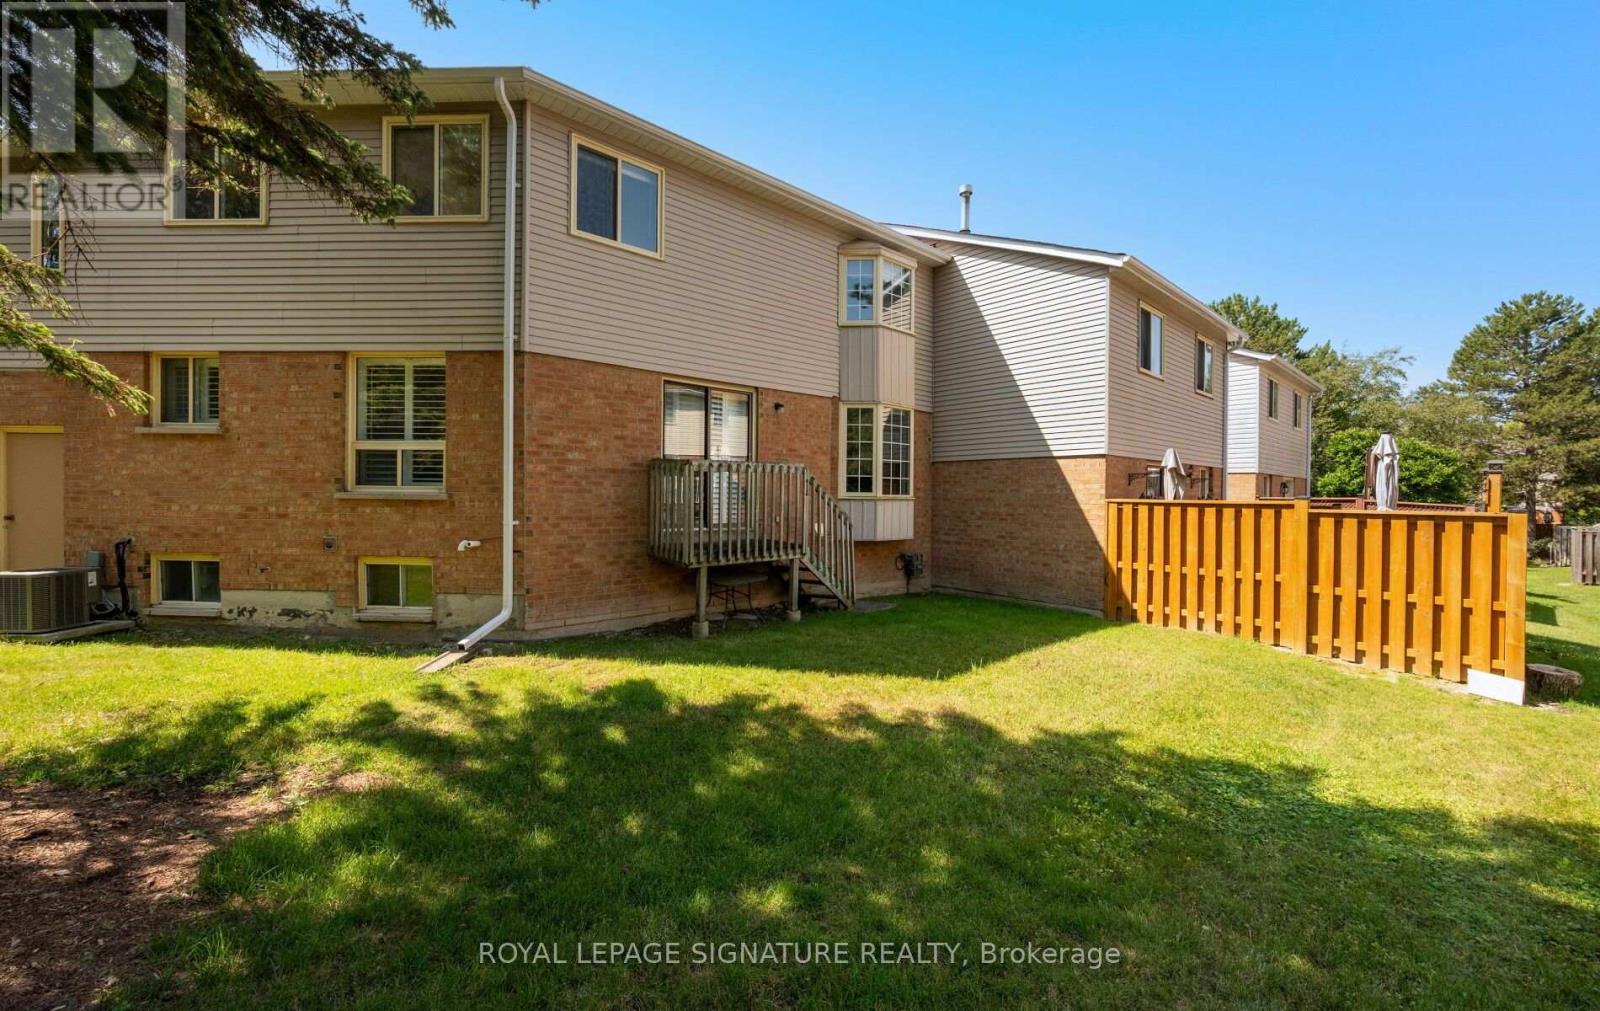
412 Butler Court

Aurora, ONCondo Townhouse
$770,000
MLS® N13591820
Condo Townhouse3 beds3 baths3 total
412 Butler Court, Aurora, ON photo 1
412 Butler Court, Aurora, ON photo 2
412 Butler Court, Aurora, ON photo 3
412 Butler Court, Aurora, ON photo 4
412 Butler Court, Aurora, ON photo 5
412 Butler Court, Aurora, ON photo 6
412 Butler Court, Aurora, ON photo 7
412 Butler Court, Aurora, ON photo 8
412 Butler Court, Aurora, ON photo 9
412 Butler Court, Aurora, ON photo 10
412 Butler Court, Aurora, ON photo 11
412 Butler Court, Aurora, ON photo 12
412 Butler Court, Aurora, ON photo 13
412 Butler Court, Aurora, ON photo 14
412 Butler Court, Aurora, ON photo 15
412 Butler Court, Aurora, ON photo 16
412 Butler Court, Aurora, ON photo 17
412 Butler Court, Aurora, ON photo 18
412 Butler Court, Aurora, ON photo 19
412 Butler Court, Aurora, ON photo 20
412 Butler Court, Aurora, ON photo 21
412 Butler Court, Aurora, ON photo 22
412 Butler Court, Aurora, ON photo 23
412 Butler Court, Aurora, ON photo 24
412 Butler Court, Aurora, ON photo 25
412 Butler Court, Aurora, ON photo 26
412 Butler Court, Aurora, ON photo 27
412 Butler Court, Aurora, ON photo 28
412 Butler Court, Aurora, ON photo 29
412 Butler Court, Aurora, ON photo 30
412 Butler Court, Aurora, ON photo 31
1 / 31

BUYER ADVANTAGE

Buy with confidence

Get a full-service approach built on strategy, strong negotiation, and clear guidance from offer to close.

  • Local Market Expertise
  • Broker-level Negotiation
  • Transparent Process
  • No-pressure Guidance

The right strategy depends on your goals, timing, budget, and the type of home you are buying. Get Your Buyer Snapshot.

About This Property

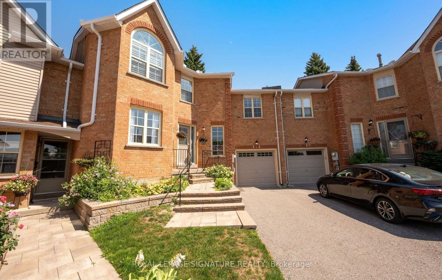
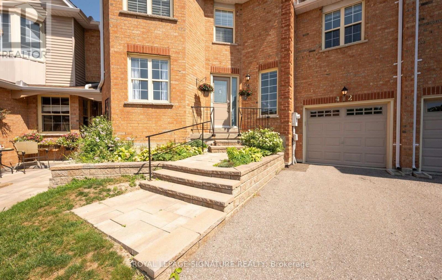
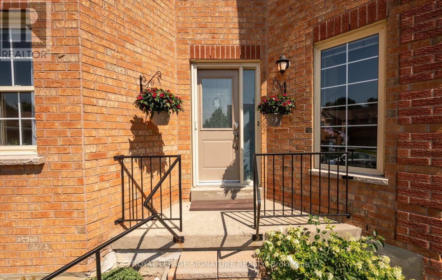
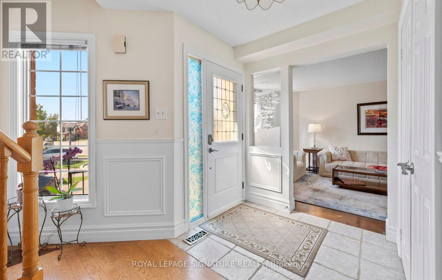
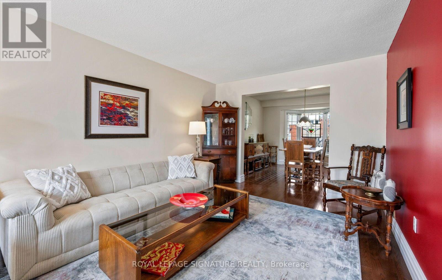
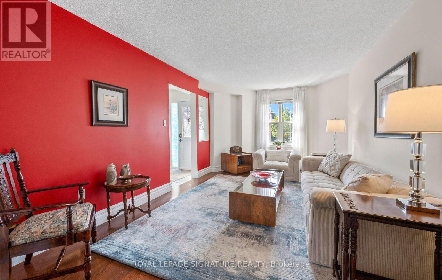
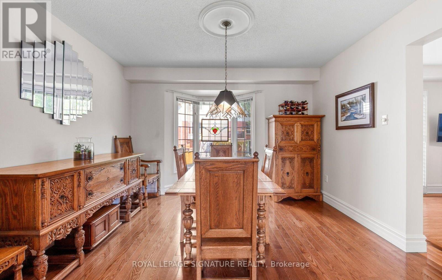
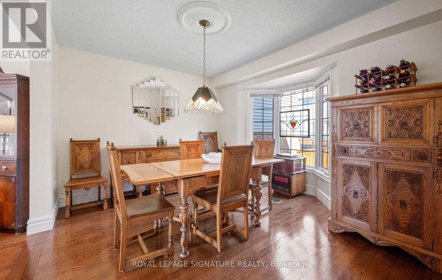
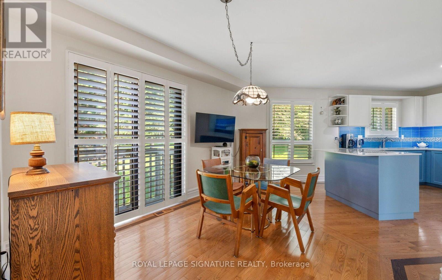
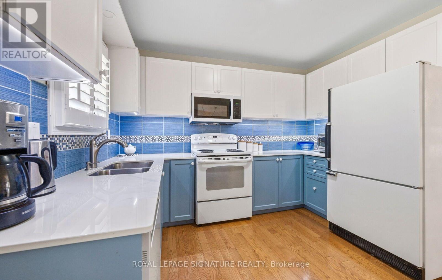
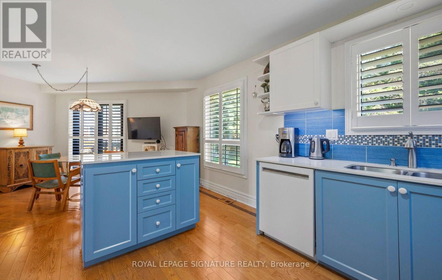
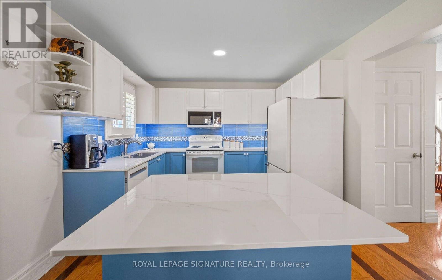
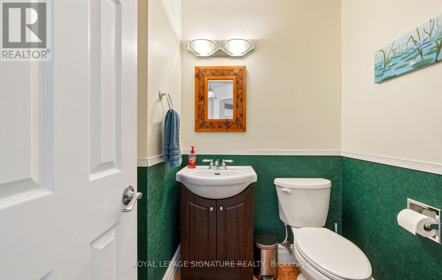
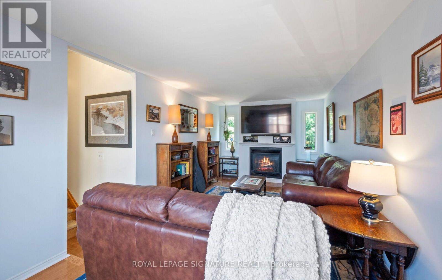
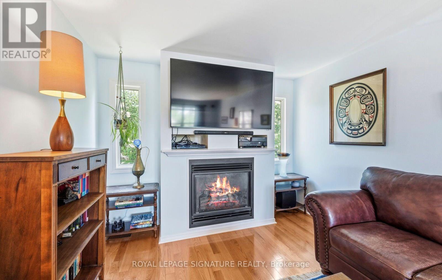
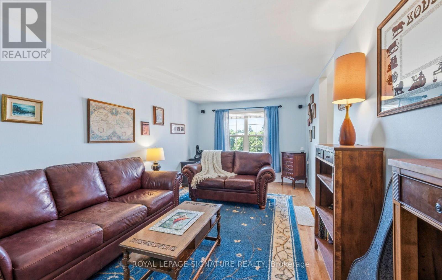
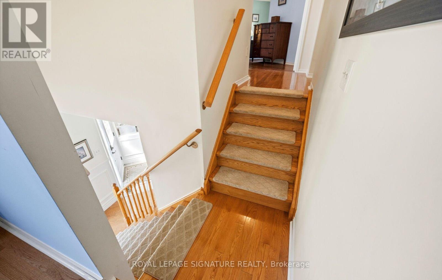
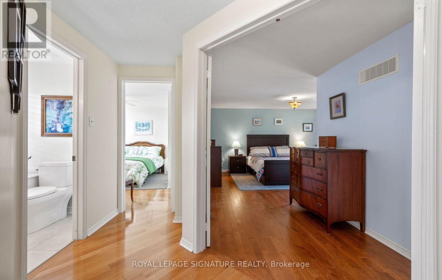
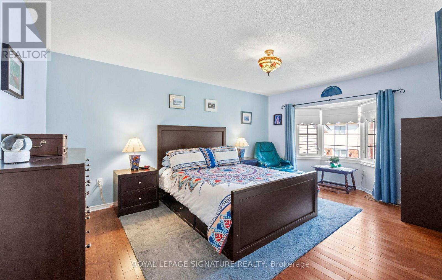
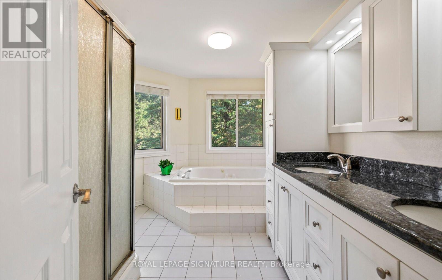
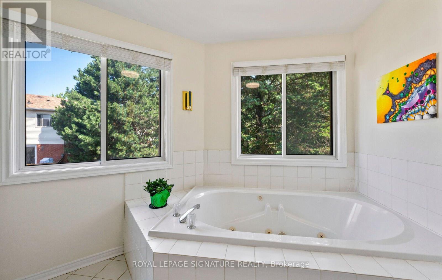
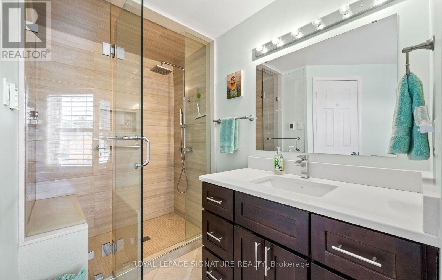
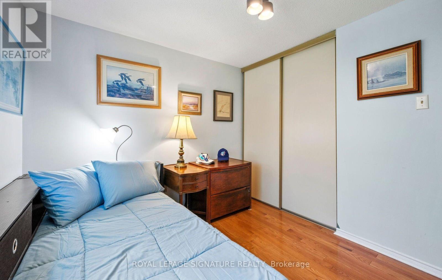
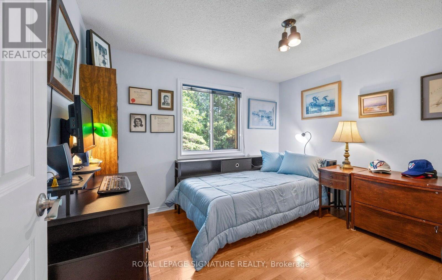
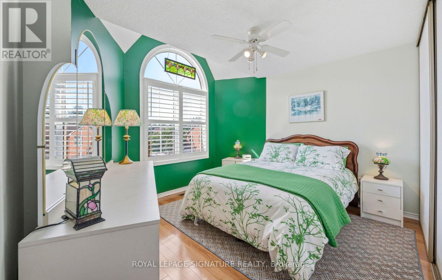
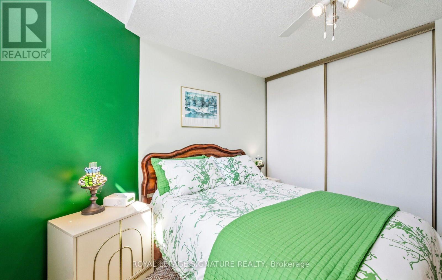
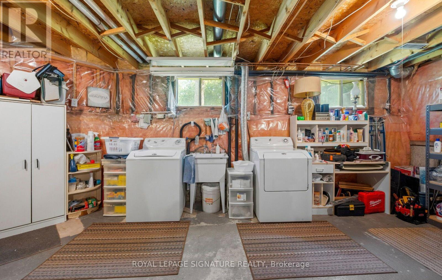
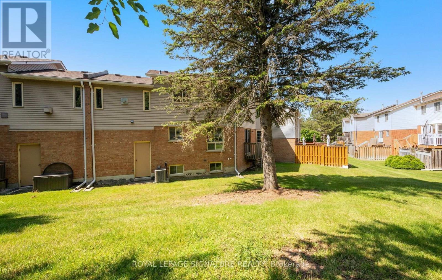
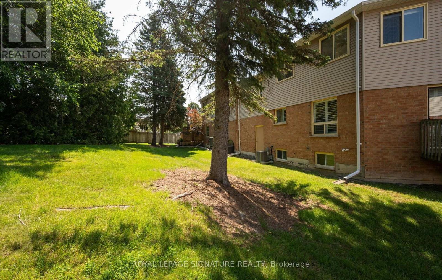
Extremely spacious Condo Townhouse in the small prime neighborhood of Tara Hill, close to Yonge Street yet away from busy traffic. Featuring a large mid floor Family Room which sits just steps above the main foyer which allows for privacy, it will become your favorite quiet room to just relax and watch TV with a cozy gas fireplace. Very spacious eat-in Kitchen with Center Island and Dekton Countertops, which are highly resistant to heat, scratches and stains. Large Living and Dining Room, great for entertaining with lots of natural light. The 2nd floor features a spacious Primary Bedroom with 5 pc ensuite and walk-in closet. Two additional Bedrooms with double closets & large windows. Large unfinished Basement waiting for your personal touches. Ideal space for a growing family, or those just starting out. This hidden gem is one you will be happy to discover & proud to call home, shows to perfection. Proximity to Yonge Street allows quick access to Transit and Shopping. (id:63604)

Key Facts

Type
Condo Townhouse
Beds
3
Baths
3
Size
1,800 sqft
Parking
3 total
Condo fee
$589

Highlights

  • Washer
  • Refrigerator
  • Water softener
  • Central Vacuum
  • Dishwasher
  • Stove
  • Dryer
  • Microwave
  • Hood Fan
  • Window Coverings
  • Garage door opener
  • Garage door opener remote(s)
Property Details 14 details
Bedrooms
3 bedrooms
3 above grade
Bathrooms
3 bathrooms
1 partial
Parking
3 parking spaces
Garage
Living area
1,800 - 1,999 sq. ft.
Property
Single Family · Condo/Strata · Attached
Property subtype
Single Family
Structure type
Row / Townhouse
Ownership
Condo/Strata
Attached status
Attached
Storeys
2
Basement
Unfinished
Heating
Forced air, Natural gas
Cooling
Central air conditioning
Fireplace
1 fireplace
Taxes
$3,478.33

Interior features

WasherRefrigeratorWater softenerCentral VacuumDishwasherStoveDryerMicrowaveHood FanWindow CoveringsGarage door openerGarage door opener remote(s)

Exterior features

Brick

Systems and association

Common Area MaintenanceInsuranceParking

Lot and water

Cul-de-sacBalconyCarpet Free
Rooms 8 rooms
Level
Room
Dimensions
Main level
Kitchen
3.748 m x 3.278 m
Main level
Eating area
3.832 m x 3.019 m
Main level
Living room
5.251 m x 3.326 m
Main level
Dining room
3.019 m x 3.626 m
In between
Family room
6.201 m x 3.06 m
Second level
Primary Bedroom
3.634 m x 4.675 m
Second level
Bedroom 2
3.118 m x 3.482 m
Second level
Bedroom 3
3.331 m x 2.695 m

Virtual Tour & Media

Mortgage & Affordability Estimate monthly costs
Purchase price$770,000
Down paymentNot available
Mortgage amountNot available
Principal & interestNot available
Property taxesNot available
Condo/HOA feeNot available
Insurance/OtherNot available
UtilitiesNot available
Est. monthly totalNot available
Income needed (GDS 32%)Not available
Estimates only. Not financial advice. Rates, taxes and fees vary by lender and municipality.

Saved Properties

Keep This One Handy

Save this listing, compare it later, or open your saved properties dashboard.

Manage Saved Searches
Map is approximate.

Neighbourhood

Area
Aurora Village
City
Aurora
Postal code
L4G 6G8
Nearby
Old Yonge/St.Johns Sideroad