412 Dickens Drive

Oshawa, ONTownhouse
$539,000
MLS® E14147010
Townhouse3 beds2 baths3 total
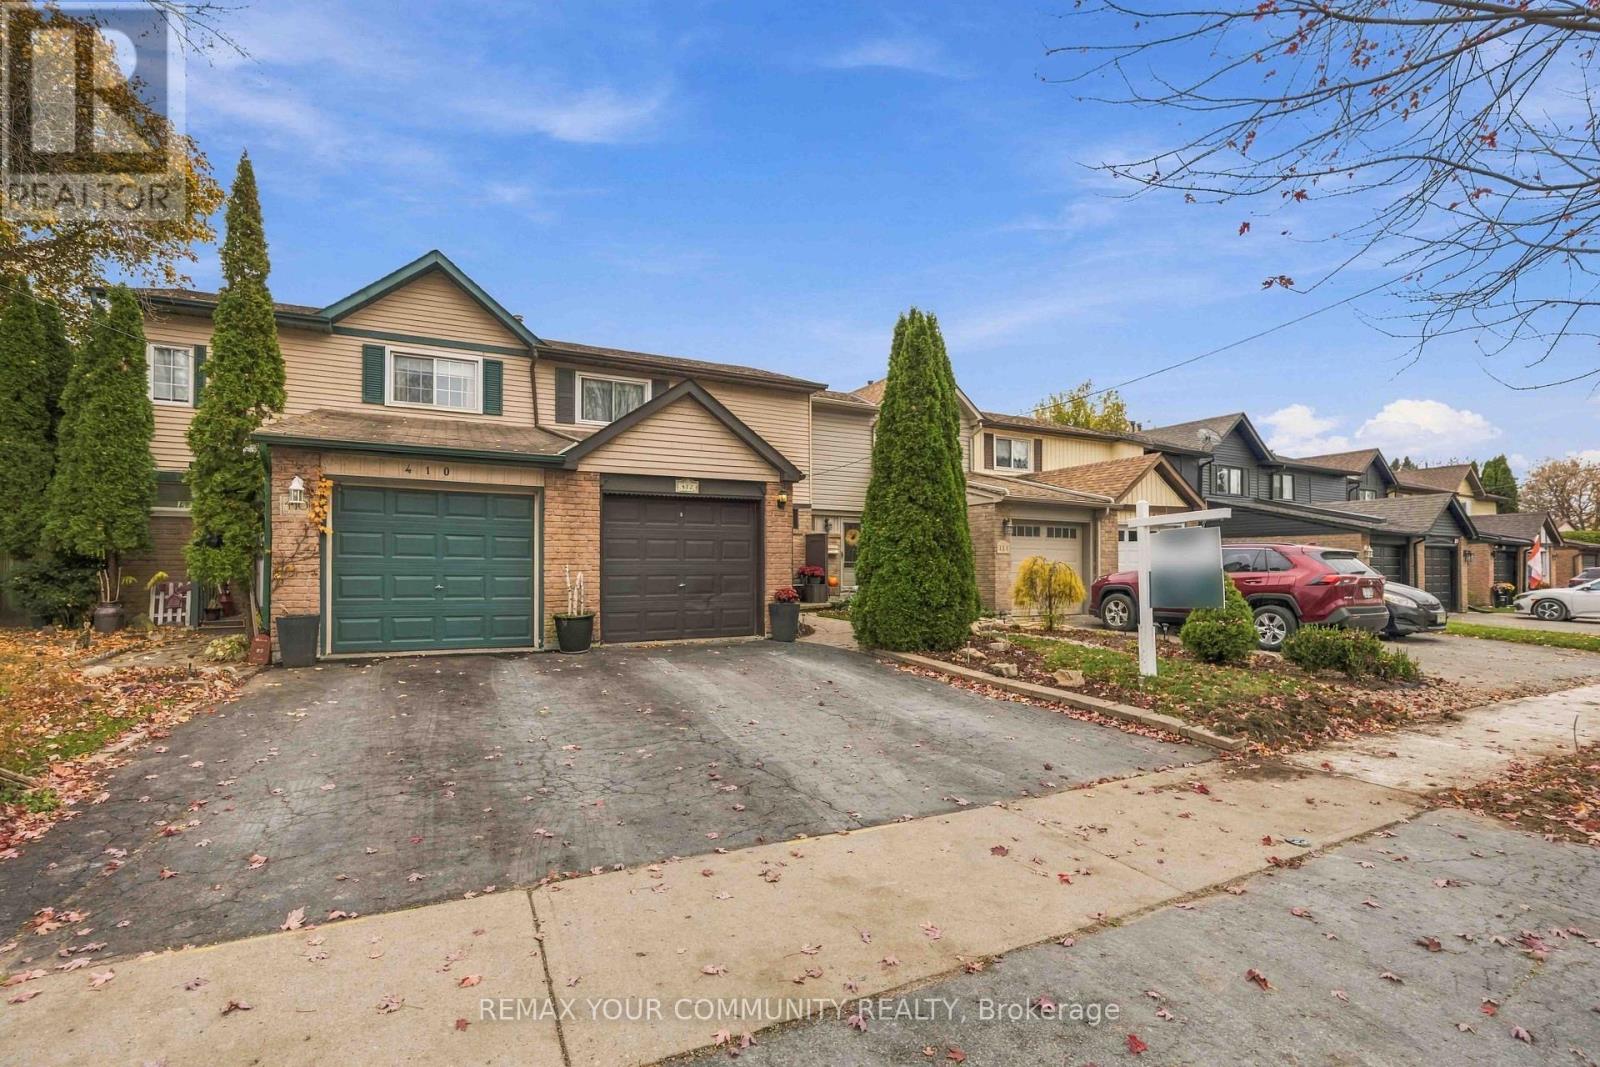
412 Dickens Drive, Oshawa, ON photo 1
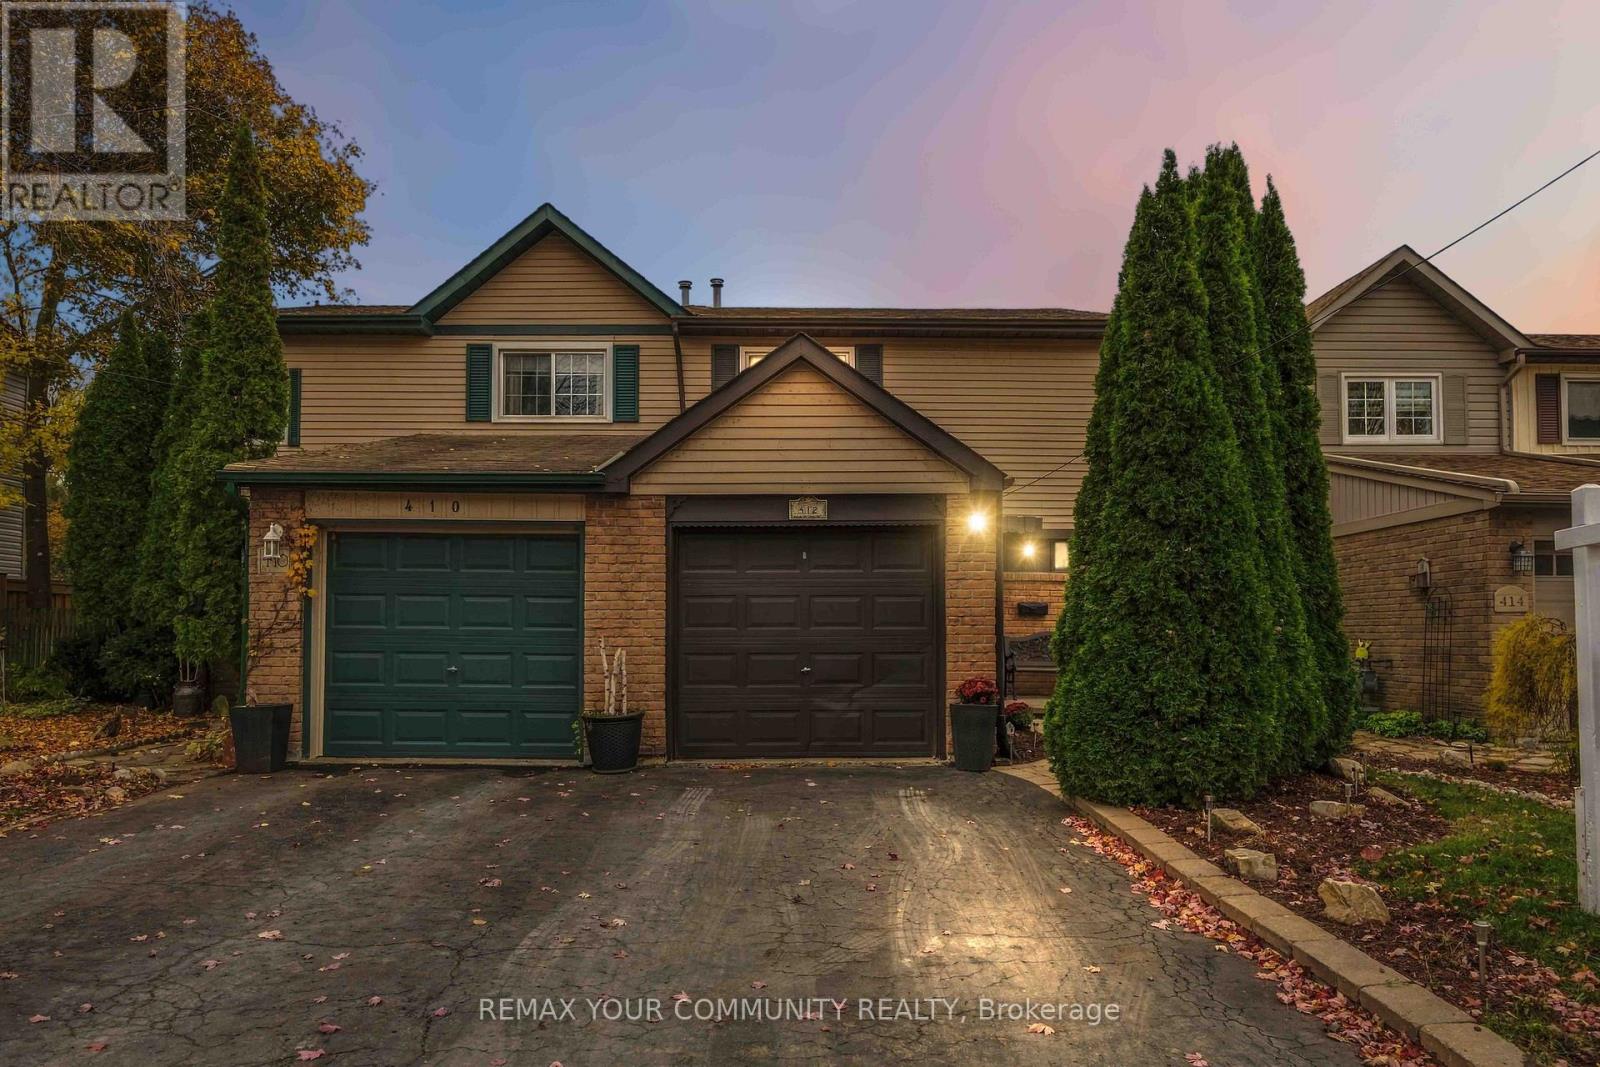
412 Dickens Drive, Oshawa, ON photo 2
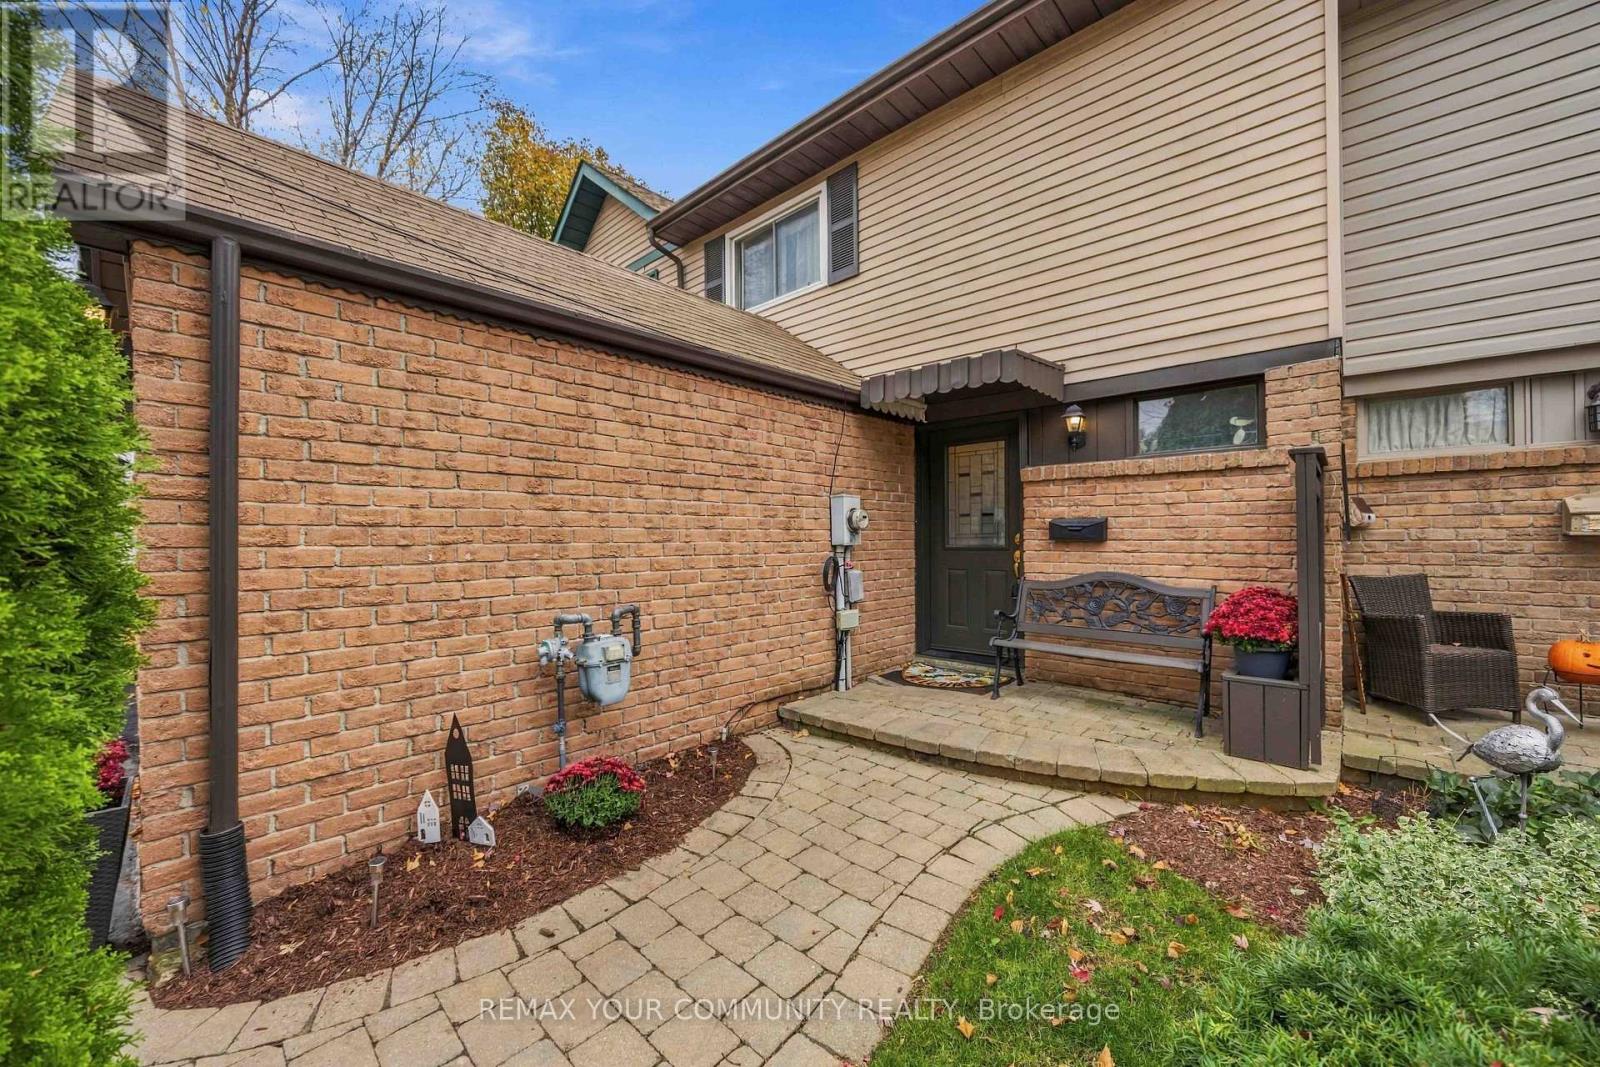
412 Dickens Drive, Oshawa, ON photo 3
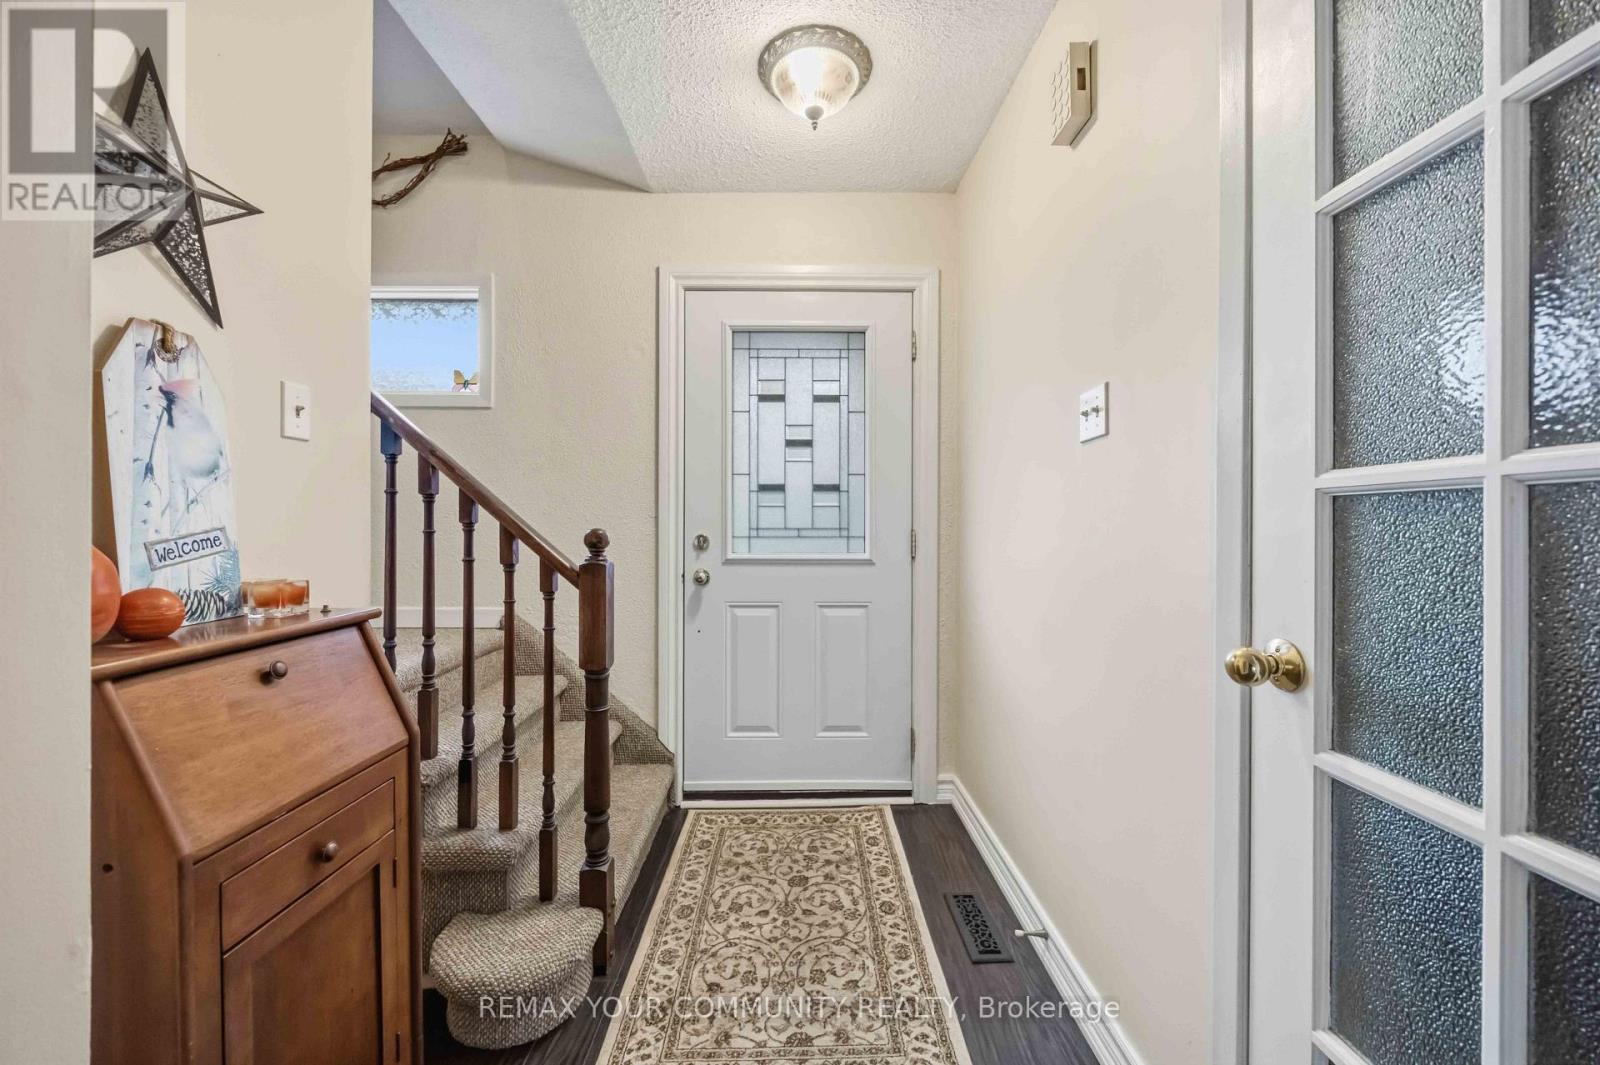
412 Dickens Drive, Oshawa, ON photo 4
412 Dickens Drive, Oshawa, ON photo 5
412 Dickens Drive, Oshawa, ON photo 6
412 Dickens Drive, Oshawa, ON photo 7
412 Dickens Drive, Oshawa, ON photo 8
412 Dickens Drive, Oshawa, ON photo 9
412 Dickens Drive, Oshawa, ON photo 10
412 Dickens Drive, Oshawa, ON photo 11
412 Dickens Drive, Oshawa, ON photo 12
412 Dickens Drive, Oshawa, ON photo 13
412 Dickens Drive, Oshawa, ON photo 14
412 Dickens Drive, Oshawa, ON photo 15
412 Dickens Drive, Oshawa, ON photo 16
412 Dickens Drive, Oshawa, ON photo 17
412 Dickens Drive, Oshawa, ON photo 18
412 Dickens Drive, Oshawa, ON photo 19
412 Dickens Drive, Oshawa, ON photo 20
412 Dickens Drive, Oshawa, ON photo 21
412 Dickens Drive, Oshawa, ON photo 22
412 Dickens Drive, Oshawa, ON photo 23
412 Dickens Drive, Oshawa, ON photo 24
412 Dickens Drive, Oshawa, ON photo 25
412 Dickens Drive, Oshawa, ON photo 26
412 Dickens Drive, Oshawa, ON photo 27
412 Dickens Drive, Oshawa, ON photo 28
412 Dickens Drive, Oshawa, ON photo 29
412 Dickens Drive, Oshawa, ON photo 30
412 Dickens Drive, Oshawa, ON photo 31
412 Dickens Drive, Oshawa, ON photo 32
412 Dickens Drive, Oshawa, ON photo 33
412 Dickens Drive, Oshawa, ON photo 34
412 Dickens Drive, Oshawa, ON photo 35
412 Dickens Drive, Oshawa, ON photo 36
1 / 36

BUYER ADVANTAGE

Buy with confidence

Get a full-service approach built on strategy, strong negotiation, and clear guidance from offer to close.

  • Local Market Expertise
  • Broker-level Negotiation
  • Transparent Process
  • No-pressure Guidance

The right strategy depends on your goals, timing, budget, and the type of home you are buying. Get Your Buyer Snapshot.

About This Property

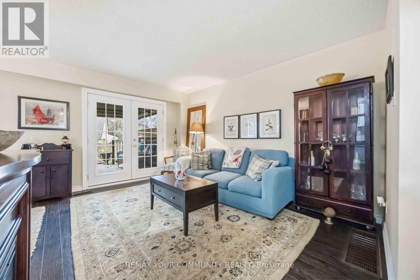
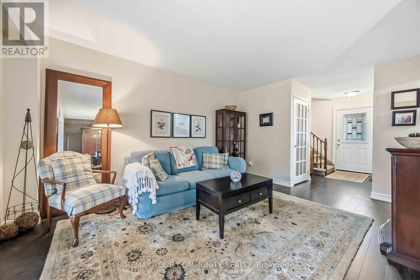
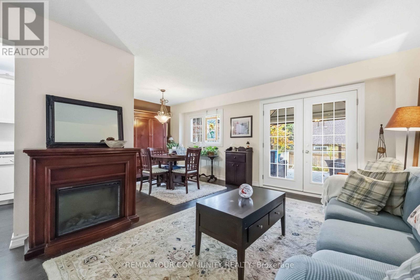
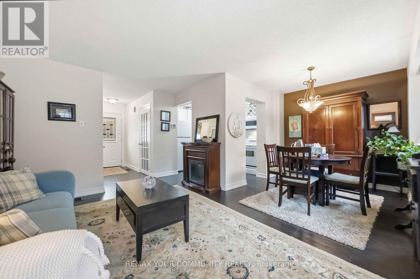
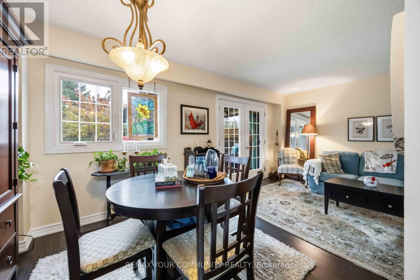
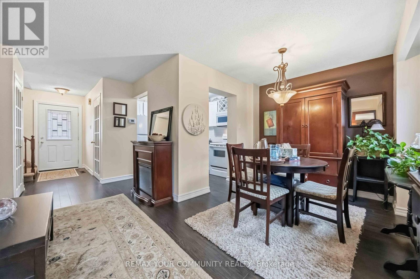
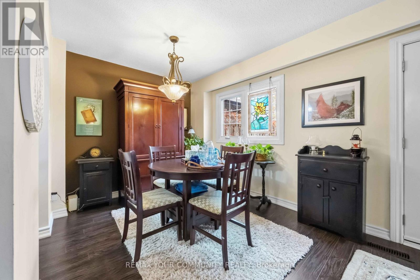
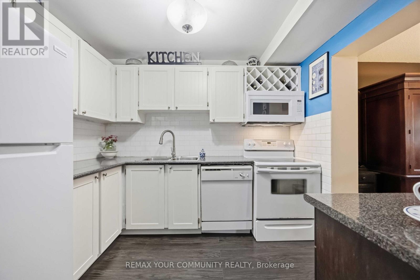
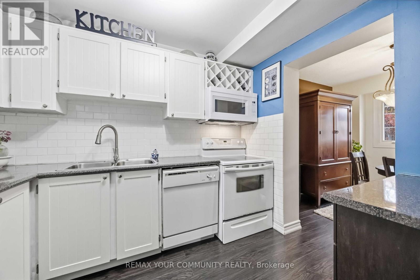
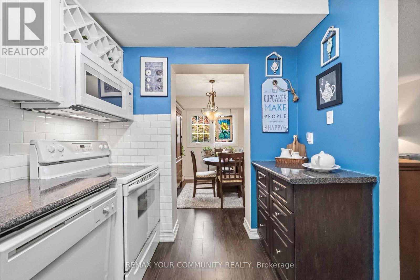
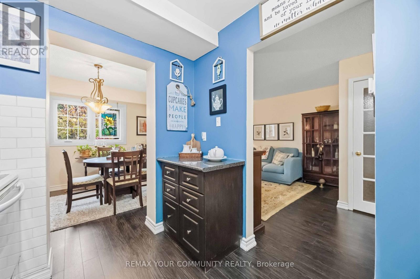
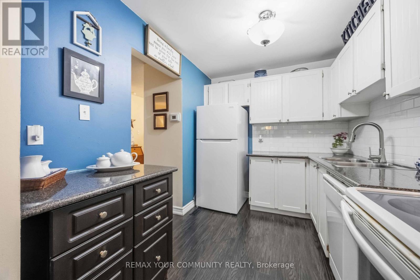
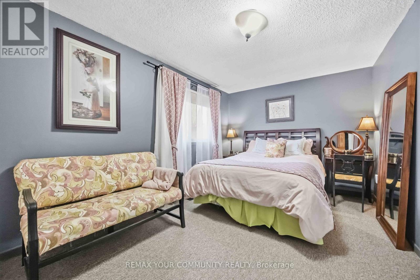
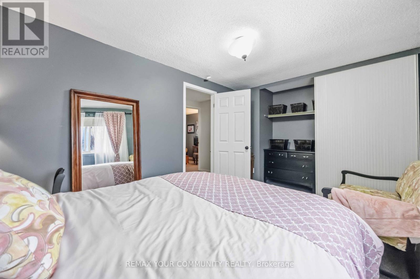
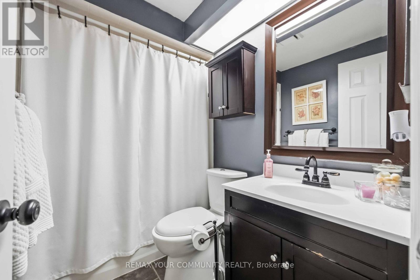
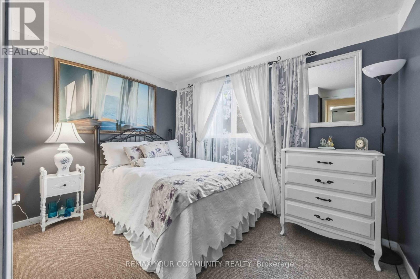
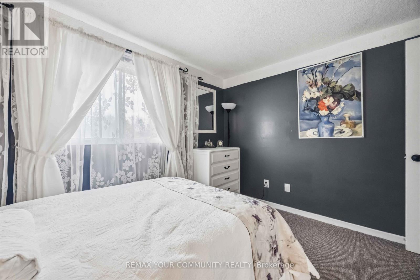
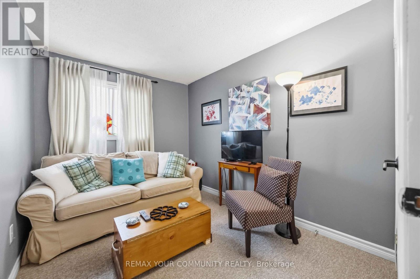
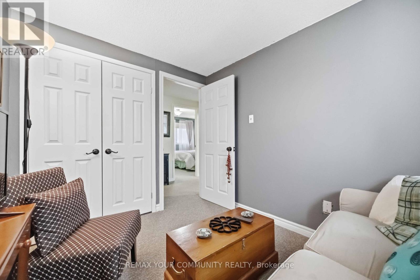
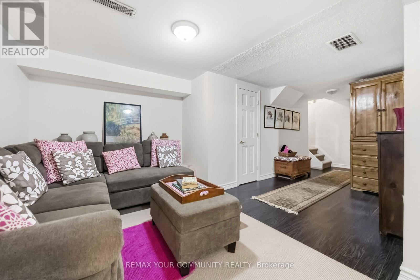
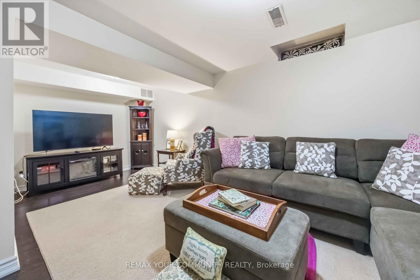
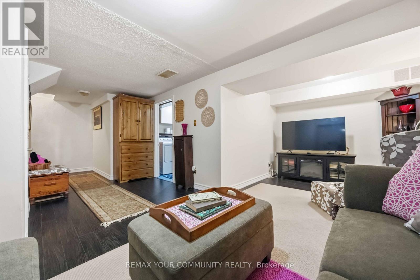
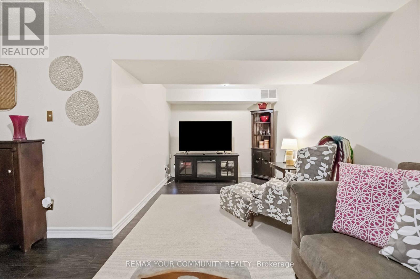
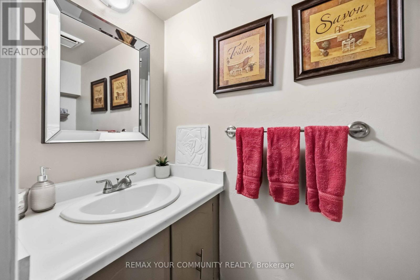
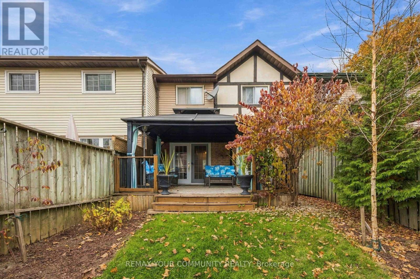
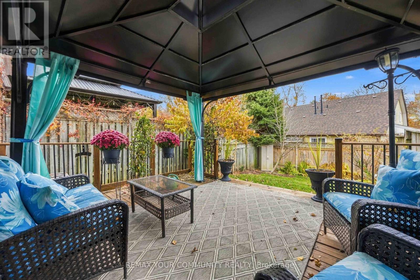
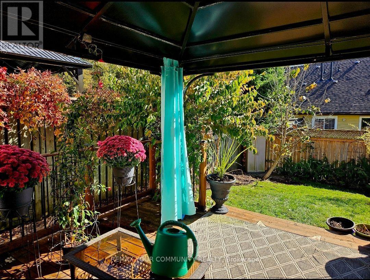
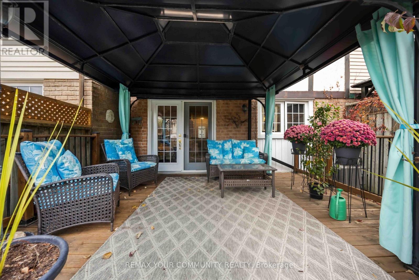
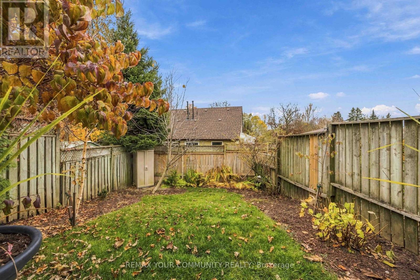
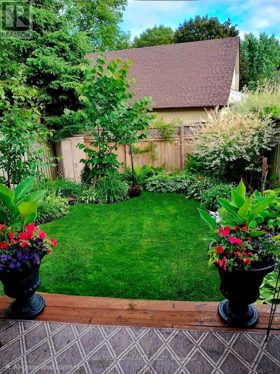
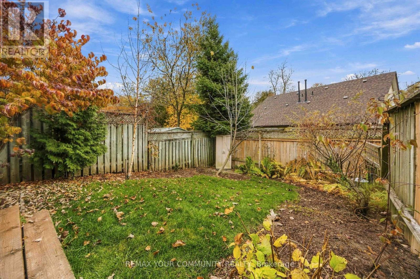
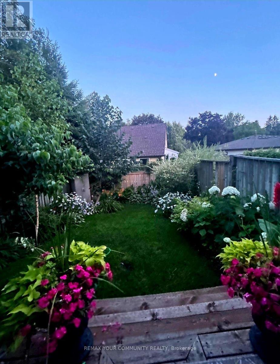
Welcome to this lovingly maintained freehold townhome nestled in a family friendly neighbourhood of North Oshawa. Offering 3 bedrooms, 2 bathrooms and a finished basement, this inviting home combines comfort, charm and everyday practicality. The main level features newer flooring (2024), while recent energy efficiency updates include new attic insulation, a thermostat and window sealing (2024). The basement was also freshly painted in 2024. Step outside to your own private backyard oasis, complete with beautiful perennial gardens and seasonal blooms, creating a lovely space to relax and enjoy the outdoors. Ideal for first time buyers looking to enter the market or downsizers seeking a comfortable, low maintenance home, this property offers a welcoming place to settle in and make your own. Tucked away in a peaceful neighbourhood while remaining close to shopping, parks, schools and everyday amenities North Oshawa has to offer, this is a wonderful place to call home! (id:63604)

Key Facts

Type
Townhouse
Beds
3
Baths
2
Size
700 sqft
Lot
20 x 100 FT
Parking
3 total

Highlights

  • Washer
  • Refrigerator
  • Dishwasher
  • Stove
  • Dryer
  • Window Coverings
Property Details 16 details
Bedrooms
3 bedrooms
3 above grade
Bathrooms
2 bathrooms
1 partial
Parking
3 parking spaces
Attached Garage · Garage
Living area
700 - 1,100 sq. ft.
Property
Single Family · Freehold · Attached
Property subtype
Single Family
Structure type
Row / Townhouse
Ownership
Freehold
Attached status
Attached
Storeys
2
Basement
Finished
Heating
Forced air, Natural gas
Cooling
Central air conditioning
Fireplace
No
Lot dimensions
20 x 100 FT
Frontage
20 feet
Taxes
$3,891.09 (2,025)
Water source
Municipal water
Sewer
Sanitary sewer

Interior features

WasherRefrigeratorDishwasherStoveDryerWindow CoveringsLaminateCarpeted

Exterior features

BrickAluminum sidingPoured Concrete
Rooms 7 rooms
Level
Room
Dimensions
Other
Living room
4.24 m x 3.3 m
Main level
Dining room
2.67 m x 2.43 m
Main level
Kitchen
2.9 m x 2.3 m
Second level
Primary Bedroom
2.74 m x 3.9 m
Second level
Bedroom 2
3.06 m x 3.12 m
Second level
Bedroom 3
3.06 m x 2.38 m
Basement
Recreational, Games room
2.58 m x 5.74 m
Mortgage & Affordability Estimate monthly costs
Purchase price$539,000
Down paymentNot available
Mortgage amountNot available
Principal & interestNot available
Property taxesNot available
Condo/HOA feeNot available
Insurance/OtherNot available
UtilitiesNot available
Est. monthly totalNot available
Income needed (GDS 32%)Not available
Estimates only. Not financial advice. Rates, taxes and fees vary by lender and municipality.

Saved Properties

Keep This One Handy

Save this listing, compare it later, or open your saved properties dashboard.

Manage Saved Searches
Map is approximate.

Neighbourhood

Area
Eastdale
City
Oshawa
Postal code
L1K 1N5
Nearby
Cross Streets: Harmony Rd N/Copperfield Dr. ** Directions: Harmony Rd N To Copperfield Dr.