413- 16 Markle Crescent
Hamilton, ONCondo Apartment
$424,900
MLS® X14172294
Condo Apartment1 beds2 baths1 total
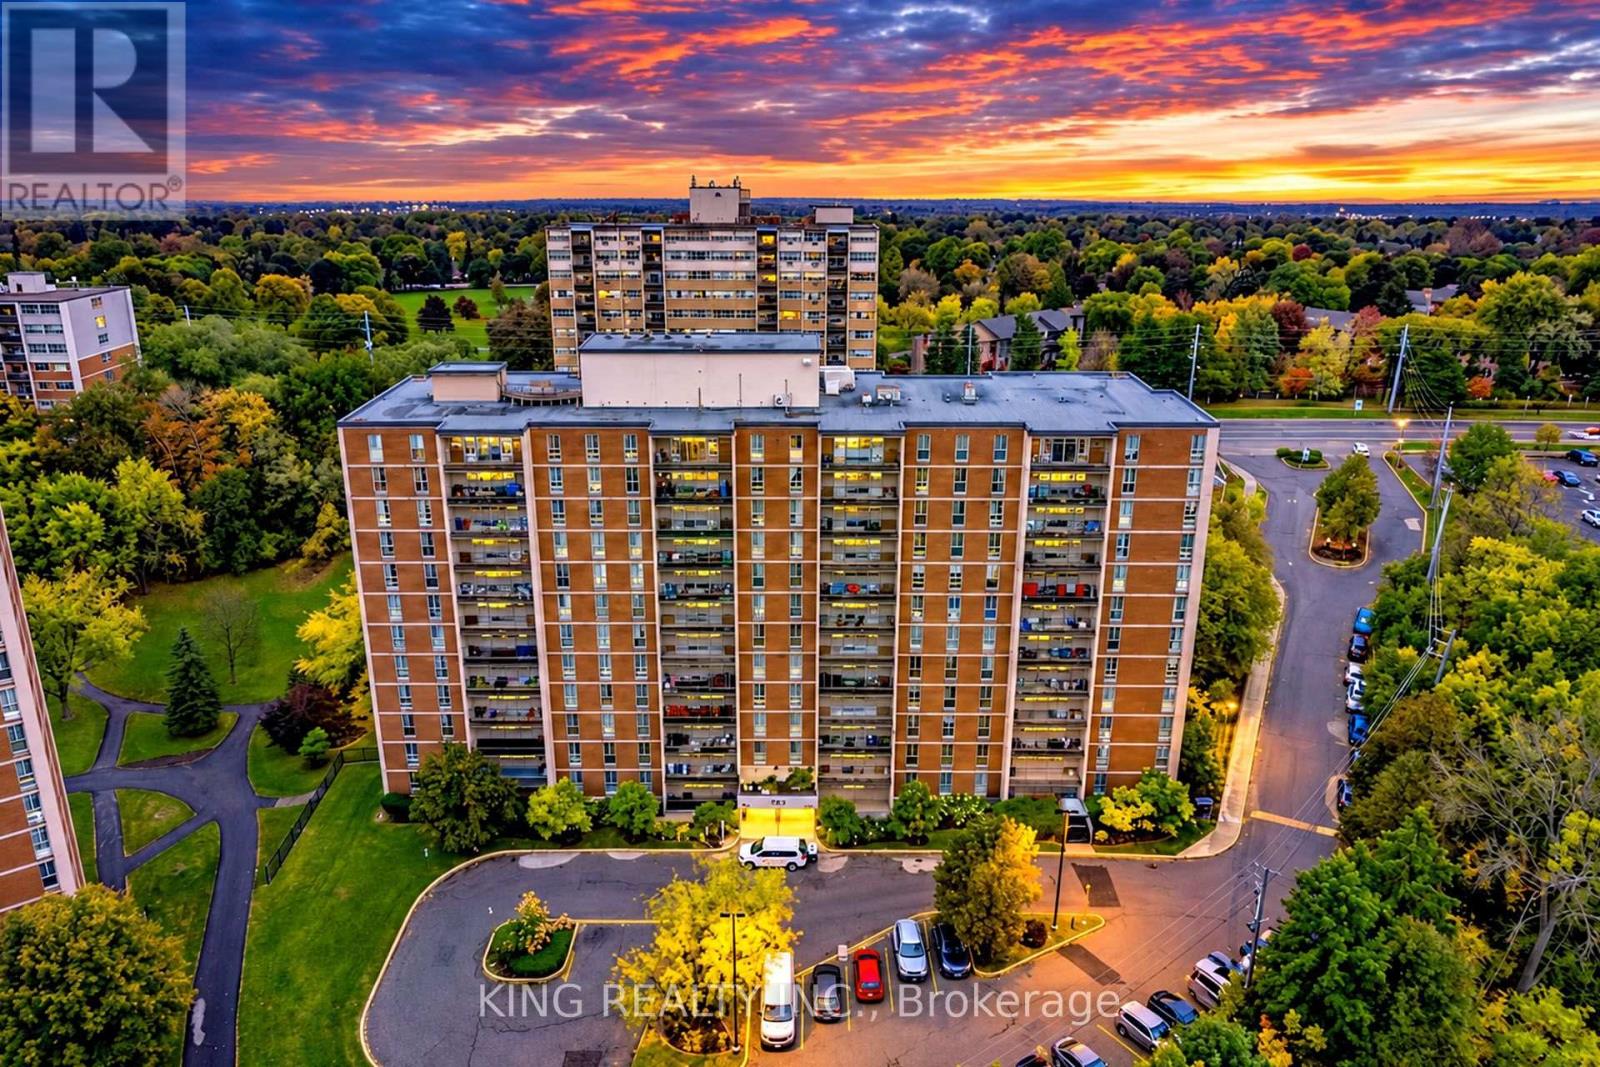
413- 16 Markle Crescent, Hamilton, ON photo 1
413- 16 Markle Crescent, Hamilton, ON photo 2
413- 16 Markle Crescent, Hamilton, ON photo 3
413- 16 Markle Crescent, Hamilton, ON photo 4
413- 16 Markle Crescent, Hamilton, ON photo 5
413- 16 Markle Crescent, Hamilton, ON photo 6
413- 16 Markle Crescent, Hamilton, ON photo 7
413- 16 Markle Crescent, Hamilton, ON photo 8
413- 16 Markle Crescent, Hamilton, ON photo 9
413- 16 Markle Crescent, Hamilton, ON photo 10
413- 16 Markle Crescent, Hamilton, ON photo 11
413- 16 Markle Crescent, Hamilton, ON photo 12
413- 16 Markle Crescent, Hamilton, ON photo 13
413- 16 Markle Crescent, Hamilton, ON photo 14
413- 16 Markle Crescent, Hamilton, ON photo 15
413- 16 Markle Crescent, Hamilton, ON photo 16
413- 16 Markle Crescent, Hamilton, ON photo 17
413- 16 Markle Crescent, Hamilton, ON photo 18
413- 16 Markle Crescent, Hamilton, ON photo 19
413- 16 Markle Crescent, Hamilton, ON photo 20
413- 16 Markle Crescent, Hamilton, ON photo 21
413- 16 Markle Crescent, Hamilton, ON photo 22
413- 16 Markle Crescent, Hamilton, ON photo 23
413- 16 Markle Crescent, Hamilton, ON photo 24
413- 16 Markle Crescent, Hamilton, ON photo 25
413- 16 Markle Crescent, Hamilton, ON photo 26
413- 16 Markle Crescent, Hamilton, ON photo 27
413- 16 Markle Crescent, Hamilton, ON photo 28
413- 16 Markle Crescent, Hamilton, ON photo 29
413- 16 Markle Crescent, Hamilton, ON photo 30
413- 16 Markle Crescent, Hamilton, ON photo 31
413- 16 Markle Crescent, Hamilton, ON photo 32
413- 16 Markle Crescent, Hamilton, ON photo 33
413- 16 Markle Crescent, Hamilton, ON photo 34
413- 16 Markle Crescent, Hamilton, ON photo 35
413- 16 Markle Crescent, Hamilton, ON photo 36
413- 16 Markle Crescent, Hamilton, ON photo 37
413- 16 Markle Crescent, Hamilton, ON photo 38
413- 16 Markle Crescent, Hamilton, ON photo 39
1 / 39

BUYER ADVANTAGE

Buy with confidence

Get a full-service approach built on strategy, strong negotiation, and clear guidance from offer to close.

  • Local Market Expertise
  • Broker-level Negotiation
  • Transparent Process
  • No-pressure Guidance

The right strategy depends on your goals, timing, budget, and the type of home you are buying. Get Your Buyer Snapshot.
About This Property

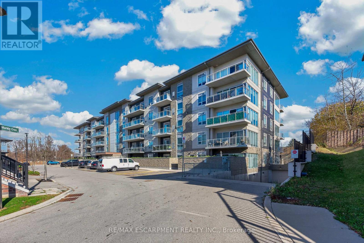
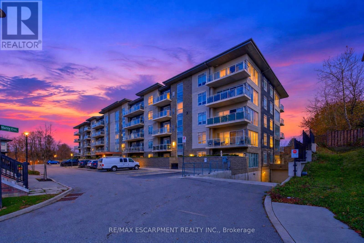
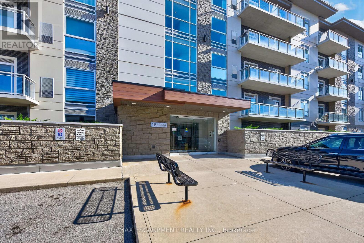
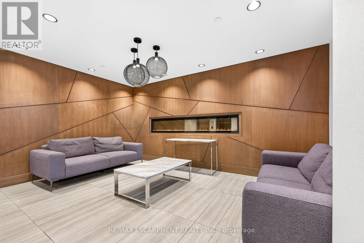
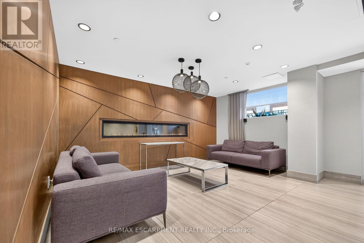
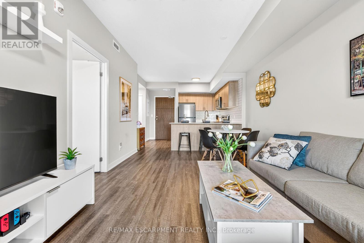
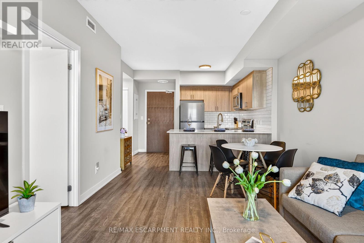
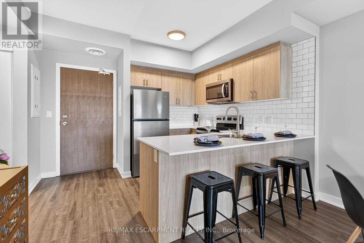
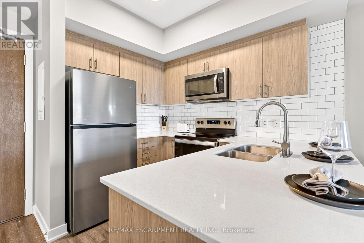
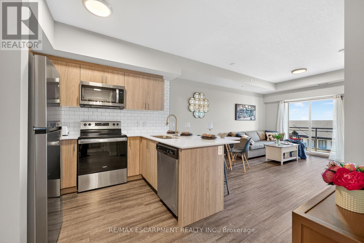
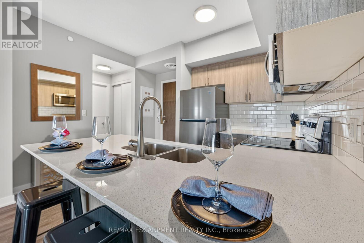
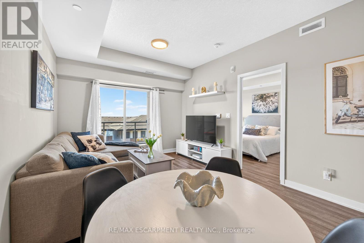
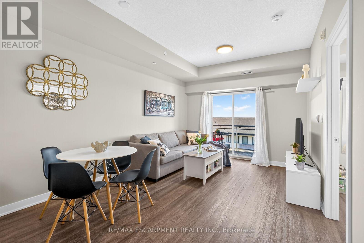
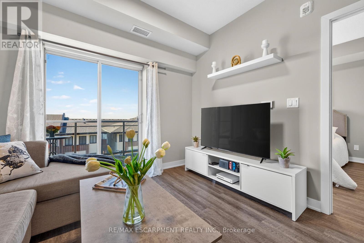
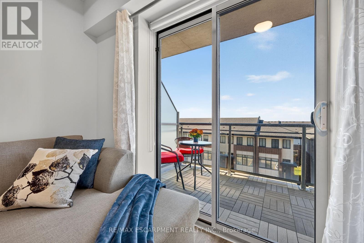
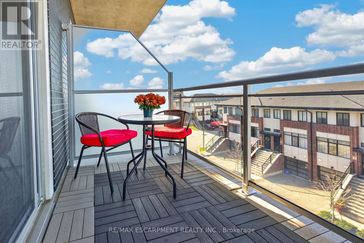
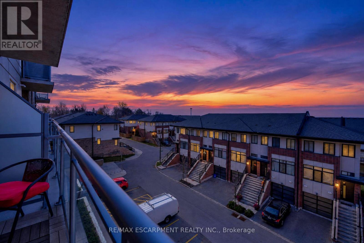
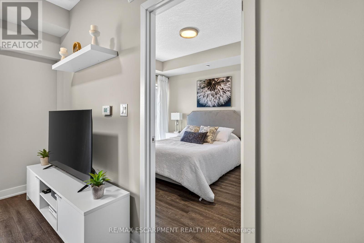
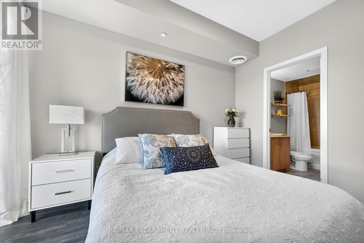
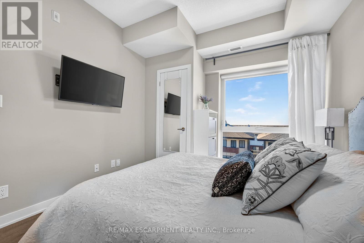
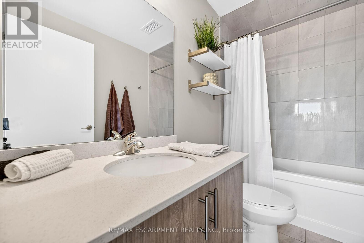
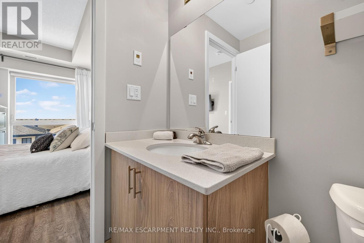
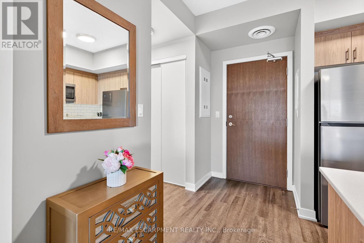
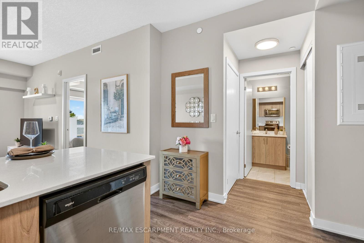
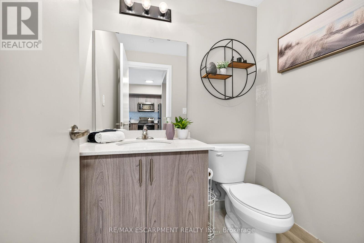
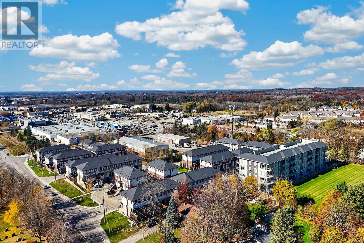
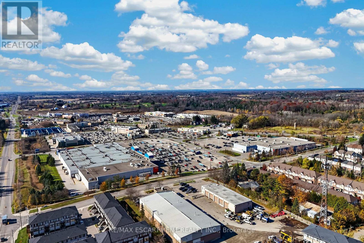
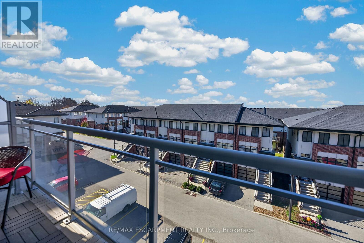
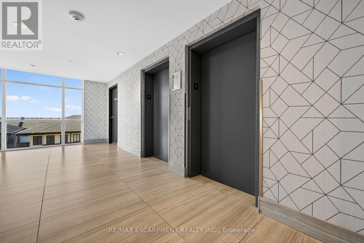
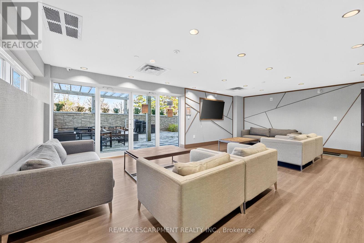
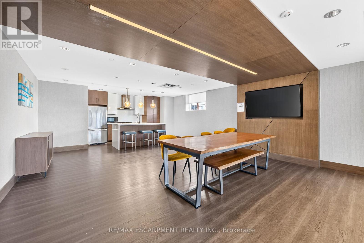
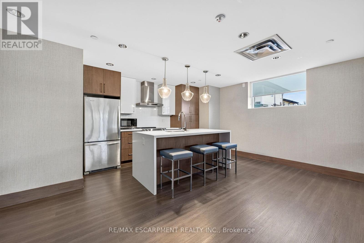
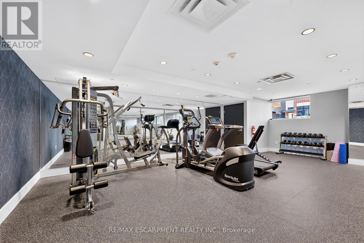
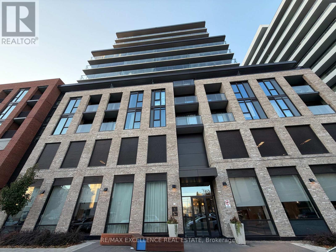
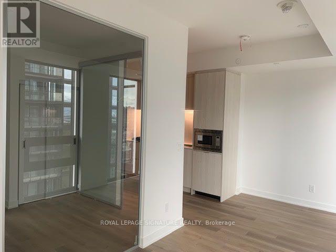
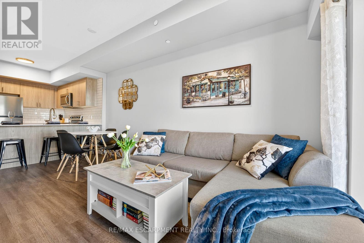
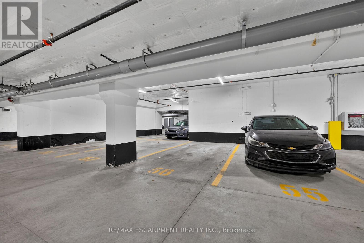
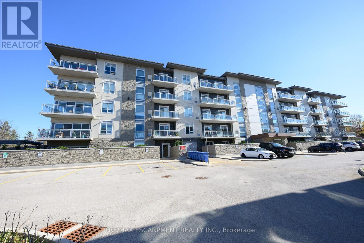
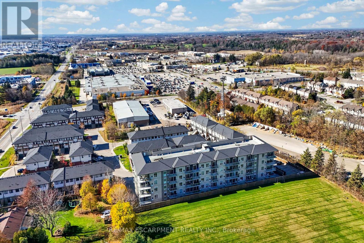
RARE FIND! ULTRA-MODERN, EXECUTIVE-STYLE CONDO WITH AN EXCEPTIONAL LAYOUT! Welcome to this beautifully upgraded 1-bedroom, 2-bathroom condo, offering one of the best layouts in the building with exceptional use of space and functionality. A truly unique feature is the private 4-piece ensuite bathroom off the bedroom, complemented by a convenient 2-piece powder room in the main living area-perfect for entertaining guests. Quality construction and thoughtful design provide a remarkably quiet living environment, . The stylish interior features 9-foot ceilings, elegant quartz countertops, a clean subway tile backsplash, and stainless steel appliances. Enjoy your morning coffee or unwind at the end of the day on the oversized balcony, perfectly suited for taking in beautiful sunset views. Additional conveniences include one underground parking space, a storage locker, and fantastic building amenities, including a fully equipped fitness centre (skip the gym membership and simply head downstairs!) and a party room for entertaining family and friends. LOCATION, LOCATION, LOCATION! Ideally situated with easy access to Highway 403 and within walking distance of an incredible selection of shopping, dining, and everyday conveniences, including Walmart, Canadian Tire, Winners, Starbucks, Longo's, Boston Pizza, LCBO, and numerous upscale restaurants. See supplements for a detailed list of nearby amenities. INCREDIBLE VALUE AND PRICED TO SELL! This exceptional opportunity won't last long. RSA. Don't miss your opportunity to own this stylish, exceptionally functional condo in a fantastic location. (id:63604)

Key Facts

Type
Condo Apartment
Beds
1
Baths
2
Size
600 sqft
Parking
1 total
Condo fee
$472

Highlights

  • Washer
  • Refrigerator
  • Dishwasher
  • Stove
  • Dryer
  • Microwave
  • Window Coverings
  • Garage door opener
  • Garage door opener remote(s)
Property Details 12 details
Bedrooms
1 bedroom
1 above grade
Bathrooms
2 bathrooms
1 partial
Parking
1 parking space
Garage · Underground
Living area
600 - 699 sq. ft.
Property
Single Family · Condo/Strata · Attached
Property subtype
Single Family
Structure type
Apartment
Ownership
Condo/Strata
Attached status
Attached
Heating
Forced air, Natural gas
Cooling
Central air conditioning
Fireplace
No
Taxes
$3,567.75

Interior features

WasherRefrigeratorDishwasherStoveDryerMicrowaveWindow CoveringsGarage door openerGarage door opener remote(s)Storage - LockerExercise CentreRecreation Centre

Exterior features

BrickConcrete BlockPoured Concrete

Systems and association

Common Area MaintenanceInsuranceParking

Lot and water

ElevatorBalconyLevelIn suite Laundry
Rooms 5 rooms
Level
Room
Dimensions
Main level
Kitchen
4.7 m x 2.9 m
Main level
Living room
5.08 m x 3.35 m
Main level
Primary Bedroom
4.06 m x 3.12 m
Main level
Bathroom
2.59 m x 1.5 m
Main level
Other
1.4 m x 14 m

Virtual Tour & Media

Mortgage & Affordability Estimate monthly costs
Purchase price$424,900
Down paymentNot available
Mortgage amountNot available
Principal & interestNot available
Property taxesNot available
Condo/HOA feeNot available
Insurance/OtherNot available
UtilitiesNot available
Est. monthly totalNot available
Income needed (GDS 32%)Not available
Estimates only. Not financial advice. Rates, taxes and fees vary by lender and municipality.

Saved Properties

Keep This One Handy

Save this listing, compare it later, or open your saved properties dashboard.

Manage Saved Searches
Map is approximate.

Neighbourhood

Area
Ancaster
City
Hamilton
Postal code
L9G 0H4
Nearby
Garner Rd W