4134 CLEVEDON Drive
BUYER ADVANTAGE
Buy with confidence
Get a full-service approach built on strategy, strong negotiation, and clear guidance from offer to close.
- Local Market Expertise
- Broker-level Negotiation
- Transparent Process
- No-pressure Guidance

The right strategy depends on your goals, timing, budget, and the type of home you are buying. Get Your Buyer Snapshot.
About This Property
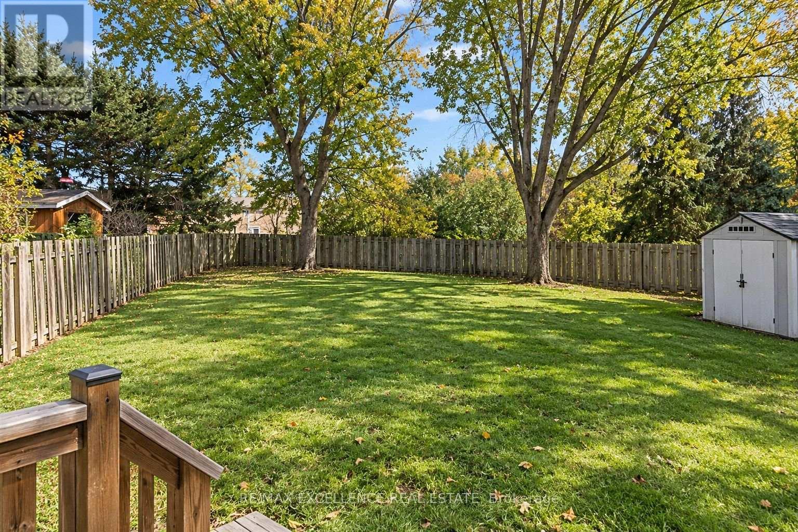
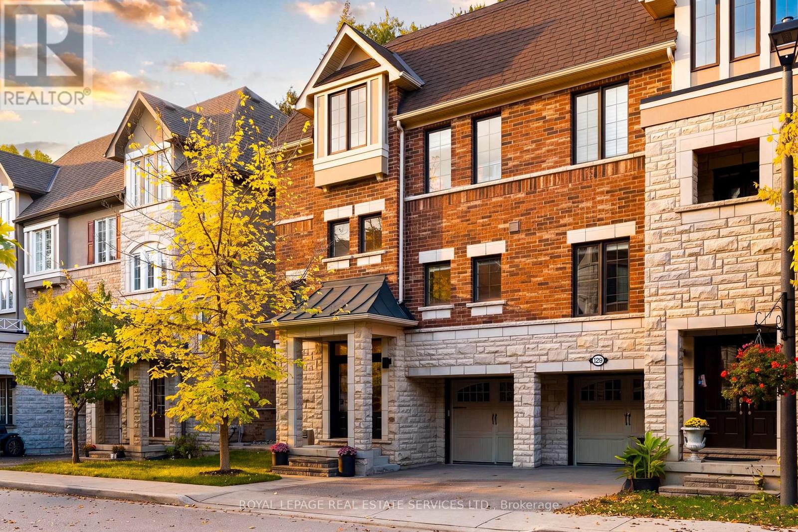
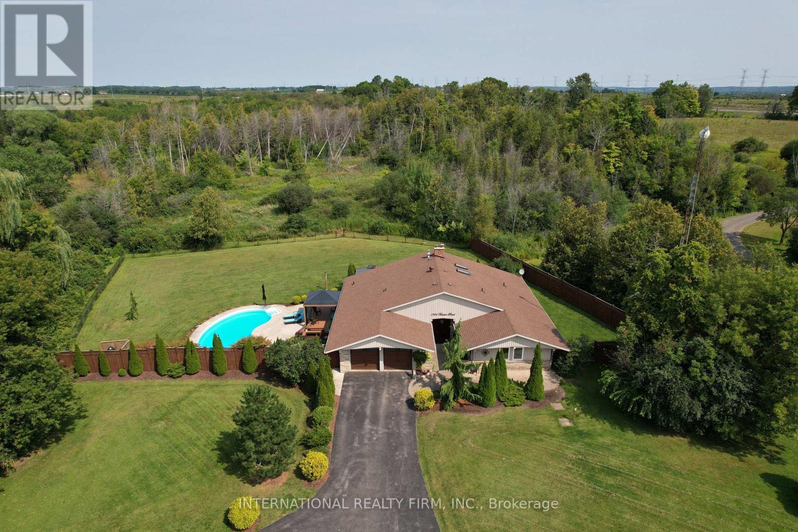
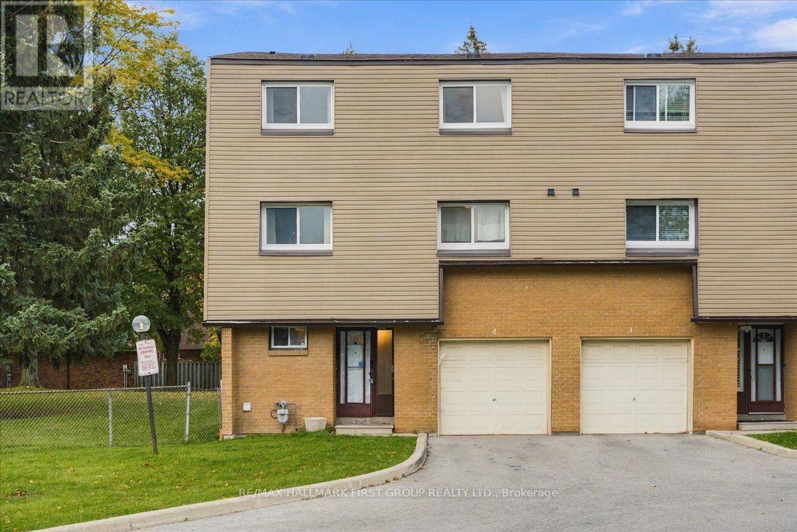
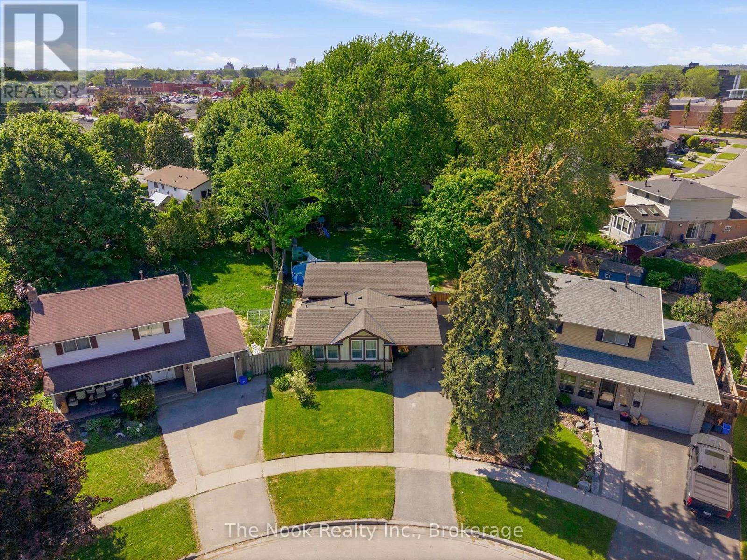
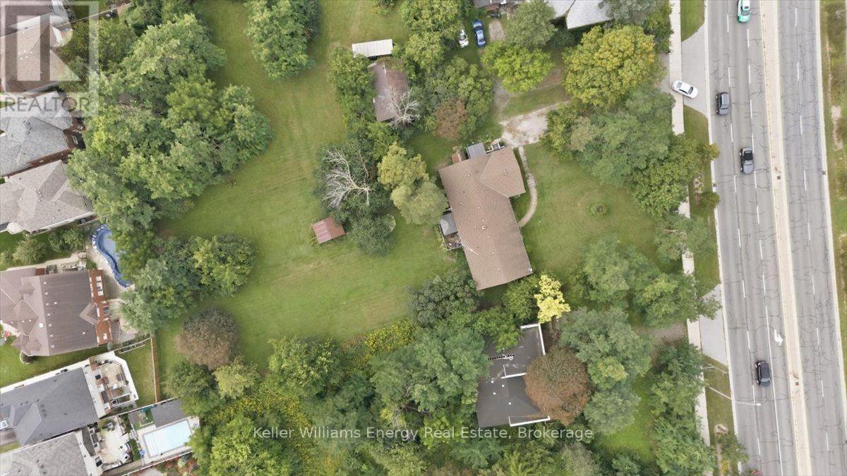
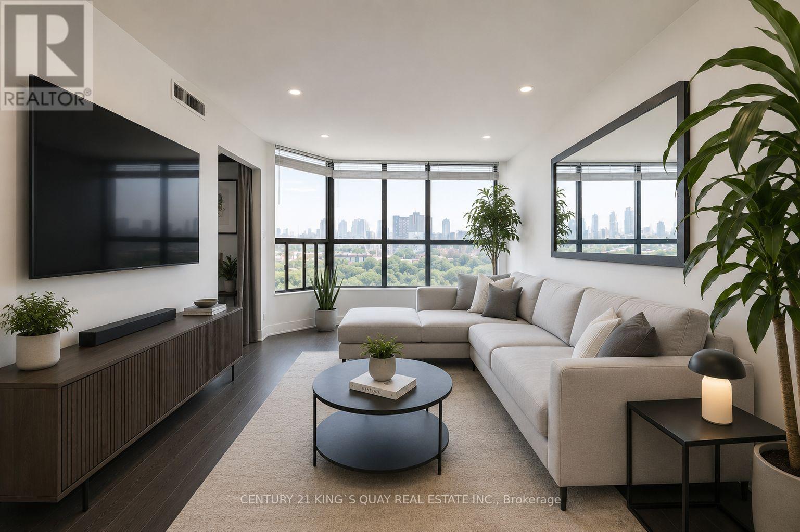
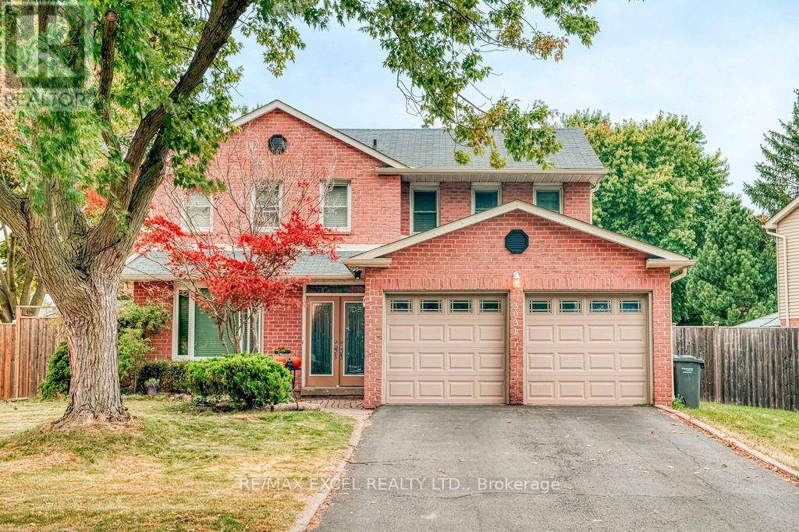
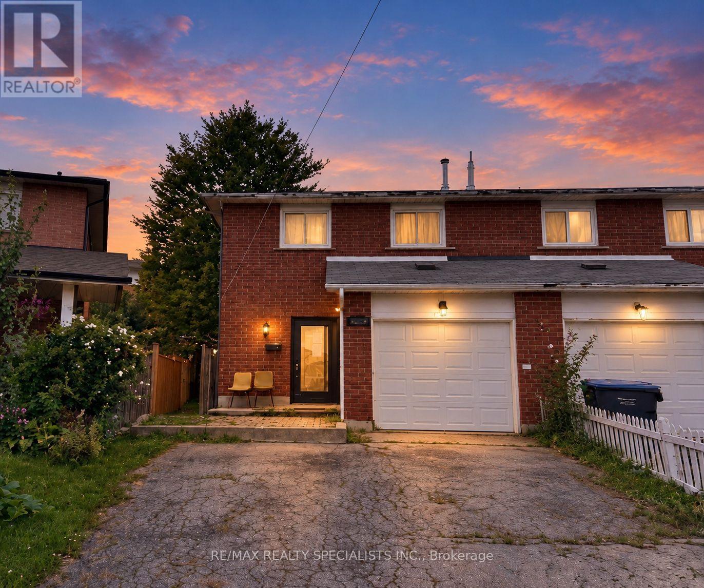
BEAUTIFUL FREEHOLD SEMI-DETACHED HOME ON A PIE-SHAPED LOT IN A PRIME MISSISSAUGA LOCATION! Offering 3 spacious bedrooms, a functional layout and a finished basement with a separate entrance, this home provides flexible living and recreation space. Featuring 2 kitchens, 2 separate laundry areas and parking for up to 5 vehicles, including 1 garage space and 4 driveway spaces. The main floor offers comfortable living and dining areas, an updated kitchen and convenient main-floor laundry. Recent improvements include fresh paint throughout the main and upper levels, updated laminate flooring in the upstairs bedrooms, second-floor common area and staircase, and a refreshed main-floor powder room. The finished basement features a studio-style open-concept recreation area, kitchen, laundry and separate entrance, providing additional space for recreation or a home office. Enjoy outdoor space on a desirable pie-shaped lot. FANTASTIC LOCATION! Close to Square One Shopping Centre, restaurants, grocery stores, schools, parks and everyday amenities, with convenient access to Highways 403 and 401. A wonderful opportunity to own a freehold semi-detached home offering space, convenience and flexibility in the heart of Mississauga! Property is being sold under Power of Sale. (id:63604)
Key Facts
Highlights
- Washer
- Refrigerator
- Stove
- Dryer
Property Details
Interior features
Exterior features
Rooms
Mortgage & Affordability
Saved Properties
Keep This One Handy
Save this listing, compare it later, or open your saved properties dashboard.
Neighbourhood
- Area
- Rathwood
- City
- Mississauga
- Postal code
- L4Z 1J5
- Nearby
- Rathburn Rd E / Central Pkwy E
Save This Property
Keep this home handy, return to it anytime, and let us know how to reach you about this listing.
We use this email only to connect your saved properties and saved searches.
Other Available Options
Similar Listings
Listings from our database that match closely.