415- 98 Lillian Street
BUYER ADVANTAGE
Buy with confidence
Get a full-service approach built on strategy, strong negotiation, and clear guidance from offer to close.
- Local Market Expertise
- Broker-level Negotiation
- Transparent Process
- No-pressure Guidance

The right strategy depends on your goals, timing, budget, and the type of home you are buying. Get Your Buyer Snapshot.
About This Property
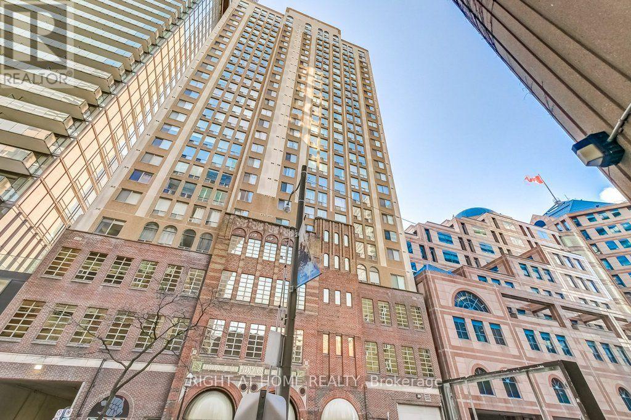
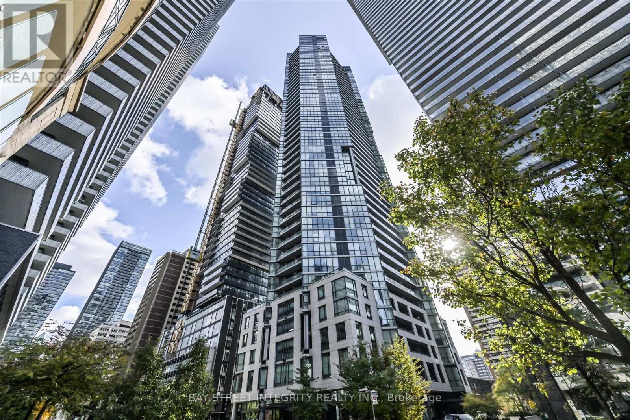
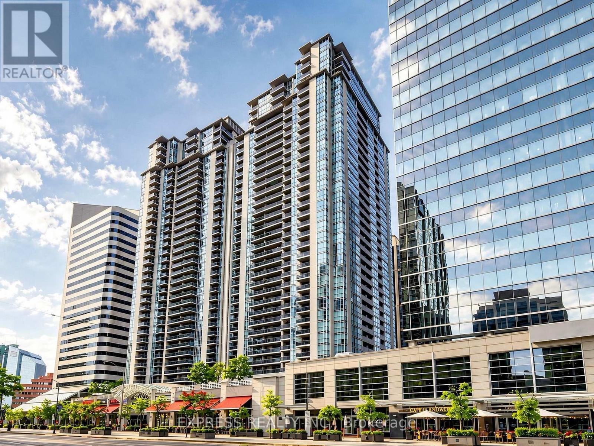
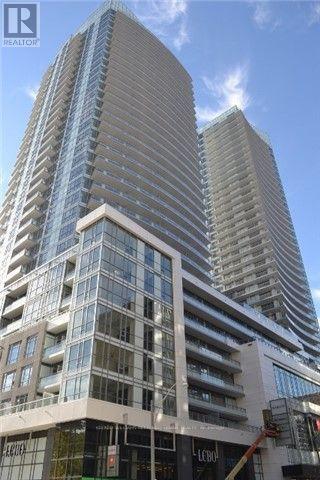
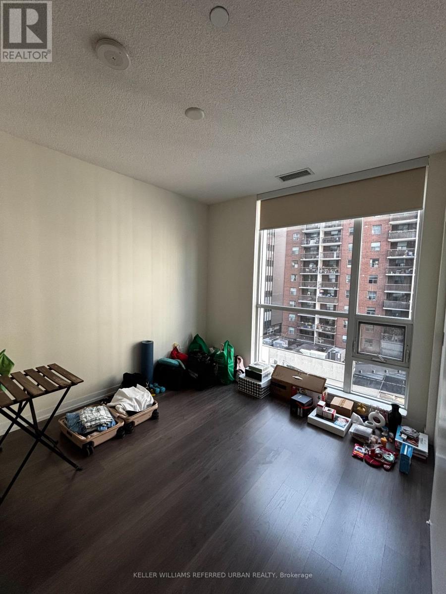
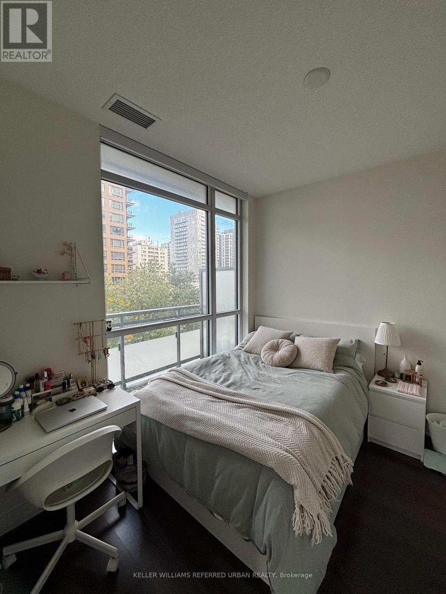
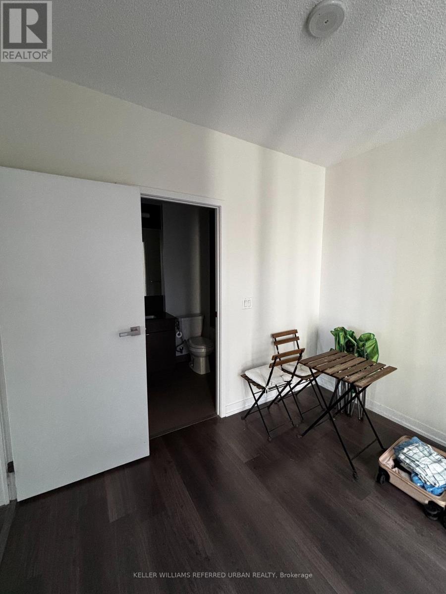
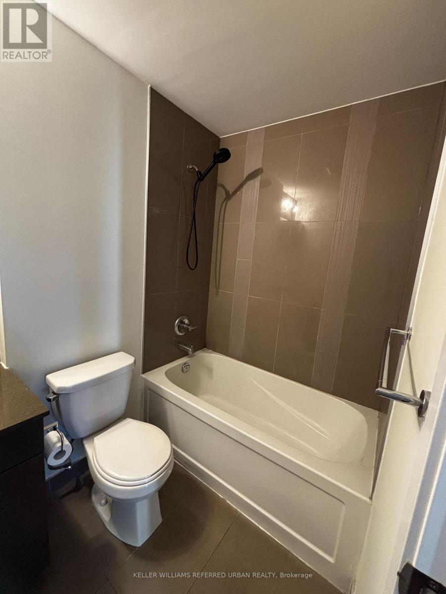
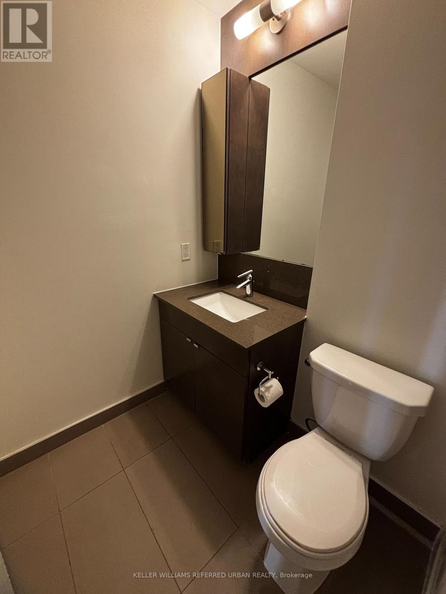
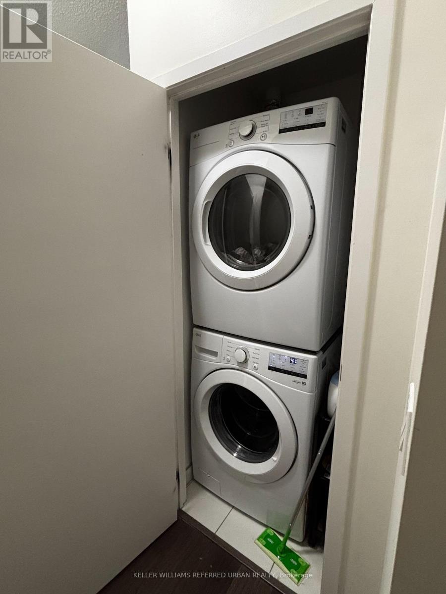
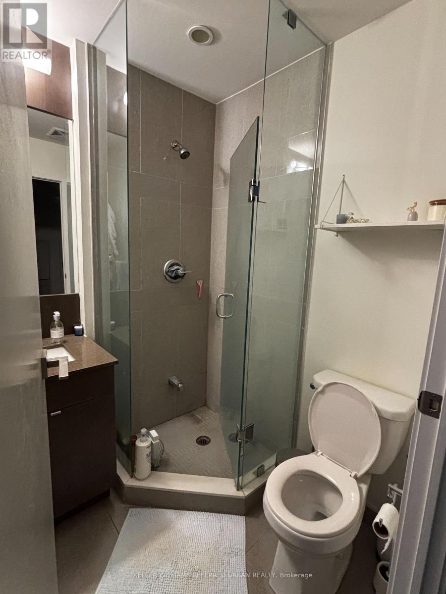
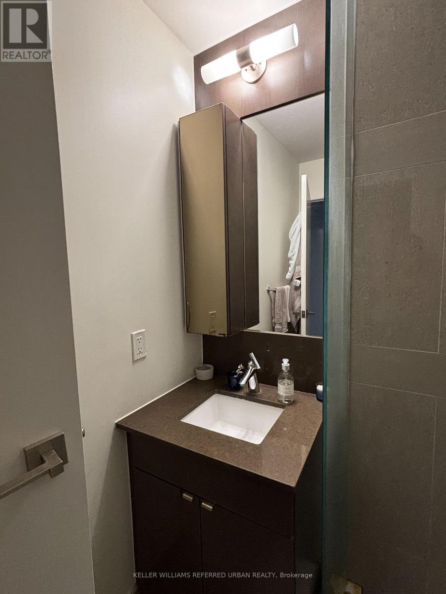
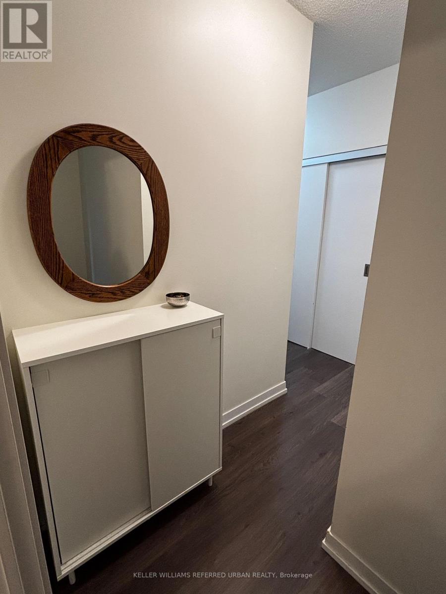
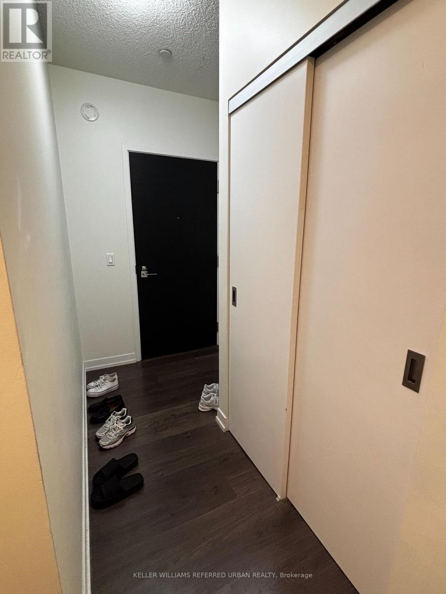
Highly Anticipated Luxury Madison Condo at Yonge and Eglinton. Modern, Bright, Spacious Two Bedroom Corner Unit with Amazing View. One Parking And One Locker Included. Desirable Split Bedroom Layout Boasts Floor To Ceiling Windows (In Both Bedrooms) With 9Ft Ceilings, Laminate Throughout, Stainless Steel Appliances And A Nice Balcony. Move In Today And Start Enjoying Your Exclusive Midtown Living! Surrounding Amenities Include: Loblaws, LCBO, Starbucks, La Carnita, Shoppers Drug Mart, Major Banks, Yonge-Eglinton Subway, TTC, Metro And Much More! Pool, Party Room With Lounge And Gym. 24 Hour Concierge. (id:63604)
Key Facts
Highlights
- Refrigerator
- Dishwasher
- Stove
- Range
- Microwave
- Oven - Built-In
Property Details
Interior features
Exterior features
Systems and association
Lot and water
Rooms
Mortgage & Affordability
Saved Properties
Keep This One Handy
Save this listing, compare it later, or open your saved properties dashboard.
Neighbourhood
- Area
- Mount Pleasant West
- City
- Toronto
- Postal code
- M4S 0A5
- Nearby
- Yonge / Eglinton E
Save This Property
Keep this home handy, return to it anytime, and let us know how to reach you about this listing.
We use this email only to connect your saved properties and saved searches.
Other Available Options
Similar Listings
Listings from our database that match closely.