
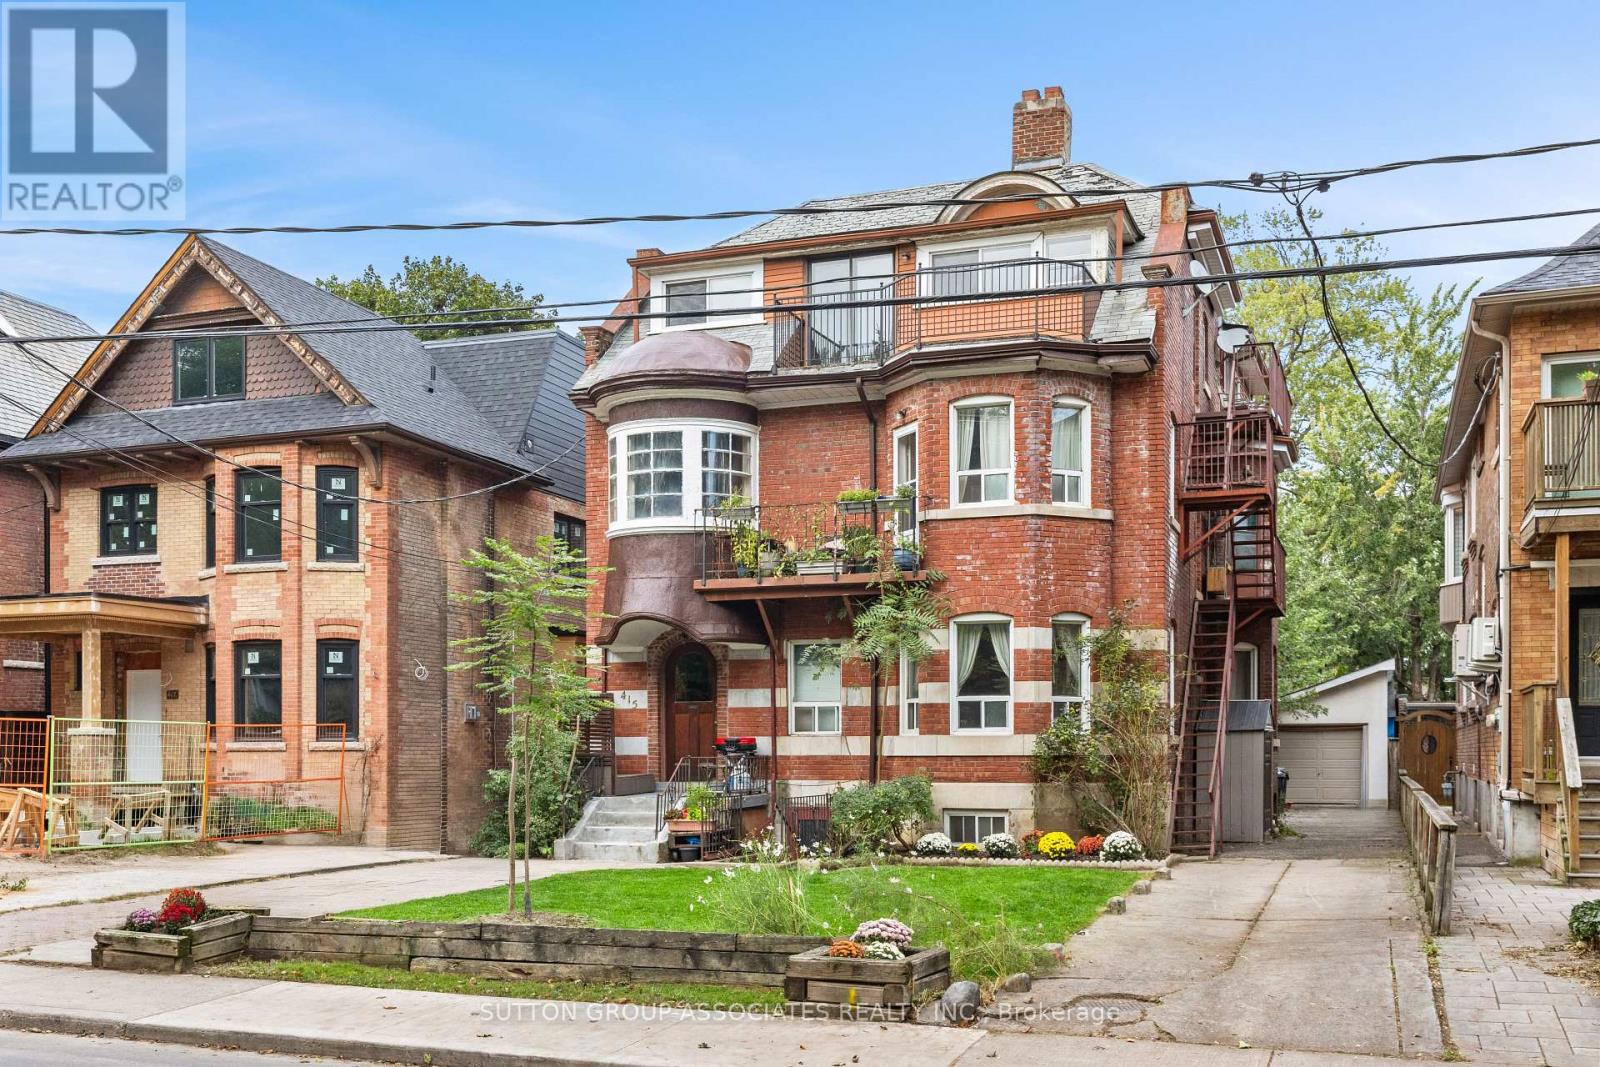
415 Brunswick Avenue

BUYER ADVANTAGE
Buy with confidence
Get a full-service approach built on strategy, strong negotiation, and clear guidance from offer to close.
- Local Market Expertise
- Broker-level Negotiation
- Transparent Process
- No-pressure Guidance

The right strategy depends on your goals, timing, budget, and the type of home you are buying. Get Your Buyer Snapshot.
About This Property
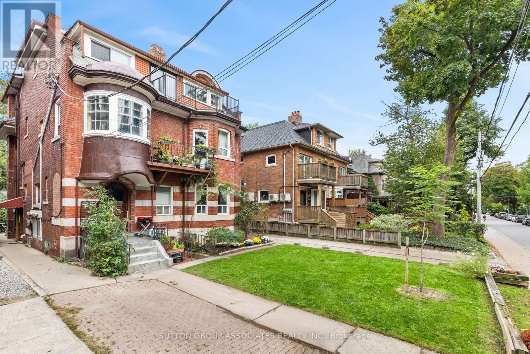
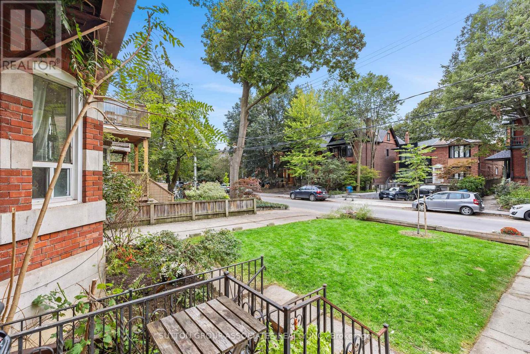
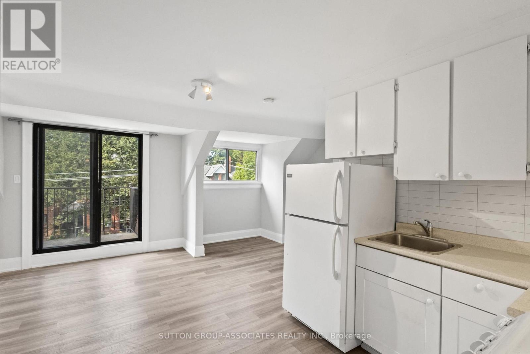
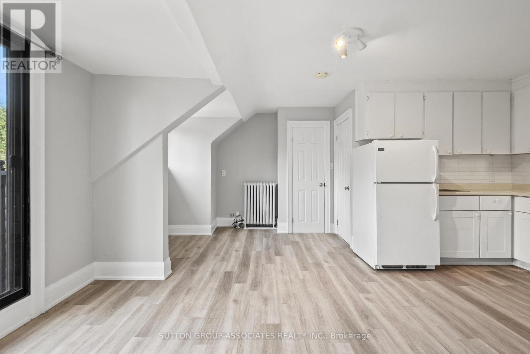
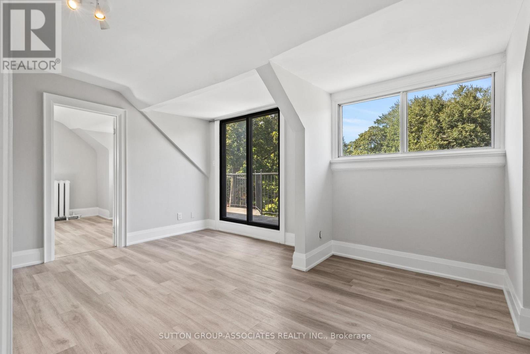
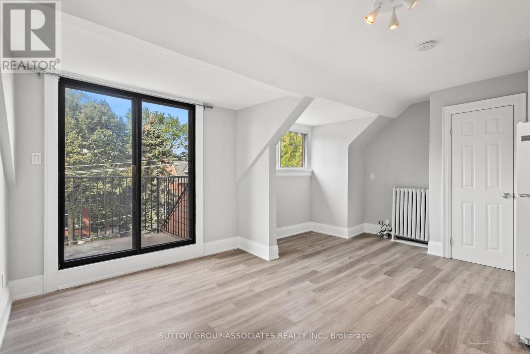
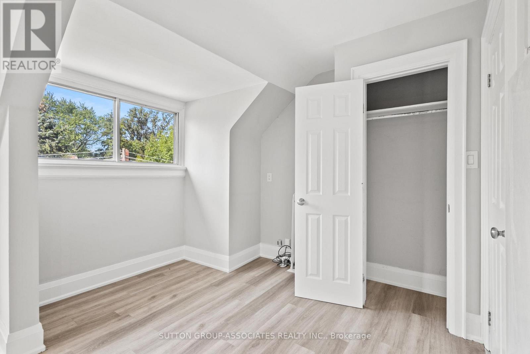
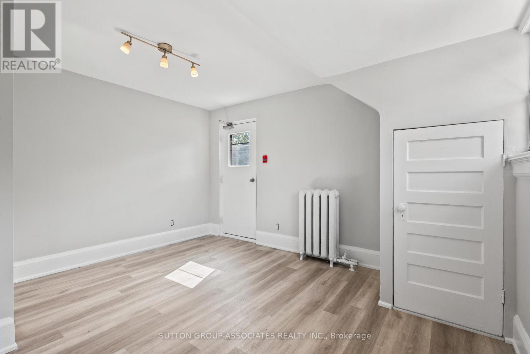
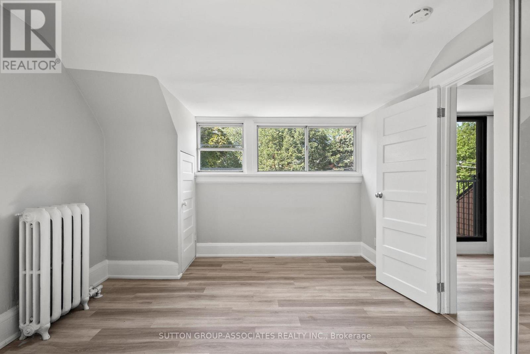
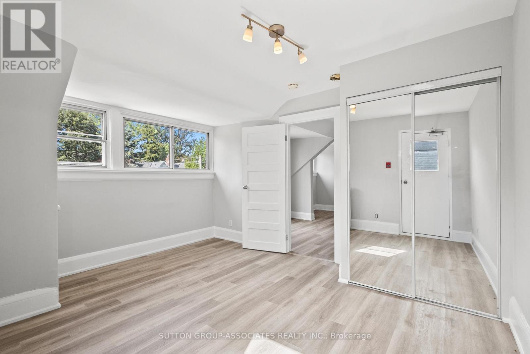
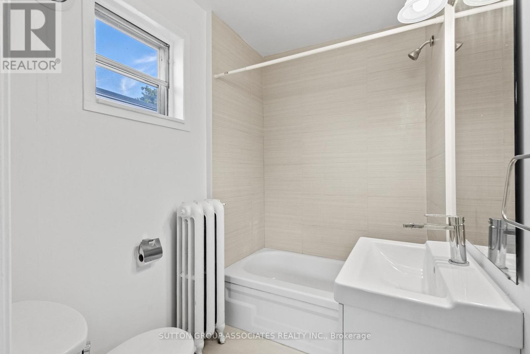
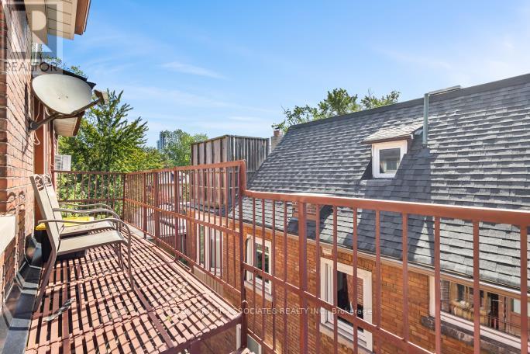
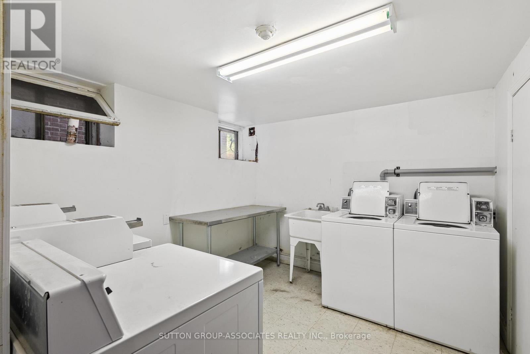
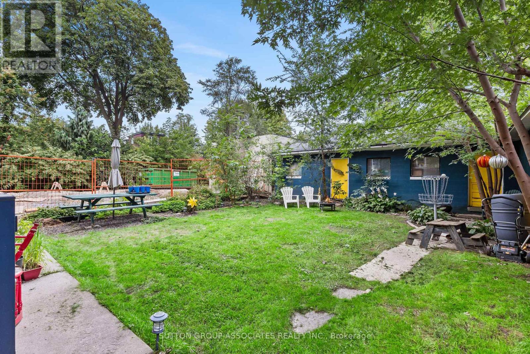
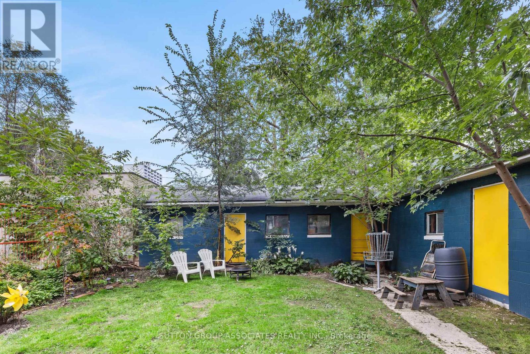
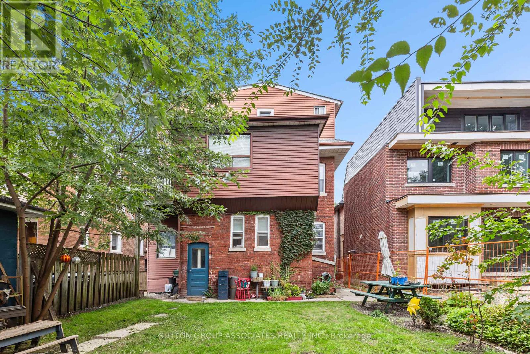
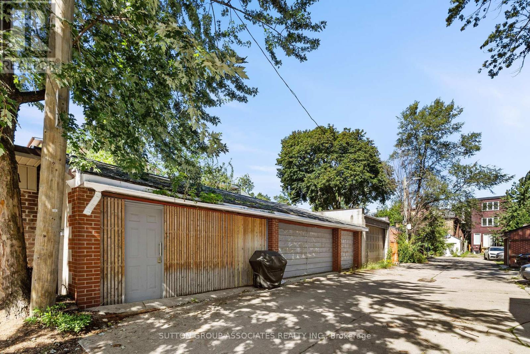
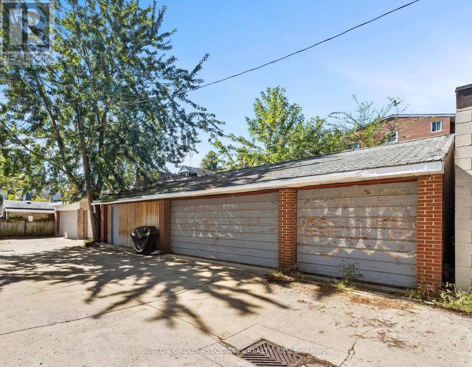
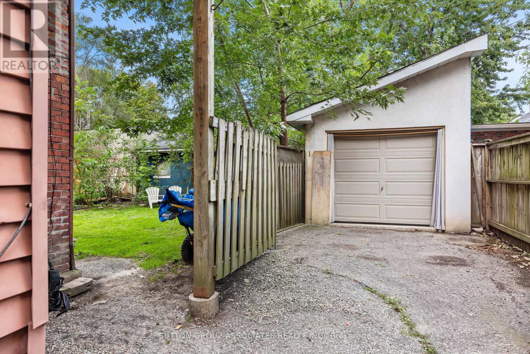
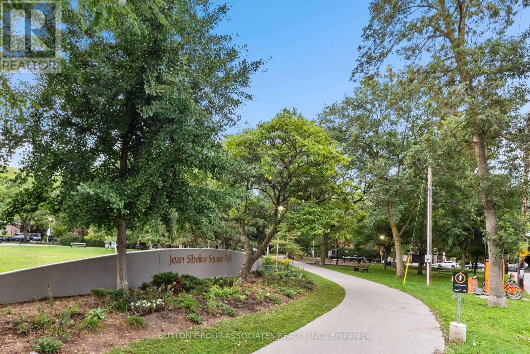
Incredible opportunity! Truly massive Annex Edwardian on rare 45 X 137 lot. Phenomenal parking, almost unheard of in the Annex - 3 garages off a wide lane, and a fourth off a private drive. Currently an 8 unit tenanted property (2 units vacant for you to set your rents). This landmark Annex property will be almost impossible to replace. Highly desirable location on coveted street, surrounded by luxury renovated homes. Steps to popular Sibelius square park. Short walk to both Bloor and Dupont subway, restaurants, cafes & shopping. Quick subway or walk to U of T, Queen's Park, hospital row and the financial district. Simply one of the best locations in the city for living and rental potential. (id:63604)
Key Facts
Property Details
Exterior features
Mortgage & Affordability
Saved Properties
Keep This One Handy
Save this listing, compare it later, or open your saved properties dashboard.
Neighbourhood
- Area
- Annex
- City
- Toronto
- Postal code
- M5R 2Z2
- Nearby
- Dupont/Spadina
Save This Property
Keep this home handy, return to it anytime, and let us know how to reach you about this listing.
We use this email only to connect your saved properties and saved searches.
Other Available Options
Similar Listings
Listings from our database that match closely.







