416 Delrex Boulevard
Halton Hills, ONDetached
$829,000
MLS® W13828922
Detached4 beds2 baths7 total
416 Delrex Boulevard, Halton Hills, ON photo 1
416 Delrex Boulevard, Halton Hills, ON photo 2
416 Delrex Boulevard, Halton Hills, ON photo 3
416 Delrex Boulevard, Halton Hills, ON photo 4
416 Delrex Boulevard, Halton Hills, ON photo 5
416 Delrex Boulevard, Halton Hills, ON photo 6
416 Delrex Boulevard, Halton Hills, ON photo 7
416 Delrex Boulevard, Halton Hills, ON photo 8
416 Delrex Boulevard, Halton Hills, ON photo 9
416 Delrex Boulevard, Halton Hills, ON photo 10
416 Delrex Boulevard, Halton Hills, ON photo 11
416 Delrex Boulevard, Halton Hills, ON photo 12
416 Delrex Boulevard, Halton Hills, ON photo 13
416 Delrex Boulevard, Halton Hills, ON photo 14
416 Delrex Boulevard, Halton Hills, ON photo 15
416 Delrex Boulevard, Halton Hills, ON photo 16
416 Delrex Boulevard, Halton Hills, ON photo 17
416 Delrex Boulevard, Halton Hills, ON photo 18
416 Delrex Boulevard, Halton Hills, ON photo 19
416 Delrex Boulevard, Halton Hills, ON photo 20
416 Delrex Boulevard, Halton Hills, ON photo 21
416 Delrex Boulevard, Halton Hills, ON photo 22
416 Delrex Boulevard, Halton Hills, ON photo 23
416 Delrex Boulevard, Halton Hills, ON photo 24
416 Delrex Boulevard, Halton Hills, ON photo 25
416 Delrex Boulevard, Halton Hills, ON photo 26
416 Delrex Boulevard, Halton Hills, ON photo 27
416 Delrex Boulevard, Halton Hills, ON photo 28
416 Delrex Boulevard, Halton Hills, ON photo 29
416 Delrex Boulevard, Halton Hills, ON photo 30
416 Delrex Boulevard, Halton Hills, ON photo 31
416 Delrex Boulevard, Halton Hills, ON photo 32
416 Delrex Boulevard, Halton Hills, ON photo 33
416 Delrex Boulevard, Halton Hills, ON photo 34
416 Delrex Boulevard, Halton Hills, ON photo 35
416 Delrex Boulevard, Halton Hills, ON photo 36
416 Delrex Boulevard, Halton Hills, ON photo 37
416 Delrex Boulevard, Halton Hills, ON photo 38
416 Delrex Boulevard, Halton Hills, ON photo 39
416 Delrex Boulevard, Halton Hills, ON photo 40
416 Delrex Boulevard, Halton Hills, ON photo 41
416 Delrex Boulevard, Halton Hills, ON photo 42
416 Delrex Boulevard, Halton Hills, ON photo 43
416 Delrex Boulevard, Halton Hills, ON photo 44
416 Delrex Boulevard, Halton Hills, ON photo 45
416 Delrex Boulevard, Halton Hills, ON photo 46
416 Delrex Boulevard, Halton Hills, ON photo 47
416 Delrex Boulevard, Halton Hills, ON photo 48
416 Delrex Boulevard, Halton Hills, ON photo 49
416 Delrex Boulevard, Halton Hills, ON photo 50
1 / 50

BUYER ADVANTAGE

Buy with confidence

Get a full-service approach built on strategy, strong negotiation, and clear guidance from offer to close.

  • Local Market Expertise
  • Broker-level Negotiation
  • Transparent Process
  • No-pressure Guidance

The right strategy depends on your goals, timing, budget, and the type of home you are buying. Get Your Buyer Snapshot.

About This Property

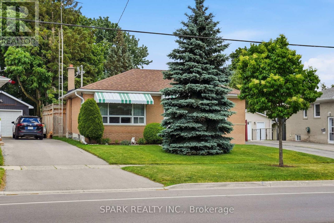
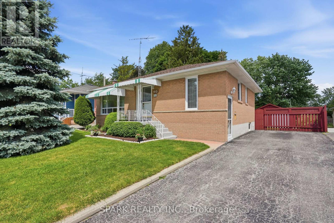
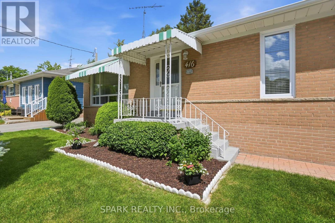
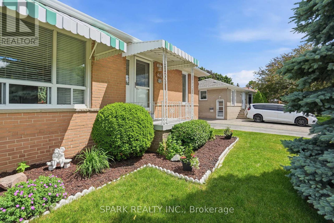
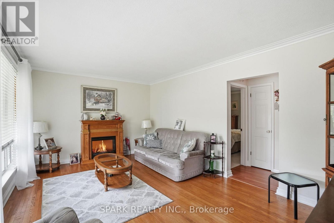
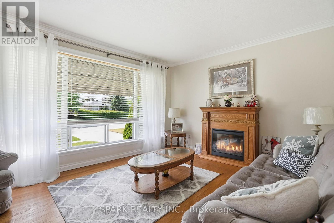
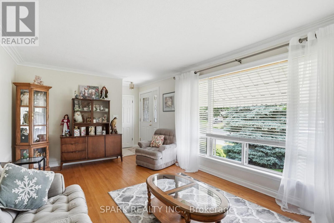
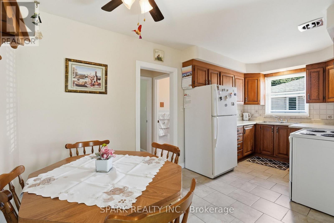
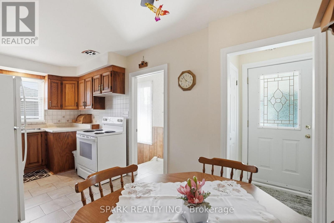
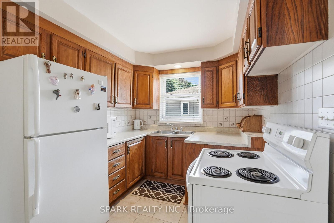
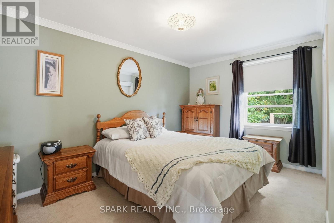
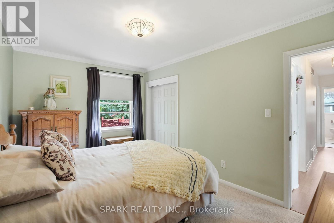
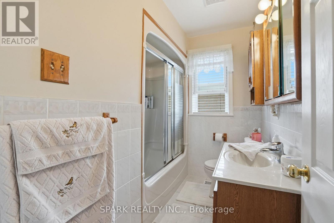
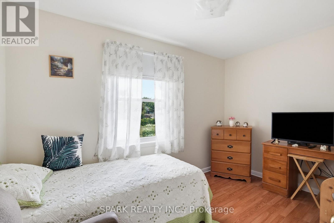
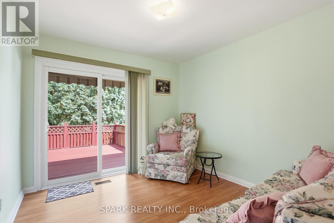
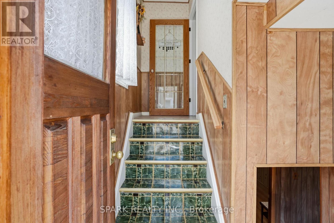
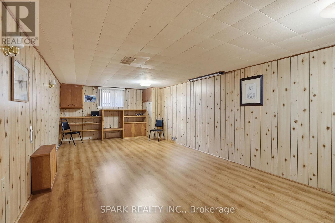
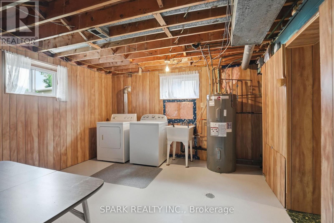
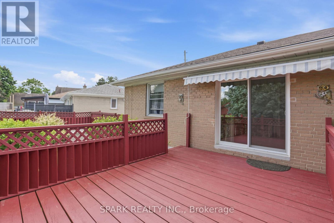
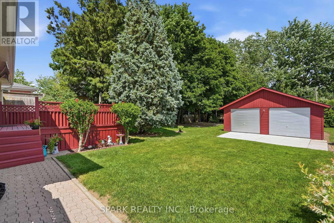
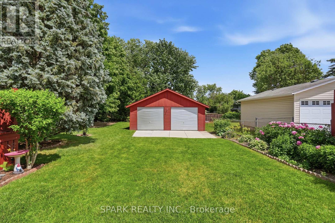
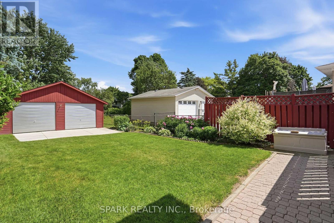
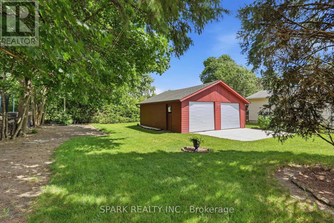
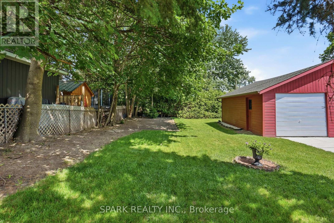
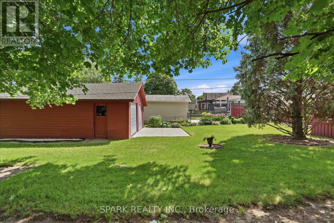
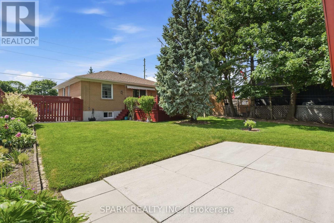
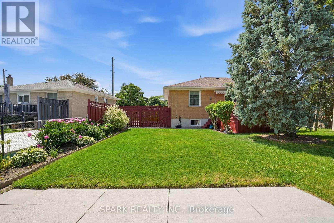
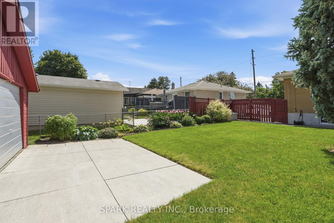
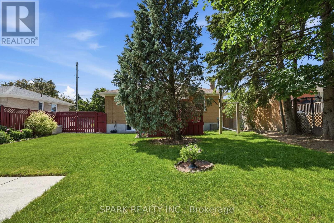
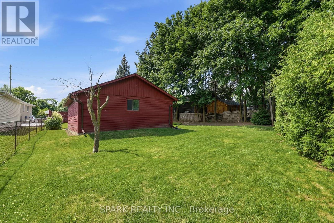
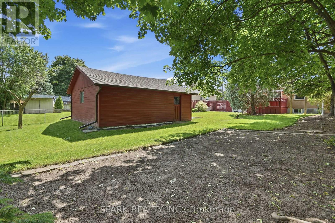
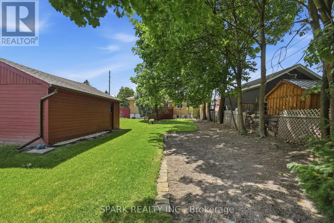
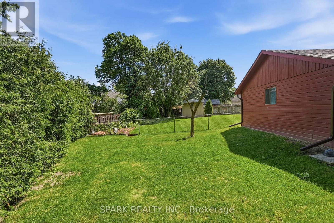
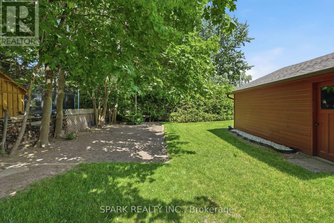
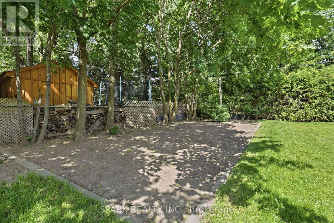
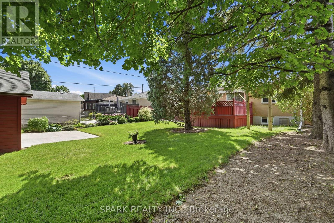
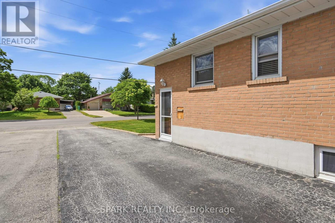
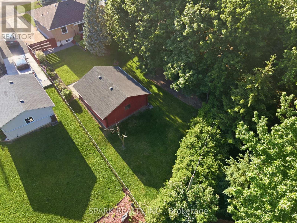
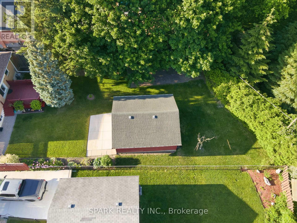
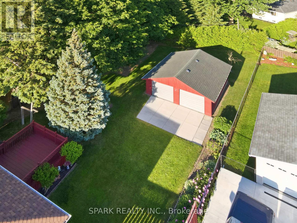
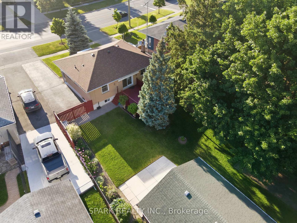
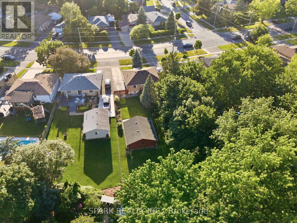
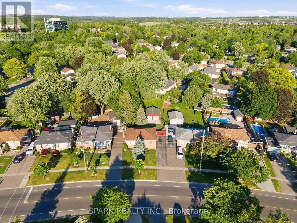
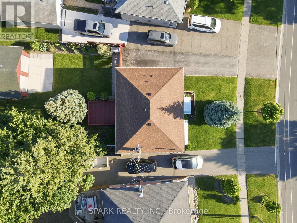
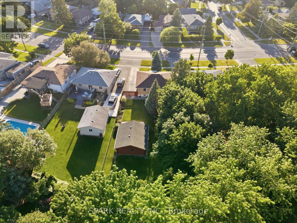
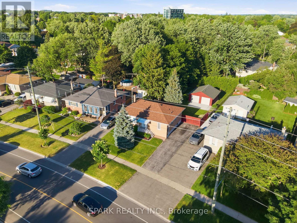
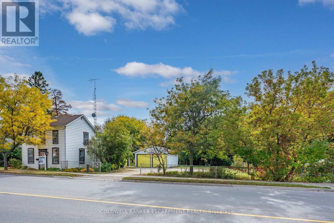
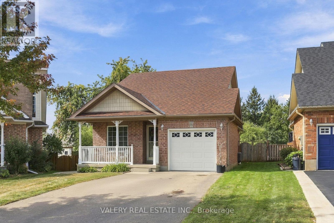
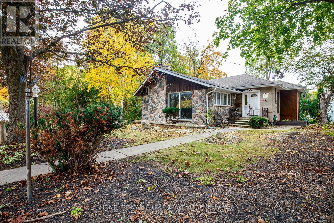
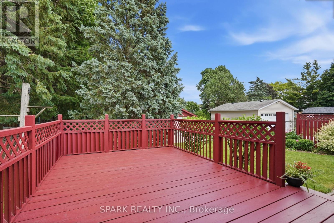
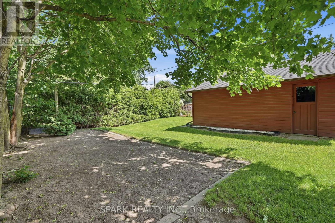
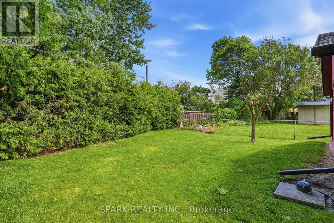
** OPEN HOUSE SUNDAY SEPTEMBER 27 2-4 PM ** Offered by the original owner since 1968, this flawless 3+1 bedroom, 2 bathroom bungalow is the absolute definition of true pride of ownership. Meticulously maintained and kept in absolutely impeccable condition from top to bottom, this home offers total peace of mind for first-time buyers, savvy investors, or retirees. Nestled on a premium 0.22-acre lot, it pairs an unblemished structure with income potential and breathtaking outdoor spaces. The massive yard is an absolute showstopper, featuring beautiful gardens and majestic mature trees that provide unmatched privacy and cooling shade. The heart of the home features a functional eat-in kitchen complete with a timeless ceramic backsplash and appliances, making it entirely move-in ready. The remarkably bright living room features a large window looking out onto beautiful greenery, accented by classic crown moulding and stunning hardwood floors. The second bedroom features a rare walkout directly to a spacious rear deck, offering peaceful views overlooking your own private, park-like sanctuary with beautiful gardens. A dedicated side entry provides direct, private access to the lower level without disturbing the main floor. The massive, fully finished basement boasts an expansive recreation room-perfect for family movie nights or converting into a secondary suite. A rare, massive 22 ft x 24 ft detached garage and workshop offers incredible space for vehicles, heavy equipment, or a hobby shop. An extra-long driveway provides comfortable parking for up to 5 additional cars. Brand-new roof installed in April 2025 and a brand-new, high-efficiency furnace replaced in December 2024. Located in a quiet, high-demand, established neighbourhood close to top-rated schools, parks, shopping, arena, restaurants, and seniors centre. Hurry, don't delay! Schedule your private tour today! (id:63604)
Key Facts

Type
Detached
Beds
4
Baths
2
Size
700 sqft
Lot
50 x 170.2 FT; rear 69.55 - huge .22 acre lot in town
Parking
7 total

Highlights

  • Water meter
Property Details 19 details
Bedrooms
4 bedrooms
3 above grade + 1 below grade
Bathrooms
2 bathrooms
1 partial
Parking
7 parking spaces
Detached Garage · Garage
Living area
700 - 1,100 sq. ft.
Property
Single Family · Raised bungalow · Freehold · Detached
Property subtype
Single Family
Structure type
House
Architectural style
Raised bungalow
Ownership
Freehold
Attached status
Detached
Storeys
1
Basement
Finished, Full, Separate entrance
Heating
Forced air, Natural gas
Cooling
Central air conditioning
Fireplace
1 fireplace
Lot dimensions
50 x 170.2 FT; rear 69.55 - huge .22 acre lot in town
Frontage
50 feet
Taxes
$4,809.00 (2,026)
Zoning
Residential
Water source
Municipal water
Sewer
Sanitary sewer

Interior features

Water meterHardwoodCeramicFireplace(s)

Exterior features

BrickPoured Concrete

Lot and water

Wooded areaIrregular lot sizeConservation/green beltLevel
Rooms 8 rooms
Level
Room
Dimensions
Ground level
Living room
5.25 m x 3.6 m
Ground level
Kitchen
5.13 m x 2.5 m
Ground level
Primary Bedroom
4.32 m x 2.9 m
Ground level
Bedroom 2
4.73 m x 3.44 m
Ground level
Bedroom 3
3.66 m x 2.3 m
Basement
Recreational, Games room
7.46 m x 3.76 m
Basement
Bedroom 4
4.33 m x 2.25 m
Basement
Laundry room
3.82 m x 3.76 m

Virtual Tour & Media

Mortgage & Affordability Estimate monthly costs
Purchase price$829,000
Down paymentNot available
Mortgage amountNot available
Principal & interestNot available
Property taxesNot available
Condo/HOA feeNot available
Insurance/OtherNot available
UtilitiesNot available
Est. monthly totalNot available
Income needed (GDS 32%)Not available
Estimates only. Not financial advice. Rates, taxes and fees vary by lender and municipality.

Saved Properties

Keep This One Handy

Save this listing, compare it later, or open your saved properties dashboard.

Manage Saved Searches
Map is approximate.

Neighbourhood

Area
Georgetown
City
Halton Hills
Postal code
L7G 4H9
Nearby
Cross Streets: Delrex Blvd - Weber Dr. ** Directions: Guelph st - Delrex blvd.